Save
Ask
Tour
Hide
Share
$314,900
158 Days On Site

556 BRIDLEWOOD CIRCLE
MORRIS, AL 35116

For Sale|Single Family Residence|Active
4
Beds
3
Total Baths
2
Full Baths
1
Partial Bath
2,565
SqFt
$123
/SqFt
2024
Built
Subdivision:
BRIDLEWOOD FARMS
County:
Jefferson
Listing courtesy of Magnolia Real Estate Group LLC
Call Now: 205-447-2456
Is this the listing for you? We can help make it yours.
205-447-2456
556 BRIDLEWOOD CIRCLE556 BRIDLEWOOD CIRCLE556 BRIDLEWOOD CIRCLE556 BRIDLEWOOD CIRCLE
Save
Ask
Tour
Hide
Share

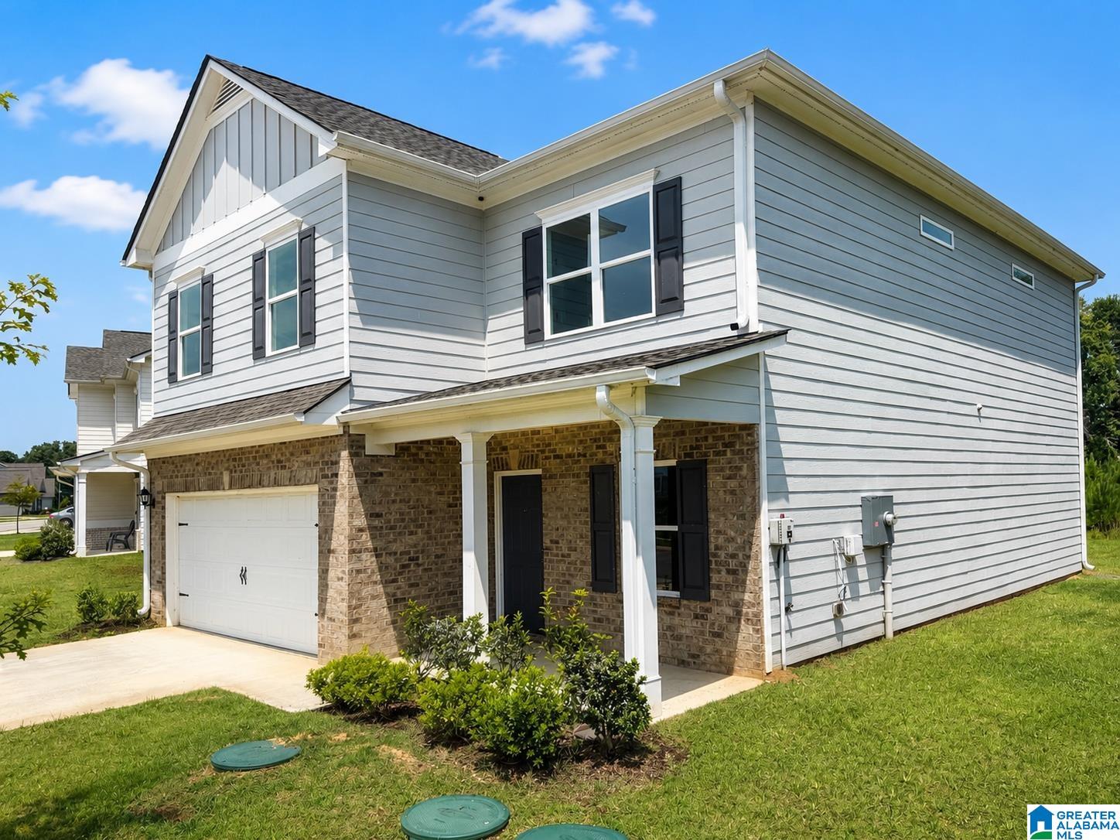
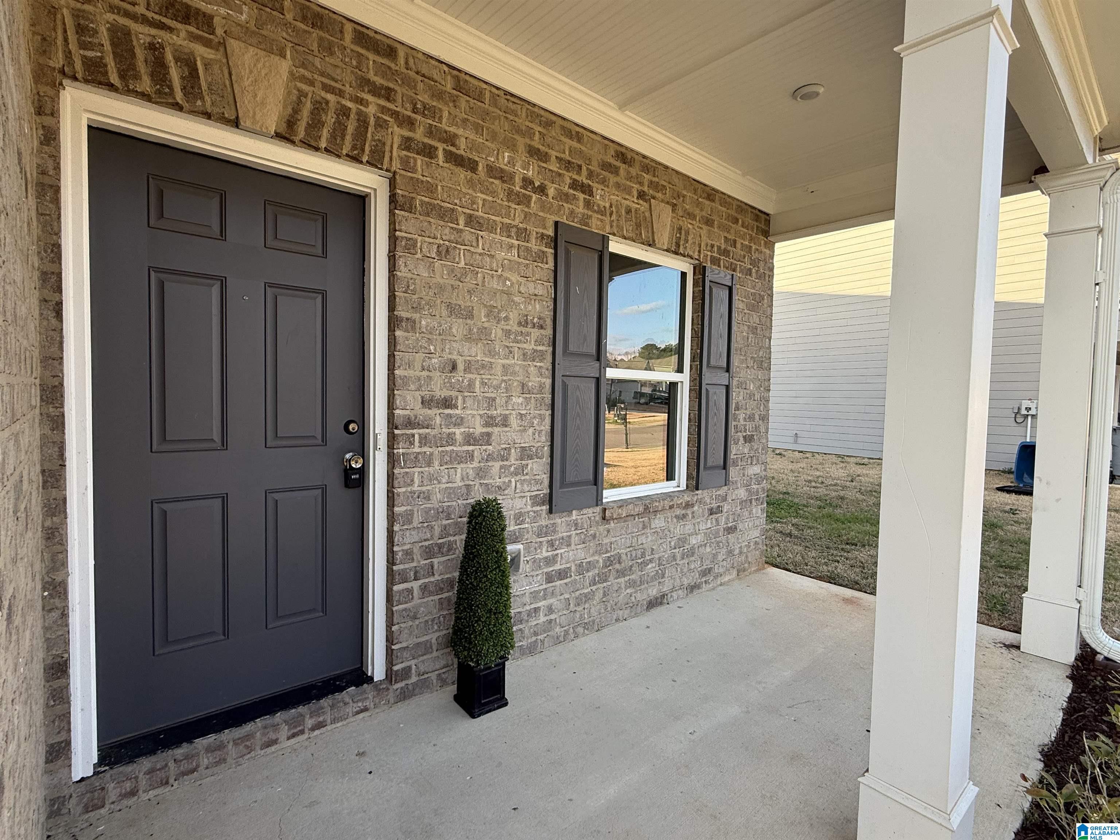
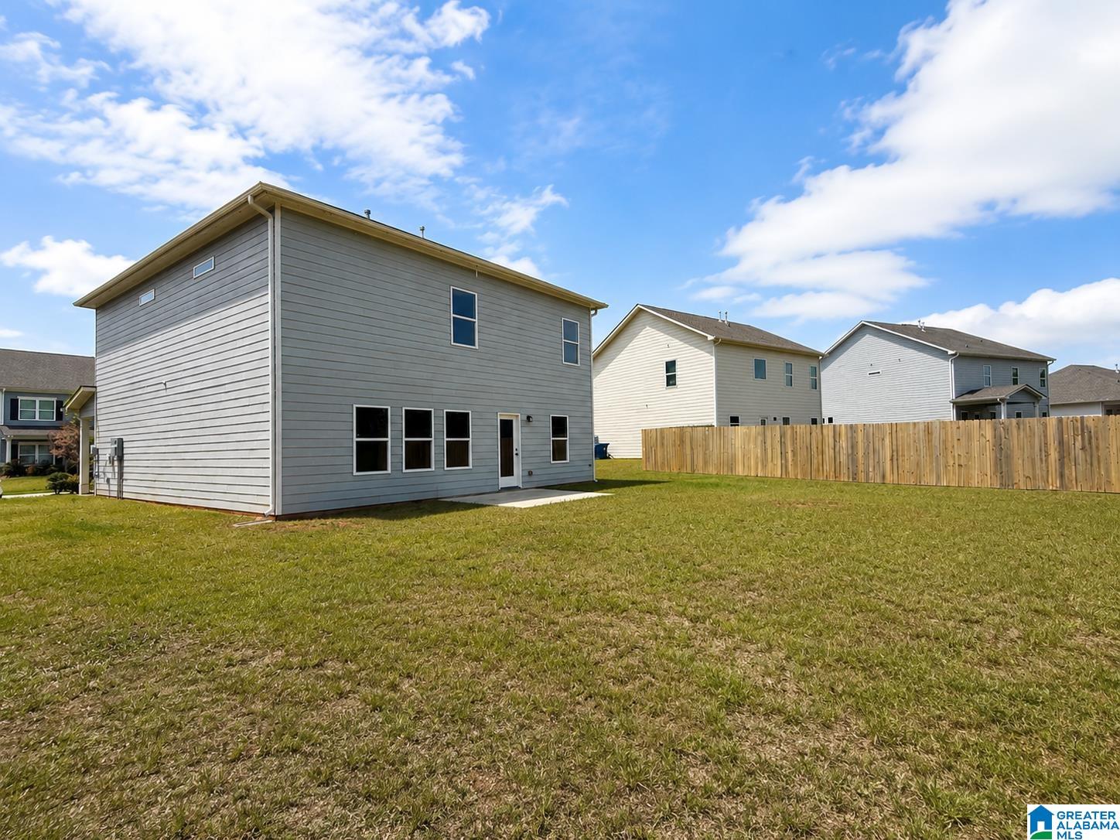
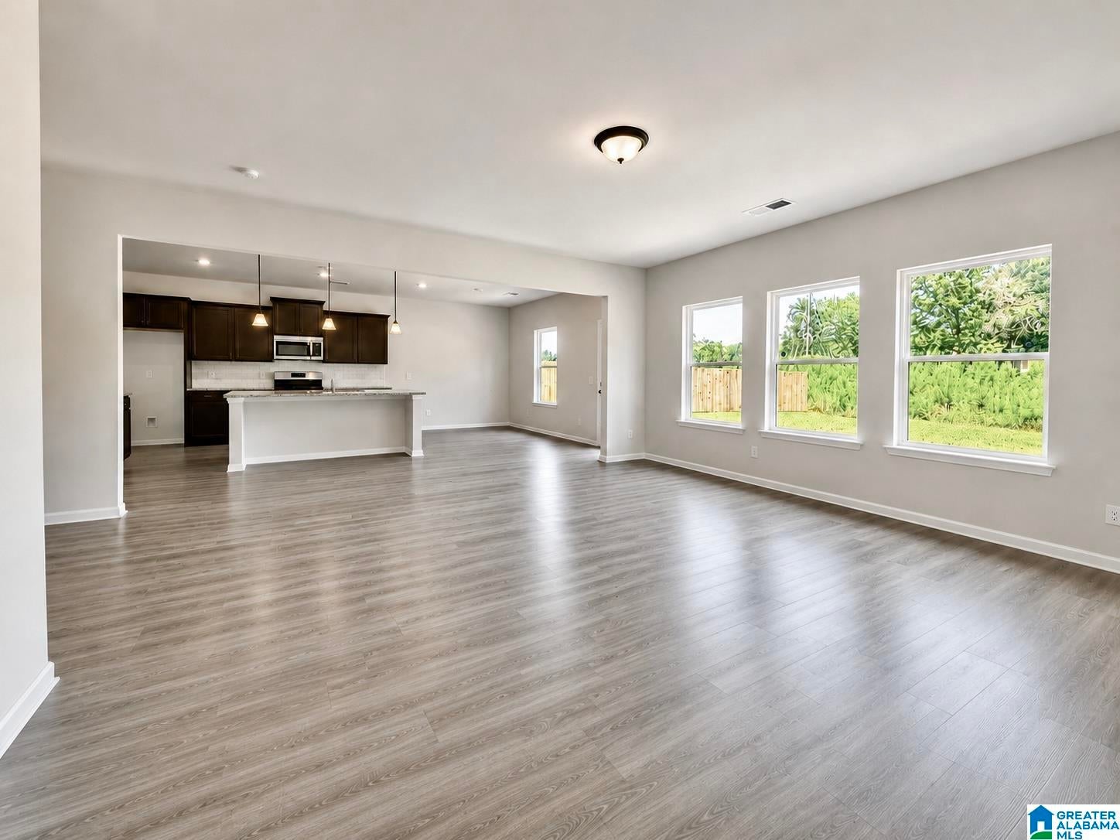
BARELY LIVED IN and better than new! This beautifully maintained 4-bedroom, 2.5-bath home in Bridlewood Farms offers 2,565 sq ft of thoughtfully designed living space. The heart of the home is the stunning kitchen featuring granite countertops, a large eat-in island, breakfast nook, and separate dining room, providing multiple spaces for everyday meals and entertaining. Prefer a different layout? The dining room also makes an ideal home office, playroom, den, or flex space. The spacious living room, half bath, and two-car garage complete the main level. Upstairs, all four bedrooms and the laundry room are conveniently located together. The oversized primary suite offers a private retreat away from the main living areas with room for a sitting area, a large walk-in shower, double vanity, and oversized walk-in closet. Enjoy the large, level backyard in this charming community. Experience the look and feel of new construction without the new construction price!

Save
Ask
Tour
Hide
Share
Listing Snapshot
Price 
$314,900
Days On Site 
158 Days
Bedrooms 
4
Inside Area (SqFt) 
2,565 sqft
Total Baths 
3
Full Baths 
2
Partial Baths 
1
Lot Size 
0.27 Acres
Year Built 
2024
MLS® Number 
21445307
Status 
Active
Property Tax 
N/A
HOA/Condo/Coop Fees 
$29.17 monthly
Sq Ft Source 
N/A
Friends & Family
Recent Activity
6 days agoListing updated with changes from the MLS®
4 weeks agoPrice changed to $314,900
5 months agoListing first seen on site
General Features
Acres 
0.27
Foundation 
Slab
Garage 
Yes
Garage Spaces 
2
Parking 
Garage Faces FrontDriveway
Property Sub Type 
Single Family Residence
Style 
1.5-Story
Utilities 
Underground UtilitiesSewer Connected
Water Source 
Public
Interior Features
Appliances 
Gas Water HeaterDryerStainless Steel Appliance(s)
Cooling 
Central Air
Flooring 
CarpetLaminateTileVinyl
Heating 
Natural Gas
Interior 
Walk-In Closet(s)Crown MoldingTray Ceiling(s)High CeilingsRecessed LightingStone Counters
Laundry Features 
Upper LevelLaundry RoomElectric Dryer HookupWasher Hookup
Bathroom 1 
Level - First
Bathroom 3 
Level - Second
Bedroom 2 
Level - Second
Bedroom 3 
Level - Second
Bedroom 4 
Level - Second
Dining Room 
Level - First
Kitchen 
Level - First
Living Room 
Level - First
Master Bathroom 
Level - Second
Master Bedroom 
Level - Second
Office/Study 
Level - First
Save
Ask
Tour
Hide
Share
Exterior Features
Construction Details 
Brick
Patio And Porch 
PatioPorch
Community Features
Association Dues 
350
Community Features 
Sidewalks
Financing Terms Available 
CashConventionalFHAVA Loan
HOA Fee Frequency 
Annually
MLS Area 
Corner, Kimberly, Morris, SmokeRise, Warrior
Schools
School District
Unknown
Elementary School
BRYAN
Middle School
NORTH JEFFERSON
High School
MORTIMER JORDAN
Listing courtesy of Magnolia Real Estate Group LLC

IDX information is provided exclusively for consumers’ personal, non-commercial use, and may not be used for any purpose other than to identify prospective properties consumers may be interested in purchasing. The content of this site is not guaranteed accurate by the MLS. Listing source GALMLS.

Copyright 2026 Greater Alabama MLS, Inc.

Neighborhood & Commute
Source: Walkscore
Disclosure: Community information and market data powered by Constellation Data Labs. Information is deemed reliable but not guaranteed.
Save
Ask
Tour
Hide
Share