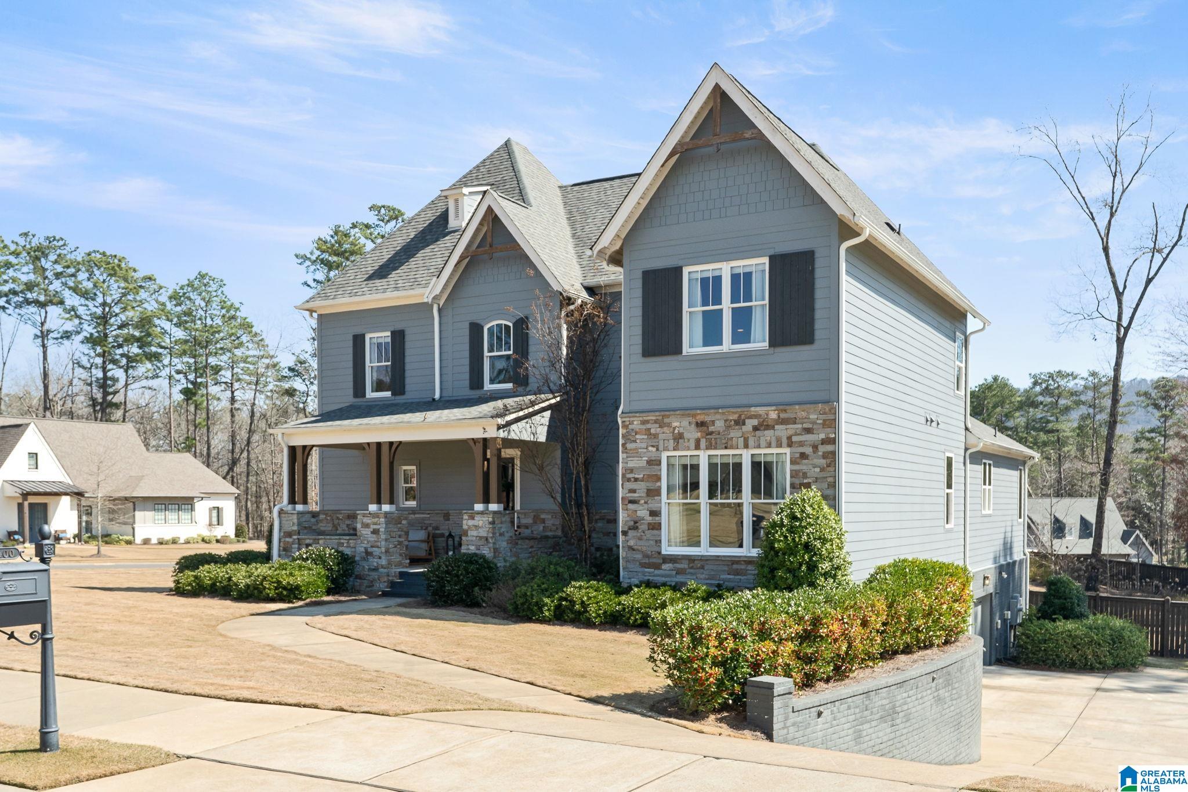
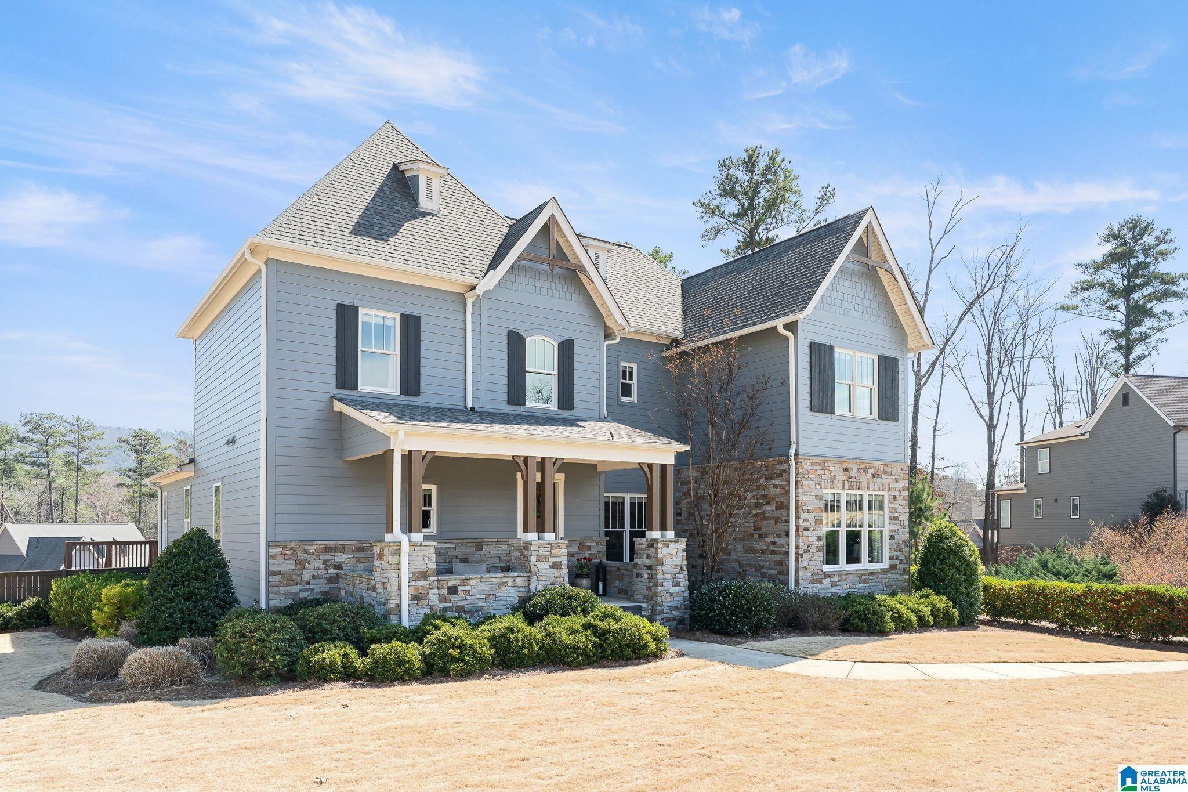
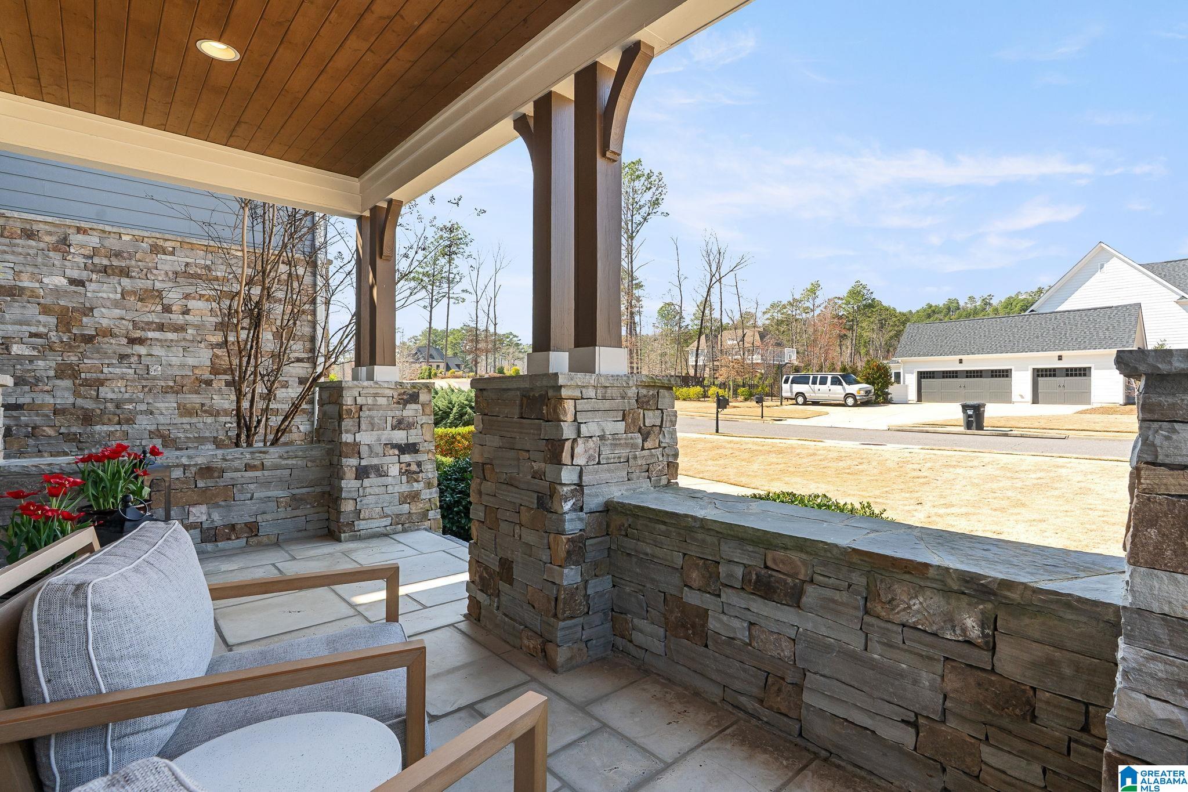
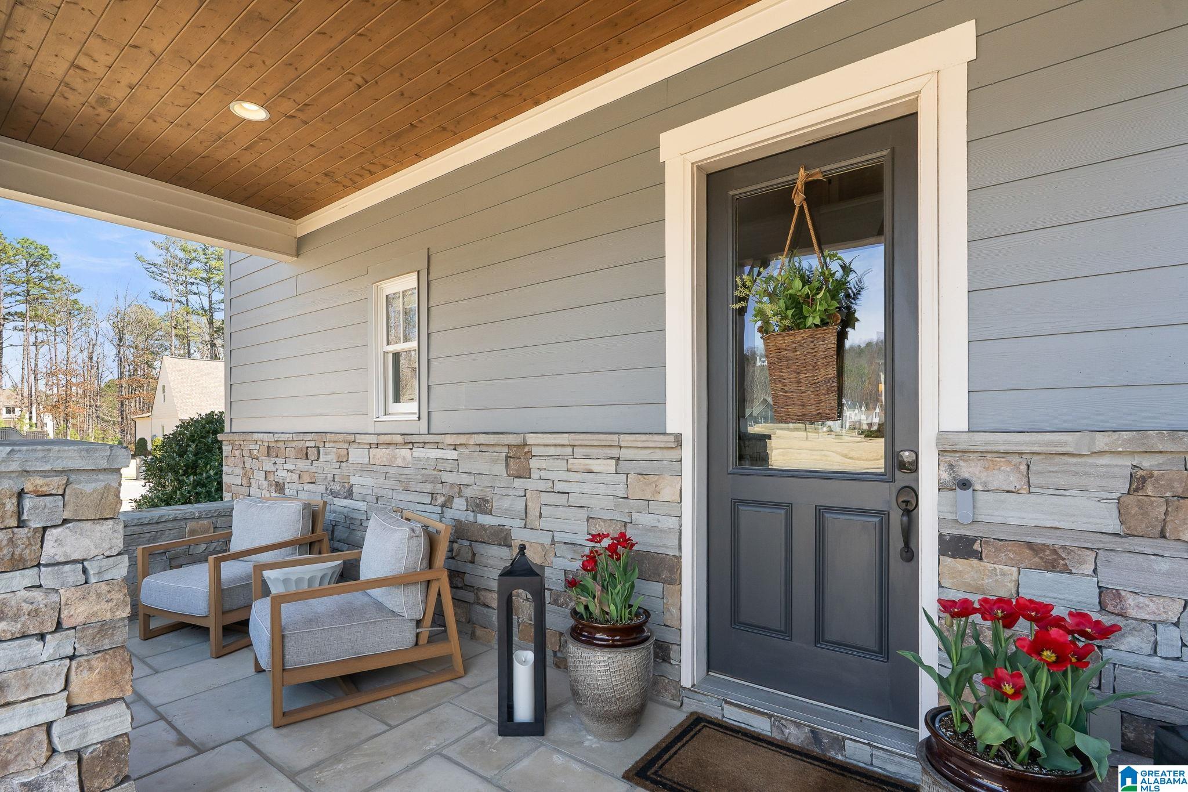
This one checks EVERY.SINGLE.BOX. Light-filled, spacious, custom and cozy - this 6/5.5 in Brock Point on a HUGE LOT is a rare find. From the front, you come into a bright foyer where there is a flex room (office/playroom/2nd living space/dining/nursery) with a view of the front yard. The den is HUGE with a custom fireplace and built-in cabinetry. The kitchen is a chef's dream with an XL refrigerator/freezer, double oven, and TONS of cabinetry. The dining area is large w/a gorgeous view of the backyard. The primary bedroom is spacious with a spa-like ensuite bathroom and a CUSTOM closet. The 2nd main level bedroom is private with a custom wall treatment, custom closet, and full bathroom. Upstairs is a huge loft, 3 bedrooms, and 2 full baths. The daylight basement sets this house apart-kitchen/den/bedroom/full bath/custom closets AND a sporting goods storage room with biometric lock. The backyard is FLAT, HUGE & FULLY FENCED. Whole-house generator. Tankless water heater. Don't miss this.
Save
Ask
Tour
Hide
Share
Listing Snapshot
Price
$1,125,000
Days On Site
170 Days
Bedrooms
6
Inside Area (SqFt)
5,126 sqft
Total Baths
6
Full Baths
5
Partial Baths
1
Lot Size
0.67 Acres
Year Built
2020
MLS® Number
21445388
Status
Active Under Contract
Property Tax
N/A
HOA/Condo/Coop Fees
$79.17 monthly
Sq Ft Source
N/A
Friends & Family
React
Invite
Recent Activity
3 weeks ago
Listing updated with changes from the MLS®
3 weeks ago
Status changed to Active Under Contract
4 months ago
Price changed to $1,125,000
6 months ago
Listing first seen on site
General Features
Acres
0.67
Attached Garage
Yes
Garage
Yes
Garage Spaces
3
Green Energy Efficient
Lighting
Parking
AttachedBasementGarage Faces Side
Property Sub Type
Single Family Residence
Security
Security System
SqFt Below
1200
Style
1.5-Story
Utilities
Underground UtilitiesSewer Connected
Water Source
Public
Interior Features
Appliances
DishwasherDouble OvenElectric OvenRefrigeratorGas CooktopMicrowaveGas Water HeaterDisposalDryerENERGY STAR Qualified AppliancesOvenTankless Water HeaterSelf Cleaning OvenStainless Steel Appliance(s)
Main LevelLaundry RoomElectric Dryer HookupWasher HookupSink
Window Features
Double Pane Windows
Bathroom 1
Level - First
Bathroom 3
Level - Second
Bathroom 4
Level - Second
Bathroom 5
Level - Basement
Bedroom 1
Level - First
Bedroom 3
Level - Second
Bedroom 4
Level - Second
Bedroom 5
Level - Second
Bedroom 6
Level - Basement
Dining Room
Level - First
Family Room
Level - First
Kitchen
Level - First
Master Bathroom
Level - First
Master Bedroom
Level - First
Office/Study
Level - First
Save
Ask
Tour
Hide
Share
Exterior Features
Exterior
Lighting
Fencing
Fenced
Lot Features
Cul-De-Sac
Patio And Porch
CoveredDeckPatioPorch
Waterfront Features
Lake
Windows/Doors
Double Pane Windows
Community Features
Association Dues
950
Community Features
FishingSidewalksStreet Lights
Financing Terms Available
CashConventionalVA Loan
HOA Fee Frequency
Annually
MLS Area
N Shelby, Hoover
Schools
School District
Unknown
Elementary School
GREYSTONE
Middle School
BERRY
High School
SPAIN PARK
Listing courtesy of Keller Williams Realty Hoover
IDX information is provided exclusively for consumers’ personal, non-commercial use, and may not be used for any purpose other than to identify prospective properties consumers may be interested in purchasing. The content of this site is not guaranteed accurate by the MLS. Listing source GALMLS.
Copyright 2026 Greater Alabama MLS, Inc.
Neighborhood & Commute
Source: Walkscore
Disclosure: Community information and market data powered by Constellation Data Labs. Information is deemed reliable but not guaranteed.