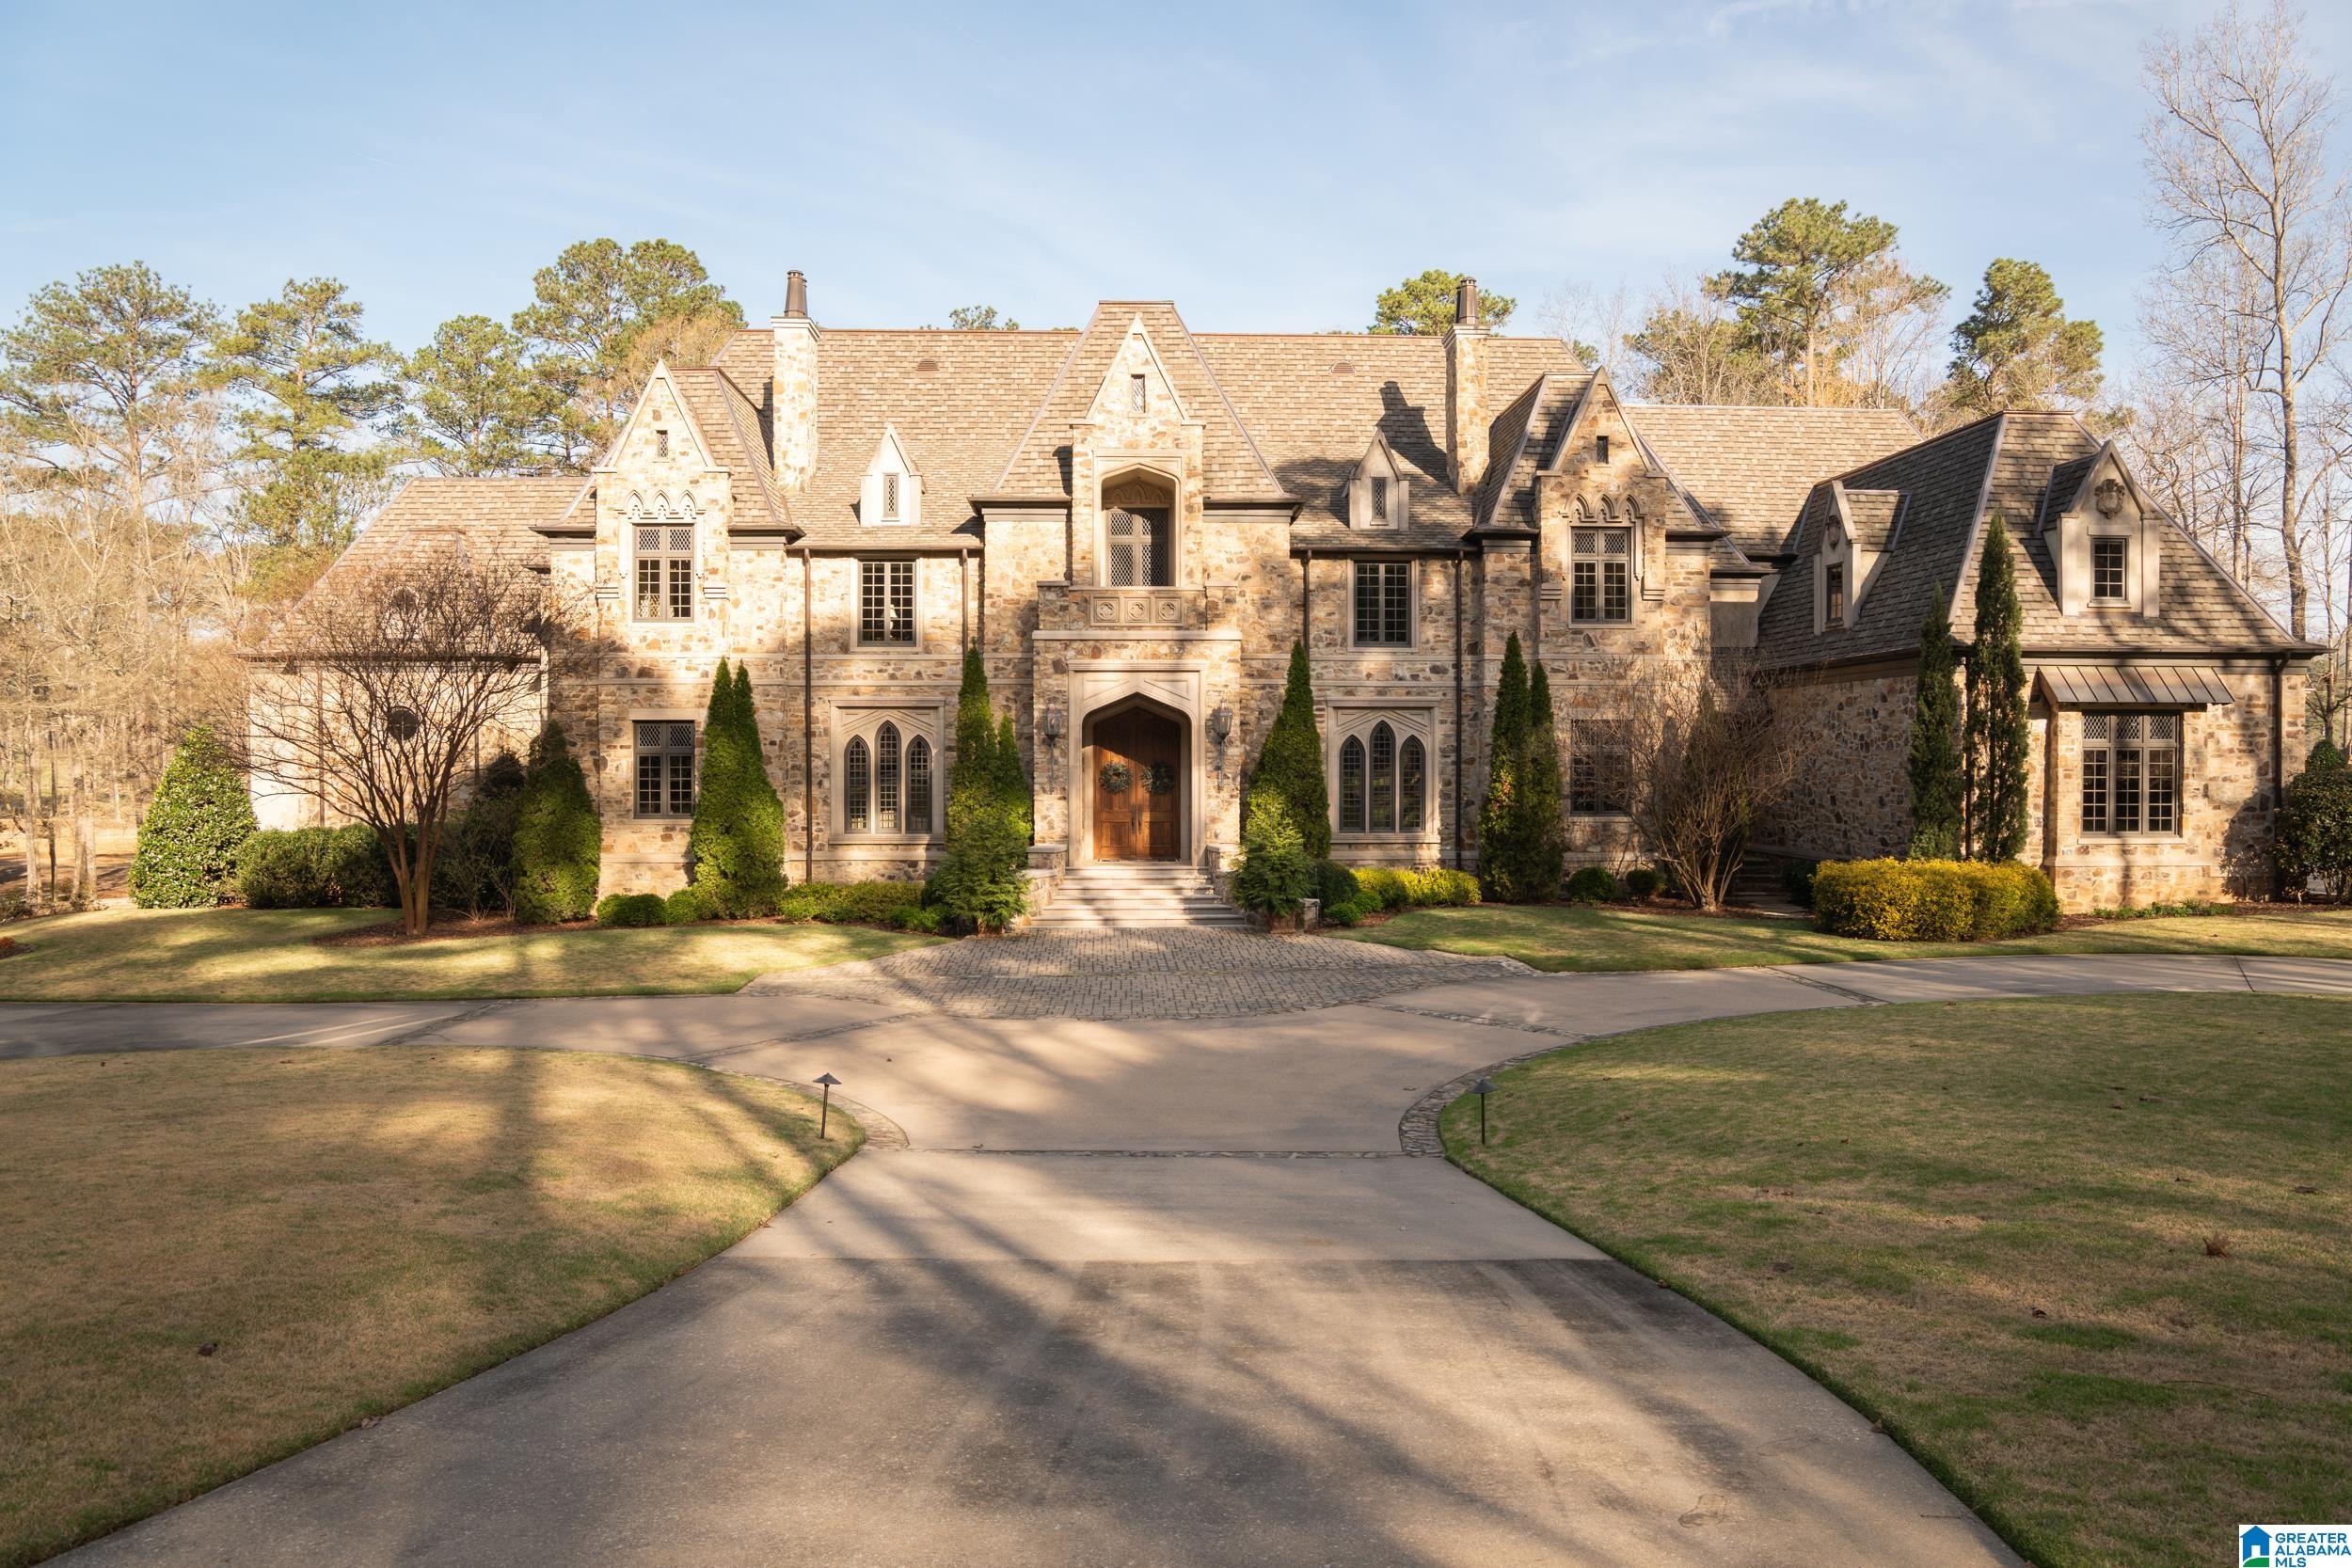
Designed by Atlanta architect Durham Crout, this French Normandy château-inspired stone and limestone residence sits at the end of a cul-de-sac overlooking the 9th and 18th greens of Augusta-inspired golf course, host of PGA Championships & Women's Open. While the estate spans a lovely 2 acres, the home retains a rare sense of intimacy—a grand architectural statement that remains warmly inviting. The beloved two story Library is the heart of the home. Hardwood plank floors, lead glass windows, handcrafted millwork, custom lighting & chandeliers, and hand-applied French wall finishes reflect exquisite detail. The primary suite features a fireplace in the sitting room, golf course views, and a beautiful spa-bath. Each bedroom offers a private entrance foyer and ensuite bath, each with it's own character. Daylight downstairs bedroom suite offers private patio, outdoor fireplace. Experience the privacy and beauty of Shoal Creek and enjoy community.
Save
Ask
Tour
Hide
Share
Listing Snapshot
Price
$4,500,000
Days On Site
211 Days
Bedrooms
6
Inside Area (SqFt)
15,381 sqft
Total Baths
8
Full Baths
6
Partial Baths
2
Lot Size
1.97 Acres
Year Built
2011
MLS® Number
21447179
Status
Active
Property Tax
N/A
HOA/Condo/Coop Fees
$566.67 monthly
Sq Ft Source
N/A
Friends & Family
React
Invite
Recent Activity
2 weeks ago
Listing updated with changes from the MLS®
3 months ago
Price changed to $4,500,000
7 months ago
Listing first seen on site
General Features
Acres
1.97
Attached Garage
Yes
Garage
Yes
Garage Spaces
5
Parking
AttachedBasementGarage Faces SideDriveway
Property Sub Type
Single Family Residence
Security
Security SystemGated with Guard
Sewer
Septic Tank
SqFt Below
3455
Style
2+ Story
Utilities
Underground Utilities
Water Source
Public
Interior Features
Appliances
DishwasherFreezerRefrigeratorGas CooktopGas OvenIce MakerMicrowaveGas Water HeaterDisposalDryerWarming DrawerWater HeaterStainless Steel Appliance(s)
Main LevelLaundry RoomElectric Dryer HookupWasher HookupSink
Window Features
Double Pane Windows
Bedroom 2
Level - First
Bedroom 3
Level - Second
Bedroom 4
Level - Second
Bedroom 5
Level - Second
Bedroom 6
Level - Second
Bedroom 7
Level - Basement
Dining Room
Level - First
In-Law Suite
Level - Basement
Keeping Room
Level - First
Kitchen
Level - First
Living Room
Level - First
Master Bathroom
Level - First
Master Bedroom
Level - First
Media
Level - Basement
Office/Study
Level - First
Save
Ask
Tour
Hide
Share
Exterior Features
Construction Details
StoneBrick
Exterior
Lighting
Fencing
Fenced
Lot Features
Cul-De-SacOn Golf CourseNear Golf CourseFew Trees
Patio And Porch
PatioPorchScreened
View
LakeGolf Course
Waterfront Features
LakePond
Waterview
LakeGolf Course
Windows/Doors
Double Pane Windows
Community Features
Accessibility Features
Therapeutic Whirlpool
Association Fee
$1700.0
Association Fee Frequency
Quarterly
Community Features
GolfFishingStreet LightsGated
MLS Area
N Shelby, Hoover
Financing Terms Available
CashConventional
Roads
Paved
Schools
School District
Unknown
Elementary School
MT LAUREL
Middle School
OAK MOUNTAIN
High School
OAK MOUNTAIN
Listing courtesy of Keller Williams Realty Vestavia
IDX information is provided exclusively for consumers’ personal, non-commercial use, and may not be used for any purpose other than to identify prospective properties consumers may be interested in purchasing. The content of this site is not guaranteed accurate by the MLS. Listing source GALMLS.
Copyright 2026 Greater Alabama MLS, Inc.
Neighborhood & Commute
Source: Walkscore
Disclosure: Community information and market data powered by Constellation Data Labs. Information is deemed reliable but not guaranteed.