Save
Ask
Tour
Hide
Share
$725,000
109 Days On Site

4502 VILLAGE GREEN WAY
HOOVER, AL 35226

For Sale|Single Family Residence|Active
4
Beds
3
Total Baths
3
Full Baths
2,754
SqFt
$263
/SqFt
2022
Built
Subdivision:
THE PRESERVE
County:
Jefferson
Listing courtesy of RealtySouth-OTM-Acton Rd
Call Now: 205-447-2456
Is this the listing for you? We can help make it yours.
205-447-2456
4502 VILLAGE GREEN WAY4502 VILLAGE GREEN WAY4502 VILLAGE GREEN WAY4502 VILLAGE GREEN WAY
Save
Ask
Tour
Hide
Share

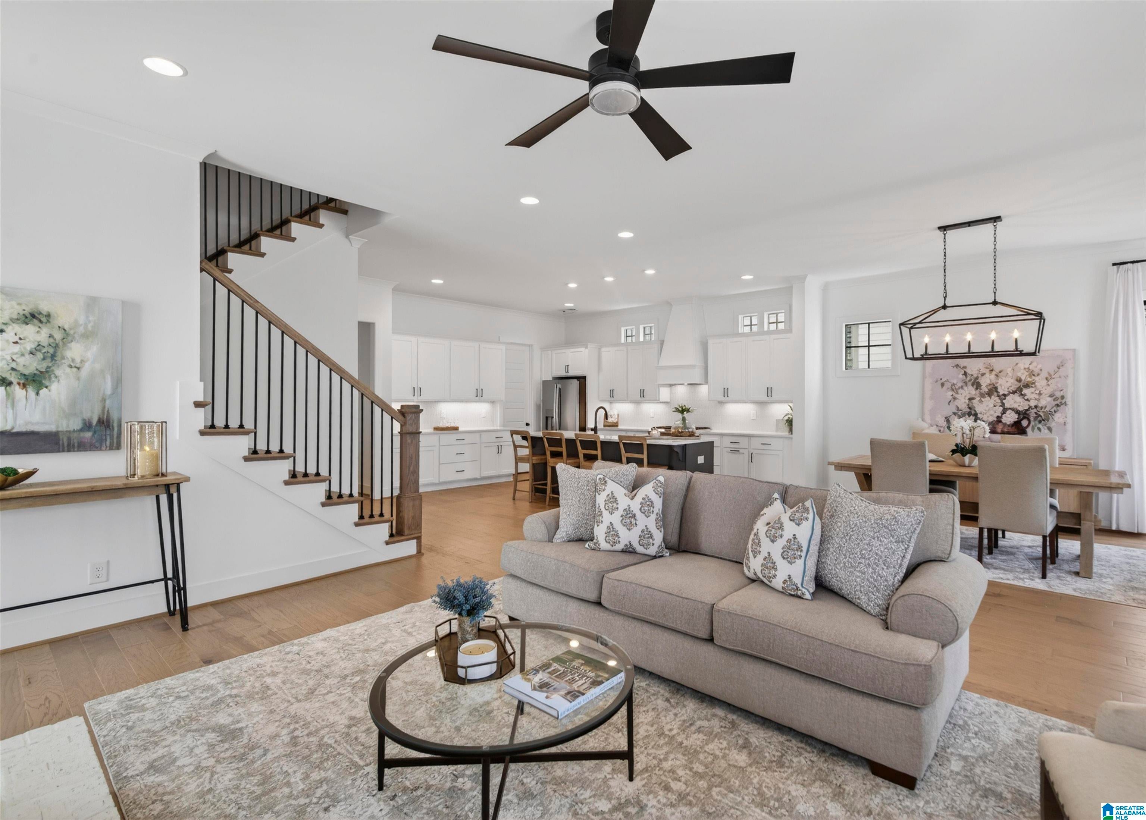
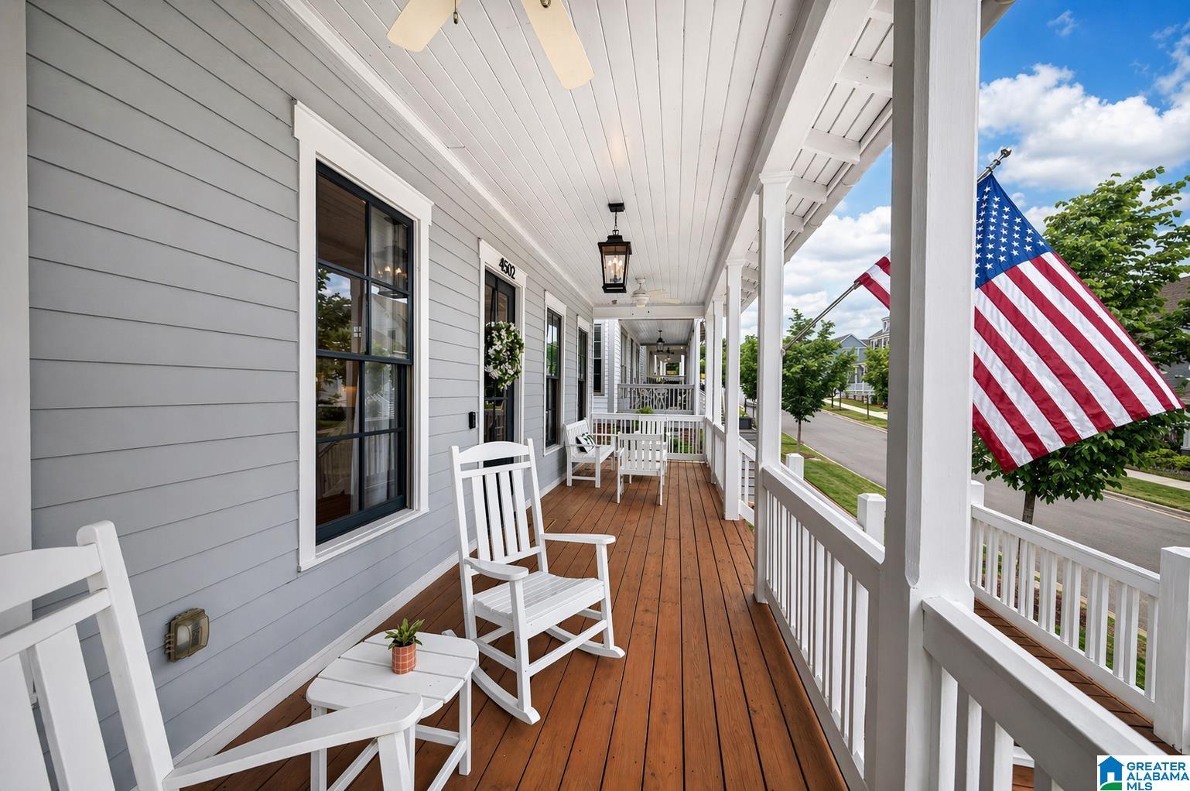
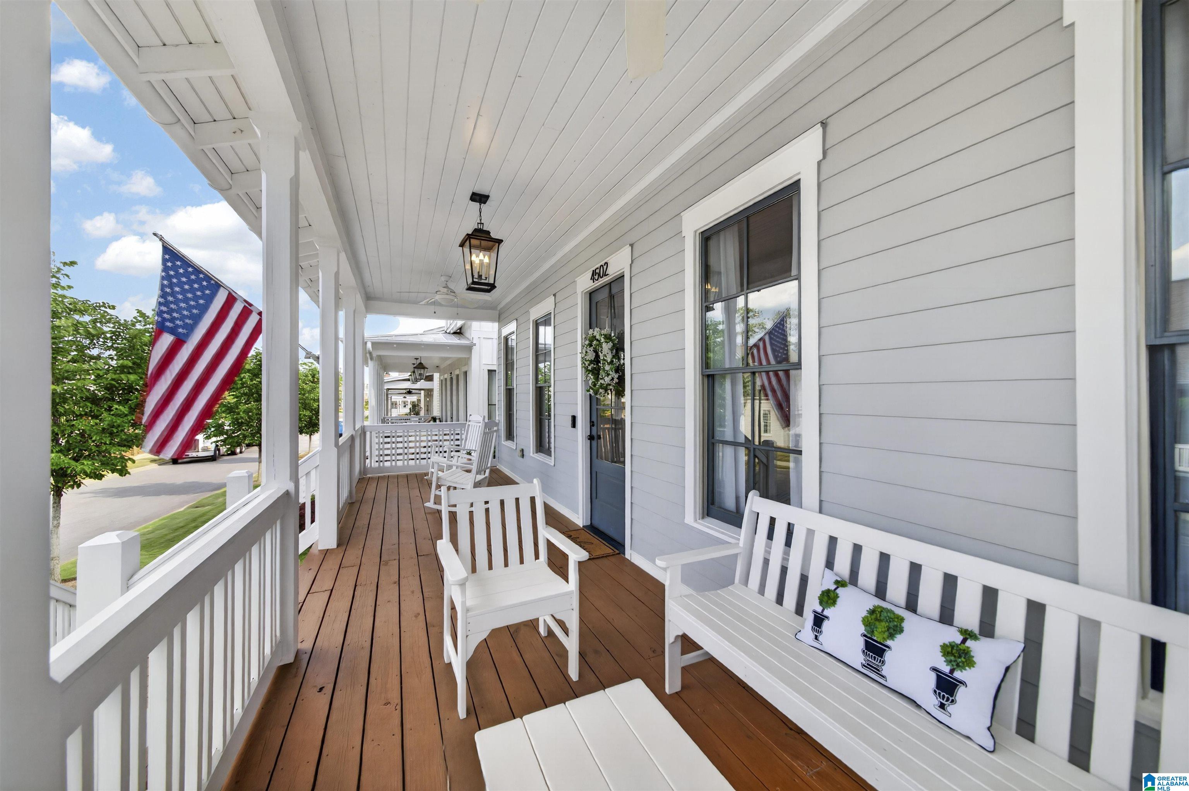
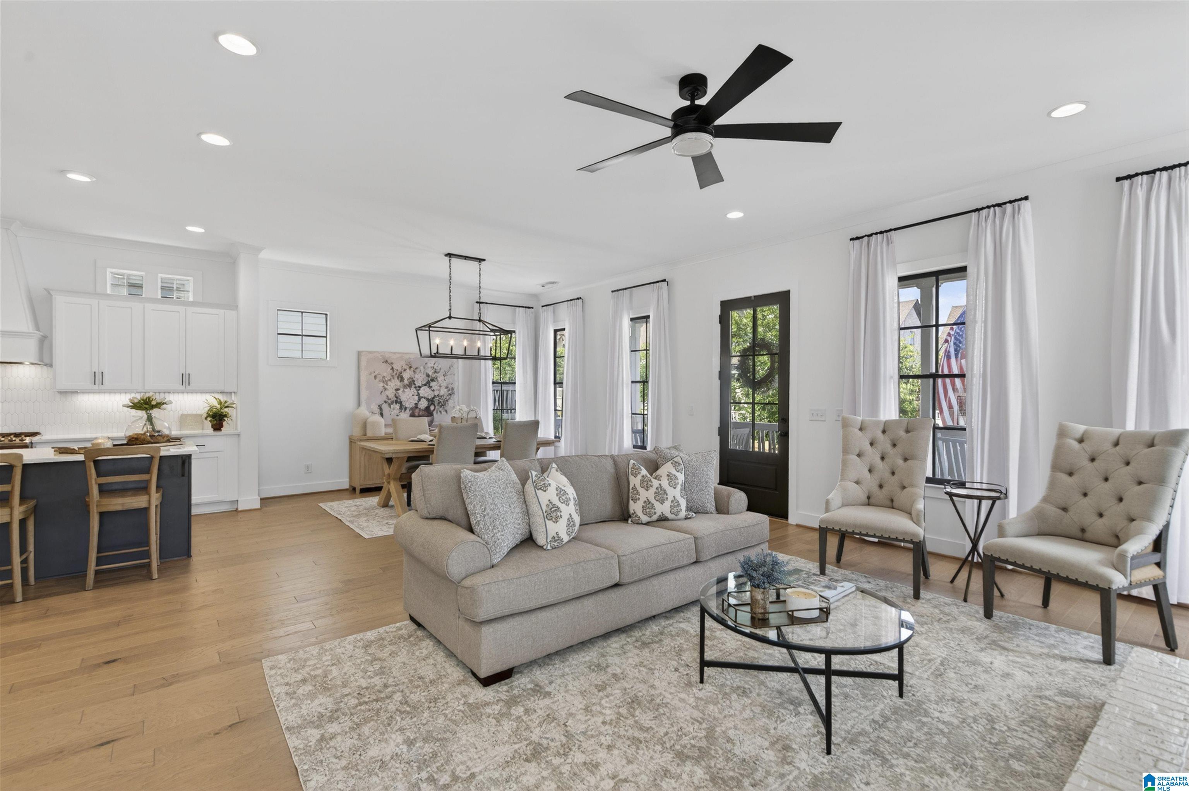
Hard-to-find 3-bedroom main-level living with a 2-car main level garage in The Preserve. Gorgeous home, built in 2022 and impeccably maintained, this 4 bedroom, 3 bath home features 3 bedrooms and a 2 car garage on the main level. One of the secondary bedrooms includes a versatile nook ideal for a reading, play or study. Both main level secondary bedrooms offer walk in closets, a rare and valuable feature. The open layout flows seamlessly to a private covered back porch overlooking the fenced yard, while the large front porch invites relaxed, everyday living. The kitchen features abundant cabinetry and a walk in pantry. The primary suite offers a soaking tub and oversized shower. Upstairs features a loft, additional bedroom, and full bath. Dual Ecobee smart thermostats provide app controlled climate management. Move in ready and located just steps from The Preserve amenities including parks, Town Hall, pool, pond, and Moss Rock Preserve trails.

Save
Ask
Tour
Hide
Share
Listing Snapshot
Price 
$725,000
Days On Site 
109 Days
Bedrooms 
4
Inside Area (SqFt) 
2,754 sqft
Total Baths 
3
Full Baths 
3
Partial Baths 
N/A
Lot Size 
0.15 Acres
Year Built 
2022
MLS® Number 
21450867
Status 
Active
Property Tax 
N/A
HOA/Condo/Coop Fees 
$108.33 monthly
Sq Ft Source 
Appraiser
Friends & Family
Recent Activity
3 days agoListing updated with changes from the MLS®
4 weeks agoPrice changed to $725,000
4 months agoStatus changed to Active
4 months agoListing first seen on site
General Features
Acres 
0.15
Attached Garage 
Yes
Foundation 
Slab
Garage 
Yes
Garage Spaces 
2
Parking 
AttachedGarage Faces Rear
Property Sub Type 
Single Family Residence
Style 
1.5-Story
Utilities 
Underground UtilitiesSewer Connected
Water Source 
Public
Interior Features
Appliances 
DishwasherGas CooktopGas OvenMicrowaveGas Water HeaterDisposalDryerStainless Steel Appliance(s)
Cooling 
Ceiling Fan(s)Central AirDual
Fireplace 
Yes
Fireplace Features 
Great RoomVentlessGas LogGas
Fireplaces 
1
Flooring 
CarpetHardwoodTile
Heating 
CentralElectricNatural Gas
Interior 
Breakfast BarKitchen IslandWalk-In Closet(s)PantryCrown MoldingHigh CeilingsRecessed LightingStone CountersMaster DownstairsSmart Thermostat
Laundry Features 
Laundry RoomMain LevelElectric Dryer HookupWasher Hookup
Window Features 
Double Pane Windows
Bathroom 2 
Level - First
Bathroom 3 
Level - Second
Bedroom 2 
Level - First
Bedroom 3 
Level - First
Bedroom 4 
Level - Second
Dining Room 
Level - First
Great Room 
Level - First
Kitchen 
Level - First
Laundry 
Level - First
Loft 
Level - Second
Master Bathroom 
Level - First
Master Bedroom 
Level - First
Mud 
Level - First
Save
Ask
Tour
Hide
Share
Exterior Features
Construction Details 
Brick
Exterior 
Barbecue
Fencing 
Fenced
Lot Features 
Interior LotFew Trees
Patio And Porch 
CoveredPatioPorch
Pool Features 
Outdoor PoolIn GroundFencedCommunity
Road Frontage 
Alley
Waterfront Features 
Pond
Windows/Doors 
Double Pane Windows
Community Features
Association Dues 
1300
Community Features 
PoolClubhouseFishingParkPlaygroundSidewalksStreet Lights
Financing Terms Available 
CashConventional
HOA Fee Frequency 
Annually
MLS Area 
Bluff Park, Hoover, Riverchase
Roads 
Paved
Schools
School District
Unknown
Elementary School
GWIN
Middle School
SIMMONS, IRA F
High School
HOOVER
Listing courtesy of RealtySouth-OTM-Acton Rd

IDX information is provided exclusively for consumers’ personal, non-commercial use, and may not be used for any purpose other than to identify prospective properties consumers may be interested in purchasing. The content of this site is not guaranteed accurate by the MLS. Listing source GALMLS.

Copyright 2026 Greater Alabama MLS, Inc.

Neighborhood & Commute
Source: Walkscore
Disclosure: Community information and market data powered by Constellation Data Labs. Information is deemed reliable but not guaranteed.
Save
Ask
Tour
Hide
Share