Save
Ask
Tour
Hide
Share
$587,000
81 Days On Site

151 BENT CREEK DRIVE
CHELSEA, AL 35043

For Sale|Single Family Residence|Active Under Contract
5
Beds
5
Total Baths
4
Full Baths
1
Partial Bath
3,458
SqFt
$170
/SqFt
2020
Built
Subdivision:
BENT CREEK
County:
Shelby
Listing courtesy of eXp Realty, LLC Central
Call Now: 205-447-2456
Is this the listing for you? We can help make it yours.
205-447-2456
151 BENT CREEK DRIVE151 BENT CREEK DRIVE151 BENT CREEK DRIVE151 BENT CREEK DRIVE
Save
Ask
Tour
Hide
Share

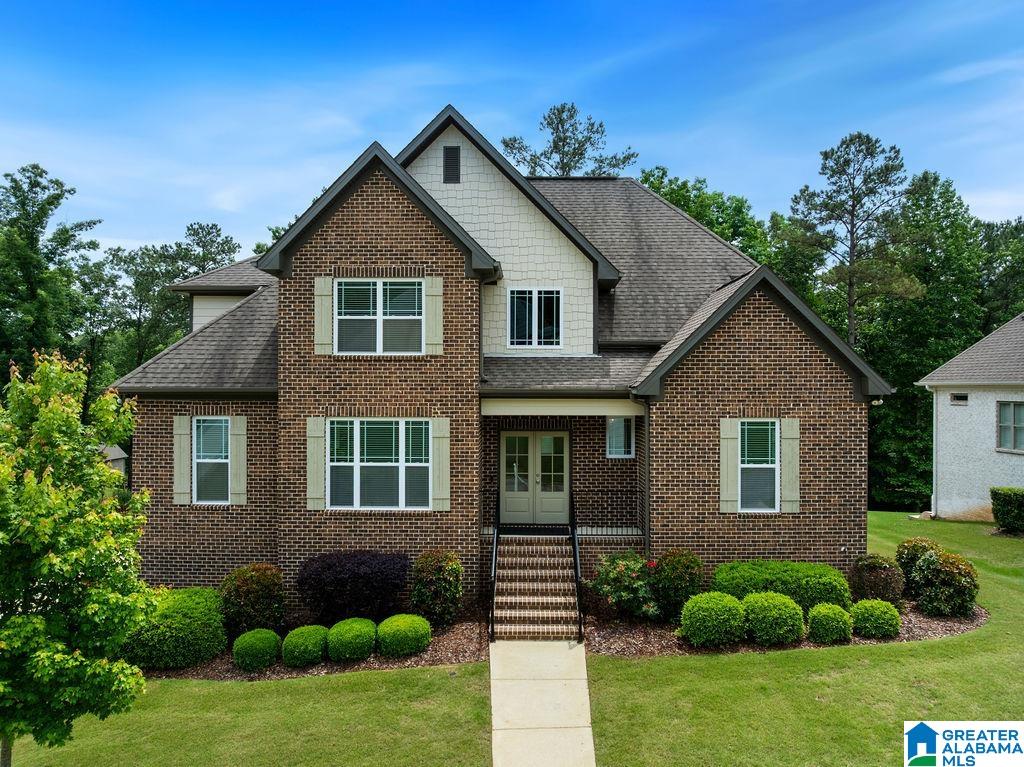
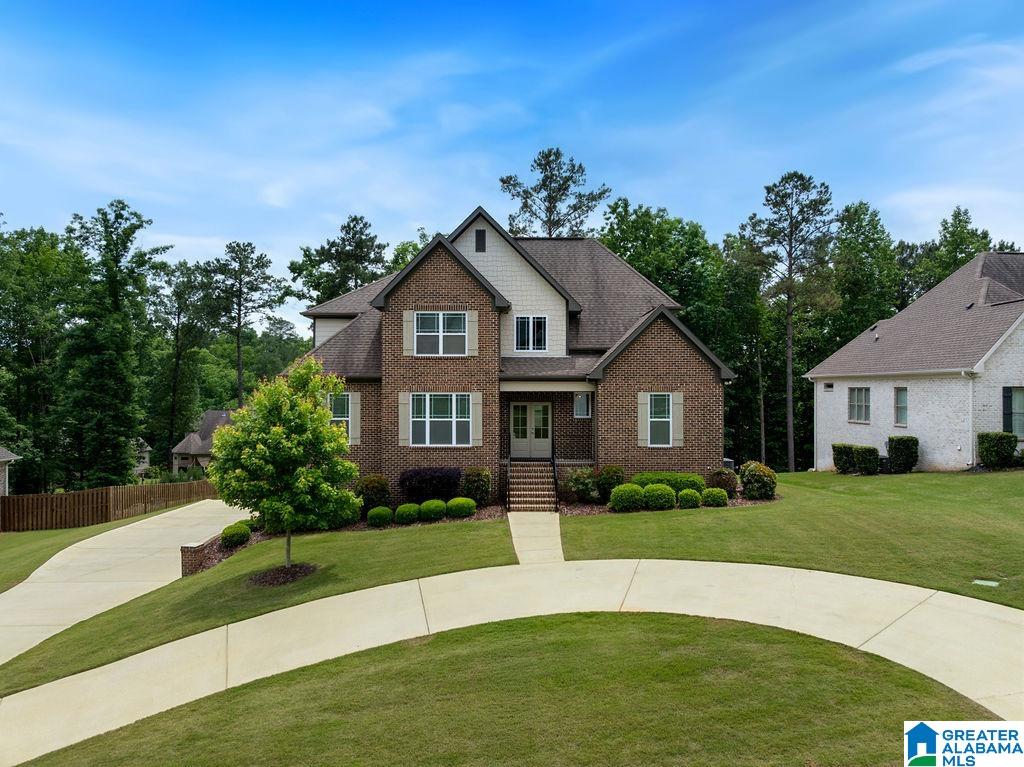
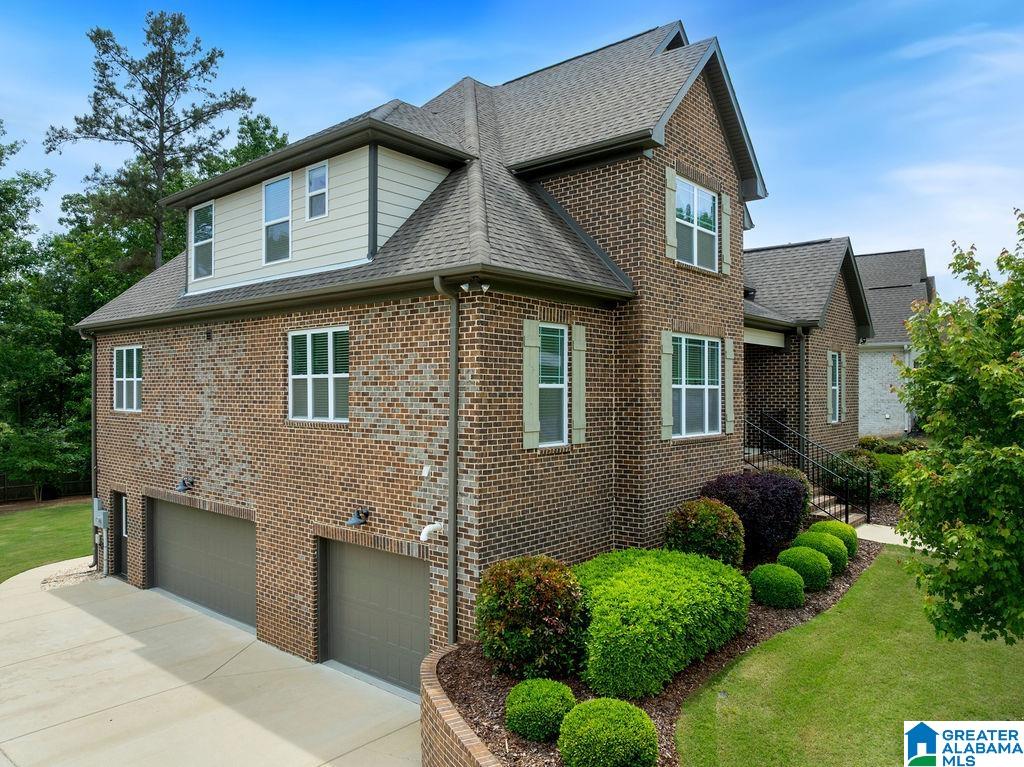
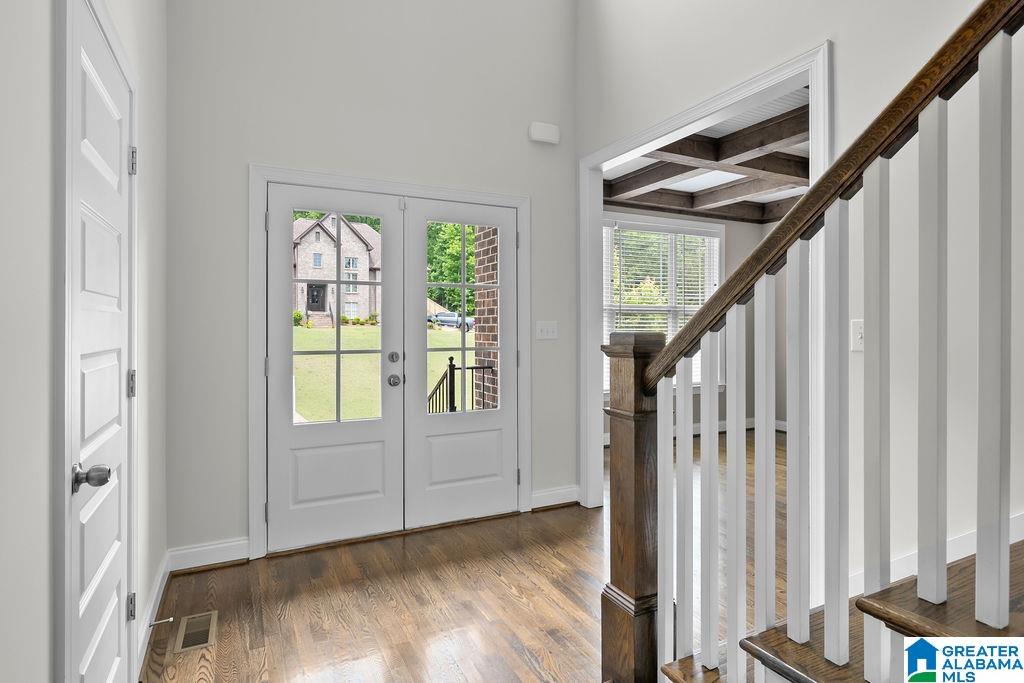
EXTREME VALUE with COMMUNITY POOL! Only 6 years old, this 5 bedroom, 4.5 bath has been METICULOUSLY maintained and there is room for everyone. It has 2 dens, a built in office, and a keeping room with a fireplace. REAL hardwoods throughout the main level. Large kitchen with gas cook top, timeless white cabinets, granite counters, stainless appliances, and an island that seats 4. It's open to the den that has 20+ ft ceilings. Main level primary suite has a charming decorator wall, a large soaking tub, huge separate shower, and an extra large walk in closet. Upstairs is a Private ensuite and two more bedrooms with a bathroom. Oversized 3 car garage has epoxy floor and stores tons of toys. It has a spot for a storm shelter, a REAL PLAY YARD, a rose garden area, a screened in porch, an open grilling deck, a circular driveway, and a long main driveway. Plus, there's a COMMUNITY POOL with a basketball goal and a playground. Get the MOST from the market, see it today!

Save
Ask
Tour
Hide
Share
Listing Snapshot
Price 
$587,000
Days On Site 
81 Days
Bedrooms 
5
Inside Area (SqFt) 
3,458 sqft
Total Baths 
5
Full Baths 
4
Partial Baths 
1
Lot Size 
0.42 Acres
Year Built 
2020
MLS® Number 
21451710
Status 
Active Under Contract
Property Tax 
N/A
HOA/Condo/Coop Fees 
$39.58 monthly
Sq Ft Source 
N/A
Friends & Family
Recent Activity
2 weeks agoListing updated with changes from the MLS®
4 weeks agoStatus changed to Active Under Contract
a month agoPrice changed to $587,000
3 months agoListing first seen on site
General Features
Acres 
0.42
Garage 
Yes
Garage Spaces 
6
Parking 
Circular DrivewayBasementGarage Faces Side
Property Sub Type 
Single Family Residence
Sewer 
Septic Tank
SqFt Below 
772
Style 
1.5-Story
Water Source 
Public
Interior Features
Appliances 
DishwasherElectric OvenGas CooktopMicrowaveElectric Water HeaterDryer
Basement 
FullFinishedBlockDaylightConcrete
Cooling 
Central Air
Fireplace 
Yes
Fireplace Features 
Gas StarterKitchenStoneGas
Fireplaces 
1
Flooring 
CarpetHardwoodLaminateTile
Heating 
CentralElectric
Interior 
Walk-In Closet(s)Crown MoldingTray Ceiling(s)High CeilingsRecessed LightingStone CountersMaster Downstairs
Laundry Features 
Main LevelLaundry RoomElectric Dryer HookupWasher Hookup
Bathroom 1 
Level - First
Dining Room 
Level - First
Keeping Room 
Level - First
Kitchen 
Level - First
Living Room 
Level - First
Master Bathroom 
Level - First
Master Bedroom 
Level - First
Save
Ask
Tour
Hide
Share
Exterior Features
Construction Details 
Brick
Exterior 
Balcony
Lot Features 
Interior Lot
Patio And Porch 
DeckPatioPorchCovered
Pool Features 
Outdoor PoolIn GroundFencedCommunity
Windows/Doors 
French Doors
Community Features
Association Dues 
475
Community Features 
Pool
Financing Terms Available 
CashConventionalFHAVA Loan
HOA Fee Frequency 
Annually
MLS Area 
Chelsea
Schools
School District
Unknown
Elementary School
PELHAM RIDGE
Middle School
PELHAM PARK
High School
PELHAM
Listing courtesy of eXp Realty, LLC Central

IDX information is provided exclusively for consumers’ personal, non-commercial use, and may not be used for any purpose other than to identify prospective properties consumers may be interested in purchasing. The content of this site is not guaranteed accurate by the MLS. Listing source GALMLS.

Copyright 2026 Greater Alabama MLS, Inc.

Neighborhood & Commute
Source: Walkscore
Disclosure: Community information and market data powered by Constellation Data Labs. Information is deemed reliable but not guaranteed.
Save
Ask
Tour
Hide
Share