
Save
Ask
Tour
Hide
$585,000
29 Days On Site
40 HIGHLAND VIEW DRIVERIVERSIDE, AL 35135
For Sale|Single Family Residence|Active
3
Beds
3
Total Baths
2
Full Baths
1
Partial Bath
1,900
SqFt
$308
/SqFt
2026
Built
Subdivision:
THE HIGHLANDS
County:
St Clair
Listing courtesy of Keller Williams Pell City
Call Now: 205-447-2456
Is this the listing for you? We can help make it yours.
205-447-2456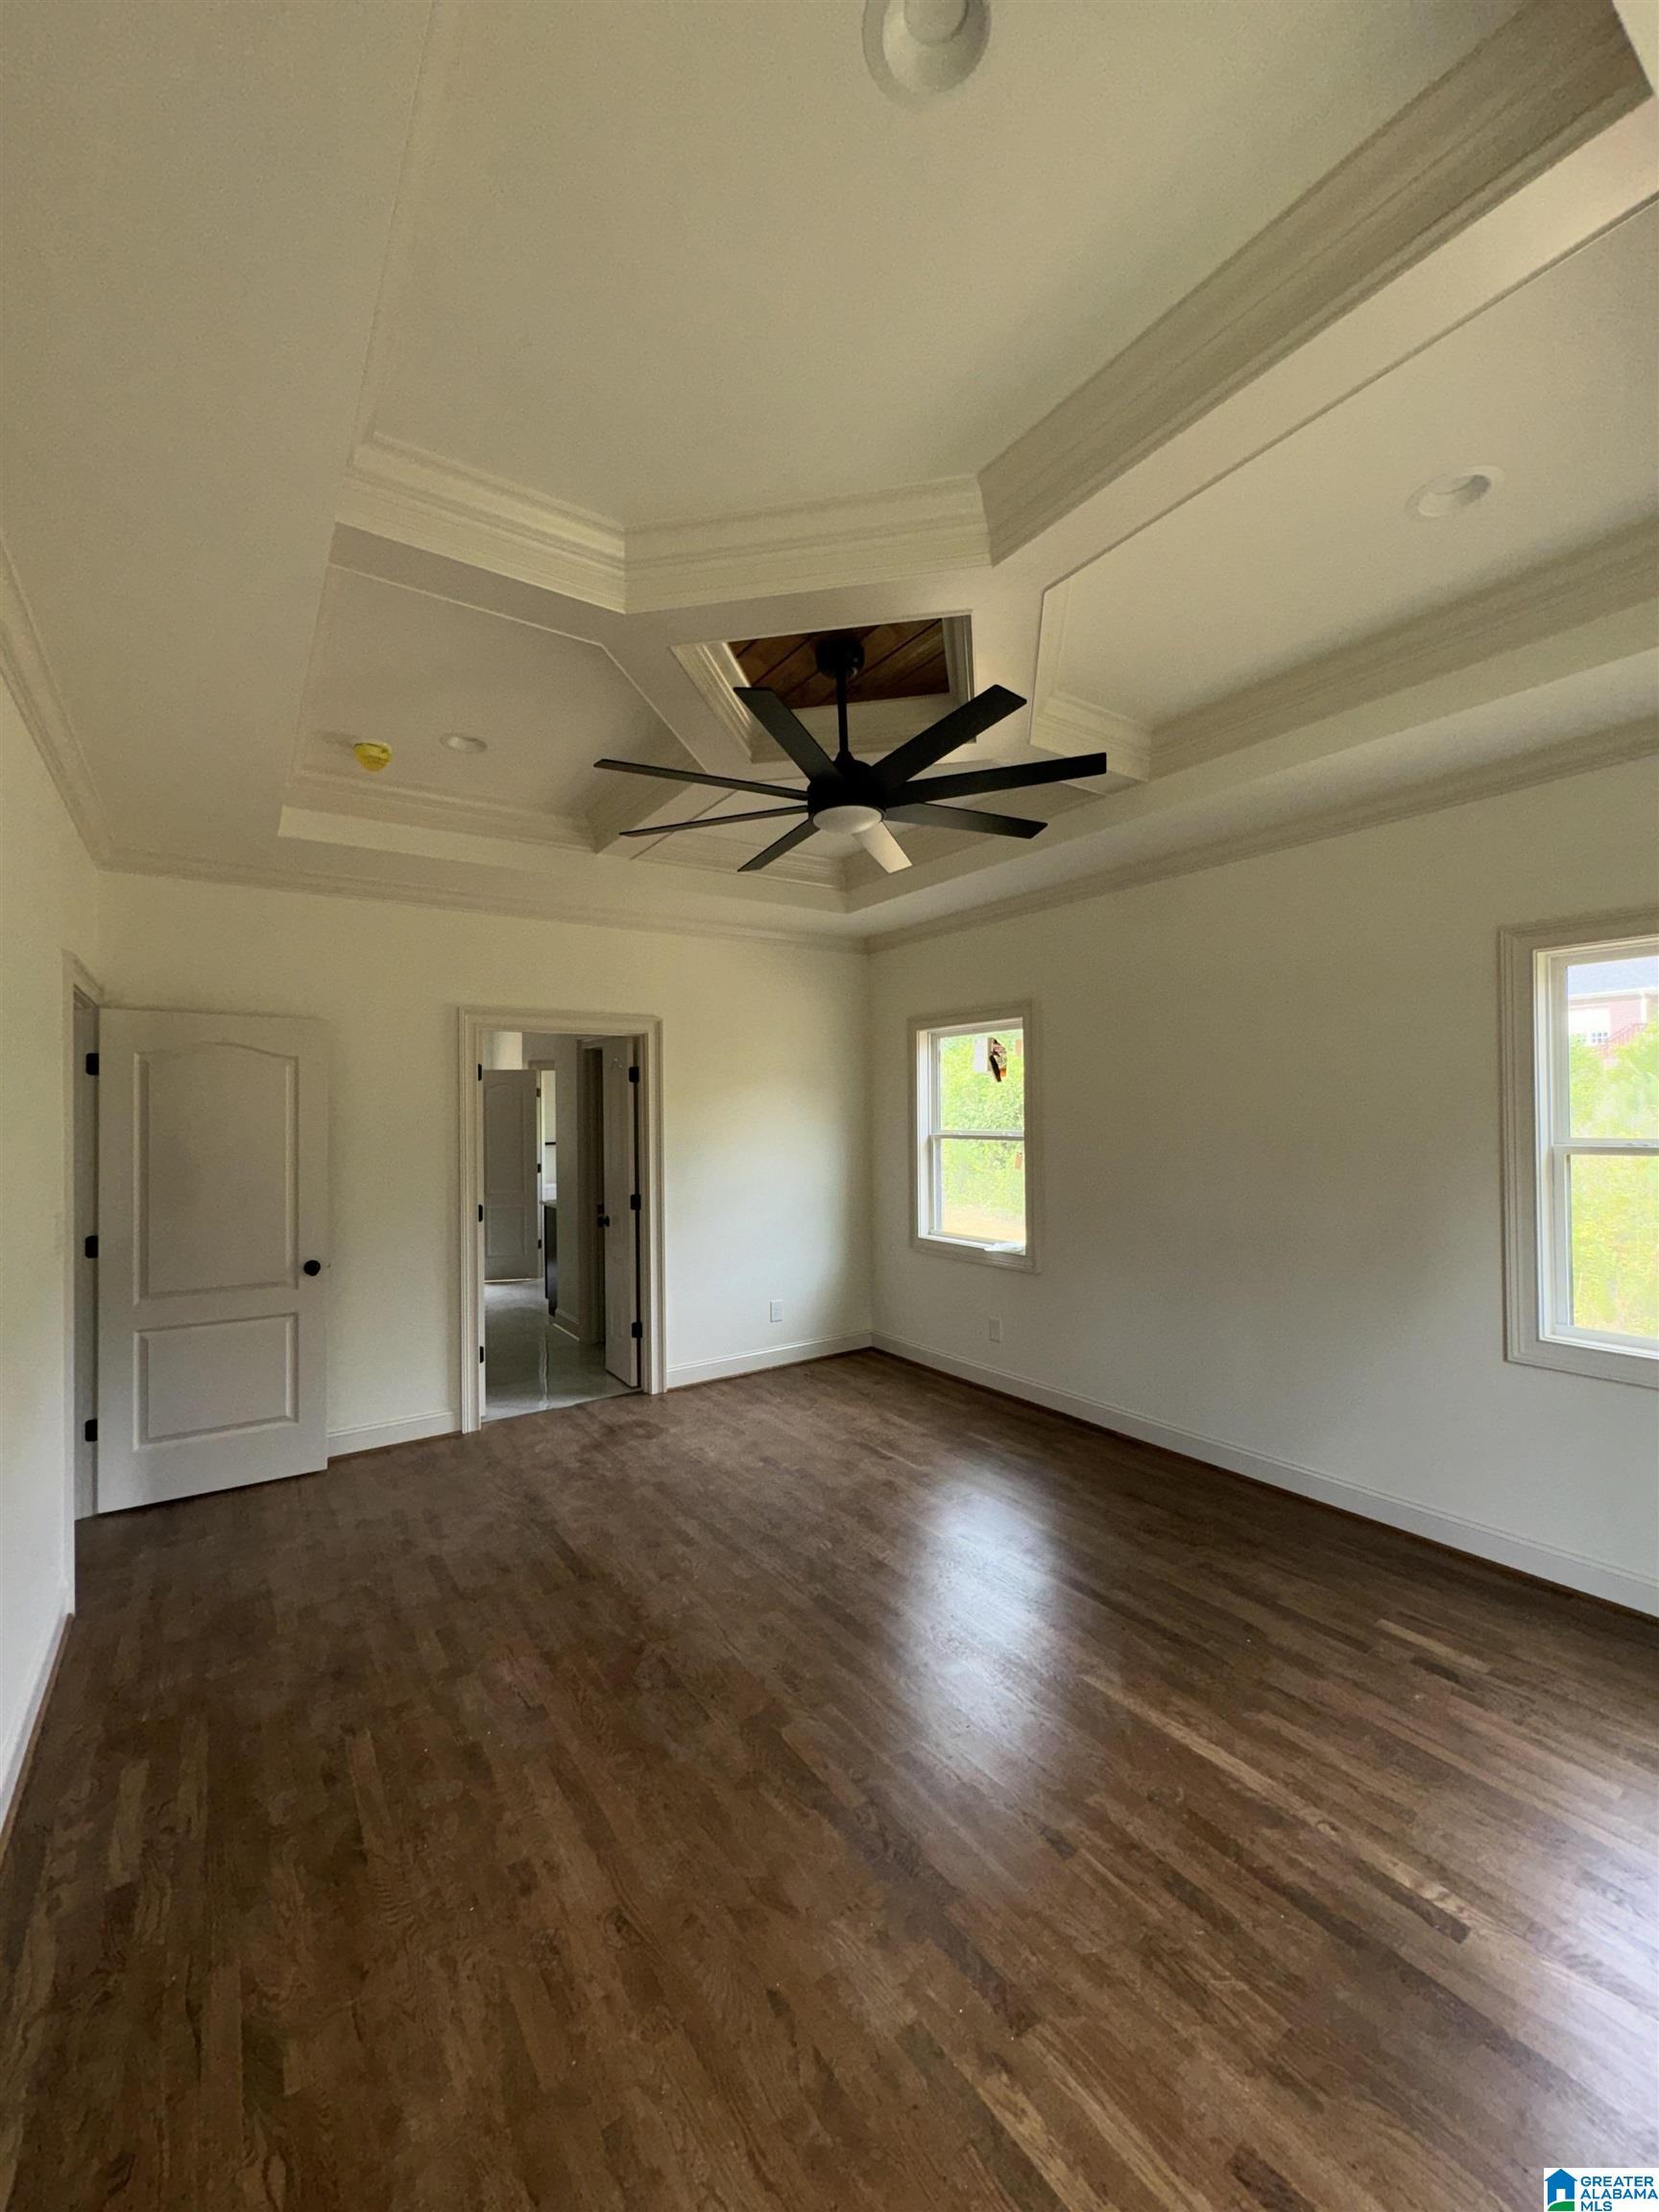
Save
Ask
Tour
Hide
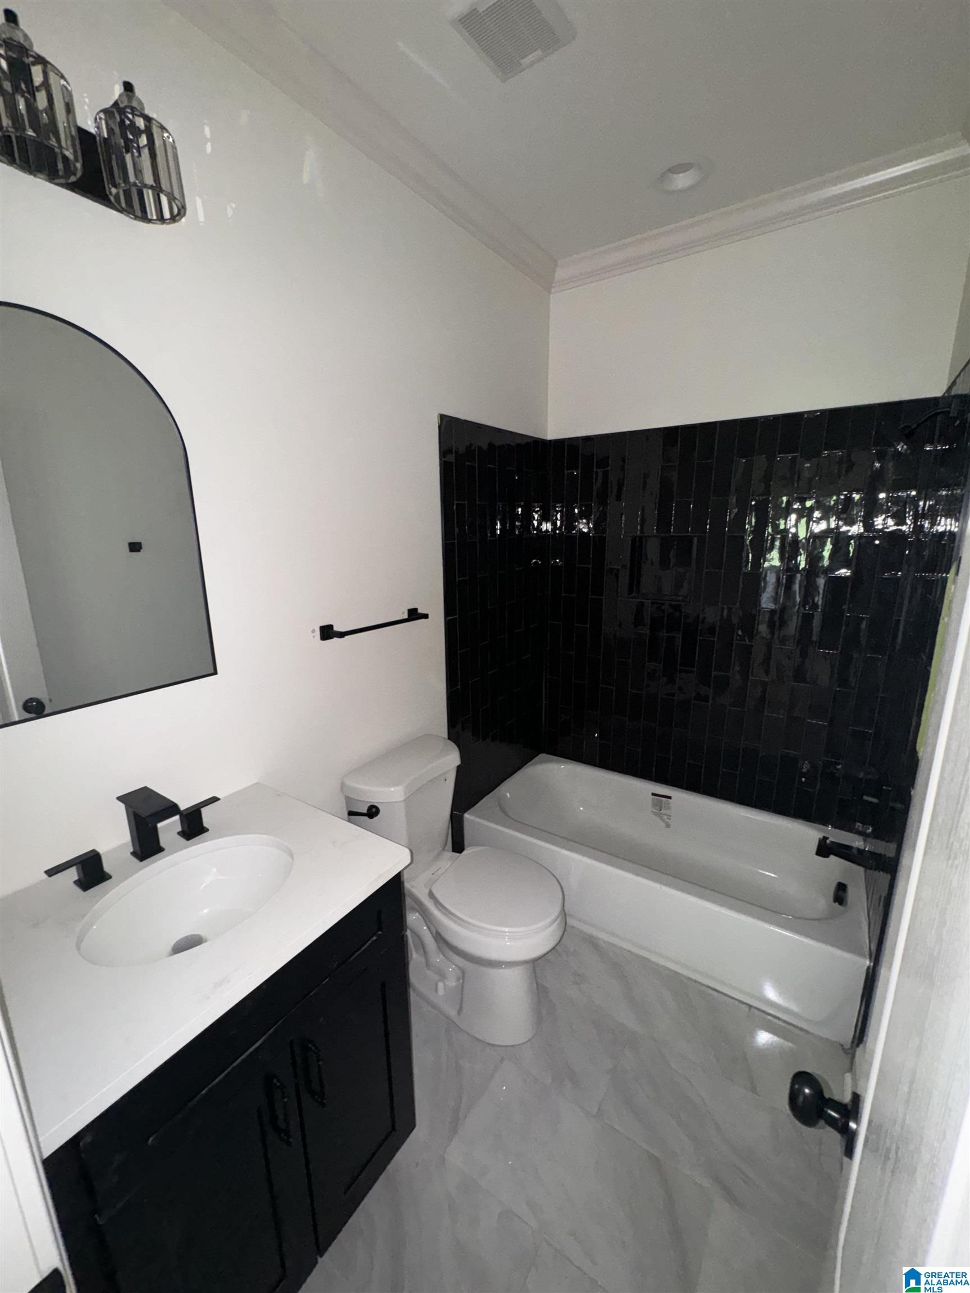
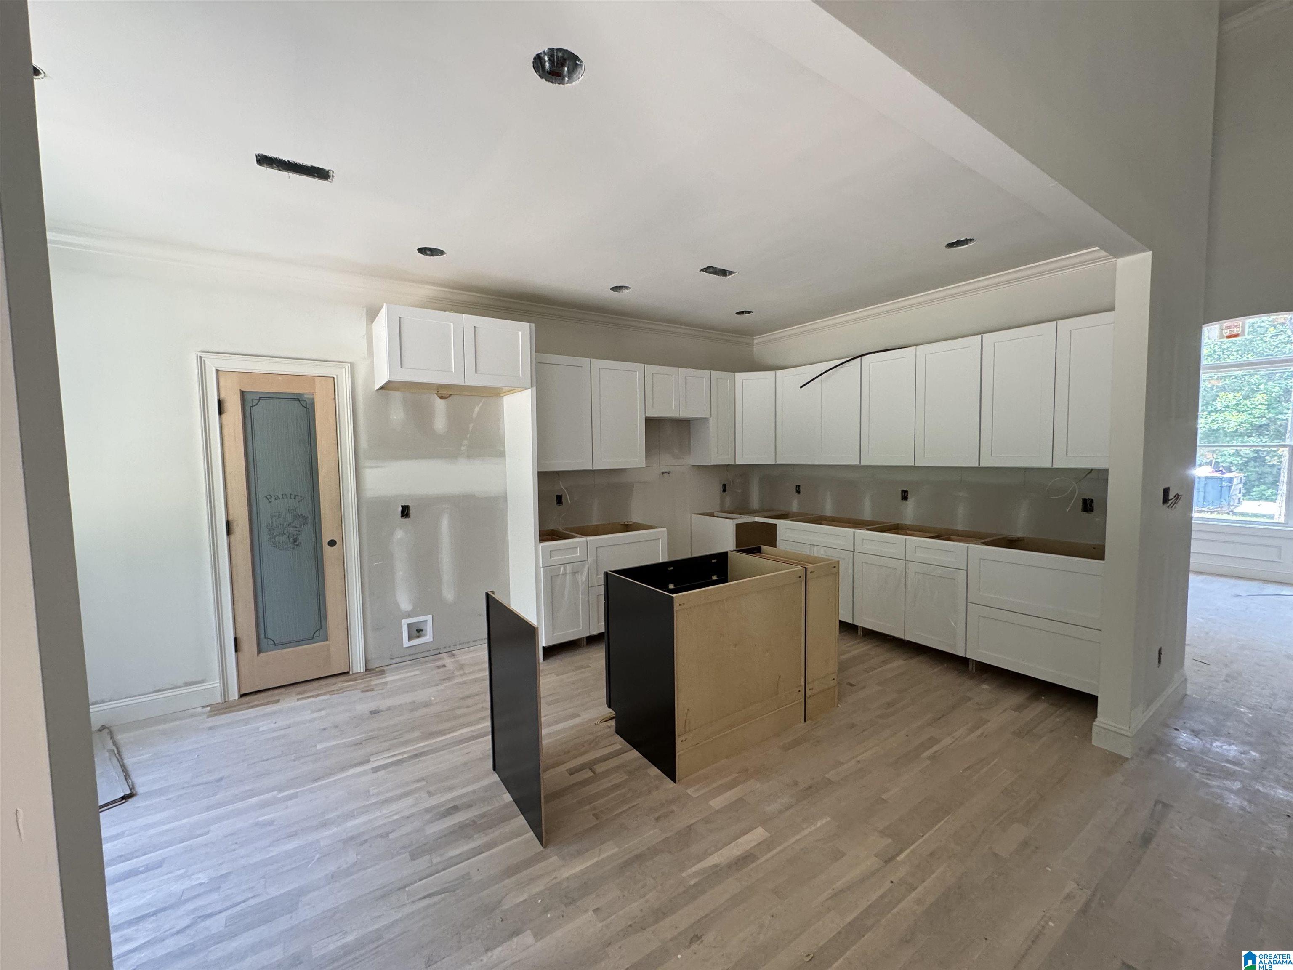
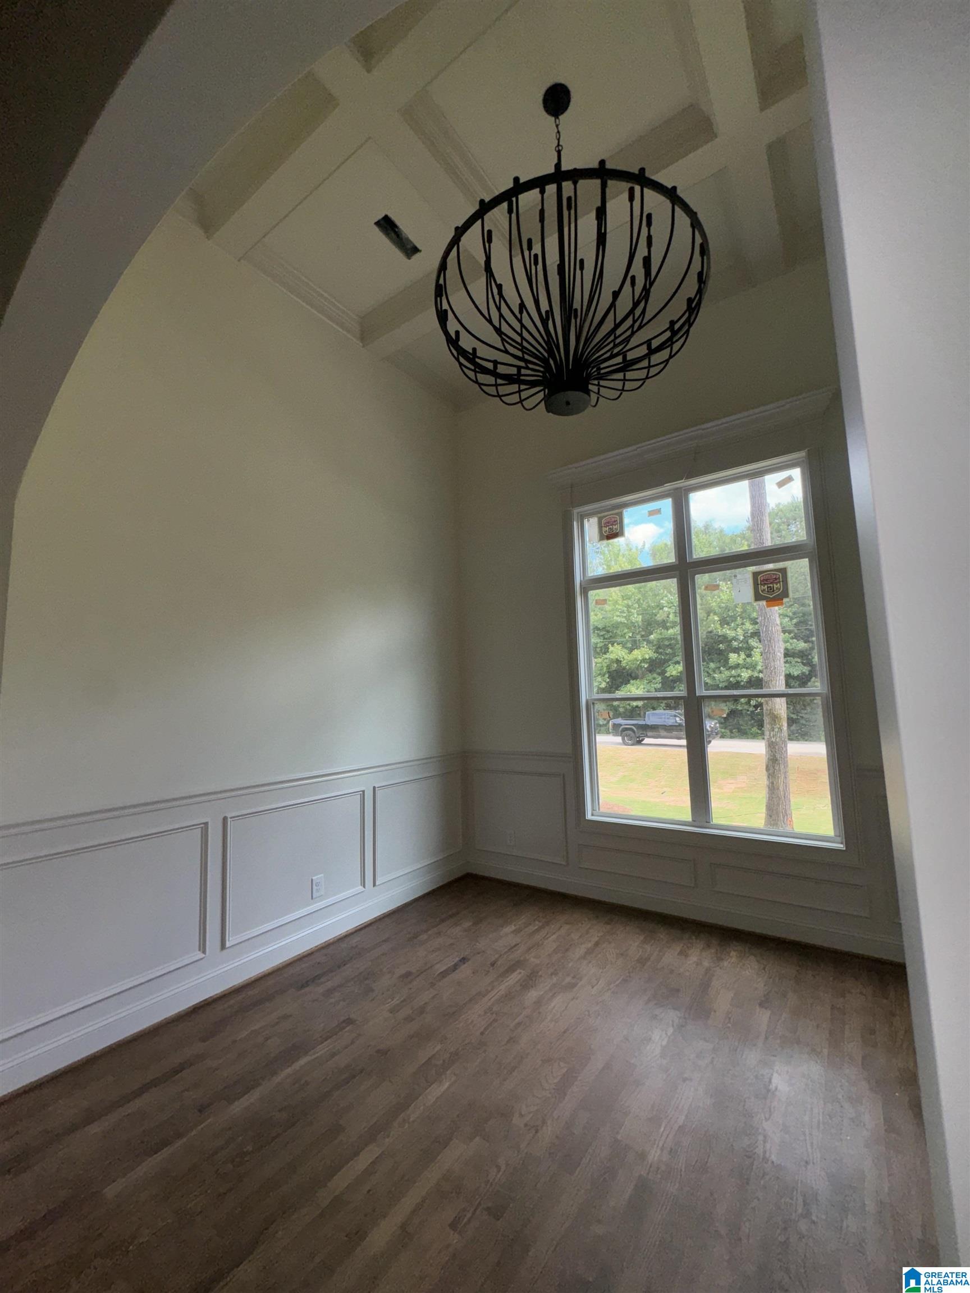
New custom built home located in a popular neighborhood! This property is very welcoming upon entering and very impressive! If you enjoy entertaining, the open concept this floor plan offers will provide a perfect flow and plenty of room. The bedrooms are a split design with an oversized master ensuite thats roomy with his and her closets. The other 2 bedrooms will share a bathroom. Downstairs, you will find stubbed walls, plumbing, and electrical thats ready to finish if additional space is needed. The basement also offers a safe room and an oversized double garage. Sod, concrete, and shrubbery are on the way!
Save
Ask
Tour
Hide
Listing Snapshot
Price
$585,000
Days On Site
29 Days
Bedrooms
3
Inside Area (SqFt)
1,900 sqft
Total Baths
3
Full Baths
2
Partial Baths
1
Lot Size
0.48 Acres
Year Built
2026
MLS® Number
21453407
Status
Active
Property Tax
N/A
HOA/Condo/Coop Fees
N/A
Sq Ft Source
Plans
Friends & Family
Recent Activity
| yesterday | Listing updated with changes from the MLS® | |
| 2 weeks ago | Status changed to Active | |
| 4 weeks ago | Listing first seen on site |
General Features
Acres
0.48
Attached Garage
Yes
Garage
Yes
Garage Spaces
2
Green Energy Efficient
Lighting
Parking
AttachedBasementGarage Faces SideDriveway
Property Condition
New Construction
Property Sub Type
Single Family Residence
Sewer
Septic Tank
Style
1-Story
Utilities
Underground Utilities
Water Source
Public
Interior Features
Appliances
DishwasherElectric CooktopElectric OvenMicrowaveElectric Water HeaterDryerENERGY STAR Qualified AppliancesOvenSelf Cleaning OvenStainless Steel Appliance(s)
Basement
FullUnfinishedConcrete
Cooling
Ceiling Fan(s)
Fireplace
Yes
Fireplace Features
Blower FanFamily RoomInsertStoneElectric
Fireplaces
1
Flooring
HardwoodTile
Heating
Fireplace InsertHeat Pump
Interior
Breakfast BarCathedral Ceiling(s)Kitchen IslandWalk-In Closet(s)PantryCrown MoldingTray Ceiling(s)High CeilingsRecessed LightingStone CountersMaster DownstairsEat-in Kitchen
Laundry Features
Laundry RoomMain LevelElectric Dryer HookupWasher Hookup
Window Features
Double Pane WindowsENERGY STAR Qualified Windows
Bathroom 2
Bedroom 2
Bedroom 3
Dining Room
Family Room
Kitchen
Laundry
Master Bathroom
Master Bedroom
Save
Ask
Tour
Hide
Exterior Features
Construction Details
StoneBrick
Exterior
Lighting
Patio And Porch
DeckCovered
Windows/Doors
Double Pane WindowsENERGY STAR Qualified Windows
Community Features
MLS Area
Lincoln, Pell City, Riverside
Schools
School District
Unknown
Elementary School
KENNEDY W M
Middle School
WILLIAMS
High School
PELL CITY
Listing courtesy of Keller Williams Pell City
IDX information is provided exclusively for consumers’ personal, non-commercial use, and may not be used for any purpose other than to identify prospective properties consumers may be interested in purchasing. The content of this site is not guaranteed accurate by the MLS. Listing source GALMLS.
Copyright 2026 Greater Alabama MLS, Inc.
IDX information is provided exclusively for consumers’ personal, non-commercial use, and may not be used for any purpose other than to identify prospective properties consumers may be interested in purchasing. The content of this site is not guaranteed accurate by the MLS. Listing source GALMLS.
Copyright 2026 Greater Alabama MLS, Inc.
Neighborhood & Commute
Source: Walkscore
Disclosure: Community information and market data powered by Constellation Data Labs. Information is deemed reliable but not guaranteed.
Save
Ask
Tour
Hide