Save
Ask
Tour
Hide
Share
$545,900
New Listing

1091 STANTON COURT
BIRMINGHAM, AL 35242

Single Family Residence|Coming Soon
4
Beds
3
Total Baths
2
Full Baths
1
Partial Bath
2,600
SqFt
$210
/SqFt
2014
Built
Subdivision:
COTSWOLDS
County:
Jefferson
Listing courtesy of Keller Williams Realty Vestavia
Call Now: 205-447-2456
Is this the listing for you? We can help make it yours.
205-447-2456
1091 STANTON COURT1091 STANTON COURT1091 STANTON COURT1091 STANTON COURT
Save
Ask
Tour
Hide
Share

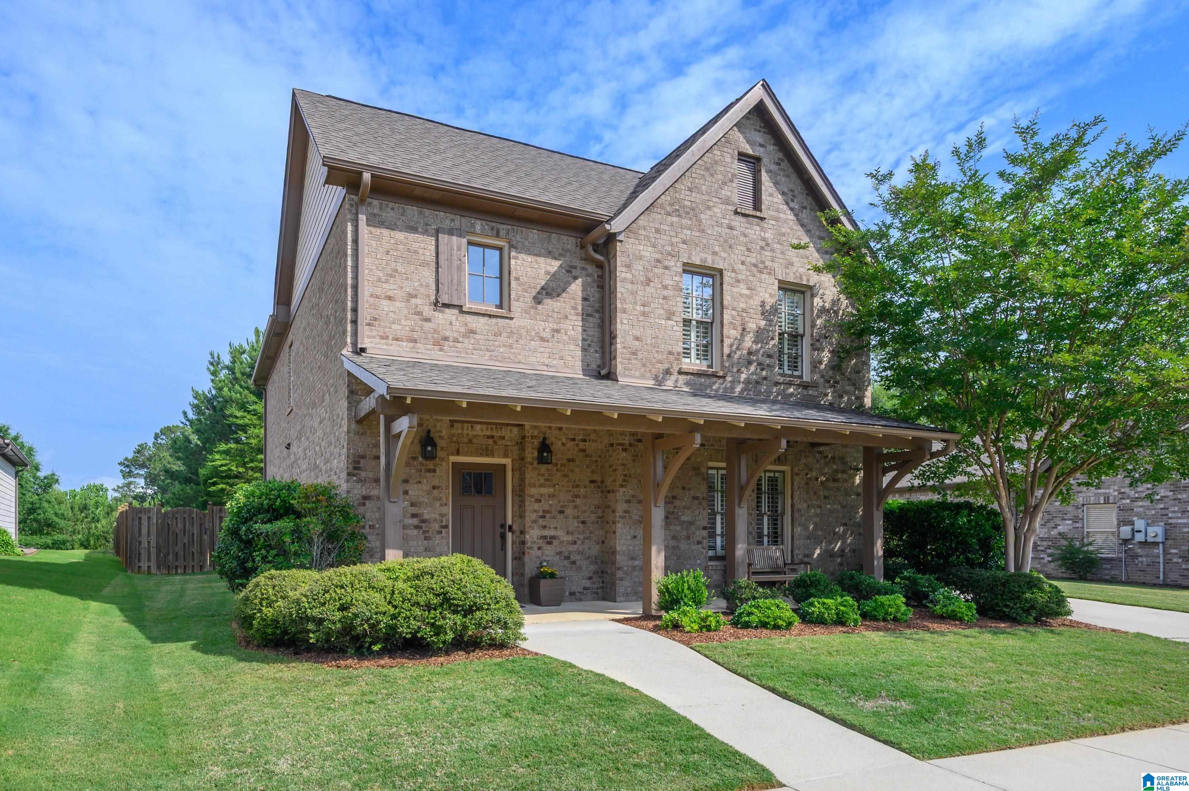
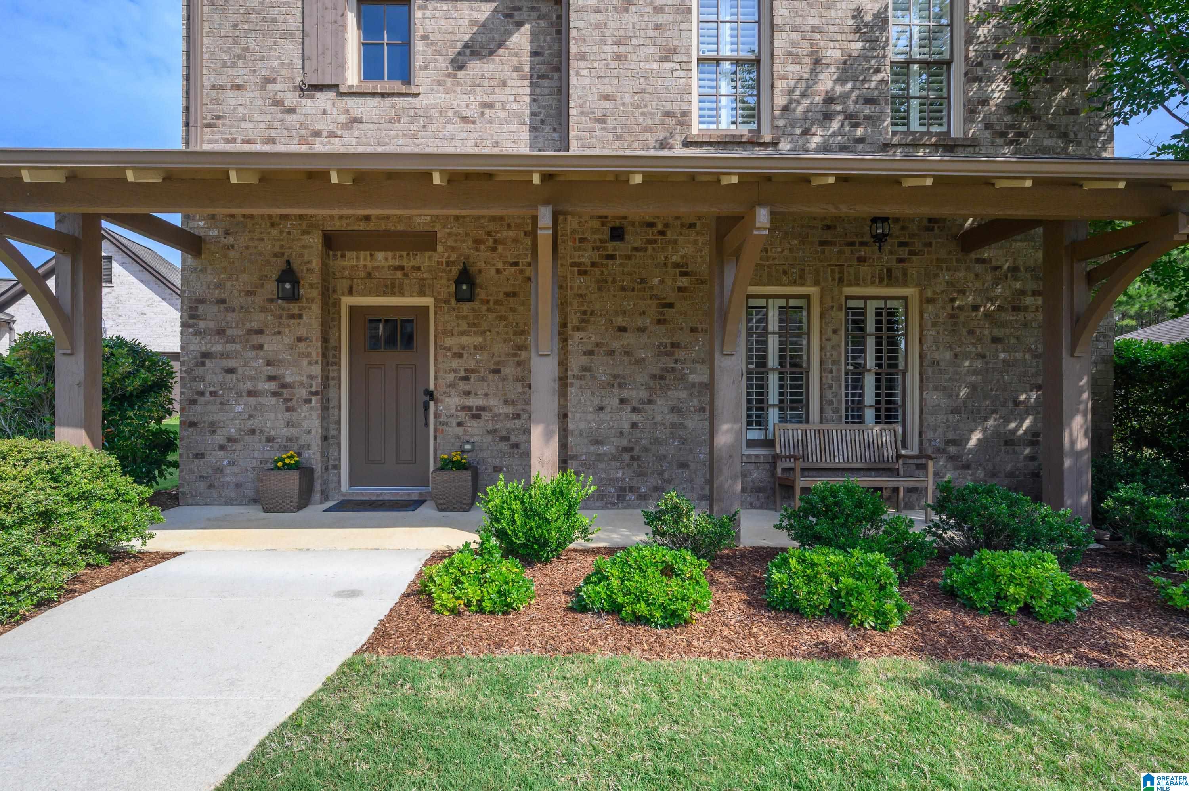
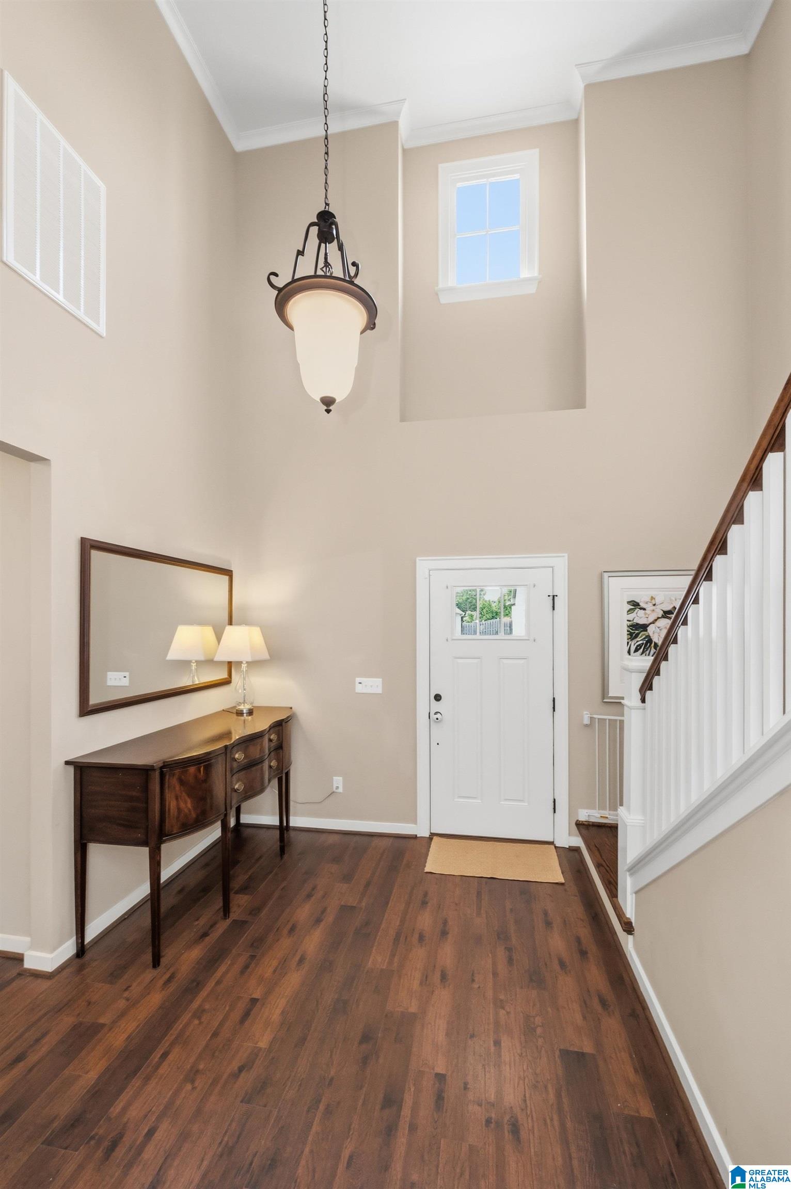
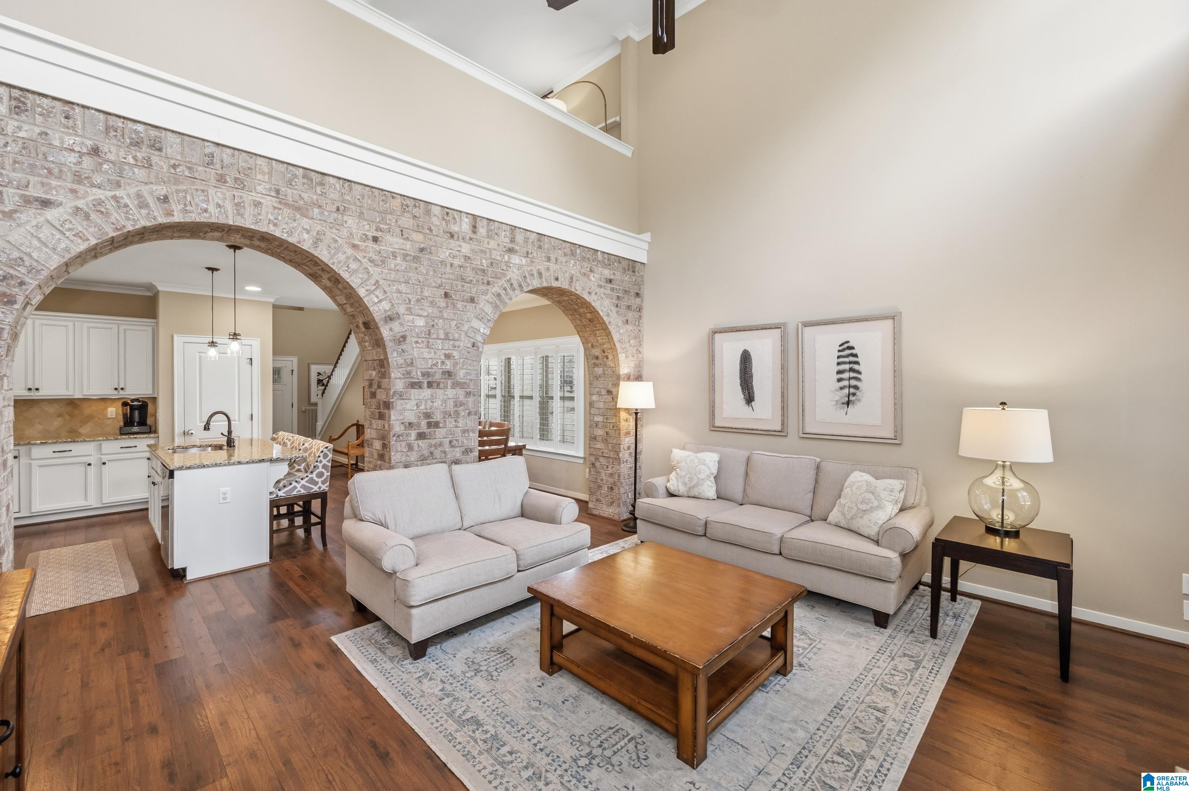
Welcome to 1091 Stanton Court, a meticulously maintained, custom-built home in the highly desirable Cotswolds community. Situated on a quiet cul-de-sac, this 4-bedroom, 2.5-bathroom home blends elegant finishes with the comfort of open-concept living. The main level features a lovely kitchen complete with granite countertops, stainless steel appliances, and a spacious dining area perfect for entertaining. Retreat to the large master suite with walk-in shower and an HUGE custom closet that conveniently connects directly to the laundry room. Beautiful plantation shutters trim windows throughout the entire home. Upstairs, you will find a fabulous bonus room with 3 additional bedrooms and a full bath. The exterior features a fully fenced backyard that offers privacy and great views. Best of all, this home is just a short walk away from the community pool and clubhouse. Showings start Friday May 29. ** OPEN HOUSE Sat May 30 and Sun May 31 2:00 - 4:00 **

Save
Ask
Tour
Hide
Share
Listing Snapshot
Price 
$545,900
Days On Site 
0 Days
Bedrooms 
4
Inside Area (SqFt) 
2,600 sqft
Total Baths 
3
Full Baths 
2
Partial Baths 
1
Lot Size 
0.2 Acres
Year Built 
2014
MLS® Number 
21454035
Status 
Coming Soon
Property Tax 
N/A
HOA/Condo/Coop Fees 
$67.5 monthly
Sq Ft Source 
N/A
Friends & Family
Recent Activity
2 hours agoListing updated with changes from the MLS®
3 hours agoListing first seen on site
General Features
Acres 
0.2
Foundation 
Slab
Garage 
Yes
Garage Spaces 
2
Parking 
Off Street
Property Sub Type 
Single Family Residence
Security 
Security System
Style 
2+ Story
Utilities 
Underground UtilitiesSewer Connected
Water Source 
Public
Interior Features
Appliances 
DishwasherGas CooktopMicrowaveGas Water HeaterDisposalDryer
Cooling 
Central Air
Fireplace 
Yes
Fireplace Features 
Gas StarterGreat RoomGas LogGas
Fireplaces 
1
Flooring 
CarpetHardwoodTile
Heating 
CentralForced AirNatural Gas
Interior 
Walk-In Closet(s)Crown MoldingHigh CeilingsRecessed LightingStone Counters
Laundry Features 
Laundry RoomMain LevelGas Dryer HookupElectric Dryer HookupWasher Hookup
Save
Ask
Tour
Hide
Share
Exterior Features
Construction Details 
Brick
Fencing 
Fenced
Patio And Porch 
CoveredPatioPorch
Pool Features 
Outdoor PoolIn Ground
View 
Mountain(s)
Waterview 
Mountain(s)
Community Features
Association Dues 
810
Community Features 
Pool
HOA Fee Frequency 
Annually
MLS Area 
LibertyPark, Vestavia
Schools
School District
Unknown
Elementary School
GRANTSWOOD
Middle School
IRONDALE
High School
SHADES VALLEY
Listing courtesy of Keller Williams Realty Vestavia

IDX information is provided exclusively for consumers’ personal, non-commercial use, and may not be used for any purpose other than to identify prospective properties consumers may be interested in purchasing. The content of this site is not guaranteed accurate by the MLS. Listing source GALMLS.

Copyright 2026 Greater Alabama MLS, Inc.

Neighborhood & Commute
Source: Walkscore
Disclosure: Community information and market data powered by Constellation Data Labs. Information is deemed reliable but not guaranteed.
Save
Ask
Tour
Hide
Share