Save
Ask
Tour
Hide
Share
$364,999
New Listing

3029 STONECREEK TRACE
HELENA, AL 35080

For Sale|Single Family Residence|Active
4
Beds
3
Total Baths
3
Full Baths
2,167
SqFt
$168
/SqFt
2005
Built
Subdivision:
OLD CAHABA
County:
Shelby
Listing courtesy of Keller Williams Metro South
Call Now: 205-447-2456
Is this the listing for you? We can help make it yours.
205-447-2456
3029 STONECREEK TRACE3029 STONECREEK TRACE3029 STONECREEK TRACE3029 STONECREEK TRACE
Save
Ask
Tour
Hide
Share

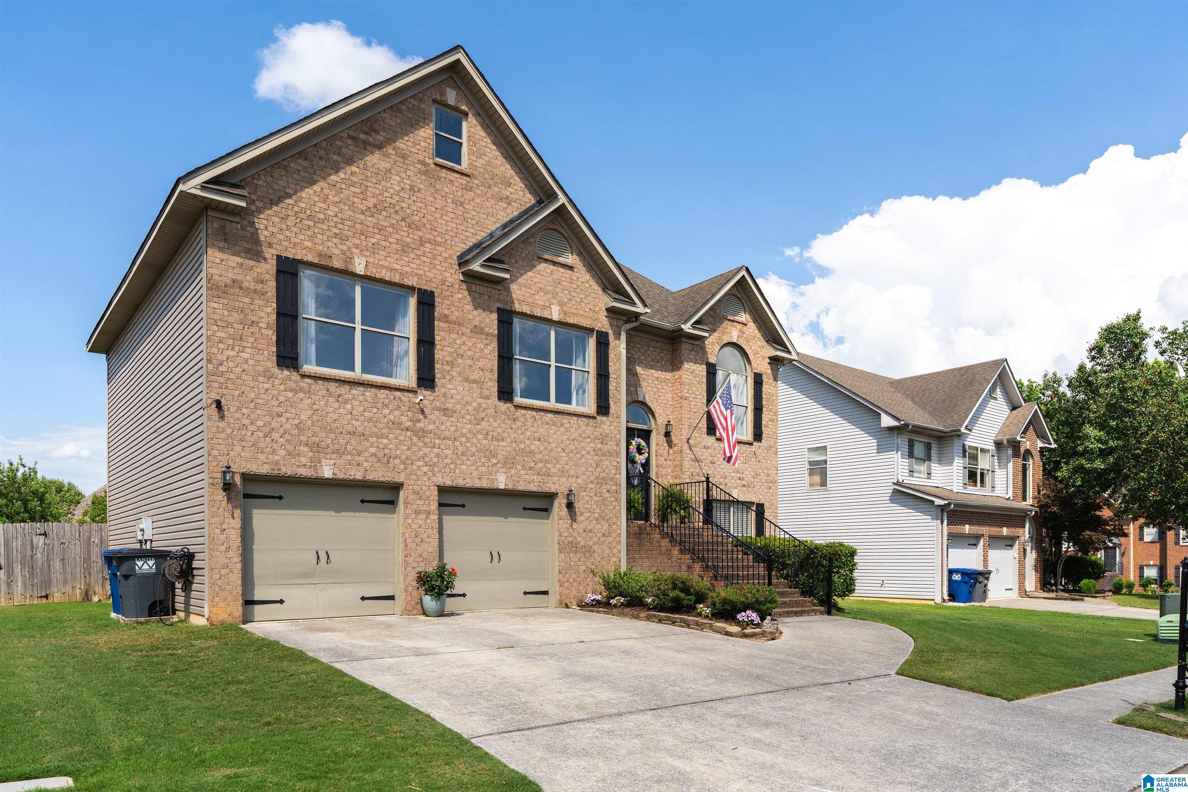
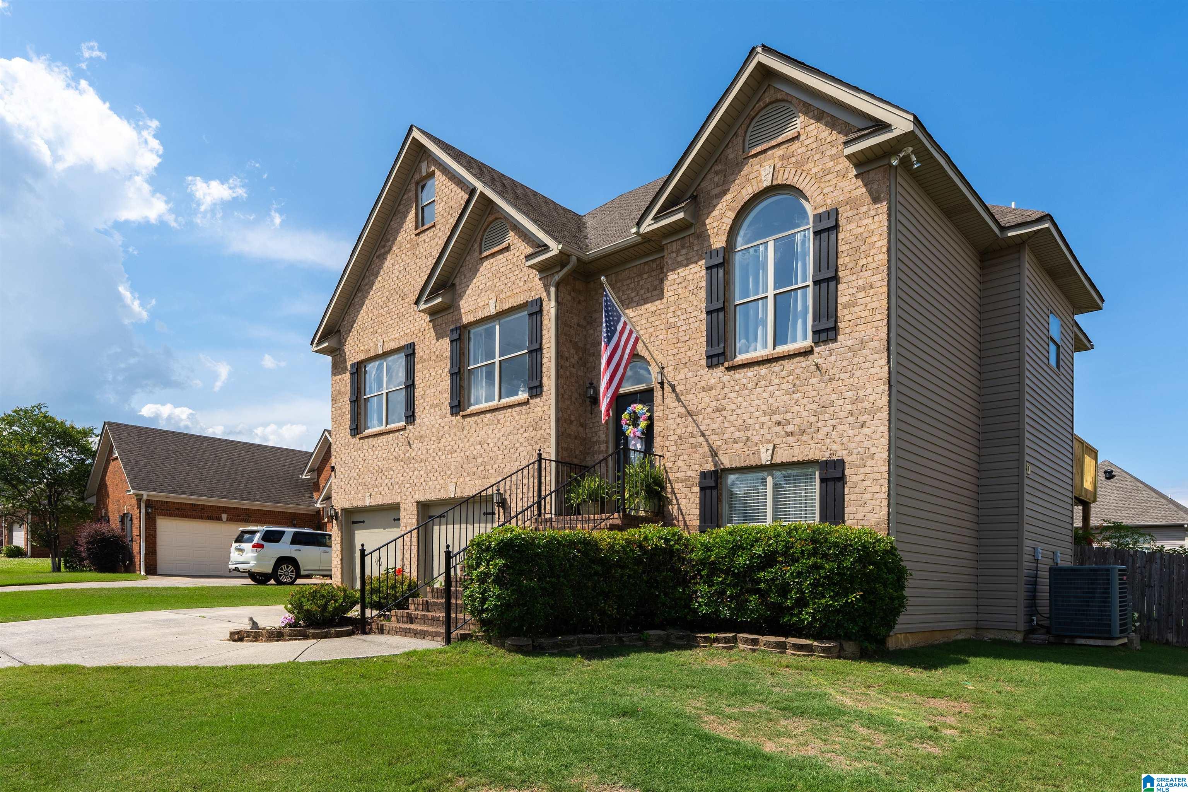
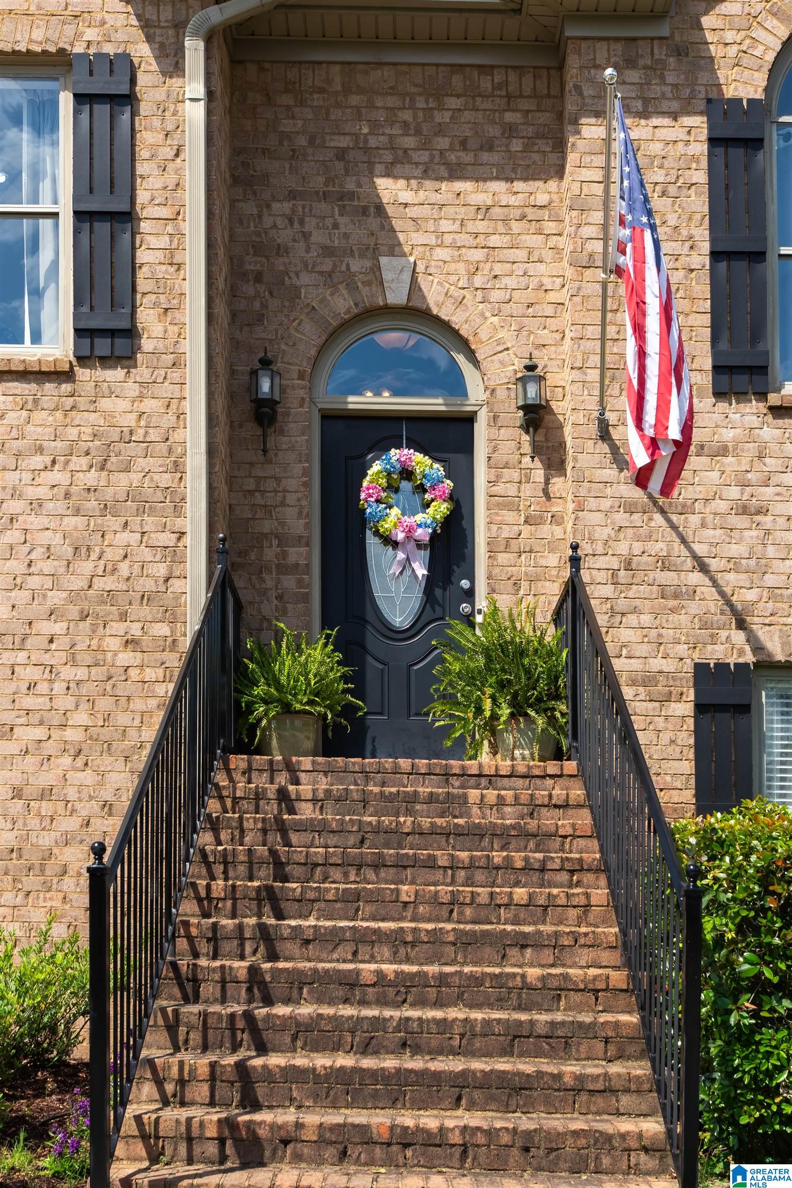
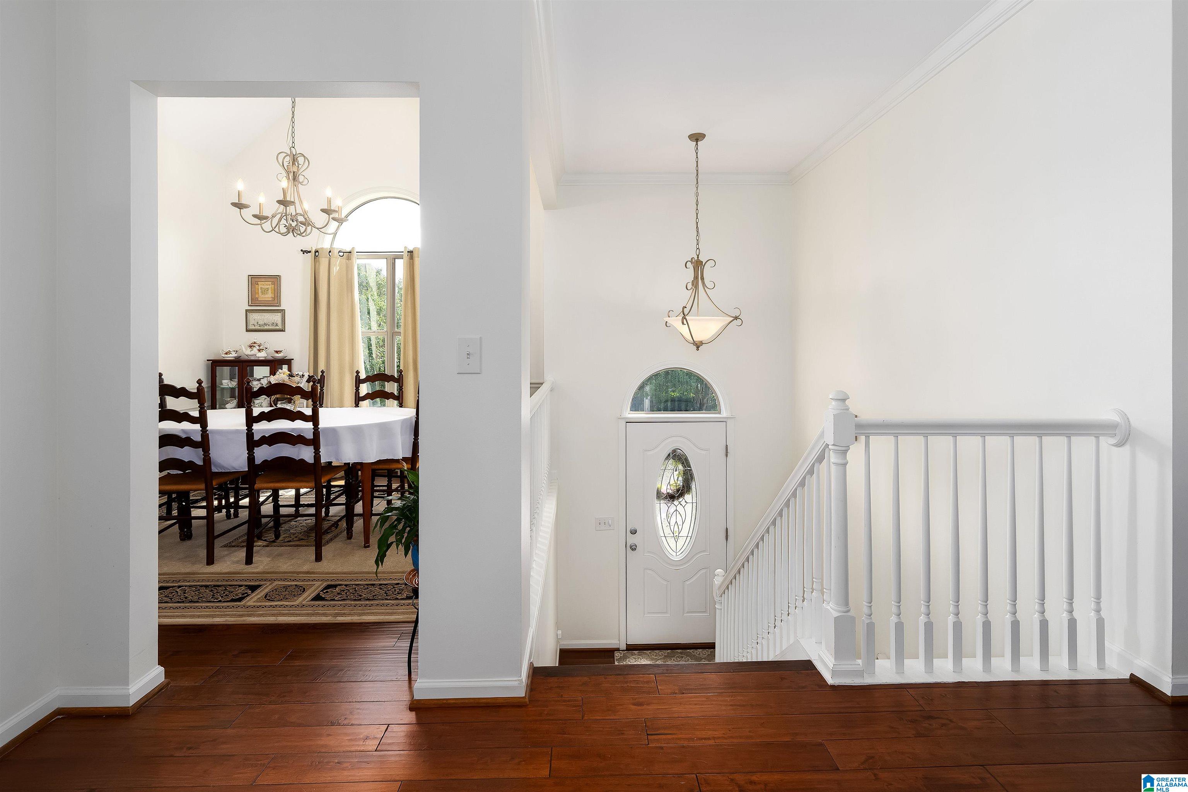
Welcome home to Old Cahaba! This stunning 4-bedroom, 3-bath brick-front beauty has the space, updates, and lifestyle you've been searching for. Gorgeous 3/4 inch engineered hardwoods flow throughout, and the vaulted great room steals the show with a cozy woodburning fireplace open to the breakfast area and a show-stopping updated kitchen, crisp white cabinetry, subway-tile backsplash, and sleek stainless appliances. The main-level primary suite is a private retreat with a tray ceiling, double vanities, garden tub, and separate shower. Downstairs, the fully finished walk-out basement adds a huge rec space, a fourth bedroom, and a full bath. Big-ticket peace of mind is handled: HVAC (2017), water heater (2022), and a WiFi thermostat. Outside, enjoy the raised deck, covered lower patio, and fully fenced level yard with room to roam. Old Cahaba spoils residents with TWO pools, tennis courts, a playground, and a park, plus sought-after Helena schools. Schedule your private tour today!

Save
Ask
Tour
Hide
Share
Listing Snapshot
Price 
$364,999
Days On Site 
0 Days
Bedrooms 
4
Inside Area (SqFt) 
2,167 sqft
Total Baths 
3
Full Baths 
3
Partial Baths 
N/A
Lot Size 
0.15 Acres
Year Built 
2005
MLS® Number 
21454080
Status 
Active
Property Tax 
N/A
HOA/Condo/Coop Fees 
$31.25 monthly
Sq Ft Source 
N/A
Friends & Family
Recent Activity
an hour agoListing updated with changes from the MLS®
an hour agoListing first seen on site
General Features
Acres 
0.15
Attached Garage 
Yes
Garage 
Yes
Garage Spaces 
2
Number Of Stories 
1
Parking 
AttachedBasement
Property Sub Type 
Single Family Residence
SqFt Below 
805
Style 
1-Story
Utilities 
Underground UtilitiesSewer Connected
Water Source 
Public
Interior Features
Appliances 
DishwasherElectric CooktopRefrigeratorElectric Water HeaterDryer
Basement 
FullDaylight
Cooling 
Ceiling Fan(s)Central Air
Fireplace 
Yes
Fireplace Features 
Living RoomWood Burning
Fireplaces 
1
Flooring 
HardwoodTile
Heating 
CentralElectric
Interior 
Crown Molding
Laundry Features 
Laundry RoomMain LevelElectric Dryer HookupWasher HookupLaundry Closet
Window Features 
Bay Window(s)Double Pane Windows
Save
Ask
Tour
Hide
Share
Exterior Features
Construction Details 
Vinyl SidingBrick
Exterior 
Tennis Court(s)
Fencing 
Fenced
Patio And Porch 
CoveredDeckPatio
Pool Features 
Outdoor PoolIn Ground
Windows/Doors 
Bay Window(s)Double Pane Windows
Community Features
Association Dues 
375
Community Features 
PoolClubhouseParkPlaygroundSidewalksStreet LightsTennis Court(s)
HOA Fee Frequency 
Annually
MLS Area 
Helena, Pelham
Roads 
Paved
Schools
School District
Unknown
Elementary School
HELENA
Middle School
HELENA
High School
HELENA
Listing courtesy of Keller Williams Metro South

IDX information is provided exclusively for consumers’ personal, non-commercial use, and may not be used for any purpose other than to identify prospective properties consumers may be interested in purchasing. The content of this site is not guaranteed accurate by the MLS. Listing source GALMLS.

Copyright 2026 Greater Alabama MLS, Inc.

Neighborhood & Commute
Source: Walkscore
Disclosure: Community information and market data powered by Constellation Data Labs. Information is deemed reliable but not guaranteed.
Save
Ask
Tour
Hide
Share