Save
Ask
Tour
Hide
Share
$935,000
New Listing

221 RIVER OAKS DRIVE
HELENA, AL 35080

For Sale|Single Family Residence|Active
4
Beds
4
Total Baths
3
Full Baths
1
Partial Bath
3,123
SqFt
$299
/SqFt
2014
Built
Subdivision:
RIVERWOODS
County:
Shelby
Listing courtesy of Keller Williams Realty Hoover
Call Now: 205-447-2456
Is this the listing for you? We can help make it yours.
205-447-2456
Upcoming Open Houses
Sun, May 31, 2:00 PM - 4:00 PM
221 RIVER OAKS DRIVE221 RIVER OAKS DRIVE221 RIVER OAKS DRIVE221 RIVER OAKS DRIVE
Save
Ask
Tour
Hide
Share

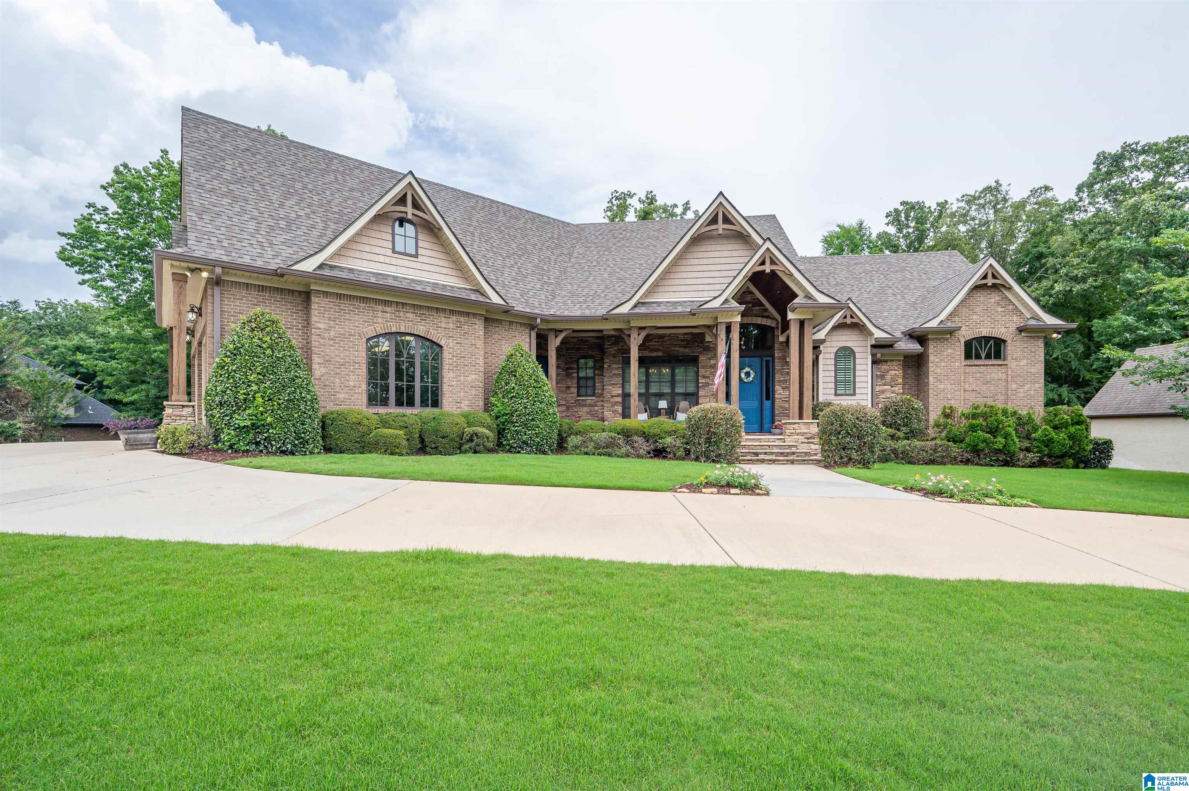
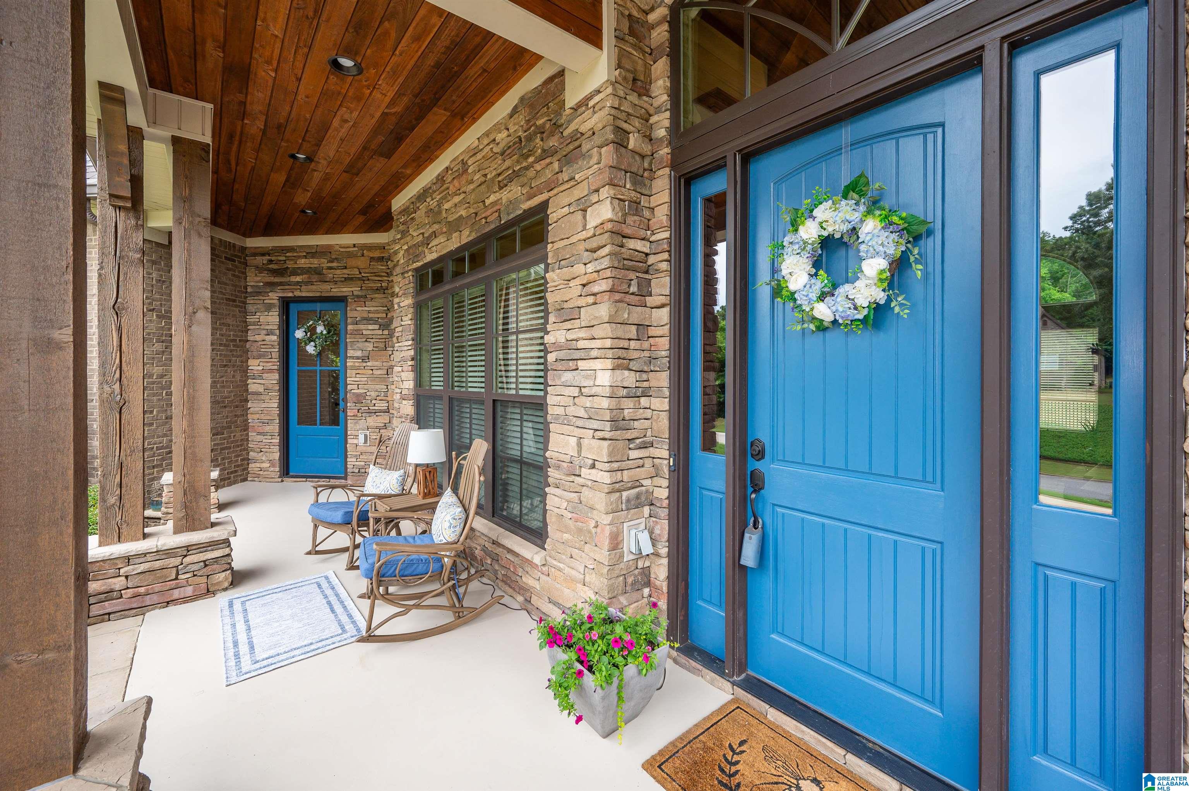
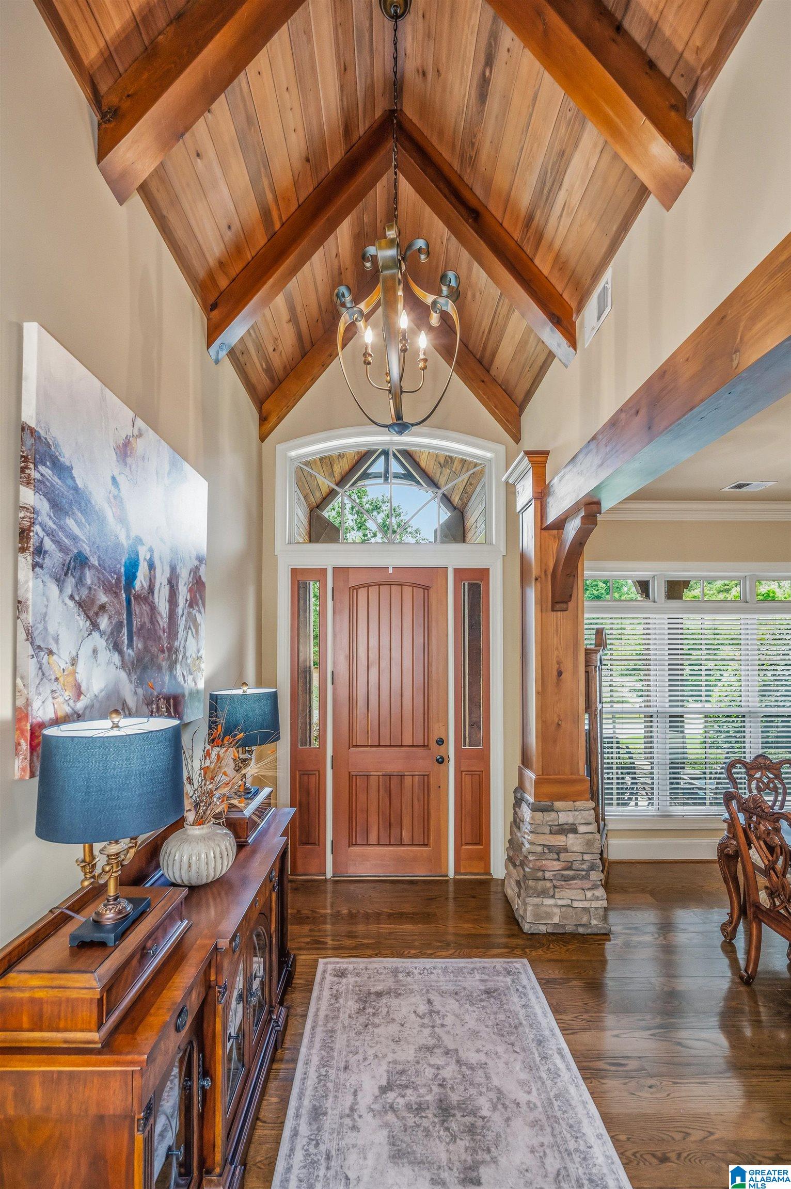
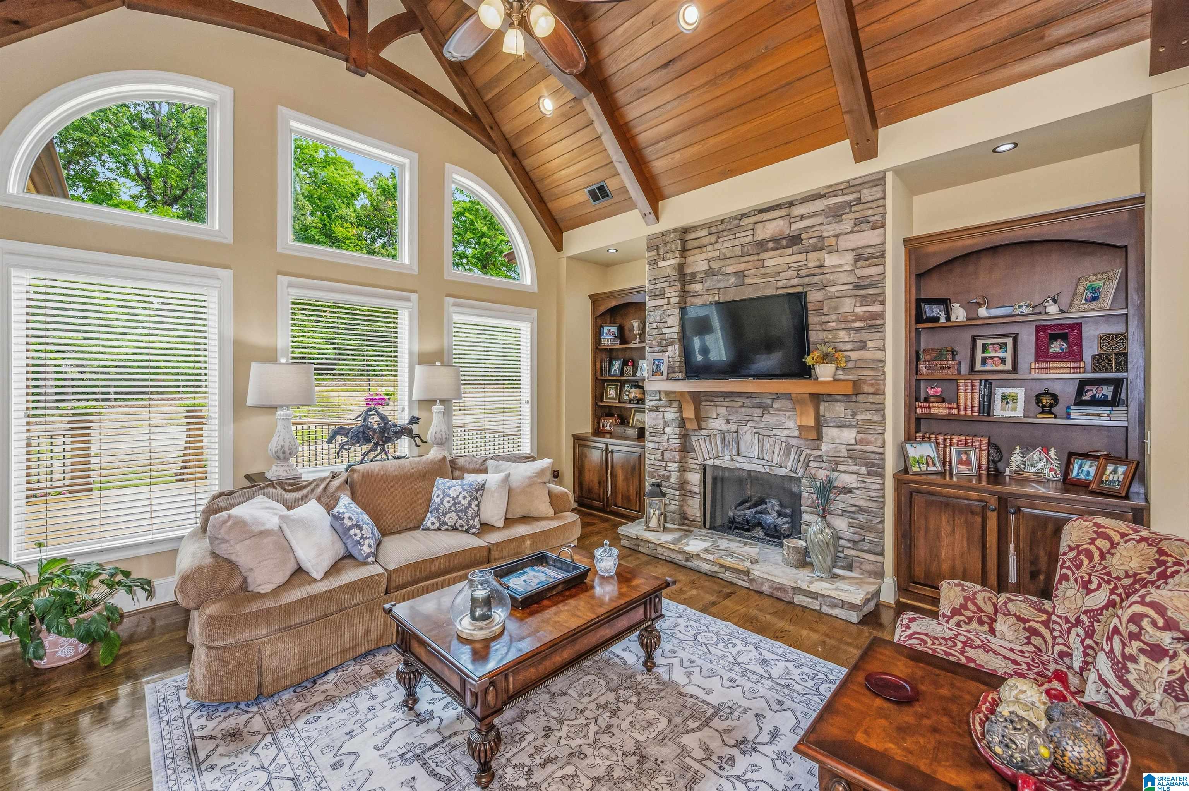
Stunning custom-built home in sought-after River Oaks featuring timeless craftsmanship and rustic elegance throughout. From the inviting front porch and circular driveway to the cypress tongue-and-groove ceilings, coffered ceilings, rich hardwoods, stone fireplaces, and custom built-ins, every detail was thoughtfully designed. The chef’s kitchen offers a pot filler, a built-in coffee maker, a warming drawer, and abundant custom cabinetry. The main level features 3 bedrooms and 2.5 baths, including a luxurious primary suite with a clawfoot tub, while upstairs offers a 4th bedroom/playroom with a full bath. Enjoy 3 fireplaces total—2 gas fireplaces inside and a wood-burning fireplace on the covered deck, perfect for entertaining. 3-car garage plus oversized 4th parking pad with underground power already in place for future carport or detached garage.

Save
Ask
Tour
Hide
Share
Listing Snapshot
Price 
$935,000
Days On Site 
0 Days
Bedrooms 
4
Inside Area (SqFt) 
3,123 sqft
Total Baths 
4
Full Baths 
3
Partial Baths 
1
Lot Size 
0.7 Acres
Year Built 
2014
MLS® Number 
21454294
Status 
Active
Property Tax 
N/A
HOA/Condo/Coop Fees 
$54.5 monthly
Sq Ft Source 
Appraiser
Friends & Family
Recent Activity
4 hours agoListing updated with changes from the MLS®
4 hours agoListing first seen on site
General Features
Acres 
0.7
Carport 
1
Garage 
Yes
Garage Spaces 
3
Property Sub Type 
Single Family Residence
Style 
2+ Story
Utilities 
Underground UtilitiesSewer Connected
Water Source 
Public
Interior Features
Appliances 
DishwasherRefrigeratorGas CooktopMicrowaveDisposalDryerOvenTankless Water Heater
Basement 
Crawl Space
Cooling 
Ceiling Fan(s)Central Air
Fireplace 
Yes
Fireplace Features 
Great RoomWood BurningOutsideStoneGas
Fireplaces 
2
Flooring 
CarpetHardwoodTile
Heating 
CentralNatural Gas
Interior 
Breakfast BarCathedral Ceiling(s)Kitchen IslandWalk-In Closet(s)PantryCrown MoldingRecessed Lighting
Laundry Features 
Laundry RoomMain LevelElectric Dryer HookupWasher Hookup
Window Features 
Bay Window(s)Double Pane Windows
Save
Ask
Tour
Hide
Share
Exterior Features
Construction Details 
Brick
Patio And Porch 
DeckPorchCovered
Pool Features 
Outdoor PoolIn Ground
Windows/Doors 
Bay Window(s)Double Pane Windows
Community Features
Association Dues 
654
Community Features 
PoolClubhousePlaygroundSidewalksStreet Lights
HOA Fee Frequency 
Annually
MLS Area 
Helena, Pelham
Roads 
Paved
Schools
School District
Unknown
Elementary School
HELENA
Middle School
HELENA
High School
HELENA
Listing courtesy of Keller Williams Realty Hoover

IDX information is provided exclusively for consumers’ personal, non-commercial use, and may not be used for any purpose other than to identify prospective properties consumers may be interested in purchasing. The content of this site is not guaranteed accurate by the MLS. Listing source GALMLS.

Copyright 2026 Greater Alabama MLS, Inc.

Neighborhood & Commute
Source: Walkscore
Disclosure: Community information and market data powered by Constellation Data Labs. Information is deemed reliable but not guaranteed.
Save
Ask
Tour
Hide
Share