Save
Ask
Tour
Hide
Share
$440,000
New Listing

1009 CAMELLIA RIDGE DRIVE
PELHAM, AL 35124

Single Family Residence|Coming Soon
4
Beds
3
Total Baths
2
Full Baths
1
Partial Bath
1,973
SqFt
$223
/SqFt
2018
Built
Subdivision:
CAMELLIA RIDGE
County:
Shelby
Listing courtesy of LAH Sotheby's International Realty Homewood
Call Now: 205-447-2456
Is this the listing for you? We can help make it yours.
205-447-2456
1009 CAMELLIA RIDGE DRIVE1009 CAMELLIA RIDGE DRIVE1009 CAMELLIA RIDGE DRIVE1009 CAMELLIA RIDGE DRIVE
Save
Ask
Tour
Hide
Share

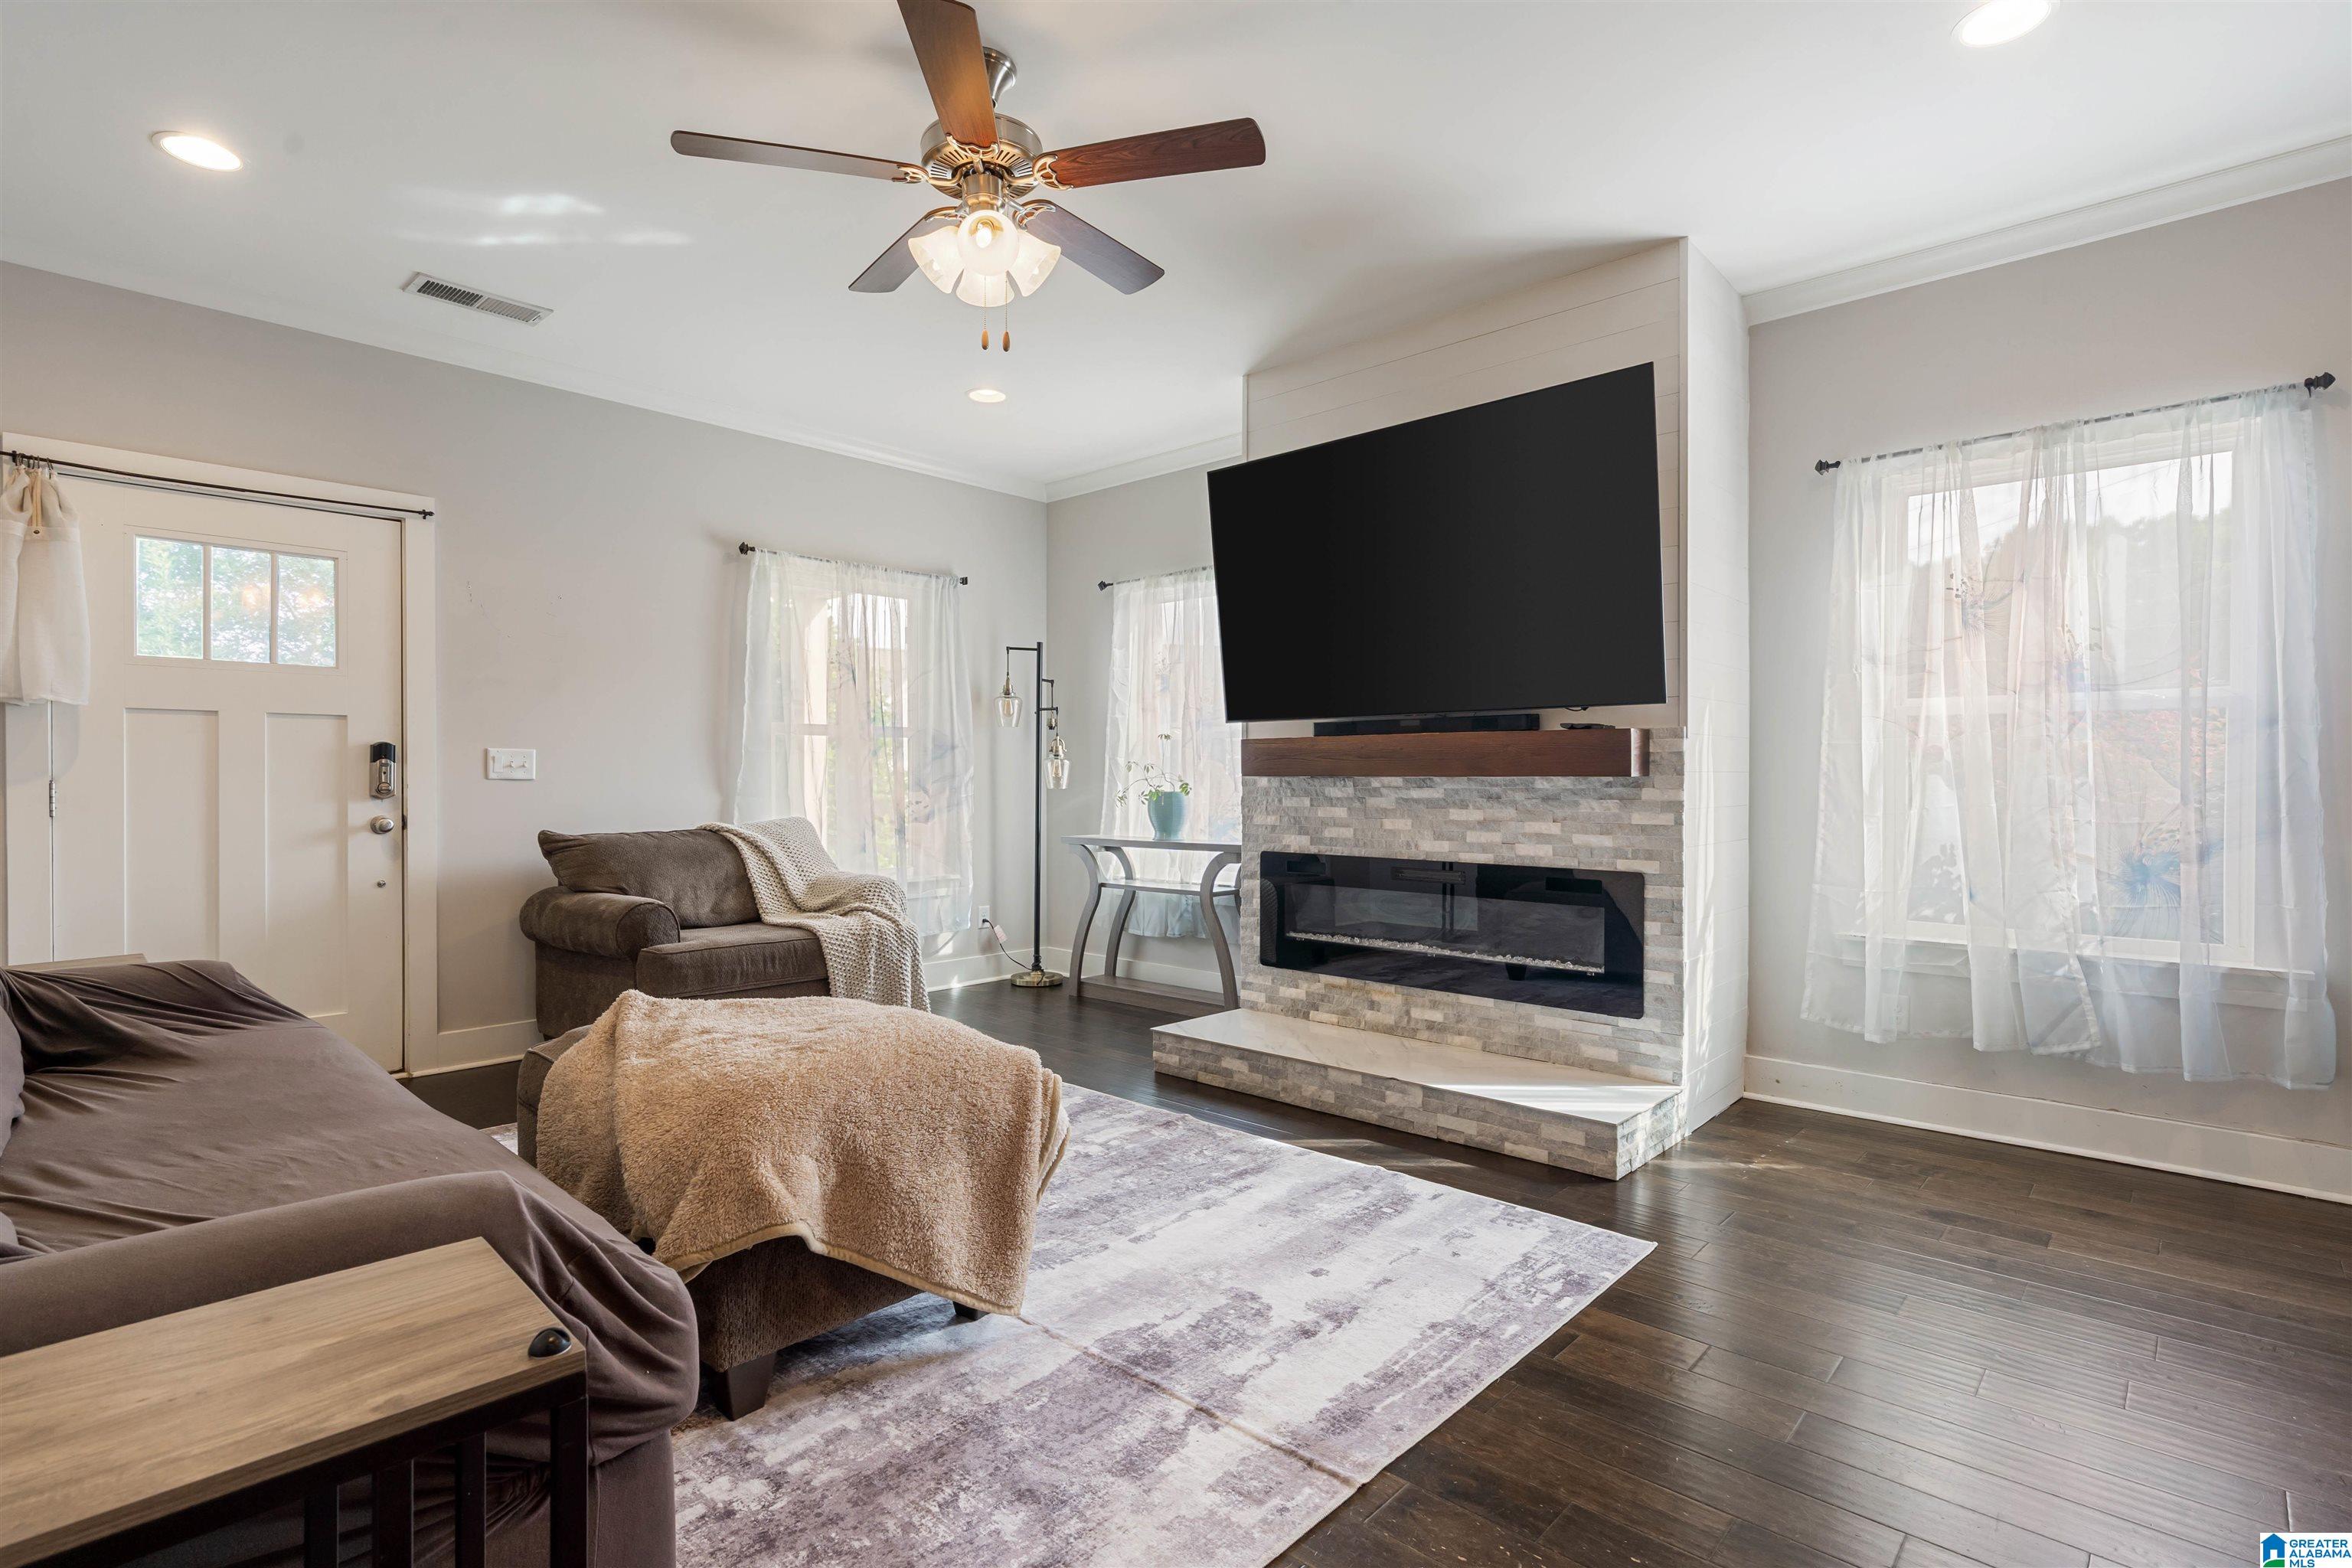
Welcome to Camilla Ridge! This beautifully maintained 4-bedroom, 2.5-bath home sits on a desirable corner lot and offers the perfect blend of comfort, convenience, and outdoor living. The open-concept main level features hardwood floors, spacious living areas, and a main-level primary suite. Upstairs, you'll find a versatile loft and three additional bedrooms. Enjoy the screened-in porch overlooking a fenced backyard with an incredible harvest garden featuring fruit trees, berries, vegetables, and herbs, including mature Chilton County peach trees. Additional highlights include custom bathroom finishes, a custom primary closet, included washer, dryer, appliances, and bar stools, plus a mature dogwood tree and stunning sunset views. Golf enthusiasts will love the garage golf simulator setup complete with screen, soundproofing, and projector/TV hookups. Conveniently located within walking distance of the high school and just minutes from shopping, dining, and major commuter routes.

Save
Ask
Tour
Hide
Share
Listing Snapshot
Price 
$440,000
Days On Site 
0 Days
Bedrooms 
4
Inside Area (SqFt) 
1,973 sqft
Total Baths 
3
Full Baths 
2
Partial Baths 
1
Lot Size 
0.29 Acres
Year Built 
2018
MLS® Number 
21454457
Status 
Coming Soon
Property Tax 
N/A
HOA/Condo/Coop Fees 
$30 monthly
Sq Ft Source 
N/A
Friends & Family
Recent Activity
8 hours agoListing updated with changes from the MLS®
8 hours agoListing first seen on site
General Features
Acres 
0.29
Attached Garage 
Yes
Foundation 
Slab
Garage 
Yes
Garage Spaces 
2
Parking 
AttachedGarage Faces Side
Property Sub Type 
Single Family Residence
Style 
2+ Story
Utilities 
Underground UtilitiesSewer Connected
Water Source 
Public
Interior Features
Appliances 
DishwasherRefrigeratorGas CooktopMicrowaveGas Water HeaterDisposalDryerENERGY STAR Qualified AppliancesStainless Steel Appliance(s)
Cooling 
Ceiling Fan(s)Central Air
Fireplace 
Yes
Fireplace Features 
Blower FanLiving RoomElectric
Fireplaces 
1
Flooring 
CarpetHardwoodTile
Heating 
Central
Interior 
Breakfast BarKitchen IslandWalk-In Closet(s)PantryCrown MoldingHigh CeilingsRecessed LightingStone CountersMaster DownstairsSmart ThermostatEat-in Kitchen
Laundry Features 
Laundry RoomMain LevelElectric Dryer HookupWasher Hookup
Window Features 
Double Pane Windows
Bathroom 1 
Bathroom 3 
Bedroom 2 
Bedroom 3 
Bedroom 4 
Kitchen 
Laundry 
Living Room 
Loft 
Master Bathroom 
Master Bedroom 
Save
Ask
Tour
Hide
Share
Exterior Features
Construction Details 
Brick
Fencing 
Fenced
Lot Features 
Corner Lot
Patio And Porch 
PatioPorchScreened
Windows/Doors 
Double Pane Windows
Community Features
Association Dues 
360
Community Features 
SidewalksStreet Lights
HOA Fee Frequency 
Annually
MLS Area 
Helena, Pelham
Schools
School District
Unknown
Elementary School
PELHAM OAKS
Middle School
PELHAM PARK
High School
PELHAM
Listing courtesy of LAH Sotheby's International Realty Homewood

IDX information is provided exclusively for consumers’ personal, non-commercial use, and may not be used for any purpose other than to identify prospective properties consumers may be interested in purchasing. The content of this site is not guaranteed accurate by the MLS. Listing source GALMLS.

Copyright 2026 Greater Alabama MLS, Inc.

Neighborhood & Commute
Source: Walkscore
Disclosure: Community information and market data powered by Constellation Data Labs. Information is deemed reliable but not guaranteed.
Save
Ask
Tour
Hide
Share