Save
Ask
Tour
Hide
Share
$345,000
New Listing

576 FULTONBROOK DRIVE
FULTONDALE, AL 35068

For Sale|Single Family Residence|Active
3
Beds
2
Total Baths
2
Full Baths
1,902
SqFt
$181
/SqFt
2009
Built
Subdivision:
FULTON SPRINGS
County:
Jefferson
Listing courtesy of Keller Williams Metro South
Call Now: 205-447-2456
Is this the listing for you? We can help make it yours.
205-447-2456
576 FULTONBROOK DRIVE576 FULTONBROOK DRIVE576 FULTONBROOK DRIVE576 FULTONBROOK DRIVE
Save
Ask
Tour
Hide
Share

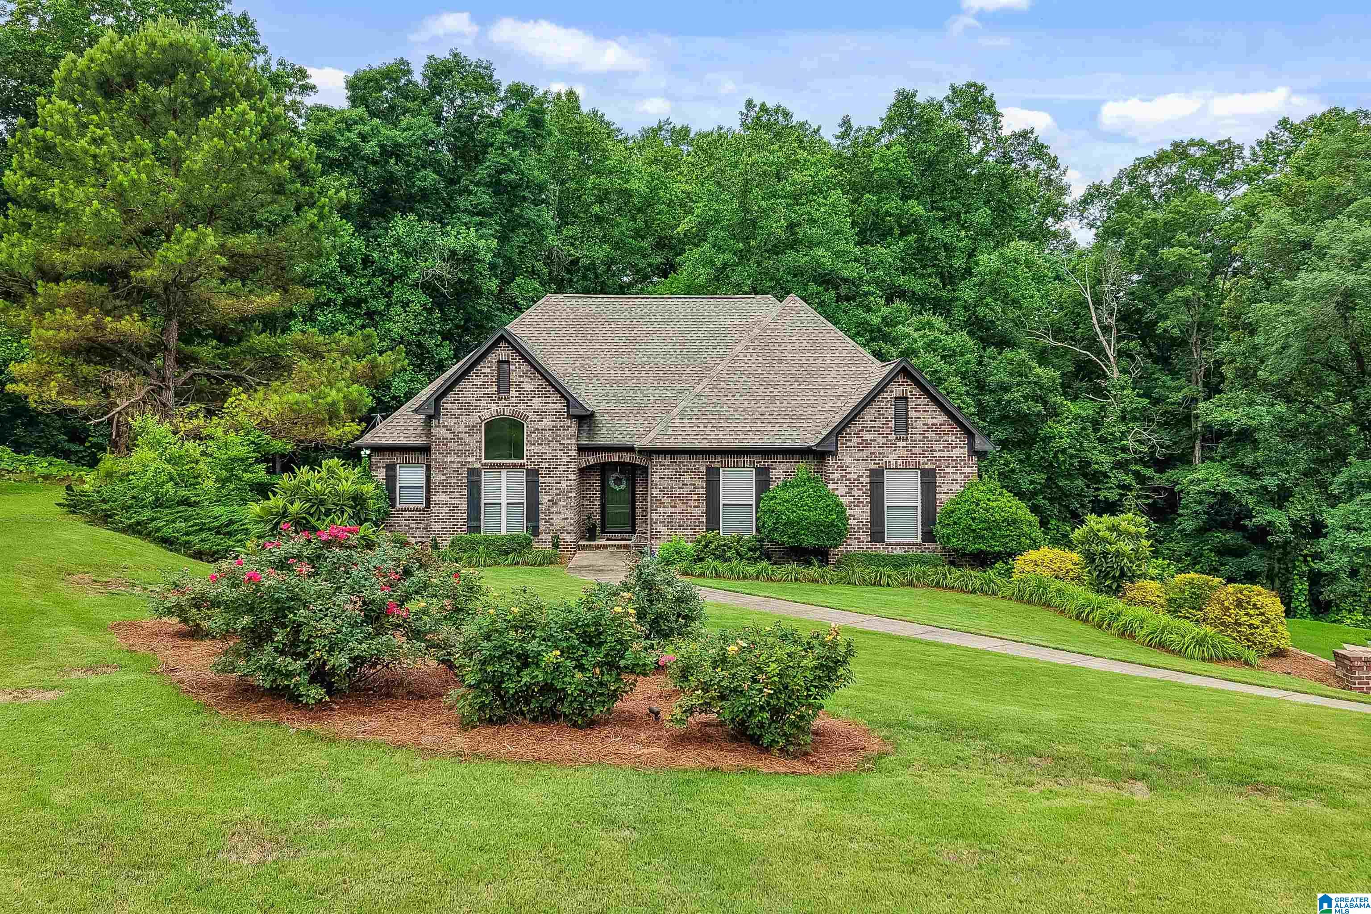
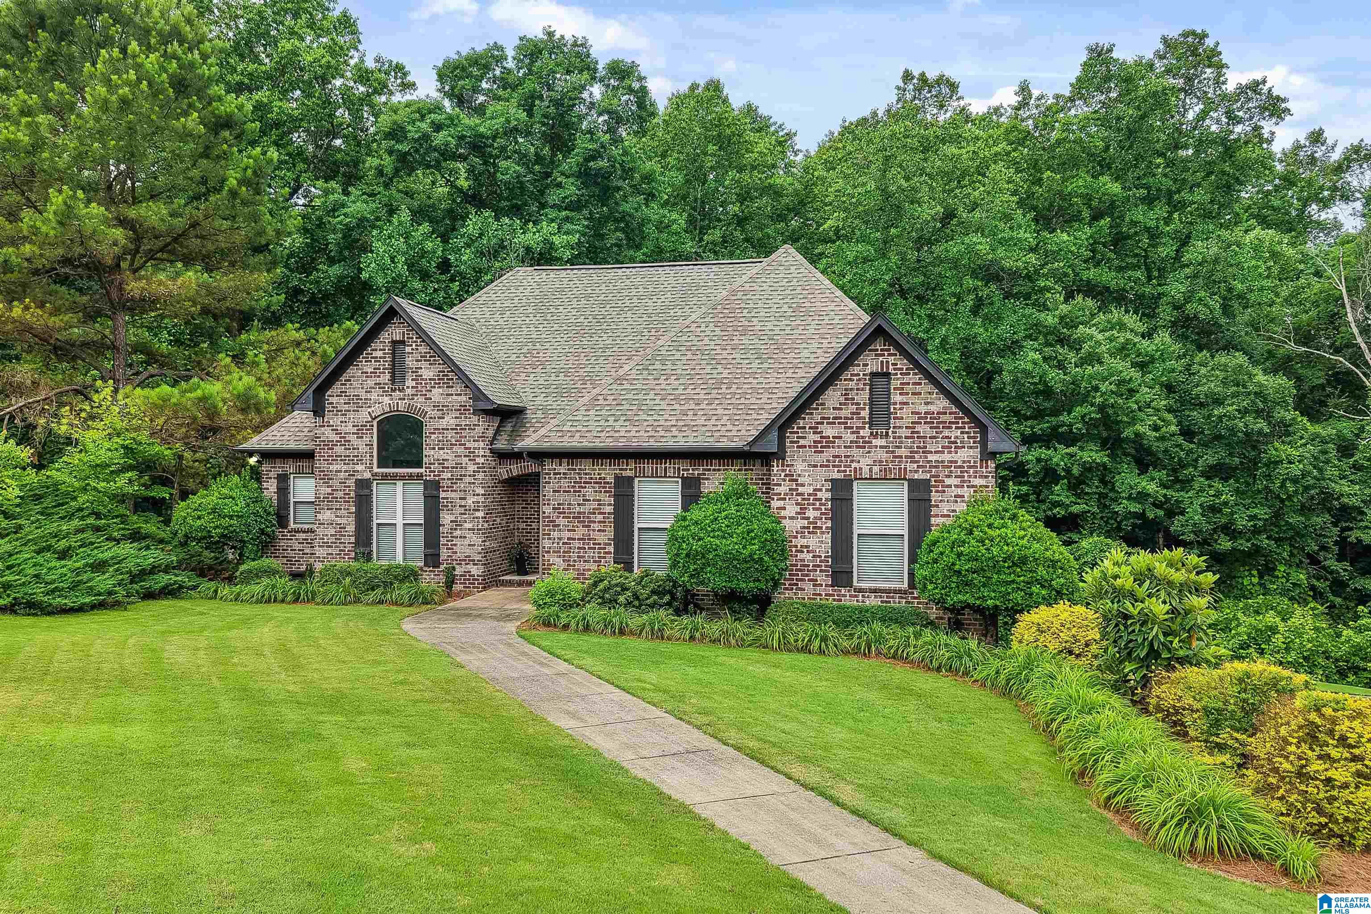
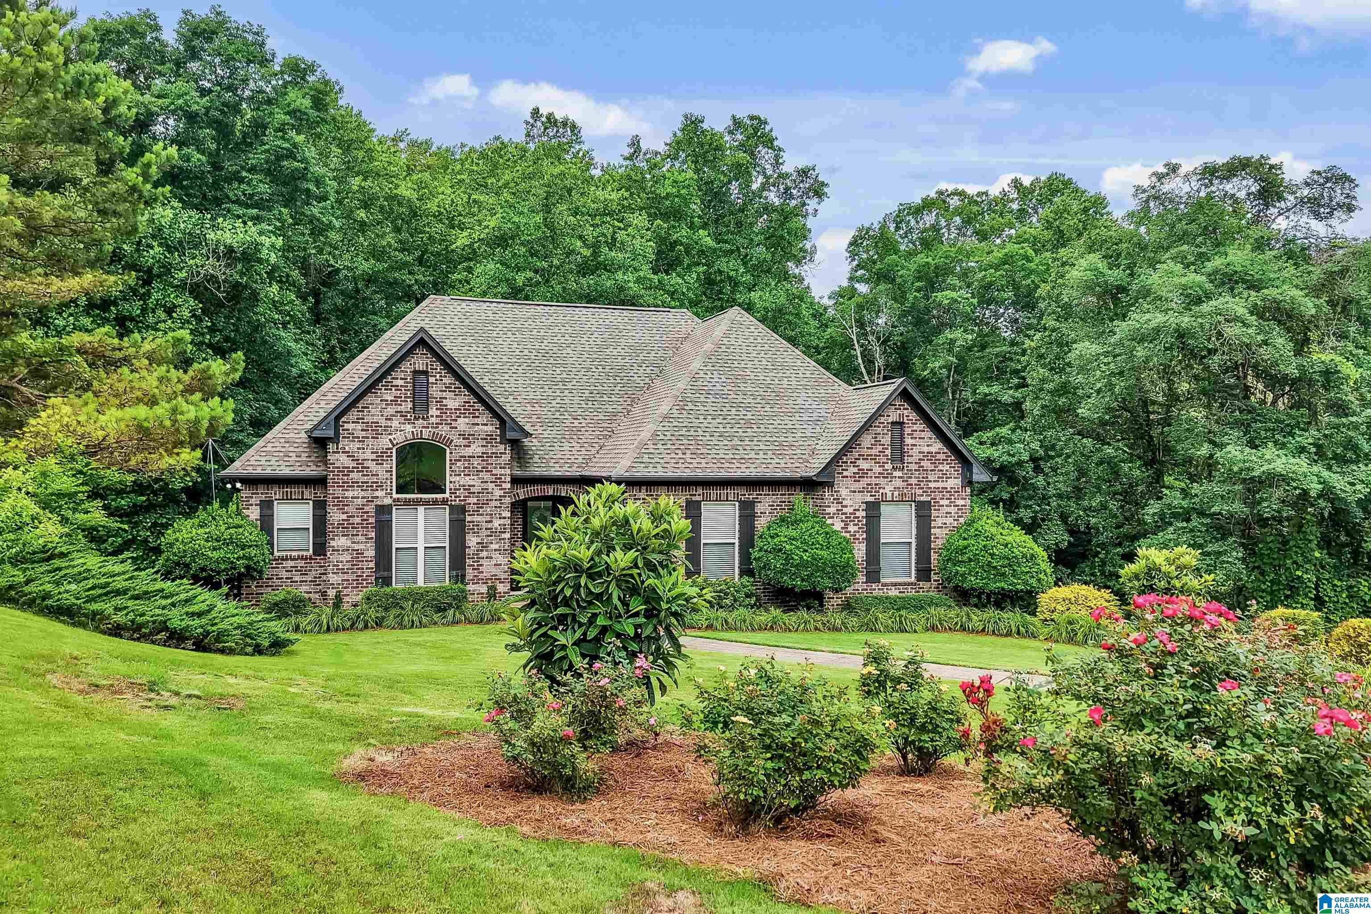
Everyone’s dream home is finally here — a full brick ranch with a full basement and a 3-car garage! Nestled in a quiet cul-de-sac neighborhood, this home offers space, comfort, and endless possibilities. The unfinished basement is already stubbed for plumbing and ready for your vision. Whether you need abundant storage, a workshop, home gym, or want to create a second living space, the options are endless. Inside, you’ll find 3 bedrooms, including an oversized primary suite, along with 2 full bathrooms. The home features an eat-in kitchen plus a separate dining room. Relax and gather with family and friends in the bright sunroom, on the covered back deck, or in the private backyard. An adorable neighborhood park for kids and pets is just a short walk away. Conveniently located only 15 minutes from Downtown Birmingham and UAB, this home also offers quick access to shopping, dining, and everything Fultondale and Gardendale have to offer. This one truly checks all the boxes! NEW ROOF 2022

Save
Ask
Tour
Hide
Share
Listing Snapshot
Price 
$345,000
Days On Site 
0 Days
Bedrooms 
3
Inside Area (SqFt) 
1,902 sqft
Total Baths 
2
Full Baths 
2
Partial Baths 
N/A
Lot Size 
0.39 Acres
Year Built 
2009
MLS® Number 
21454495
Status 
Active
Property Tax 
N/A
HOA/Condo/Coop Fees 
$14.58 monthly
Sq Ft Source 
N/A
Friends & Family
Recent Activity
an hour agoListing updated with changes from the MLS®
an hour agoListing first seen on site
General Features
Acres 
0.39
Attached Garage 
Yes
Garage 
Yes
Garage Spaces 
3
Parking 
AttachedBasementGarage Faces SideDriveway
Property Sub Type 
Single Family Residence
Style 
1-Story
Utilities 
Underground UtilitiesSewer Connected
Water Source 
Public
Interior Features
Appliances 
DishwasherElectric OvenRefrigeratorMicrowaveGas Water HeaterDisposalDryerENERGY STAR Qualified Appliances
Basement 
PartialUnfinishedConcrete
Cooling 
Ceiling Fan(s)Central Air
Fireplace 
Yes
Fireplace Features 
Living RoomSee ThroughElectric
Fireplaces 
1
Flooring 
CarpetHardwoodTile
Heating 
Central
Interior 
Cathedral Ceiling(s)Walk-In Closet(s)Crown MoldingStone CountersMaster Downstairs
Laundry Features 
Laundry RoomMain LevelElectric Dryer HookupWasher Hookup
Window Features 
Double Pane WindowsENERGY STAR Qualified Windows
Bathroom 2 
Bedroom 2 
Bedroom 3 
Kitchen 
Laundry 
Living Room 
Master Bathroom 
Master Bedroom 
Save
Ask
Tour
Hide
Share
Exterior Features
Construction Details 
Brick
Exterior 
Lighting
Patio And Porch 
CoveredDeckPatioPorchScreened
Windows/Doors 
Double Pane WindowsENERGY STAR Qualified Windows
Community Features
Association Dues 
175
HOA Fee Frequency 
Annually
MLS Area 
Fultondale, Gardendale, Mt Olive
Roads 
Paved
Schools
School District
Unknown
Elementary School
FULTONDALE
Middle School
FULTONDALE
High School
FULTONDALE
Listing courtesy of Keller Williams Metro South

IDX information is provided exclusively for consumers’ personal, non-commercial use, and may not be used for any purpose other than to identify prospective properties consumers may be interested in purchasing. The content of this site is not guaranteed accurate by the MLS. Listing source GALMLS.

Copyright 2026 Greater Alabama MLS, Inc.

Neighborhood & Commute
Source: Walkscore
Disclosure: Community information and market data powered by Constellation Data Labs. Information is deemed reliable but not guaranteed.
Save
Ask
Tour
Hide
Share