Save
Ask
Tour
Hide
Share
$479,900
New Listing

3516 HALCYON WAY
TRUSSVILLE, AL 35173

Single Family Residence|Coming Soon
3
Beds
3
Total Baths
2
Full Baths
1
Partial Bath
2,114
SqFt
$227
/SqFt
2022
Built
Subdivision:
HALCYON
County:
Jefferson
Listing courtesy of RealtySouth-Homewood
Call Now: 205-447-2456
Is this the listing for you? We can help make it yours.
205-447-2456
3516 HALCYON WAY3516 HALCYON WAY3516 HALCYON WAY3516 HALCYON WAY
Save
Ask
Tour
Hide
Share

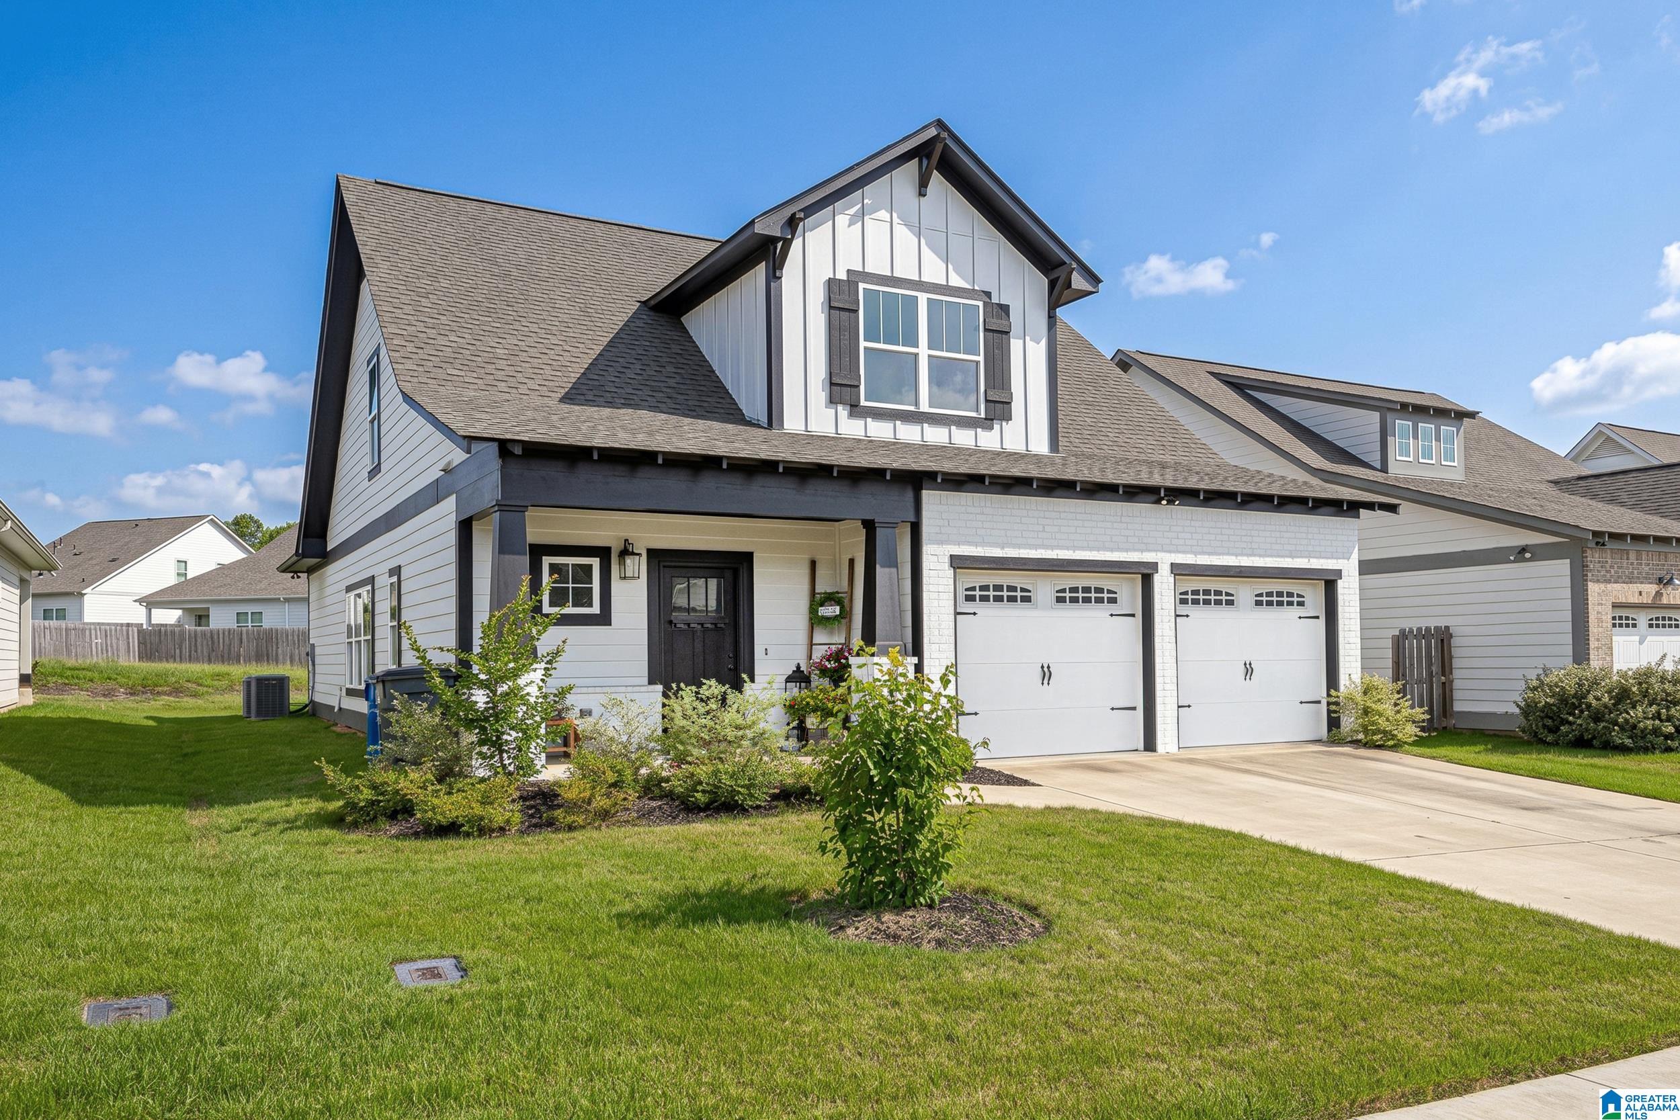
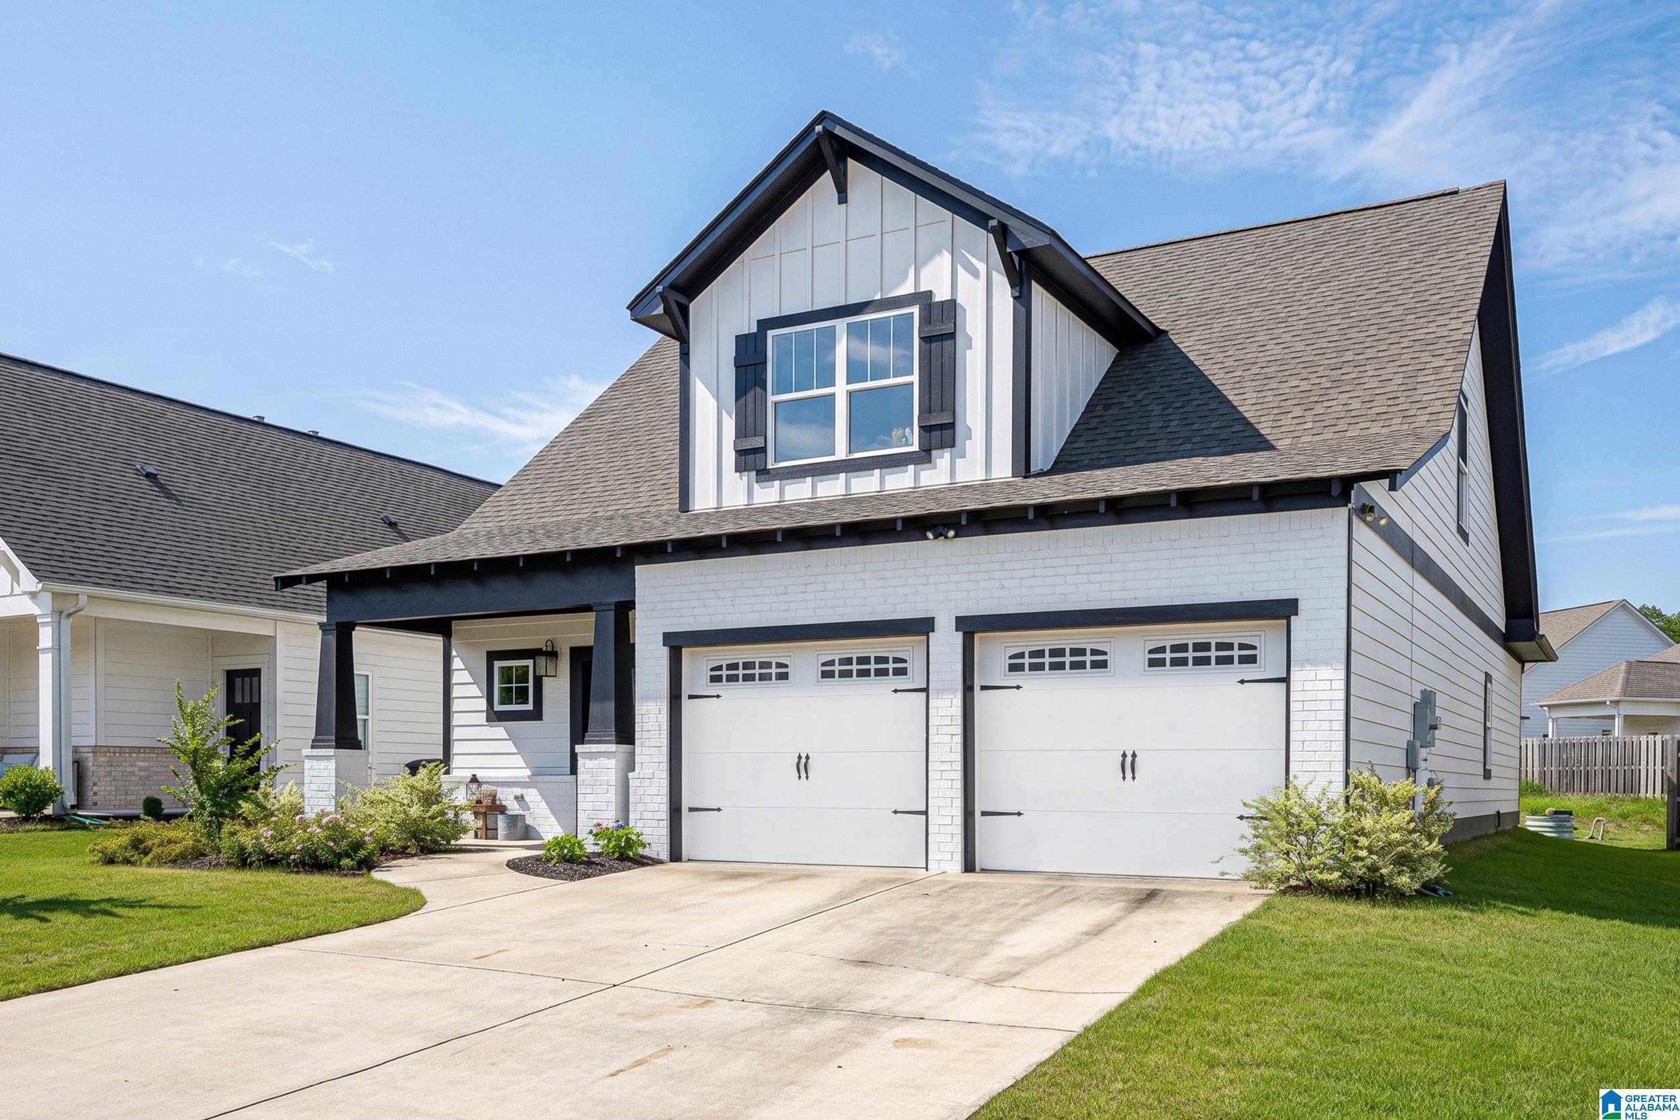
Better than new construction, this beautifully upgraded 2022 built home is packed w/custom touches & located just minutes from downtown Trussville’s shopping, dining & entertainment! This open concept floor plan features 3 bedrooms, 2.5 bathrooms & a sought-after primary suite on the main level. During construction, owners upgraded far beyond builder grade w/Quartz countertops, shiplap island, pot filler, farm sink, custom vent hood, in-island microwave & upgraded GE Profile appliances. Spacious living & dining areas are perfect for entertaining guests or everyday living. Main level primary suite features a large en-suite bath w/double vanity, oversized tiled shower & walk-in closet. Also on the main level is a large laundry room w/custom barn door & convenient powder room. Upstairs offers a 2nd den or office space, 2 additional bedrooms & full bath. Enjoy relaxing evenings on the covered patio w/string lights & fan overlooking the flat landscaped backyard!

Save
Ask
Tour
Hide
Share
Listing Snapshot
Price 
$479,900
Days On Site 
0 Days
Bedrooms 
3
Inside Area (SqFt) 
2,114 sqft
Total Baths 
3
Full Baths 
2
Partial Baths 
1
Lot Size 
0.15 Acres
Year Built 
2022
MLS® Number 
21454497
Status 
Coming Soon
Property Tax 
N/A
HOA/Condo/Coop Fees 
$28.33 monthly
Sq Ft Source 
N/A
Friends & Family
Recent Activity
27 minutes agoListing updated with changes from the MLS®
an hour agoListing first seen on site
General Features
Acres 
0.15
Foundation 
Slab
Garage 
Yes
Garage Spaces 
2
Parking 
Off StreetGarage Faces FrontDriveway
Property Sub Type 
Single Family Residence
Style 
2+ Story
Utilities 
Underground UtilitiesSewer Connected
Water Source 
Public
Interior Features
Appliances 
DishwasherRefrigeratorGas CooktopMicrowaveGas Water HeaterDryerStainless Steel Appliance(s)
Cooling 
Central Air
Fireplace 
Yes
Fireplace Features 
Living RoomGas LogGas
Fireplaces 
1
Flooring 
HardwoodTile
Heating 
CentralNatural Gas
Interior 
Cathedral Ceiling(s)Kitchen IslandWalk-In Closet(s)PantryCrown MoldingTray Ceiling(s)High CeilingsRecessed LightingMaster DownstairsSmart ThermostatEat-in Kitchen
Laundry Features 
Laundry RoomMain LevelElectric Dryer HookupWasher Hookup
Window Features 
Double Pane WindowsWindow Treatments
Bathroom 1 
Bathroom 3 
Bedroom 2 
Bedroom 3 
Dining Room 
Family Room 
Kitchen 
Laundry 
Living Room 
Master Bathroom 
Master Bedroom 
Save
Ask
Tour
Hide
Share
Exterior Features
Construction Details 
Brick
Lot Features 
Interior Lot
Patio And Porch 
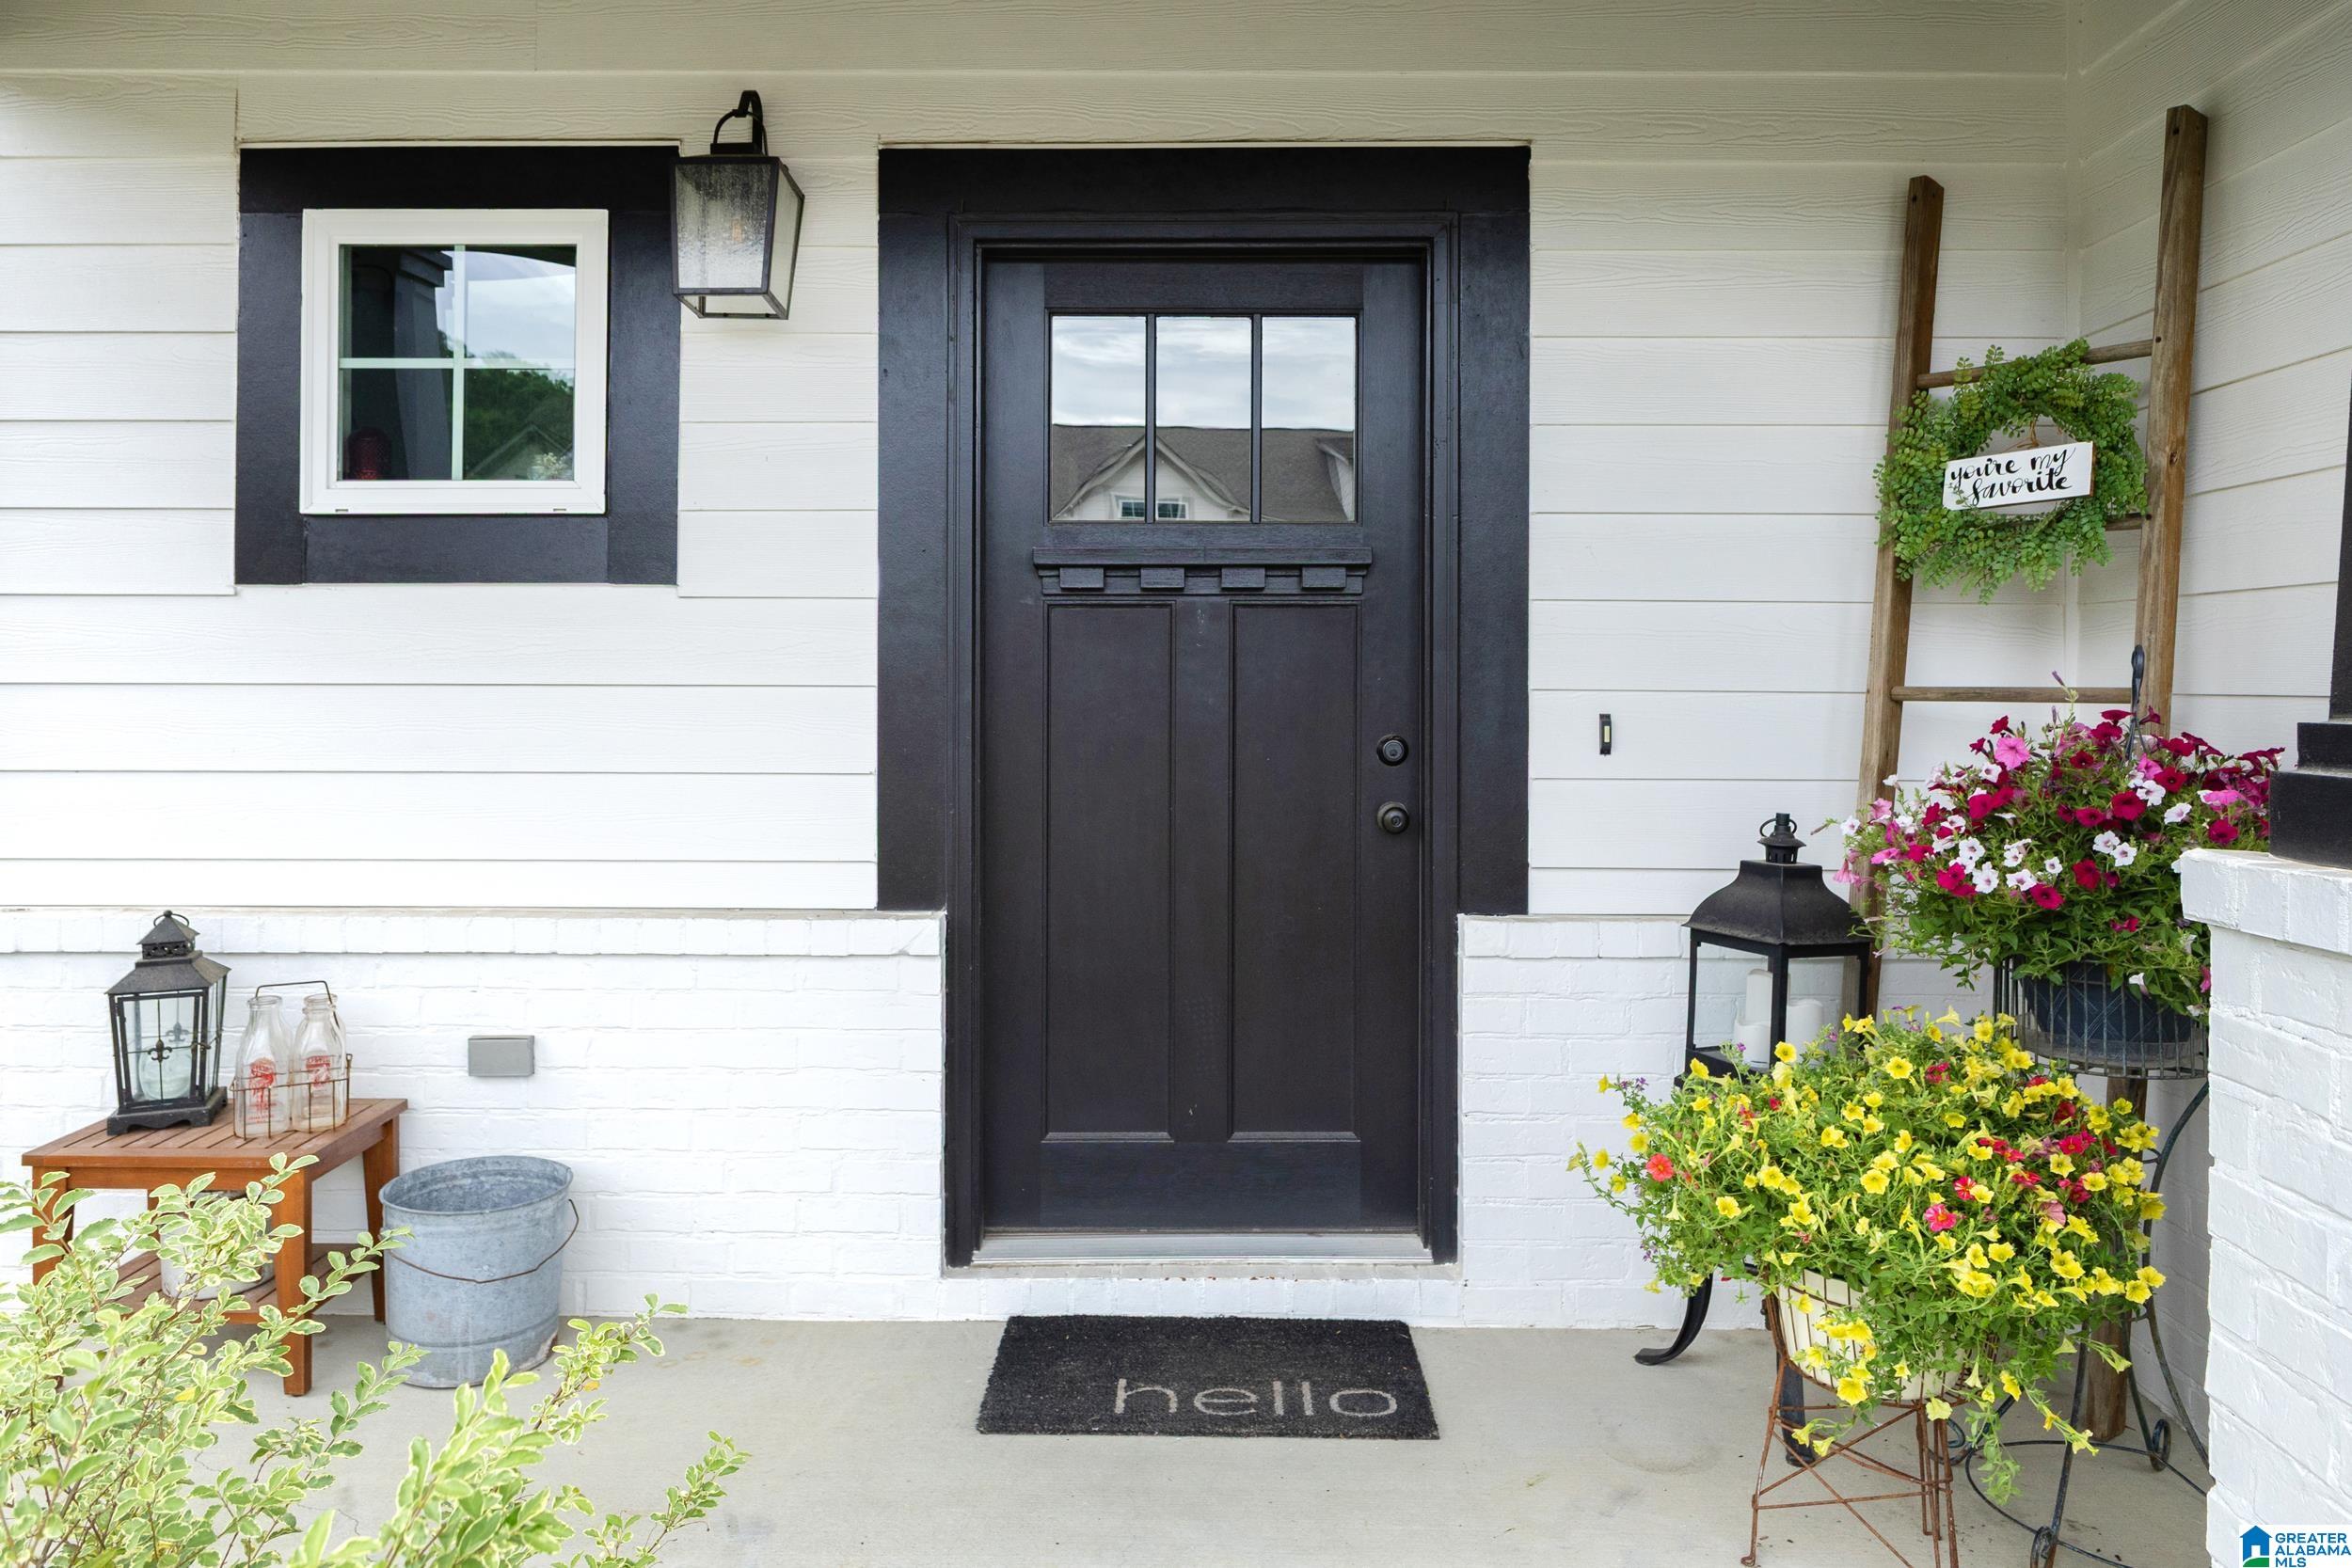
CoveredPatioPorch
Windows/Doors 
Double Pane WindowsWindow Treatments
Community Features
Association Dues 
340
HOA Fee Frequency 
Annually
MLS Area 
Trussville
Roads 
Paved
Schools
School District
Unknown
Elementary School
MAGNOLIA
Middle School
HEWITT-TRUSSVILLE
High School
HEWITT-TRUSSVILLE
Listing courtesy of RealtySouth-Homewood

IDX information is provided exclusively for consumers’ personal, non-commercial use, and may not be used for any purpose other than to identify prospective properties consumers may be interested in purchasing. The content of this site is not guaranteed accurate by the MLS. Listing source GALMLS.

Copyright 2026 Greater Alabama MLS, Inc.

Neighborhood & Commute
Source: Walkscore
Disclosure: Community information and market data powered by Constellation Data Labs. Information is deemed reliable but not guaranteed.
Save
Ask
Tour
Hide
Share