Save
Ask
Tour
Hide
Share
$815,000
New Listing

4612 BREXTON STREET
TRUSSVILLE, AL 35173

For Sale|Single Family Residence|Active
5
Beds
4
Total Baths
4
Full Baths
4,988
SqFt
$163
/SqFt
2023
Built
Subdivision:
STOCKTON
County:
Jefferson
Listing courtesy of RE/MAX Realty Brokers
Call Now: 205-447-2456
Is this the listing for you? We can help make it yours.
205-447-2456
4612 BREXTON STREET4612 BREXTON STREET4612 BREXTON STREET4612 BREXTON STREET
Save
Ask
Tour
Hide
Share

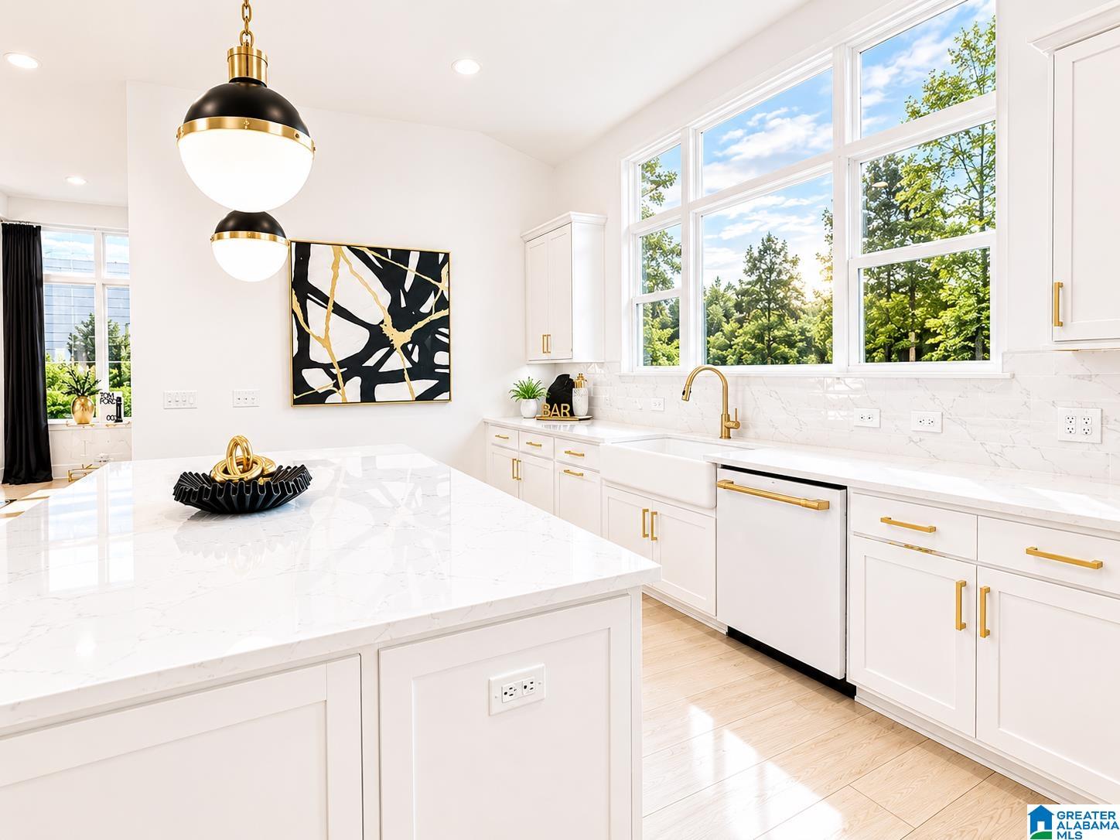
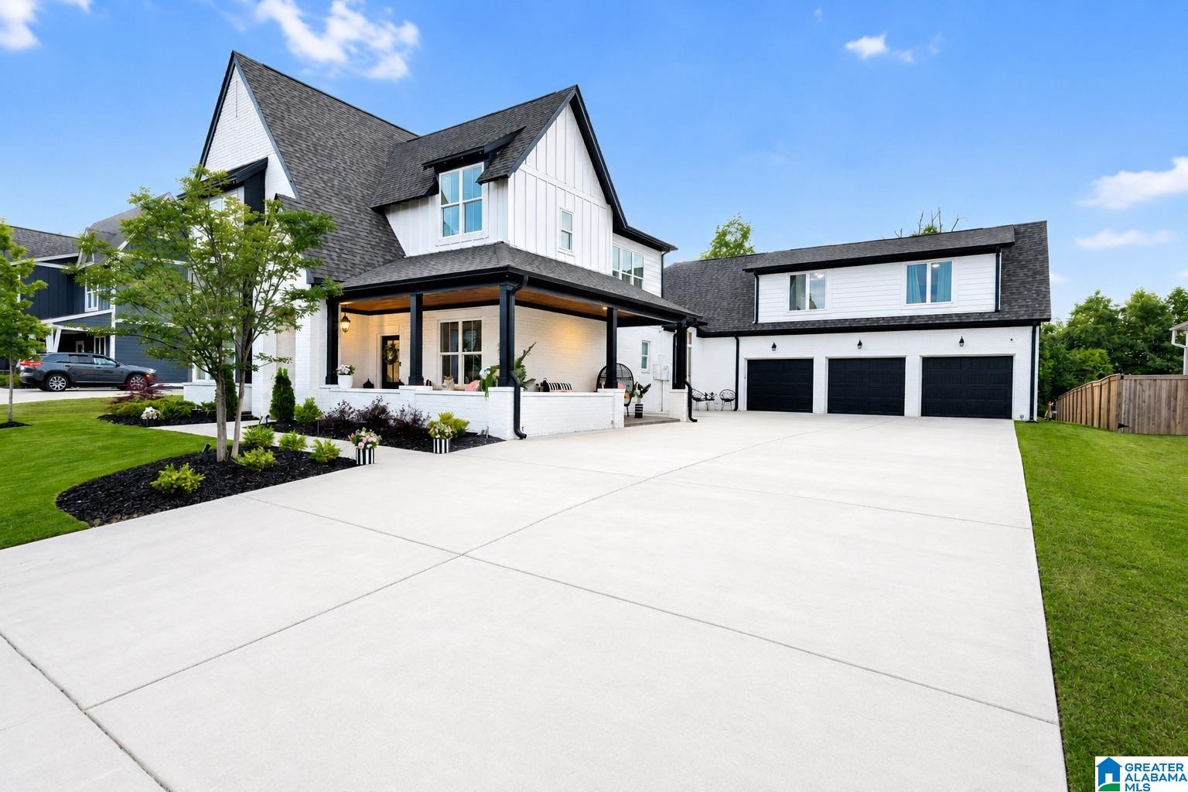
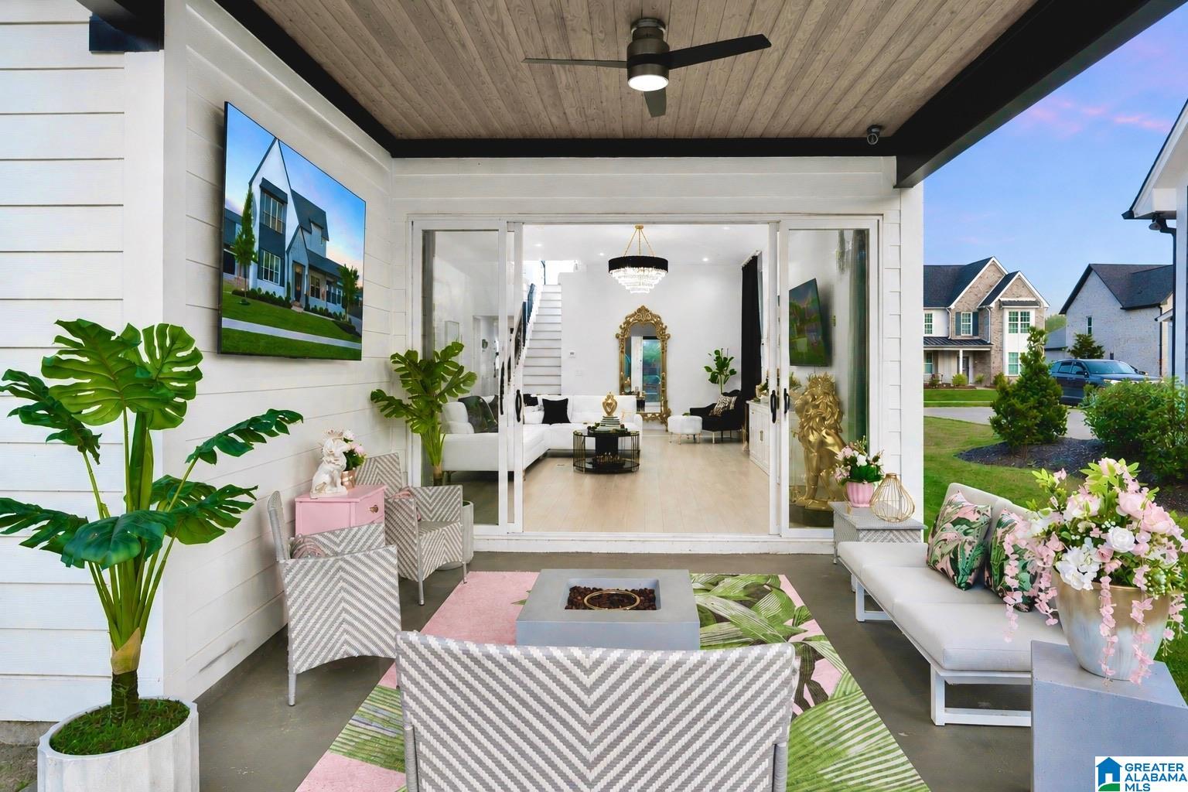
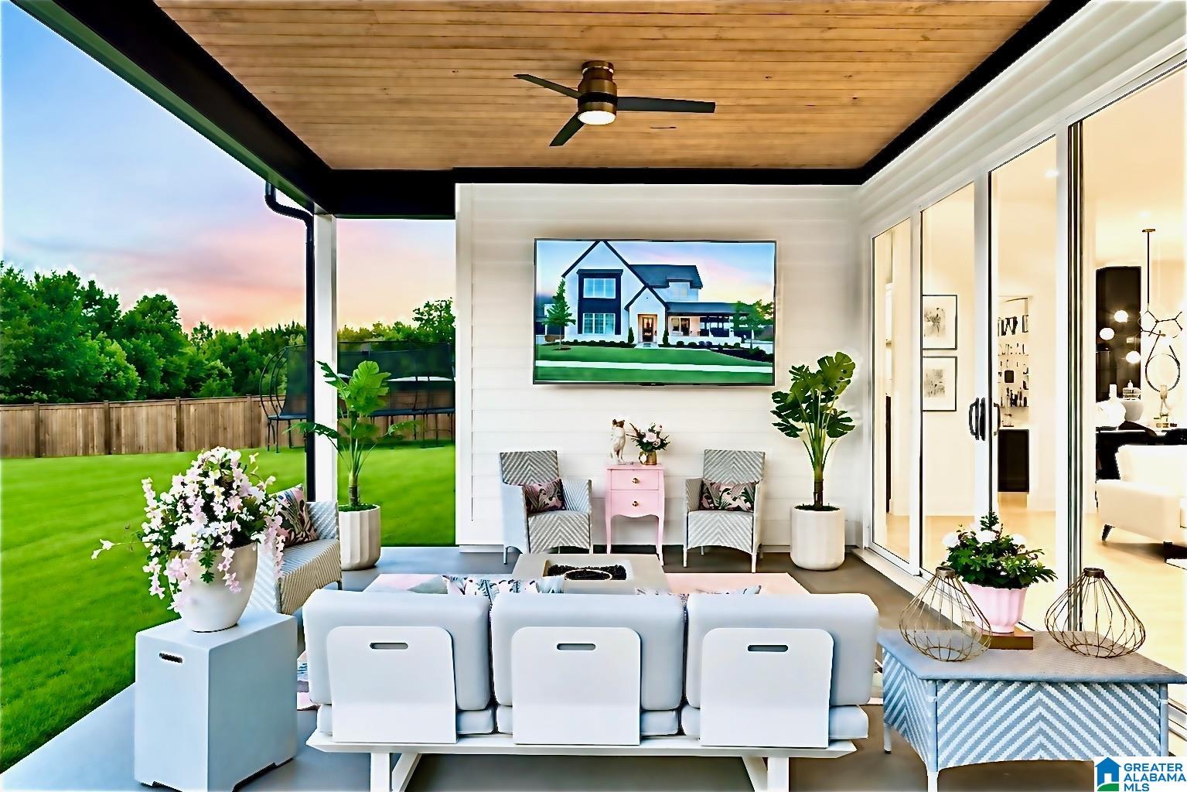
Welcome to 4612 Brexton Street - a designer-curated luxury retreat located in the highly sought-after Stockton community of Trussville, situated on one of The Crest's desirable estate-style homesites. Built in 2023 and offering approx 5,000 +/- sqft, this stunning 5 bedroom, 4 full bath home blends elevated design, functional family living, and magazine-worthy style into one unforgettable property. Bright, airy interiors showcase upgraded lighting, crisp finishes, and thoughtfully curated details throughout. The open-concept floor plan offers seamless entertaining with versatile flex spaces, ideal for offices, playrooms, guest suites, fitness rooms or multi-generational living, as well as 2 private upstair wings for added flexibility. A standout apartment style retreat above the garage offers endless possibilities. Outside features include a wrap-around porch, oversized driveway, 3-car garage and a private wooded lot. Don't miss this exceptional home!

Save
Ask
Tour
Hide
Share
Listing Snapshot
Price 
$815,000
Days On Site 
0 Days
Bedrooms 
5
Inside Area (SqFt) 
4,988 sqft
Total Baths 
4
Full Baths 
4
Partial Baths 
N/A
Lot Size 
0.35 Acres
Year Built 
2023
MLS® Number 
21454515
Status 
Active
Property Tax 
N/A
HOA/Condo/Coop Fees 
$66.67 monthly
Sq Ft Source 
N/A
Friends & Family
Recent Activity
3 hours agoListing updated with changes from the MLS®
10 hours agoListing first seen on site
General Features
Acres 
0.35
Attached Garage 
Yes
Energy Features 
Solar
Foundation 
Slab
Garage 
Yes
Garage Spaces 
3
Parking 
AttachedGarage Faces FrontDriveway
Property Sub Type 
Single Family Residence
Security 
Security System
Style 
1.5-Story
Utilities 
Underground UtilitiesSewer Connected
Water Source 
Public
Interior Features
Appliances 
DishwasherGas CooktopGas OvenMicrowaveGas Water HeaterDisposalDryerENERGY STAR Qualified AppliancesWater HeaterSelf Cleaning Oven
Cooling 
Ceiling Fan(s)Central Air
Flooring 
CarpetHardwoodTile
Heating 
CentralNatural Gas
Interior 
Breakfast BarCathedral Ceiling(s)Kitchen IslandWalk-In Closet(s)PantryCrown MoldingHigh CeilingsRecessed LightingStone CountersMaster DownstairsSmart ThermostatEat-in Kitchen
Laundry Features 
Laundry RoomMain LevelElectric Dryer HookupWasher Hookup
Window Features 
Double Pane WindowsENERGY STAR Qualified Windows
Bathroom 2 
Bathroom 3 
Bathroom 4 
Bedroom 2 
Bedroom 3 
Bedroom 4 
Bedroom 5 
Dining Room 
Family Room 
Kitchen 
Laundry 
Loft 
Master Bathroom 
Master Bedroom 
Save
Ask
Tour
Hide
Share
Exterior Features
Construction Details 
Brick
Exterior 
Lighting
Patio And Porch 
CoveredPatioPorch
Pool Features 
Outdoor PoolIn GroundFencedCommunity
View 
Mountain(s)
Waterview 
Mountain(s)
Windows/Doors 
Double Pane WindowsENERGY STAR Qualified Windows
Community Features
Association Dues 
800
Community Features 
PoolClubhouseParkPlaygroundSidewalksStreet Lights
HOA Fee Frequency 
Annually
MLS Area 
Trussville
Roads 
Paved
Schools
School District
Unknown
Elementary School
PAINE
Middle School
HEWITT-TRUSSVILLE
High School
HEWITT-TRUSSVILLE
Listing courtesy of RE/MAX Realty Brokers

IDX information is provided exclusively for consumers’ personal, non-commercial use, and may not be used for any purpose other than to identify prospective properties consumers may be interested in purchasing. The content of this site is not guaranteed accurate by the MLS. Listing source GALMLS.

Copyright 2026 Greater Alabama MLS, Inc.

Neighborhood & Commute
Source: Walkscore
Disclosure: Community information and market data powered by Constellation Data Labs. Information is deemed reliable but not guaranteed.
Save
Ask
Tour
Hide
Share