Save
Ask
Tour
Hide
Share
$2,150,000
New Listing

3022 WEATHERTON DRIVE
MOUNTAIN BROOK, AL 35223

Single Family Residence|Coming Soon
5
Beds
5
Total Baths
4
Full Baths
1
Partial Bath
4,519
SqFt
$476
/SqFt
1975
Built
Subdivision:
BROOKHILL FOREST
County:
Jefferson
Listing courtesy of ARC Realty Mountain Brook
Call Now: 205-447-2456
Is this the listing for you? We can help make it yours.
205-447-2456
3022 WEATHERTON DRIVE3022 WEATHERTON DRIVE3022 WEATHERTON DRIVE3022 WEATHERTON DRIVE
Save
Ask
Tour
Hide
Share

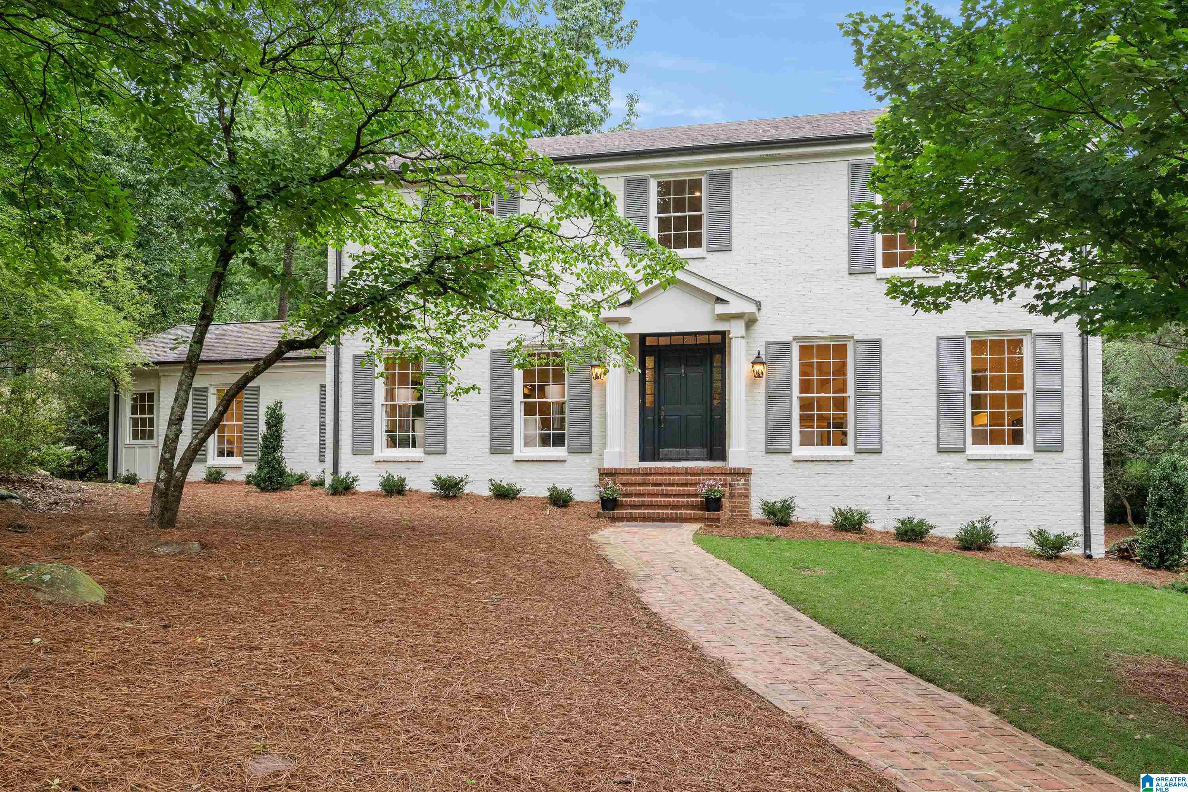
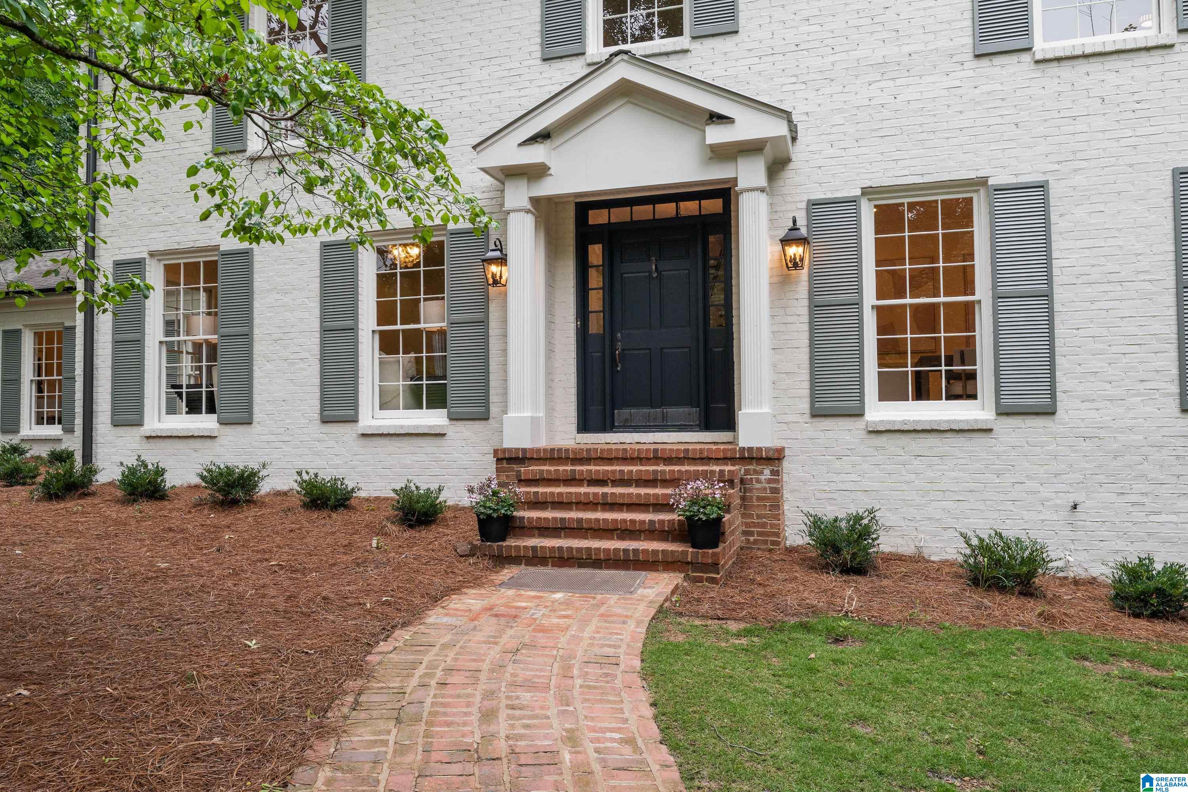
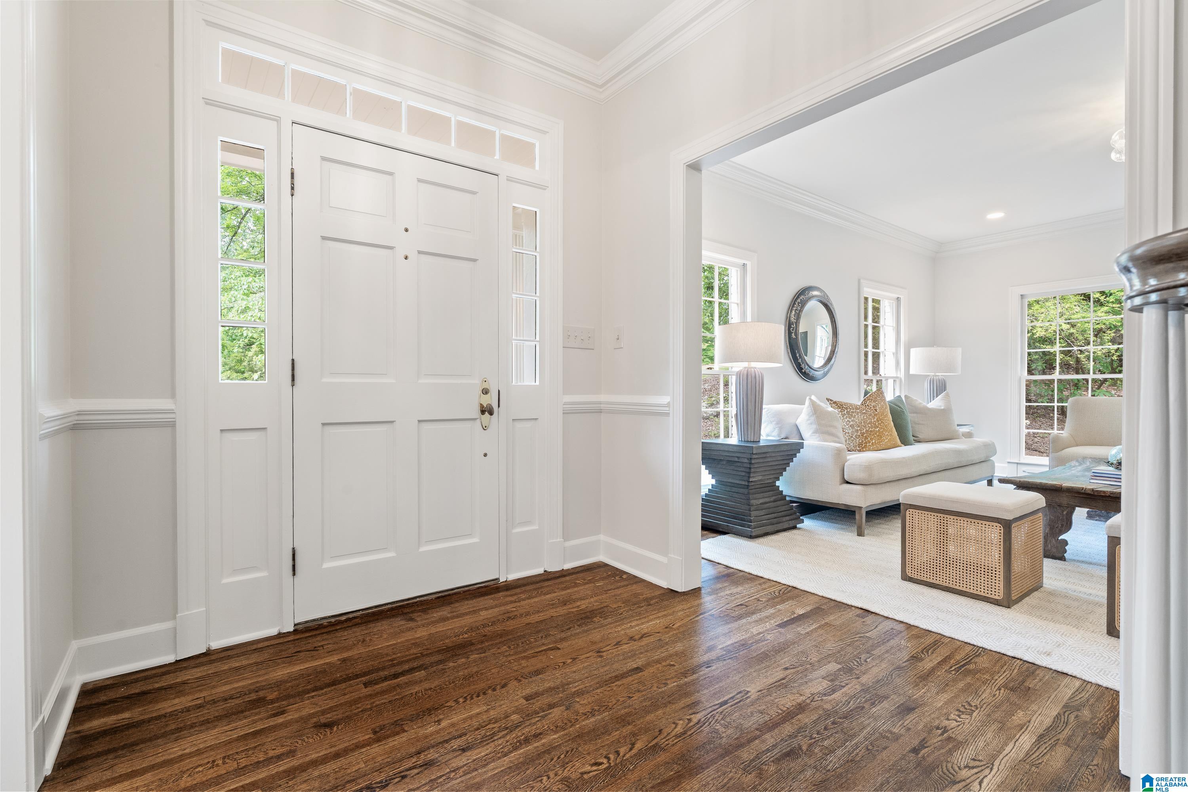
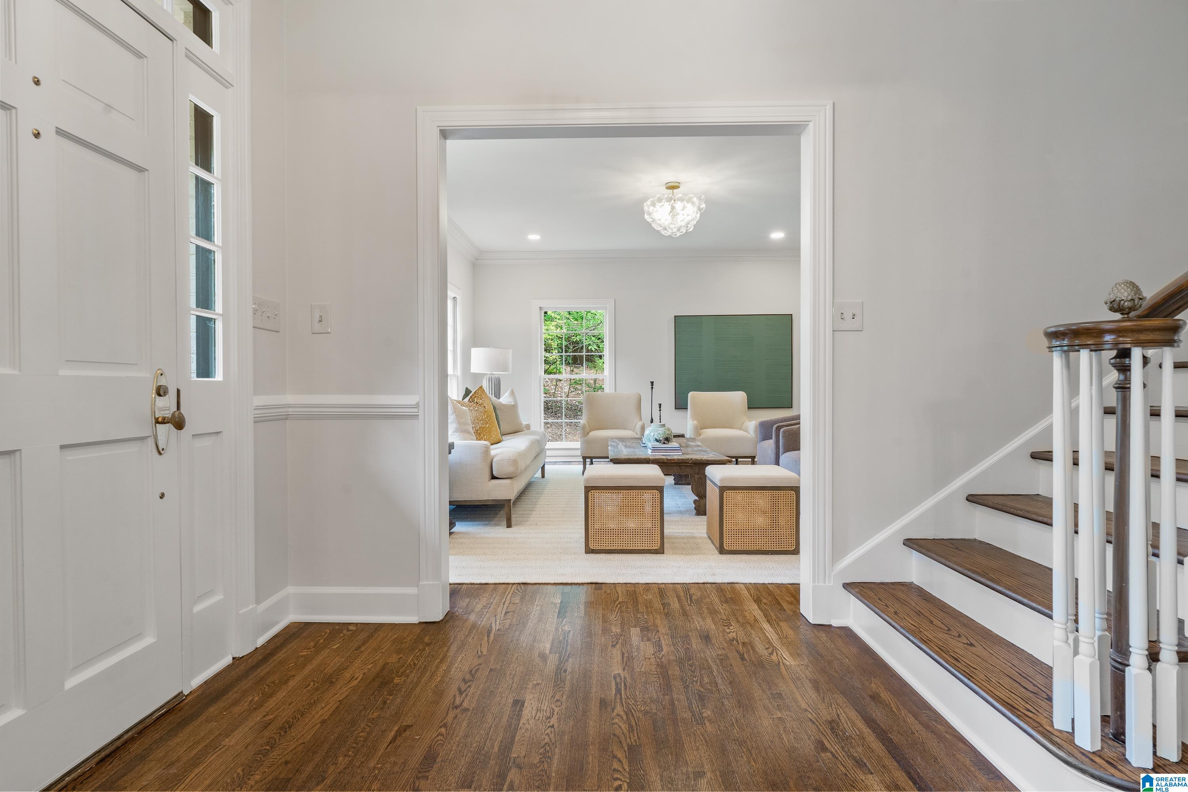
Nestled on a tranquil cul-de-sac in the heart of Mountain Brook, this stunning all-brick home offers 5 bedrooms, 4.5 bathrooms, and more than 4,500 sq ft of thoughtfully designed living space. Fully renovated with high-end finishes throughout, including Sub-Zero and Wolf appliances and gorgeous marble. The main level features an expanded primary suite with private bath and second laundry, while four sizable bedrooms upstairs share well-appointed Jack-and-Jill baths. The finished basement includes a family room, wood-burning fireplace, wet bar, full bath, a dedicated gym, and additional storage room. The kitchen features an island, marble countertops, a charming brick alcove, double oven, and pantry. Hardwood floors flow through the main living areas, anchored by a gas fireplace in the den. Outside, enjoy a screened porch, gated courtyard, and serene backyard. A two-car garage and walk-up attic provide plenty of storage.

Save
Ask
Tour
Hide
Share
Listing Snapshot
Price 
$2,150,000
Days On Site 
0 Days
Bedrooms 
5
Inside Area (SqFt) 
4,519 sqft
Total Baths 
5
Full Baths 
4
Partial Baths 
1
Lot Size 
0.39 Acres
Year Built 
1975
MLS® Number 
21454521
Status 
Coming Soon
Property Tax 
N/A
HOA/Condo/Coop Fees 
N/A
Sq Ft Source 
Appraiser
Friends & Family
Recent Activity
9 hours agoListing updated with changes from the MLS®
9 hours agoListing first seen on site
General Features
Acres 
0.39
Garage 
Yes
Garage Spaces 
2
Green Energy Efficient 
Lighting
Parking 
Off StreetBasementGarage Faces SideDriveway
Property Sub Type 
Single Family Residence
Sewer 
Septic Tank
SqFt Below 
1122
Style 
2+ Story
Utilities 
Underground Utilities
Water Source 
Public
Interior Features
Appliances 
DishwasherRefrigeratorGas CooktopMicrowaveGas Water HeaterDisposalDryerENERGY STAR Qualified AppliancesStainless Steel Appliance(s)
Basement 
FullConcrete
Cooling 
Ceiling Fan(s)Dual
Fireplace 
Yes
Fireplace Features 
DenFamily RoomWood BurningGas
Fireplaces 
2
Flooring 
ConcreteHardwoodMarbleTile
Heating 
Central
Interior 
Breakfast BarWalk-In Closet(s)PantryStone CountersMaster DownstairsSmart ThermostatEat-in Kitchen
Laundry Features 
In BasementMain LevelElectric Dryer HookupWasher HookupLaundry Closet
Window Features 
Bay Window(s)
Bathroom 1 
Bathroom 3 
Bathroom 4 
Bathroom 5 
Bedroom 2 
Bedroom 3 
Bedroom 4 
Bedroom 5 
Dining Room 
Family Room 
Kitchen 
Living Room 
Master Bathroom 
Master Bedroom 
Save
Ask
Tour
Hide
Share
Exterior Features
Construction Details 
Brick
Lot Features 
Cul-De-SacFew Trees
Patio And Porch 
DeckPatioPorchScreened
Windows/Doors 
Bay Window(s)
Community Features
MLS Area 
Mountain Brook
Schools
School District
Unknown
Elementary School
MOUNTAIN BROOK
Middle School
MOUNTAIN BROOK
High School
MOUNTAIN BROOK
Listing courtesy of ARC Realty Mountain Brook

IDX information is provided exclusively for consumers’ personal, non-commercial use, and may not be used for any purpose other than to identify prospective properties consumers may be interested in purchasing. The content of this site is not guaranteed accurate by the MLS. Listing source GALMLS.

Copyright 2026 Greater Alabama MLS, Inc.

Neighborhood & Commute
Source: Walkscore
Disclosure: Community information and market data powered by Constellation Data Labs. Information is deemed reliable but not guaranteed.
Save
Ask
Tour
Hide
Share