Save
Ask
Tour
Hide
Share
$289,900
New Listing

1133 MONTCLAIR ROAD
BIRMINGHAM, AL 35213

For Sale|Single Family Residence|Active
3
Beds
1
Total Bath
1
Full Bath
1,190
SqFt
$244
/SqFt
1955
Built
Subdivision:
CRESTVIEW HILLS
County:
Jefferson
Listing courtesy of RE/MAX Advantage
Call Now: 205-447-2456
Is this the listing for you? We can help make it yours.
205-447-2456
1133 MONTCLAIR ROAD1133 MONTCLAIR ROAD1133 MONTCLAIR ROAD1133 MONTCLAIR ROAD
Save
Ask
Tour
Hide
Share

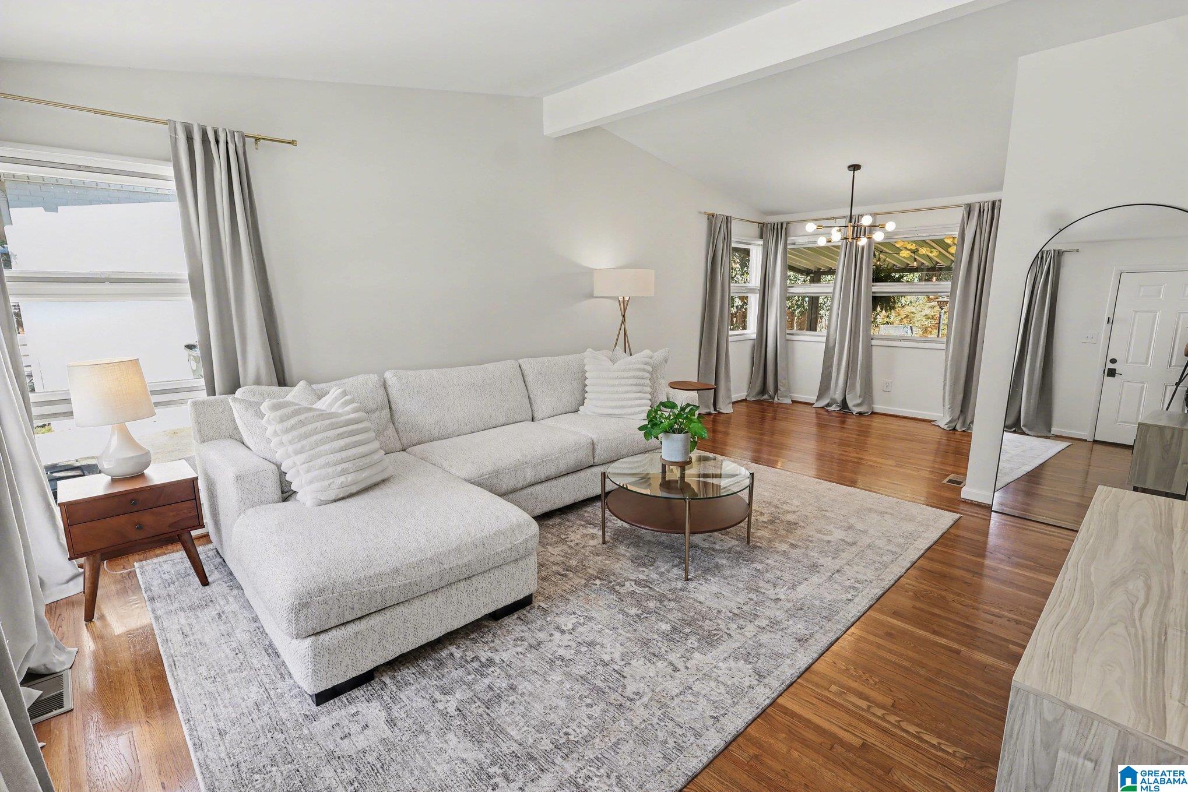
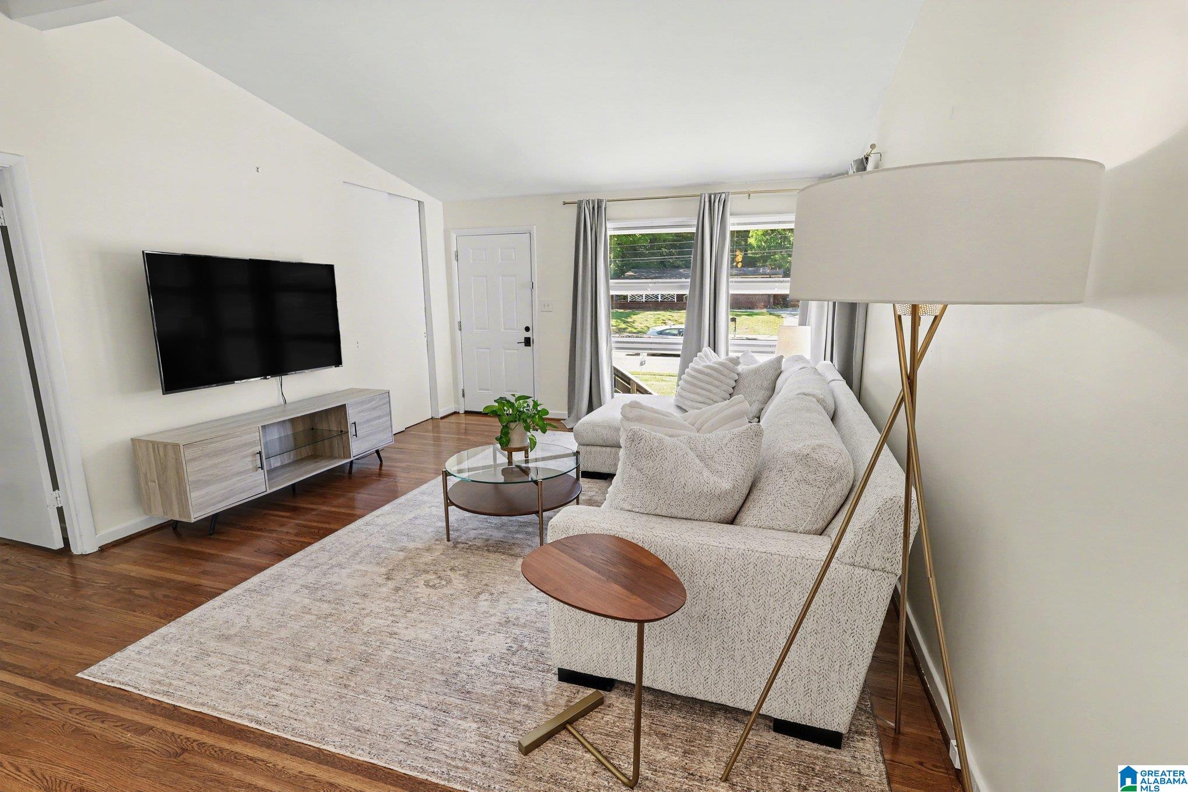
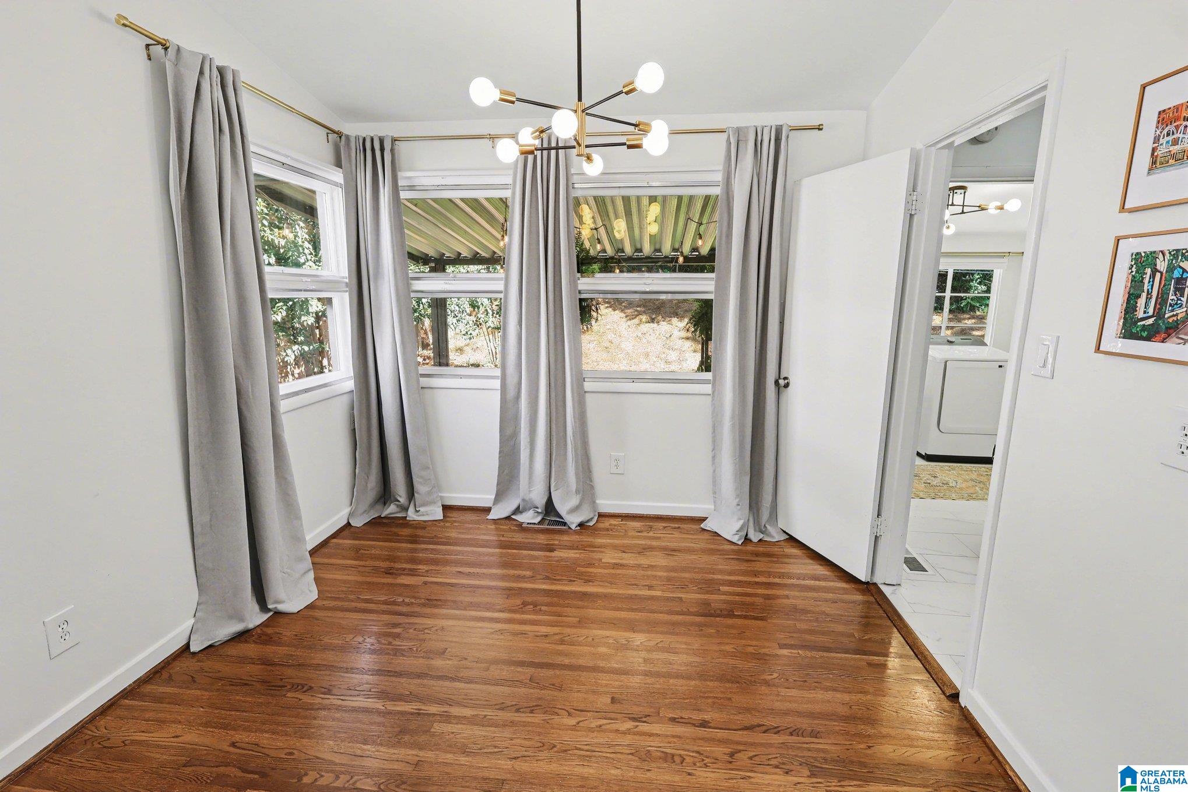
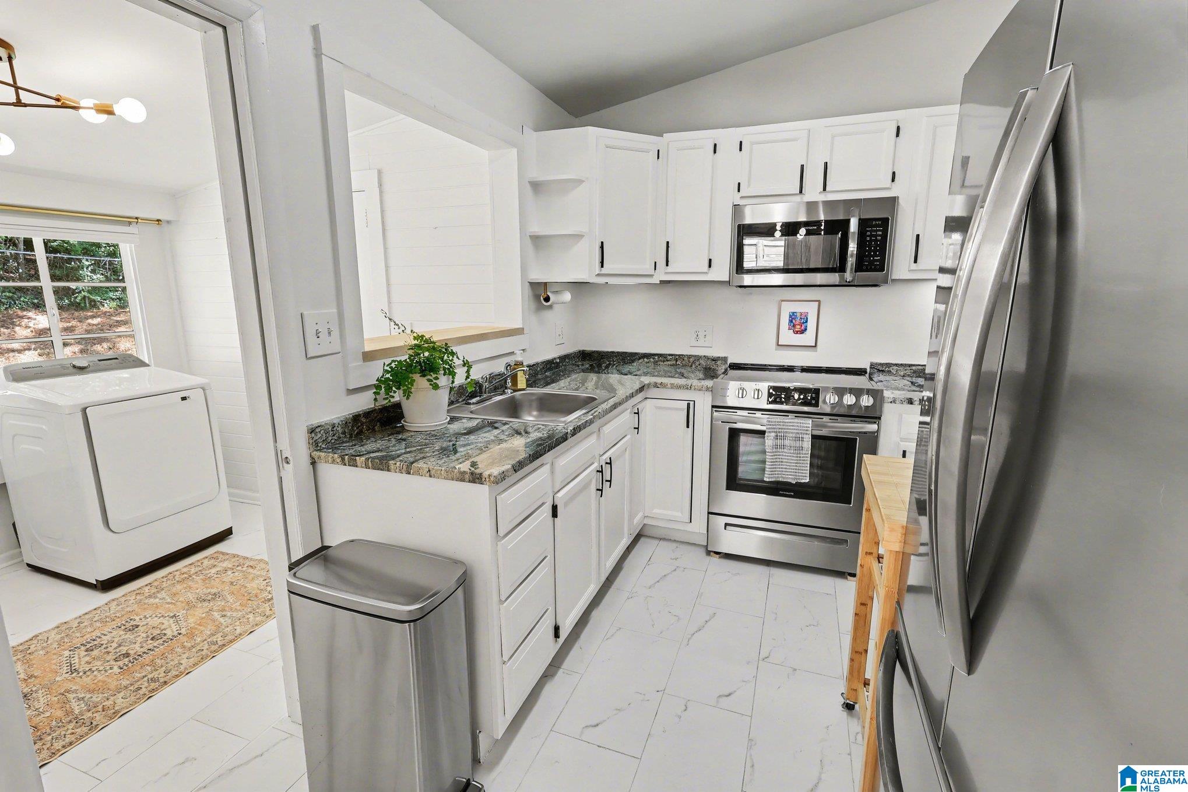
Completely updated home, move in ready. This charming 3 bedrm one bath home has all the space that you need and none that you don't. This open floor plan includes, Vaulted ceilings and big windows in your great room that open to the dining room. Hardwood floors throughout, fresh paint, updated fixtures, a durable metal roof and a spacious covered back porch. The kitchen offers a stainless steel range and built in microwave. Oversized flex space with laundry and large pantry offers space for a home office, work out space, or hobby room. Step outside to a covered back porch overlooking a large, fenced, private backyard, perfect for pets, gardening, entertaining, or relaxing outdoors. Plenty of room for children and dogs to play Conveniently located just minutes from downtown Birmingham, UAB, Hopsitals, restaurants and Crestline Village boutique shopping. Affordable, updated, and read for you.

Save
Ask
Tour
Hide
Share
Listing Snapshot
Price 
$289,900
Days On Site 
0 Days
Bedrooms 
3
Inside Area (SqFt) 
1,190 sqft
Total Baths 
1
Full Baths 
1
Partial Baths 
N/A
Lot Size 
0.16 Acres
Year Built 
1955
MLS® Number 
21454526
Status 
Active
Property Tax 
N/A
HOA/Condo/Coop Fees 
N/A
Sq Ft Source 
N/A
Friends & Family
Recent Activity
4 hours agoListing updated with changes from the MLS®
8 hours agoListing first seen on site
General Features
Acres 
0.16
Parking 
Driveway
Property Sub Type 
Single Family Residence
Style 
1-Story
Utilities 
Sewer Connected
Water Source 
Public
Interior Features
Appliances 
Electric OvenRefrigeratorMicrowaveGas Water HeaterDryerSelf Cleaning OvenStainless Steel Appliance(s)
Basement 
Crawl Space
Cooling 
Central Air
Flooring 
HardwoodTile
Heating 
Natural Gas
Interior 
Cathedral Ceiling(s)Walk-In Closet(s)Stone CountersMaster Downstairs
Laundry Features 
Laundry RoomMain LevelElectric Dryer HookupWasher Hookup
Bedroom 2 
Bedroom 3 
Kitchen 
Laundry 
Living Room 
Master Bathroom 
Master Bedroom 
Office/Study 
Save
Ask
Tour
Hide
Share
Exterior Features
Construction Details 
Wood SidingBrick
Exterior 
Lighting
Fencing 
Fenced
Lot Features 
Interior Lot
Patio And Porch 
Patio
Community Features
MLS Area 
CrestlineGardens, Crestline Park, Irondale
Schools
School District
Unknown
Elementary School
AVONDALE
Middle School
PUTNAM, W E
High School
WOODLAWN
Listing courtesy of RE/MAX Advantage

IDX information is provided exclusively for consumers’ personal, non-commercial use, and may not be used for any purpose other than to identify prospective properties consumers may be interested in purchasing. The content of this site is not guaranteed accurate by the MLS. Listing source GALMLS.

Copyright 2026 Greater Alabama MLS, Inc.

Neighborhood & Commute
Source: Walkscore
Disclosure: Community information and market data powered by Constellation Data Labs. Information is deemed reliable but not guaranteed.
Save
Ask
Tour
Hide
Share