Save
Ask
Tour
Hide
Share
$350,000
New Listing

2408 CRESTDALE CIRCLE
HOOVER, AL 35216

Single Family Residence|Coming Soon
3
Beds
2
Total Baths
2
Full Baths
2,061
SqFt
$170
/SqFt
1984
Built
Subdivision:
CHESTNUT RIDGE
County:
Jefferson
Listing courtesy of RealtySouth-OTM-Acton Rd
Call Now: 205-447-2456
Is this the listing for you? We can help make it yours.
205-447-2456
2408 CRESTDALE CIRCLE2408 CRESTDALE CIRCLE2408 CRESTDALE CIRCLE2408 CRESTDALE CIRCLE
Save
Ask
Tour
Hide
Share

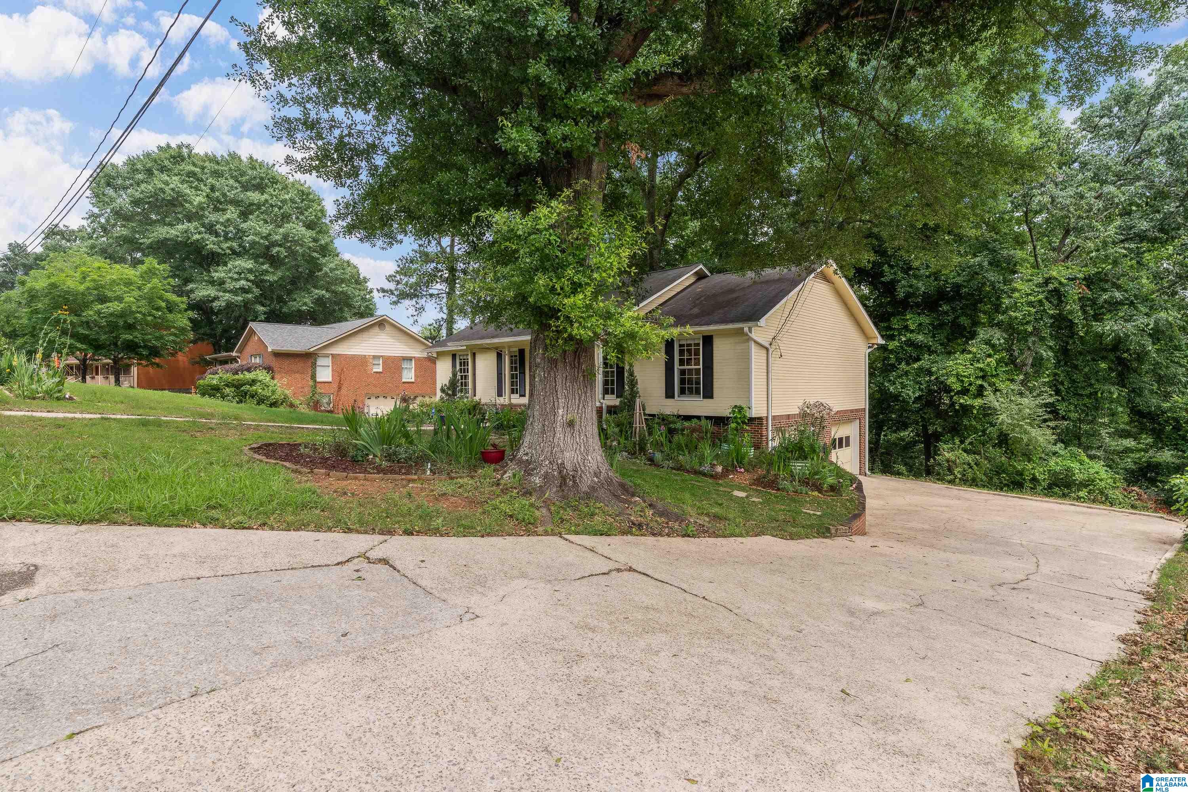
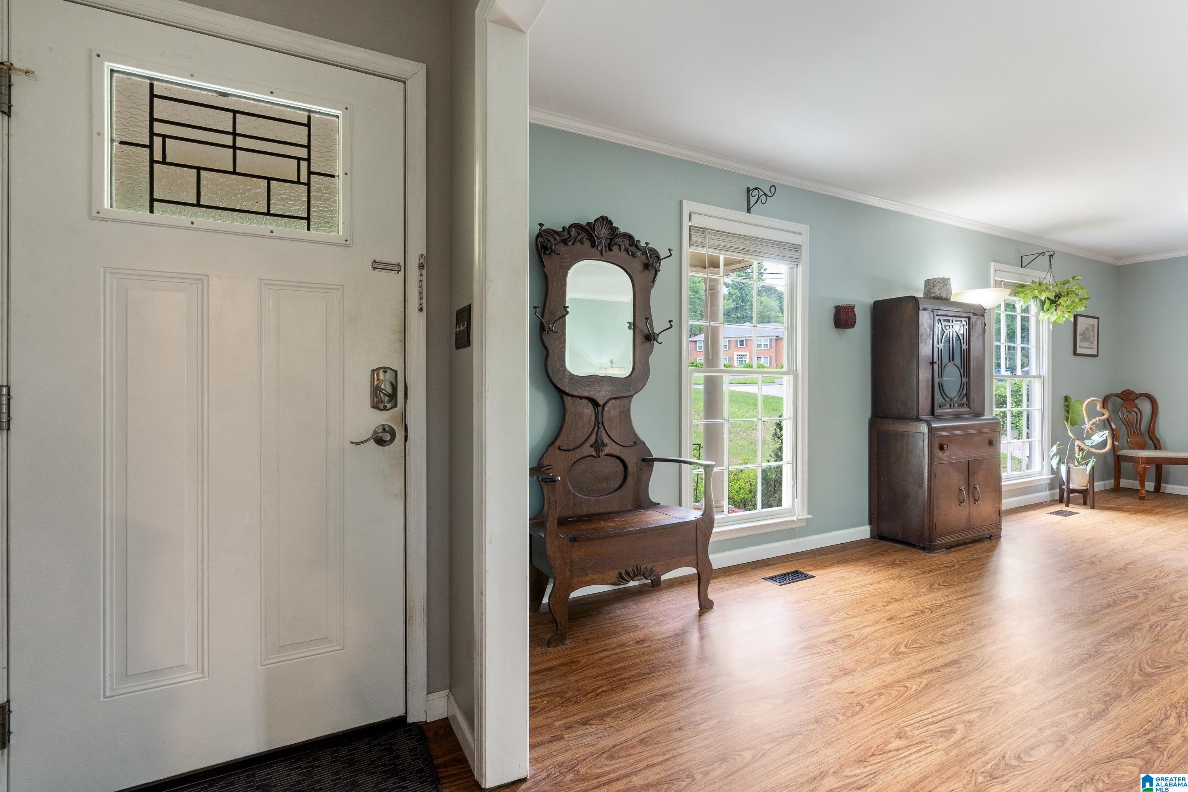
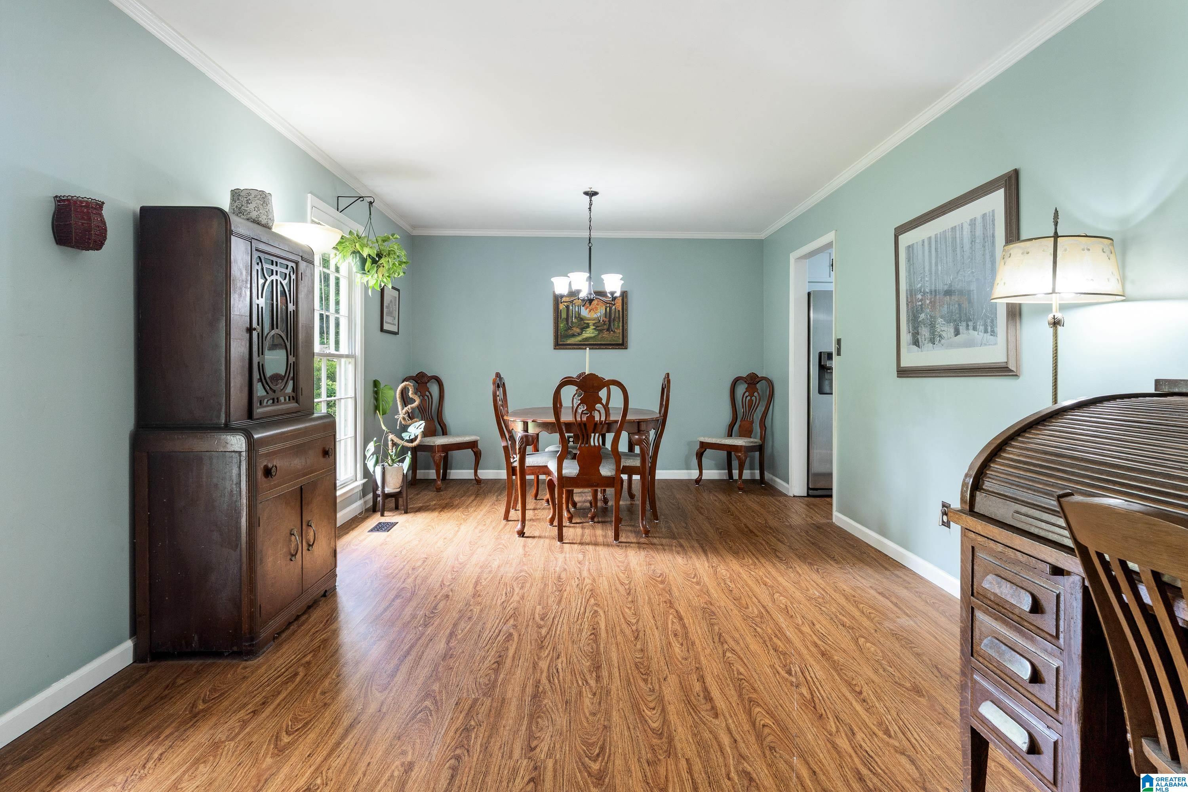
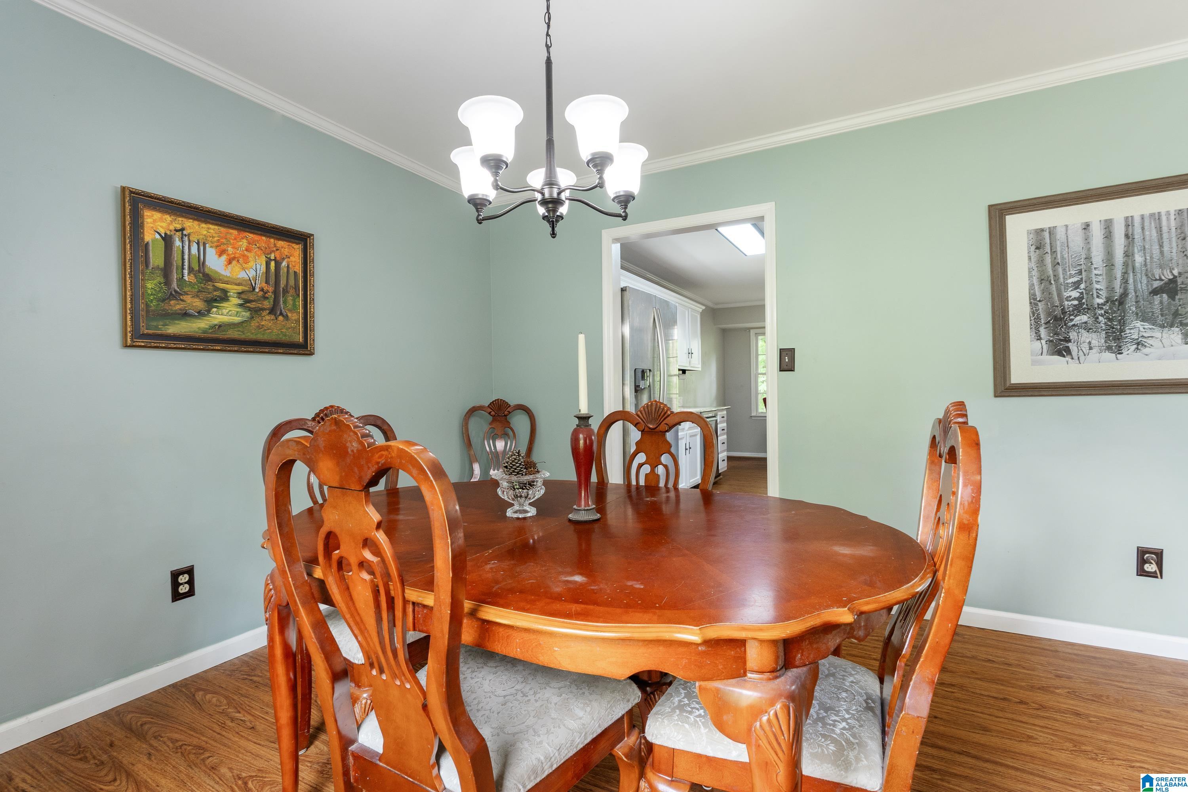
Own a move-in ready home in Hoover for $350,000! From the moment you step inside, you'll appreciate the fresh updates including new carpet new floorings, updated kitchen, a beautifully remodeled primary bath and an updated hall bath that give this home a fresh, modern feel. The basement offers the extra space buyers are searching for with a playroom, media room, home office, workout area, or hobby space plus a workshop for projects, storage, or whatever you need. Whether you're hosting friends for game night, enjoying cozy movie evenings or simply relaxing after a long day, this home offers the comfort and flexibility today's buyers want. The living spaces create the perfect setting for making memories, entertaining, or simply enjoying quiet mornings with coffee. Finding an updated home with this much space and value in Hoover at this price is becoming harder and harder so don't wait! Furnace 2026, baths 2025, roof 2015

Save
Ask
Tour
Hide
Share
Listing Snapshot
Price 
$350,000
Days On Site 
0 Days
Bedrooms 
3
Inside Area (SqFt) 
2,061 sqft
Total Baths 
2
Full Baths 
2
Partial Baths 
N/A
Lot Size 
0.7 Acres
Year Built 
1984
MLS® Number 
21454529
Status 
Coming Soon
Property Tax 
N/A
HOA/Condo/Coop Fees 
N/A
Sq Ft Source 
N/A
Friends & Family
Recent Activity
4 hours agoListing updated with changes from the MLS®
8 hours agoListing first seen on site
General Features
Acres 
0.7
Garage 
Yes
Garage Spaces 
2
Parking 
BasementGarage Faces SideDriveway
Property Sub Type 
Single Family Residence
SqFt Below 
459
Style 
1-Story
Utilities 
Sewer Connected
Water Source 
Public
Interior Features
Appliances 
DishwasherElectric CooktopRefrigeratorGas Water HeaterDisposalDryerStainless Steel Appliance(s)
Basement 
FullBlockDaylightConcrete
Cooling 
Central Air
Fireplace 
Yes
Fireplace Features 
DenWood Burning
Fireplaces 
1
Flooring 
CarpetLaminateTile
Heating 
CentralNatural Gas
Interior 
Cathedral Ceiling(s)PantryCrown MoldingStone CountersMaster DownstairsEat-in Kitchen
Laundry Features 
Main LevelElectric Dryer HookupWasher HookupLaundry Closet
Bathroom 2 
Bedroom 2 
Bedroom 3 
Family Room 
Kitchen 
Living Room 
Master Bathroom 
Master Bedroom 
Play/Rec 
Save
Ask
Tour
Hide
Share
Exterior Features
Construction Details 
Wood SidingBrick
Lot Features 
WoodedFew Trees
Patio And Porch 
DeckPatioPorch
Windows/Doors 
French Doors
Community Features
Community Features 
Street Lights
MLS Area 
Bluff Park, Hoover, Riverchase
Roads 
Paved
Schools
School District
Unknown
Elementary School
ROCKY RIDGE
Middle School
BERRY
High School
SPAIN PARK
Listing courtesy of RealtySouth-OTM-Acton Rd

IDX information is provided exclusively for consumers’ personal, non-commercial use, and may not be used for any purpose other than to identify prospective properties consumers may be interested in purchasing. The content of this site is not guaranteed accurate by the MLS. Listing source GALMLS.

Copyright 2026 Greater Alabama MLS, Inc.

Neighborhood & Commute
Source: Walkscore
Disclosure: Community information and market data powered by Constellation Data Labs. Information is deemed reliable but not guaranteed.
Save
Ask
Tour
Hide
Share