Save
Ask
Tour
Hide
Share
$340,000
New Listing

1580 SANIE ROAD
ODENVILLE, AL 35120

For Sale|Single Family Residence|Active
3
Beds
2
Total Baths
2
Full Baths
1,620
SqFt
$210
/SqFt
1985
Built
County:
St Clair
Listing courtesy of Steel City at Keller Williams Realty
Call Now: 205-447-2456
Is this the listing for you? We can help make it yours.
205-447-2456
1580 SANIE ROAD1580 SANIE ROAD1580 SANIE ROAD1580 SANIE ROAD
Save
Ask
Tour
Hide
Share

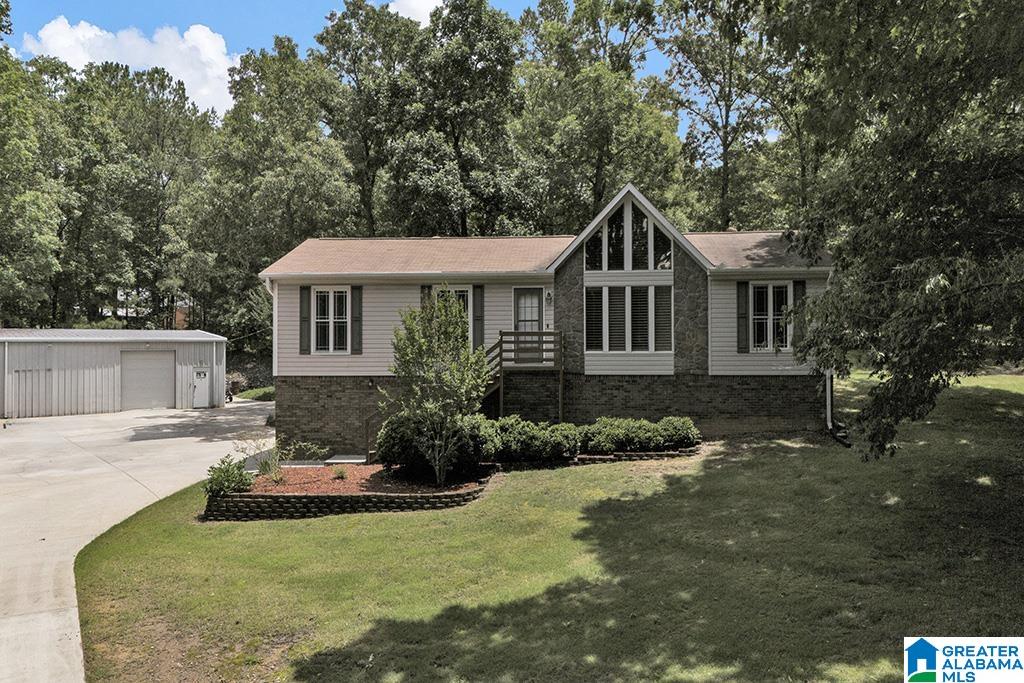
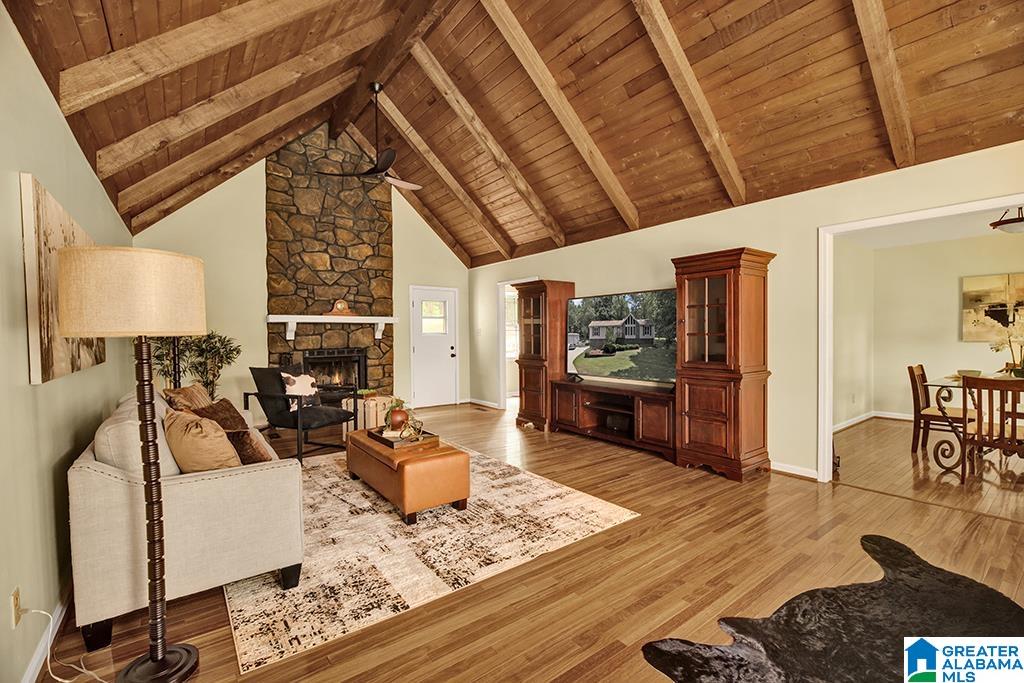
Welcome to peaceful country living with room to work, store, and enjoy your hobbies! Situated on 3 acres in Odenville, this well-maintained 3 bedroom, 2 bathroom home offers numerous updates along with an impressive 40x40 detached shop. Inside, you’ll find fresh paint throughout, freshly painted kitchen cabinets, and bathrooms that were beautifully remodeled in 2023. Major system updates include HVAC replaced in 2020, hot water heater replaced in 2019, and a new dishwasher installed in 2024. Outside is where this property really shines — the massive 40x40 detached car shop is perfect for mechanics, hobbyists, storage, or workspace needs and includes a “Challenger 10,000” car lift with maintenance completed last year. Enjoy the privacy and space of country living while still being conveniently located to town, schools, and I-20. This property offers the perfect combination of functionality, updates, and acreage! Washer and dryer to remain with the home.

Save
Ask
Tour
Hide
Share
Listing Snapshot
Price 
$340,000
Days On Site 
0 Days
Bedrooms 
3
Inside Area (SqFt) 
1,620 sqft
Total Baths 
2
Full Baths 
2
Partial Baths 
N/A
Lot Size 
3 Acres
Year Built 
1985
MLS® Number 
21454536
Status 
Active
Property Tax 
N/A
HOA/Condo/Coop Fees 
N/A
Sq Ft Source 
N/A
Friends & Family
Recent Activity
4 hours agoListing updated with changes from the MLS®
7 hours agoListing first seen on site
General Features
Acres 
3
Energy Features 
Wind
Garage 
Yes
Garage Spaces 
2
Green Energy Efficient 
Lighting
Parking 
DetachedBasementBoatGarage Faces SideDriveway
Property Sub Type 
Single Family Residence
Sewer 
Septic Tank
Style 
1-Story
Water Source 
Public
Interior Features
Appliances 
DishwasherElectric CooktopElectric OvenRefrigeratorElectric Water HeaterDryerENERGY STAR Qualified AppliancesSelf Cleaning Oven
Basement 
FullUnfinishedBlockConcrete
Cooling 
Ceiling Fan(s)Central Air
Fireplace 
Yes
Fireplace Features 
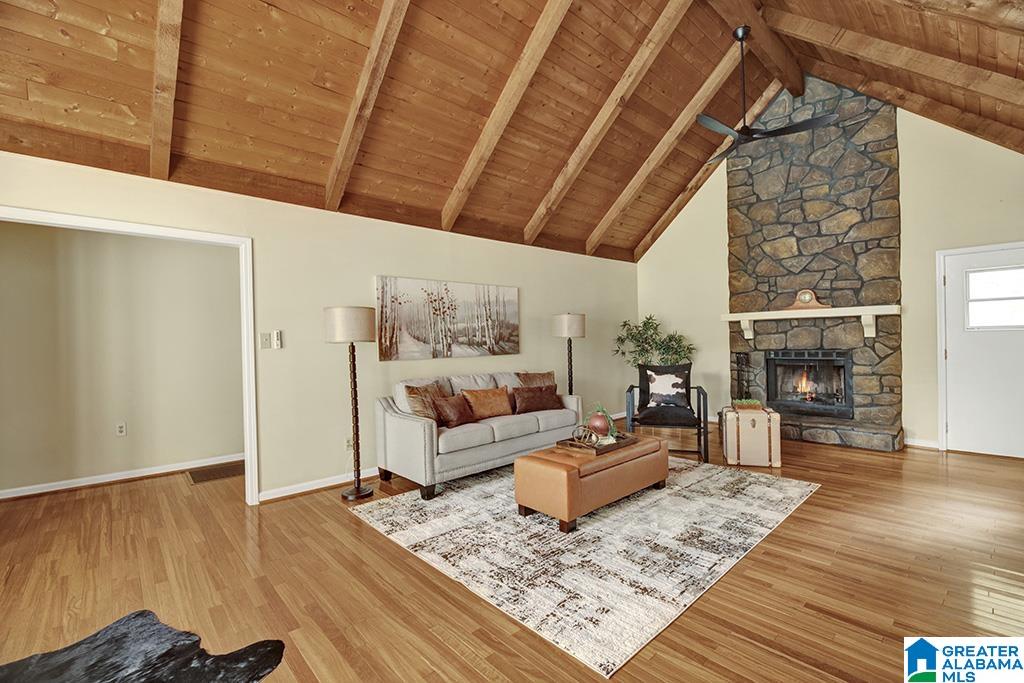
Living RoomWood BurningMasonry
Fireplaces 
1
Flooring 
HardwoodVinyl
Heating 
CentralElectricHeat Pump
Interior 
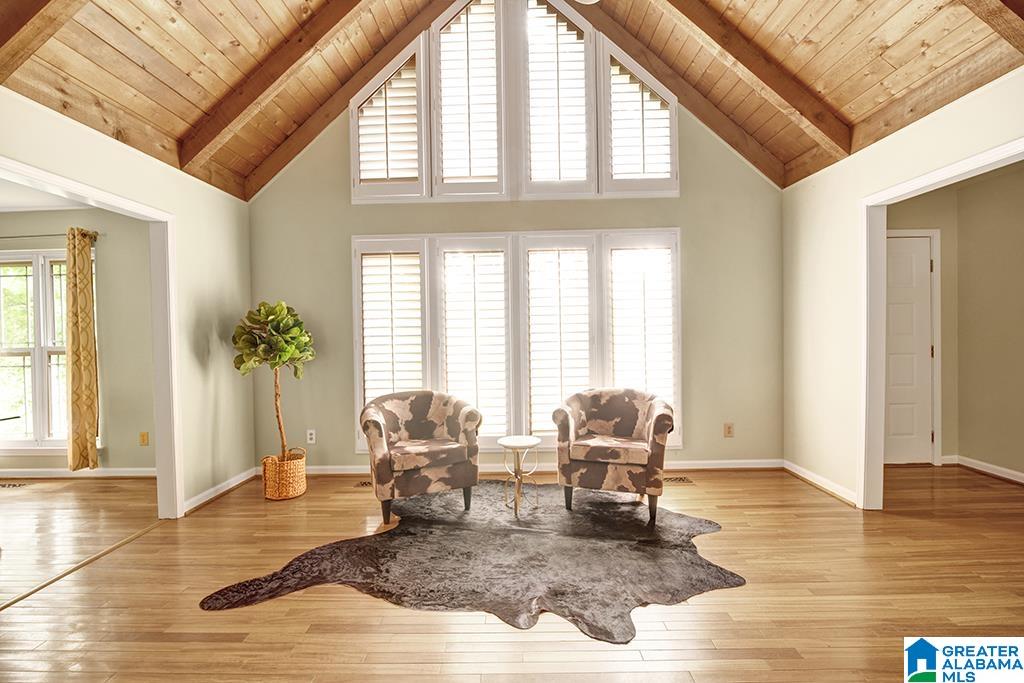
Cathedral Ceiling(s)PantryHigh CeilingsLaminate CountersMaster DownstairsSmart ThermostatEat-in Kitchen
Laundry Features 
Main LevelElectric Dryer HookupWasher HookupLaundry Closet
Window Features 
Bay Window(s)Double Pane WindowsENERGY STAR Qualified WindowsWindow Treatments
Bathroom 1 
Bedroom 1 
Bedroom 3 
Dining Room 
Kitchen 
Living Room 
Master Bedroom 
Save
Ask
Tour
Hide
Share
Exterior Features
Construction Details 
Vinyl SidingBrick
Lot Features 
Corner LotFew Trees
Other Structures 
Workshop
Patio And Porch 
DeckPatioPorch
Road Frontage 
Private Road
Windows/Doors 
Bay Window(s)Double Pane WindowsENERGY STAR Qualified WindowsWindow Treatments
Community Features
MLS Area 
Ashville, Margaret, Odenville, Ragland
Roads 
Paved
Schools
School District
Unknown
Elementary School
ODENVILLE
Middle School
ODENVILLE
High School
ST CLAIR COUNTY
Listing courtesy of Steel City at Keller Williams Realty

IDX information is provided exclusively for consumers’ personal, non-commercial use, and may not be used for any purpose other than to identify prospective properties consumers may be interested in purchasing. The content of this site is not guaranteed accurate by the MLS. Listing source GALMLS.

Copyright 2026 Greater Alabama MLS, Inc.

Neighborhood & Commute
Source: Walkscore
Disclosure: Community information and market data powered by Constellation Data Labs. Information is deemed reliable but not guaranteed.
Save
Ask
Tour
Hide
Share