Save
Ask
Tour
Hide
Share
$890,000
New Listing

66 BURNHAM STREET
BIRMINGHAM, AL 35242

For Sale|Single Family Residence|Active
4
Beds
4
Total Baths
3
Full Baths
1
Partial Bath
3,148
SqFt
$283
/SqFt
2006
Built
Subdivision:
MT LAUREL
County:
Shelby
Listing courtesy of RealtySouth Chelsea Branch
Call Now: 205-447-2456
Is this the listing for you? We can help make it yours.
205-447-2456
66 BURNHAM STREET66 BURNHAM STREET66 BURNHAM STREET66 BURNHAM STREET
Save
Ask
Tour
Hide
Share

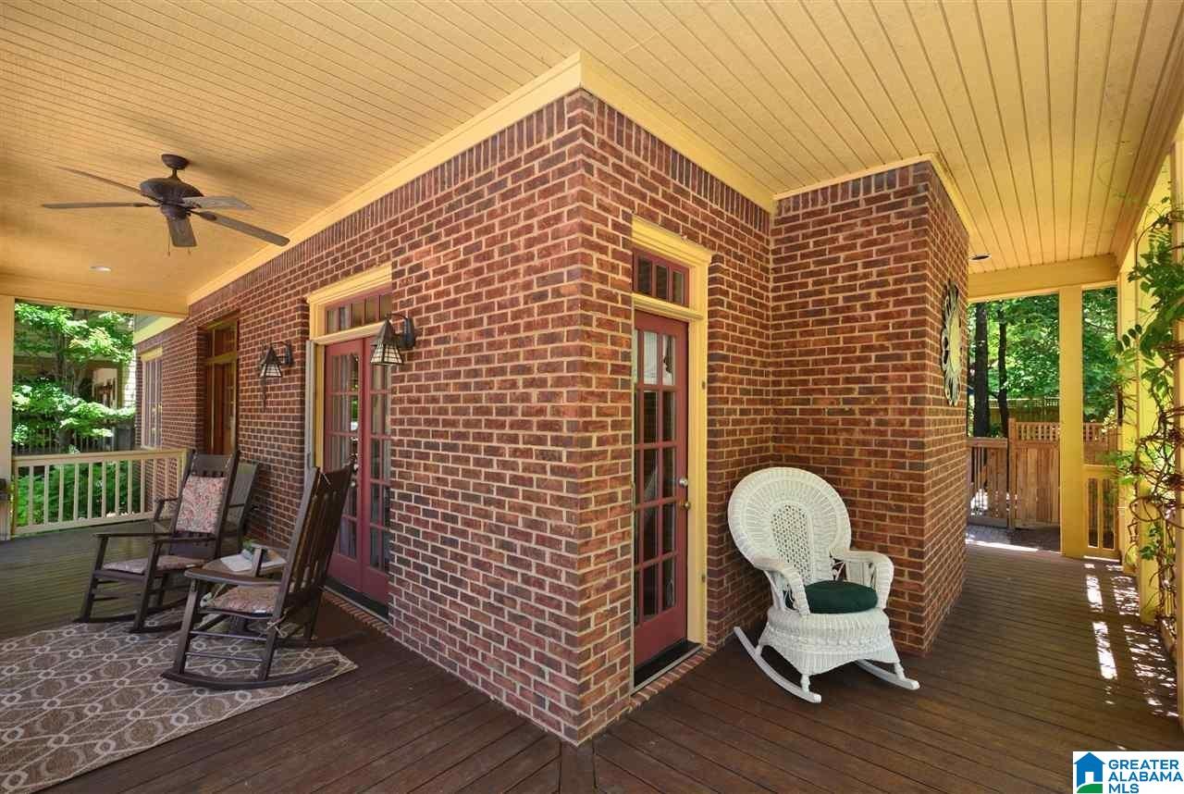
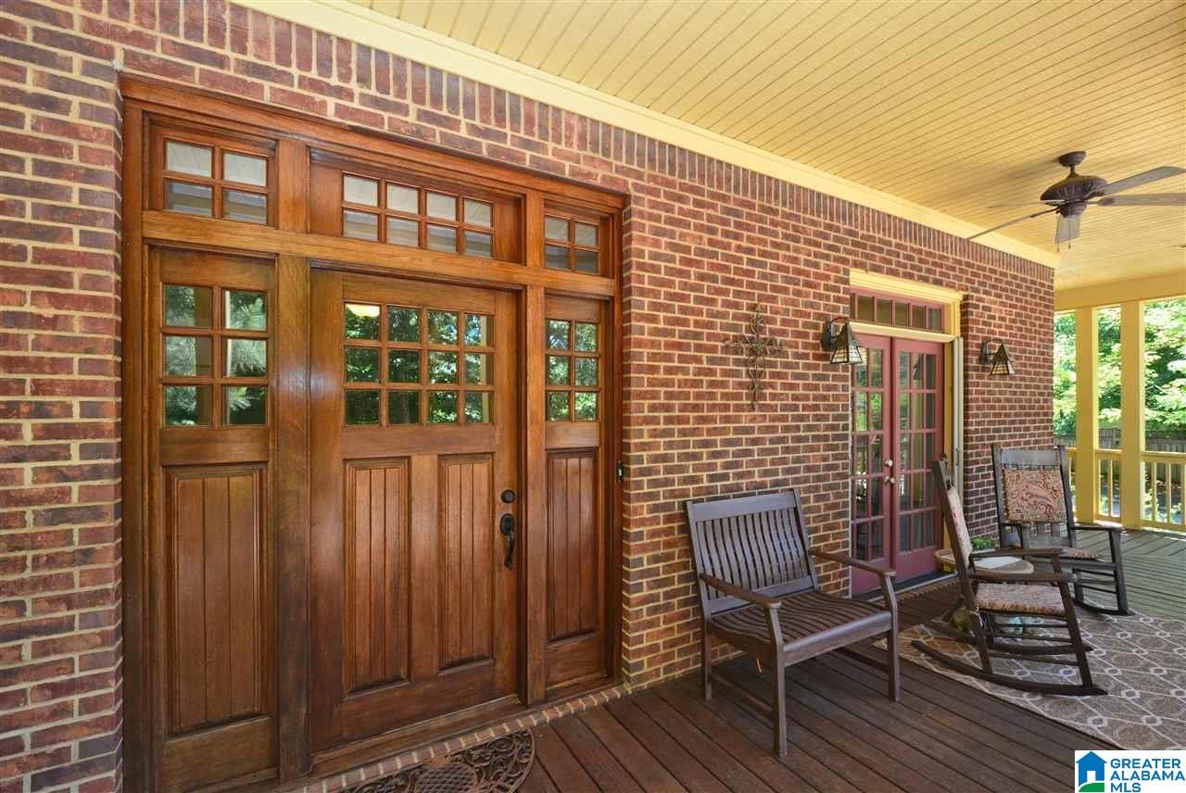
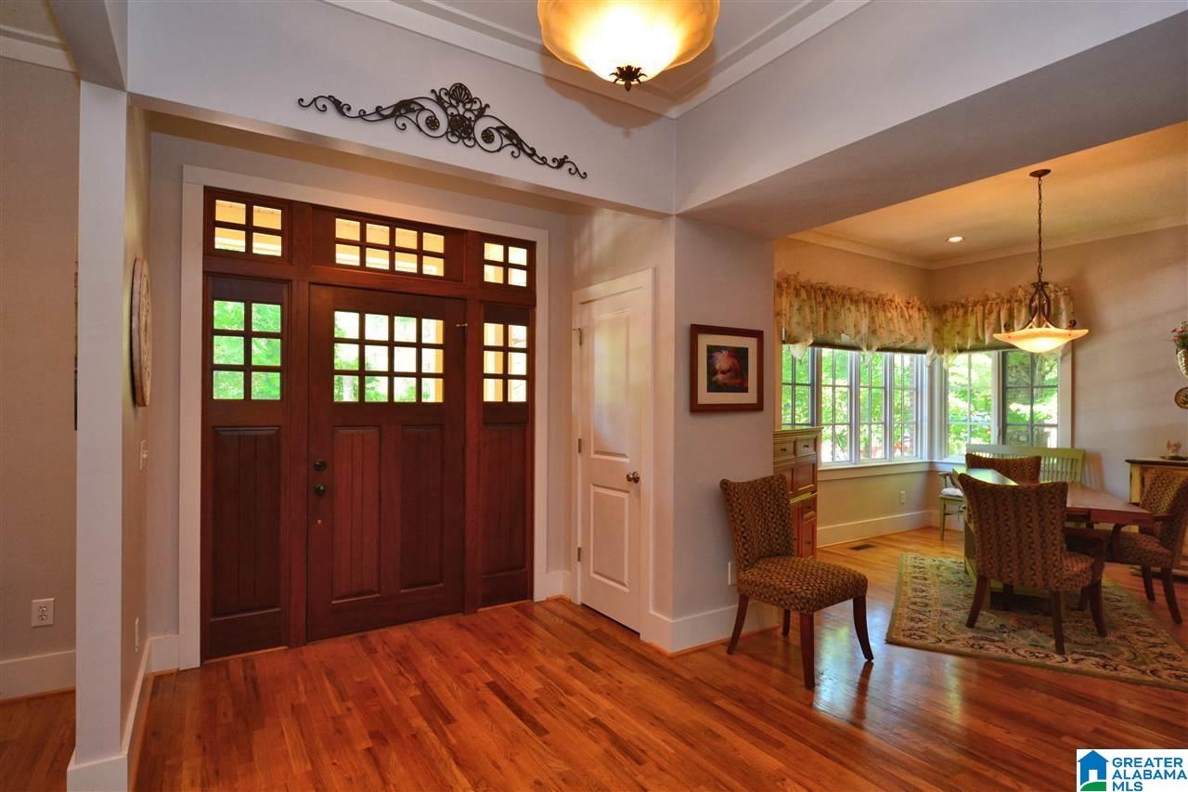
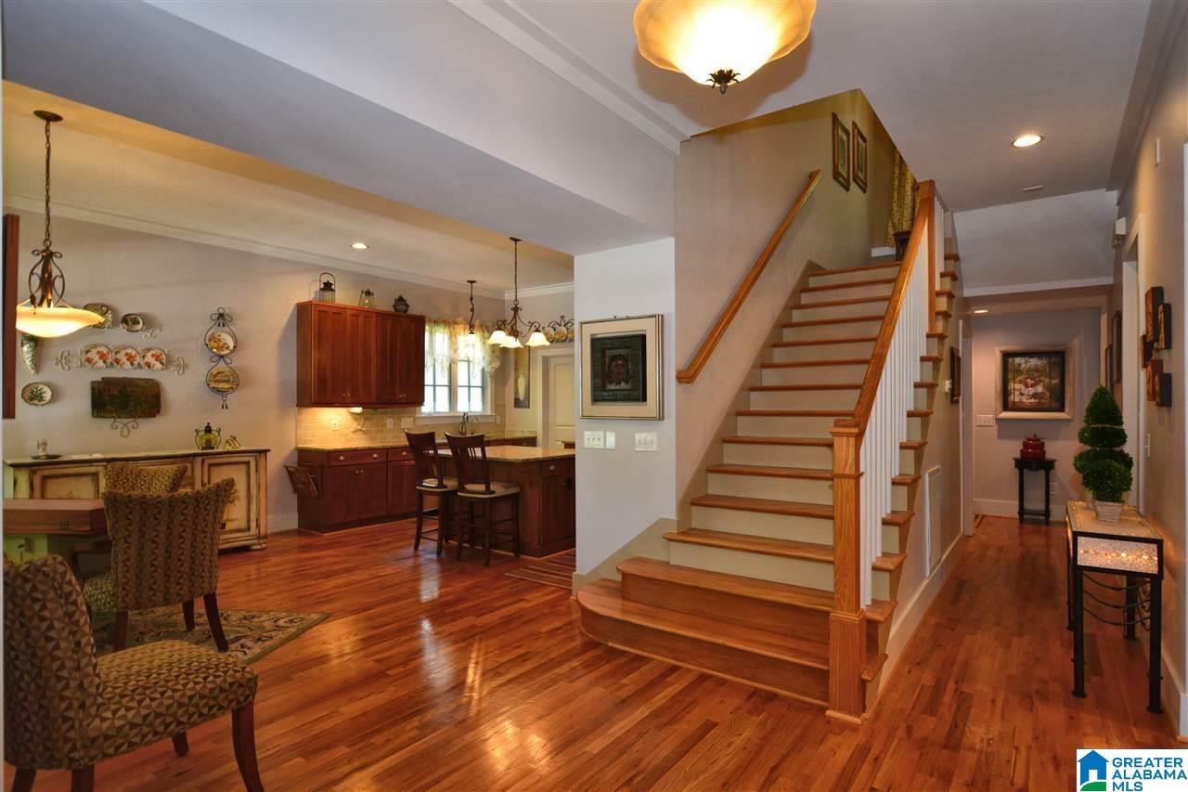
This is the J. Scott Finn plan with wrap around porch. It's a true craftsman design. Open floor plan for entertainment. Each room flows into the other. Keeping/dining room area off the kitchen, large pantry and wet bar. Beautiful living room an den overlooking custom designed back yard. Hardwood floors on the main level. Large master and two add'l bedrooms 2nd floor. The garage is connected to house with screen porch which offers a 4th bedroom. The studio has a kitchen, full bath over garage, laundry in garage. Large garage with storage cabinets. Sit on the front porch overlooking beautiful Abbott Square park. This home offers lots of green features. Full house water filter, central vac, custom tubs in bathrooms and much more. Enjoy picturesque tree lined streets. Walk or take a golf cart ride throughout the community. Enjoy pickleball, the restaurants and parks. Don't forget Spoonwood Lake, fish and swim lake. Mt Laurel, a traditional neighborhood development.

Save
Ask
Tour
Hide
Share
Listing Snapshot
Price 
$890,000
Days On Site 
0 Days
Bedrooms 
4
Inside Area (SqFt) 
3,148 sqft
Total Baths 
4
Full Baths 
3
Partial Baths 
1
Lot Size 
N/A
Year Built 
2006
MLS® Number 
21454625
Status 
Active
Property Tax 
N/A
HOA/Condo/Coop Fees 
$150 monthly
Sq Ft Source 
N/A
Friends & Family
Recent Activity
18 hours agoListing updated with changes from the MLS®
20 hours agoListing first seen on site
General Features
Garage 
Yes
Garage Spaces 
2
Parking 
On StreetGarage Faces Rear
Property Sub Type 
Single Family Residence
Style 
2+ Story
Utilities 
Underground UtilitiesSewer Connected
Water Source 
Public
Interior Features
Appliances 
DishwasherDouble OvenElectric CooktopRefrigeratorMicrowaveElectric Water HeaterDisposalDryer
Basement 
Crawl Space
Cooling 
Central Air
Fireplace 
Yes
Fireplace Features 
Family RoomGas LogGas
Fireplaces 
1
Flooring 
CarpetHardwoodTile
Heating 
Heat Pump
Interior 
Kitchen IslandWalk-In Closet(s)In-Law FloorplanPantryHigh CeilingsCentral VacuumWet BarRecessed Lighting
Laundry Features 
Laundry RoomUpper LevelElectric Dryer HookupWasher Hookup
Bathroom 1 
Bathroom 3 
Bathroom 4 
Bathroom 5 
Bedroom 2 
Bedroom 3 
Dining Room 
Family Room 
In-Law Suite 
Kitchen 
Laundry 
Living Room 
Master Bathroom 
Master Bedroom 
Save
Ask
Tour
Hide
Share
Exterior Features
Fencing 
Fenced
Lot Features 
Corner Lot
Patio And Porch 
PorchScreened
Pool Features 
Outdoor PoolIn GroundCommunity
Waterfront Features 
Lake
Windows/Doors 
French Doors
Community Features
Accessibility Features 
Therapeutic Whirlpool
Association Dues 
450
Community Features 
PoolFishingParkPlaygroundSidewalksStreet Lights
HOA Fee Frequency 
Quarterly
MLS Area 
N Shelby, Hoover
Schools
School District
Unknown
Elementary School
MT LAUREL
Middle School
OAK MOUNTAIN
High School
OAK MOUNTAIN
Listing courtesy of RealtySouth Chelsea Branch

IDX information is provided exclusively for consumers’ personal, non-commercial use, and may not be used for any purpose other than to identify prospective properties consumers may be interested in purchasing. The content of this site is not guaranteed accurate by the MLS. Listing source GALMLS.

Copyright 2026 Greater Alabama MLS, Inc.

Neighborhood & Commute
Source: Walkscore
Disclosure: Community information and market data powered by Constellation Data Labs. Information is deemed reliable but not guaranteed.
Save
Ask
Tour
Hide
Share