Save
Ask
Tour
Hide
Share
$579,900
New Listing

156 BRYNLEIGH DRIVE
CHELSEA, AL 35043

For Sale|Single Family Residence|Active
4
Beds
3
Total Baths
3
Full Baths
2,854
SqFt
$203
/SqFt
2026
Built
Subdivision:
BRYNLEIGH ESTATES
County:
Shelby
Listing courtesy of Real Broker LLC
Call Now: 205-447-2456
Is this the listing for you? We can help make it yours.
205-447-2456
156 BRYNLEIGH DRIVE156 BRYNLEIGH DRIVE156 BRYNLEIGH DRIVE156 BRYNLEIGH DRIVE
Save
Ask
Tour
Hide
Share

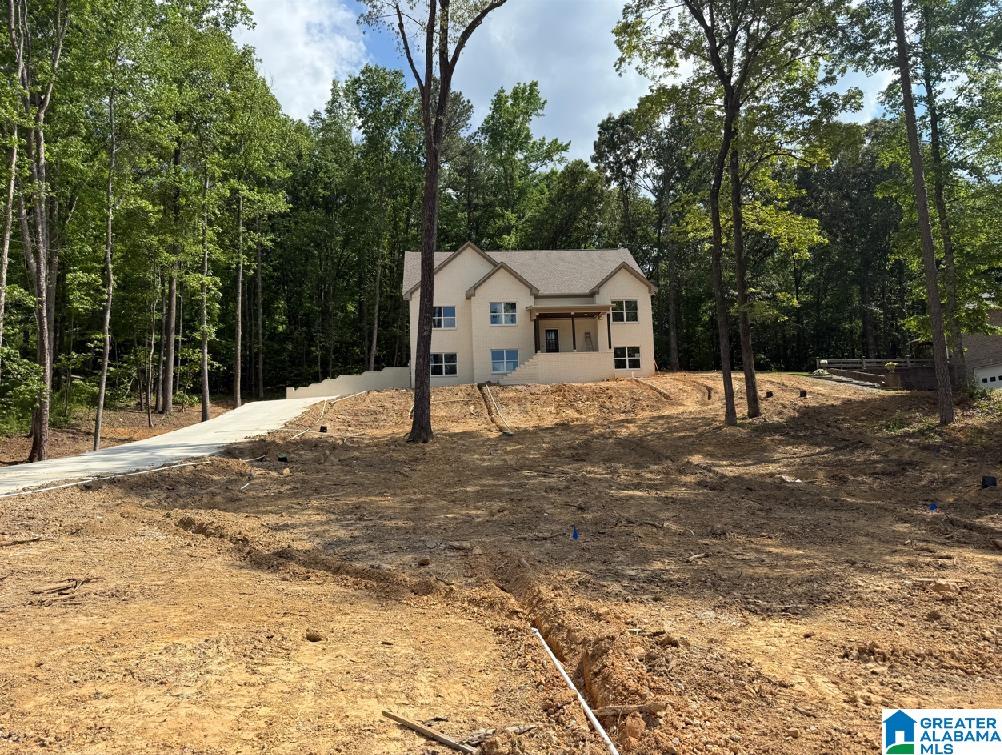
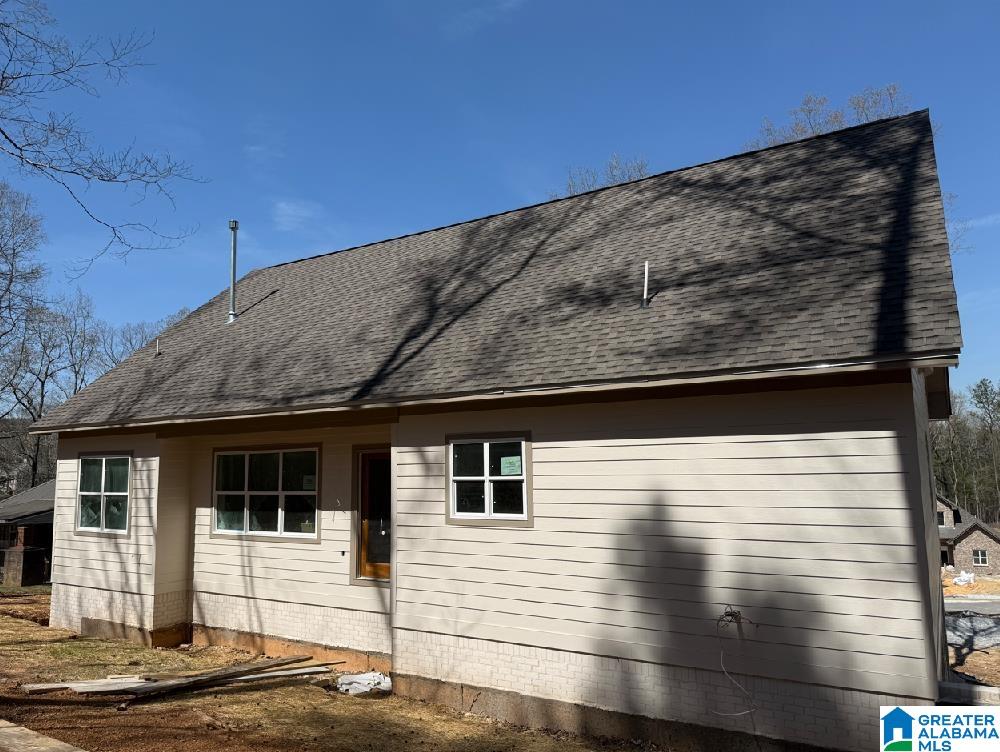
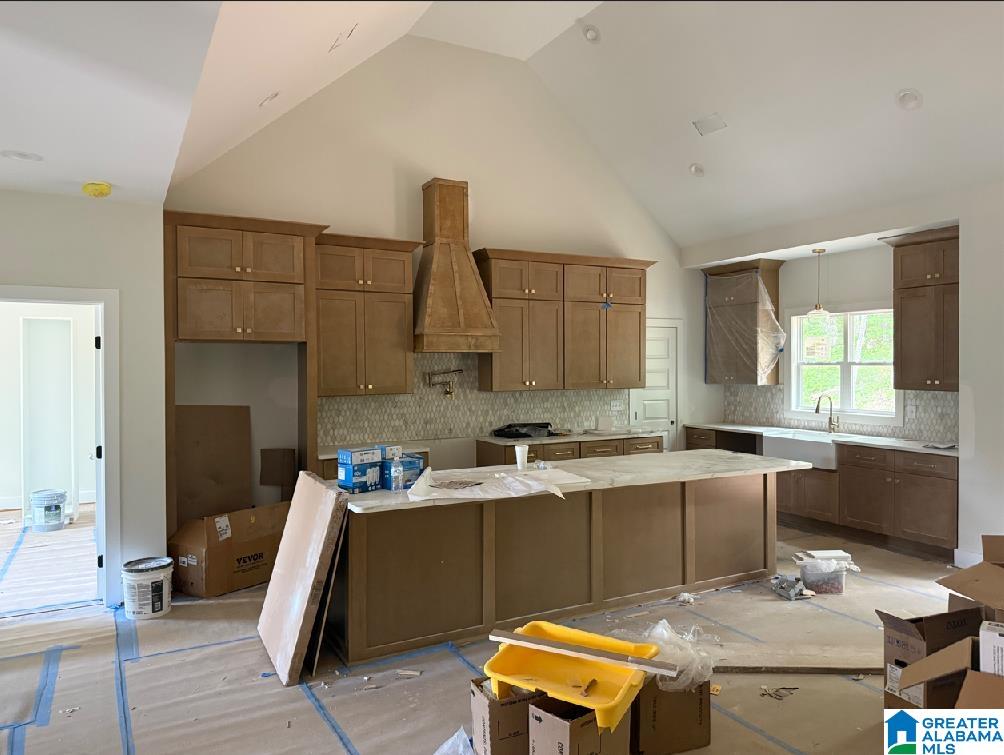
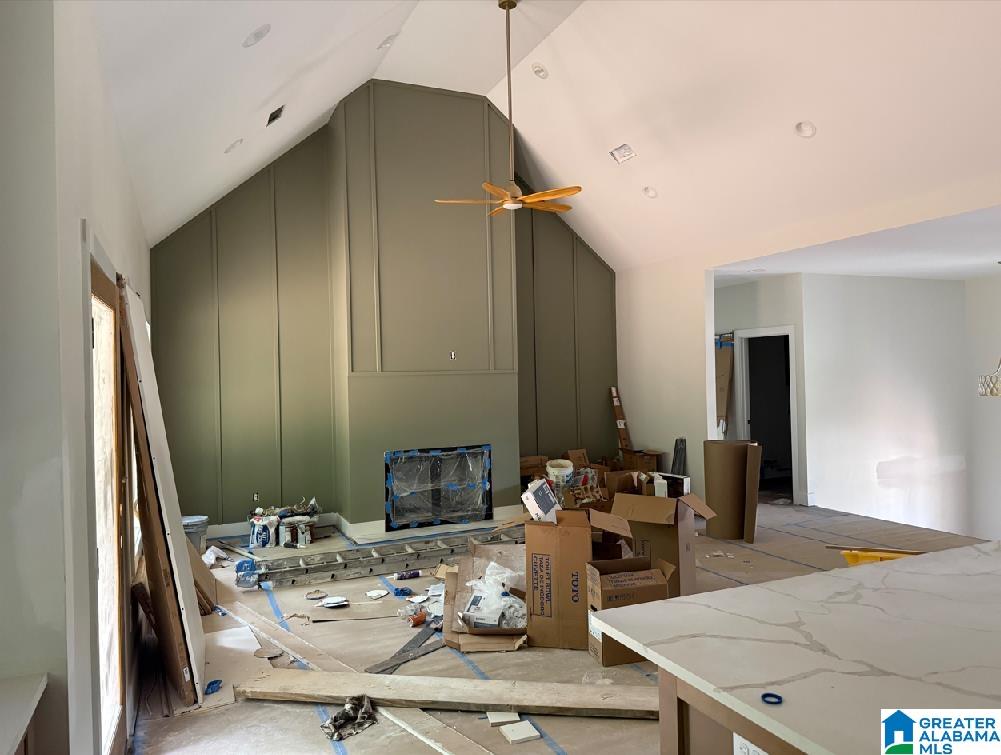
Located just over a mile from Chelsea High School on Highway 11 and less than a mile from Cat-n-Bird Winery, this custom home under construction will offer the perfect blend of modern elegance and peaceful surroundings. Luxury vinyl flooring flows throughout the main living areas, adding warmth and durability. The open floor plan with majestic vaulted ceilings in the gourmet kitchen and living room features quartz countertops, custom cabinetry, and a full Frigidaire stainless steel appliance package with pot filler above the gas range. Thoughtfully designed exterior lighting enhances curb appeal and creates a welcoming ambiance. Nestled among towering trees, the home provides scenic views and a tranquil, private setting. The main-level primary suite is a true retreat with a spa-inspired bath, Roman soaking tub, freestanding faucet, double vanity, and walk-in closet. A rare opportunity to enjoy modern comforts in a picturesque Chelsea location.

Save
Ask
Tour
Hide
Share
Listing Snapshot
Price 
$579,900
Days On Site 
0 Days
Bedrooms 
4
Inside Area (SqFt) 
2,854 sqft
Total Baths 
3
Full Baths 
3
Partial Baths 
N/A
Lot Size 
0.48 Acres
Year Built 
2026
MLS® Number 
21454628
Status 
Active
Property Tax 
N/A
HOA/Condo/Coop Fees 
$11.25 monthly
Sq Ft Source 
Appraiser
Friends & Family
Recent Activity
18 hours agoListing updated with changes from the MLS®
19 hours agoListing first seen on site
General Features
Acres 
0.48
Attached Garage 
Yes
Garage 
Yes
Garage Spaces 
2
Parking 
Off StreetAttachedBasementGarage Faces SideDriveway
Property Sub Type 
Single Family Residence
Sewer 
Septic Tank
SqFt Below 
940
Style 
2+ Story
Utilities 
Underground Utilities
Water Source 
Public
Interior Features
Appliances 
DishwasherGas CooktopGas OvenMicrowaveDisposalDryerTankless Water HeaterStainless Steel Appliance(s)
Basement 
FullFinishedDaylightConcrete
Cooling 
Central AirDual
Fireplace 
Yes
Fireplace Features 
Blower FanLiving RoomVentlessGas
Fireplaces 
1
Flooring 
Vinyl
Heating 
CentralElectric
Interior 
Breakfast BarCathedral Ceiling(s)Kitchen IslandWalk-In Closet(s)PantryTray Ceiling(s)High CeilingsRecessed LightingStone CountersMaster DownstairsEat-in Kitchen
Laundry Features 
Main LevelLaundry RoomElectric Dryer HookupWasher HookupSink
Window Features 
Bay Window(s)
Bathroom 2 
Dimensions - 7'9" x 11'10"
Bathroom 3 
Dimensions - 7'5" x 9'10"
Bedroom 2 
Dimensions - 11'4" x 11'10"
Bedroom 3 
Dimensions - 11'5" x 10'5"
Bedroom 4 
Dimensions - 12'8" x 10'10"
Bonus 
Dimensions - 14'7" x 13'3"
Dining Room 
Dimensions - 12'10" x 12'8"
Kitchen 
Dimensions - 10'6" x 18'10"
Living Room 
Dimensions - 18'11" x 18'10"
Master Bathroom 
Dimensions - 10'9" x 11'3"
Master Bedroom 
Dimensions - 13'8" x 14'8"
Office/Study 
Dimensions - 11'2" x 13'7"
Save
Ask
Tour
Hide
Share
Exterior Features
Construction Details 
Brick
Exterior 
Lighting
Lot Features 
Cul-De-SacFew Trees
Patio And Porch 
DeckPorch
Windows/Doors 
Bay Window(s)
Community Features
Association Dues 
135
Community Features 
Street Lights
HOA Fee Frequency 
Annually
MLS Area 
Chelsea
Roads 
Paved
Schools
School District
Unknown
Elementary School
CHELSEA PARK
Middle School
CHELSEA
High School
CHELSEA
Listing courtesy of Real Broker LLC

IDX information is provided exclusively for consumers’ personal, non-commercial use, and may not be used for any purpose other than to identify prospective properties consumers may be interested in purchasing. The content of this site is not guaranteed accurate by the MLS. Listing source GALMLS.

Copyright 2026 Greater Alabama MLS, Inc.

Neighborhood & Commute
Source: Walkscore
Disclosure: Community information and market data powered by Constellation Data Labs. Information is deemed reliable but not guaranteed.
Save
Ask
Tour
Hide
Share