Save
Ask
Tour
Hide
Share
$519,900
78 Days On Site

205 MAYFAIR PARK
MAYLENE, AL 35114

For Sale|Single Family Residence|Active
4
Beds
4
Total Baths
3
Full Baths
1
Partial Bath
2,785
SqFt
$187
/SqFt
2024
Built
Subdivision:
THE ENCLAVE
County:
Shelby
Listing courtesy of Keller Williams Metro South
Call Now: 205-447-2456
Is this the listing for you? We can help make it yours.
205-447-2456
205 MAYFAIR PARK205 MAYFAIR PARK205 MAYFAIR PARK205 MAYFAIR PARK
Save
Ask
Tour
Hide
Share

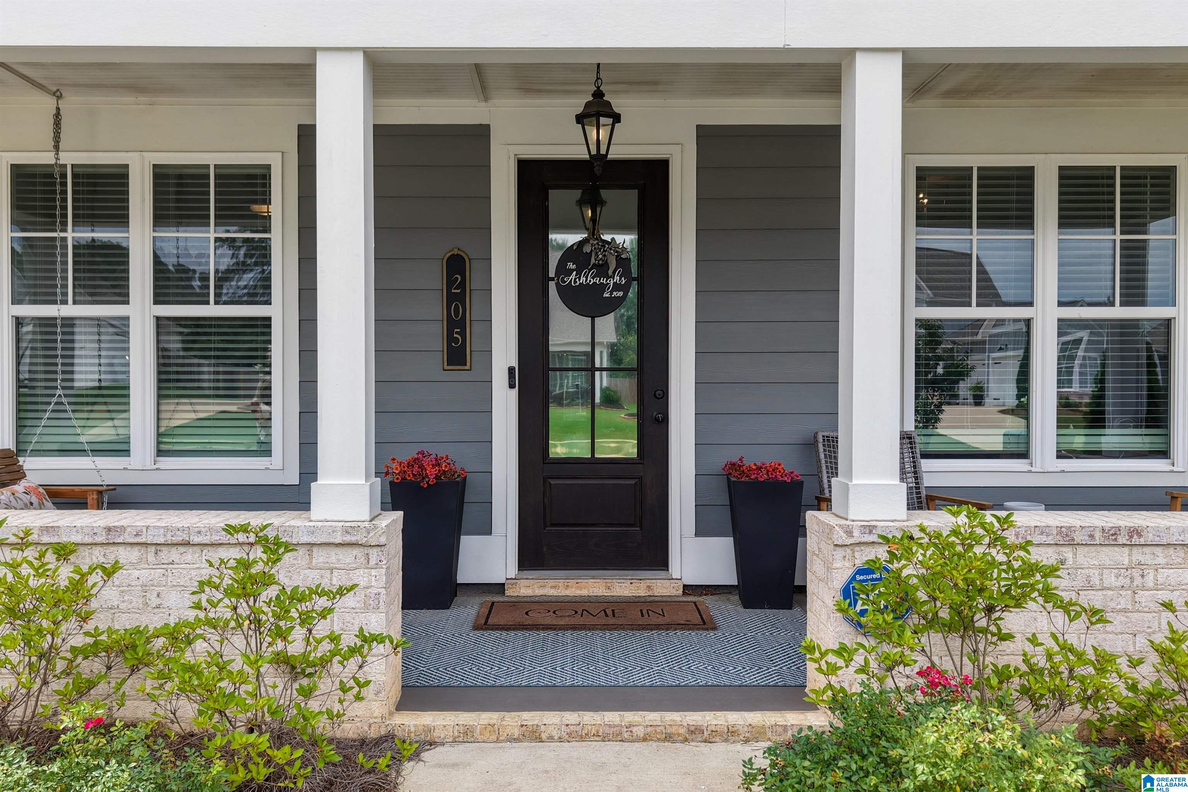
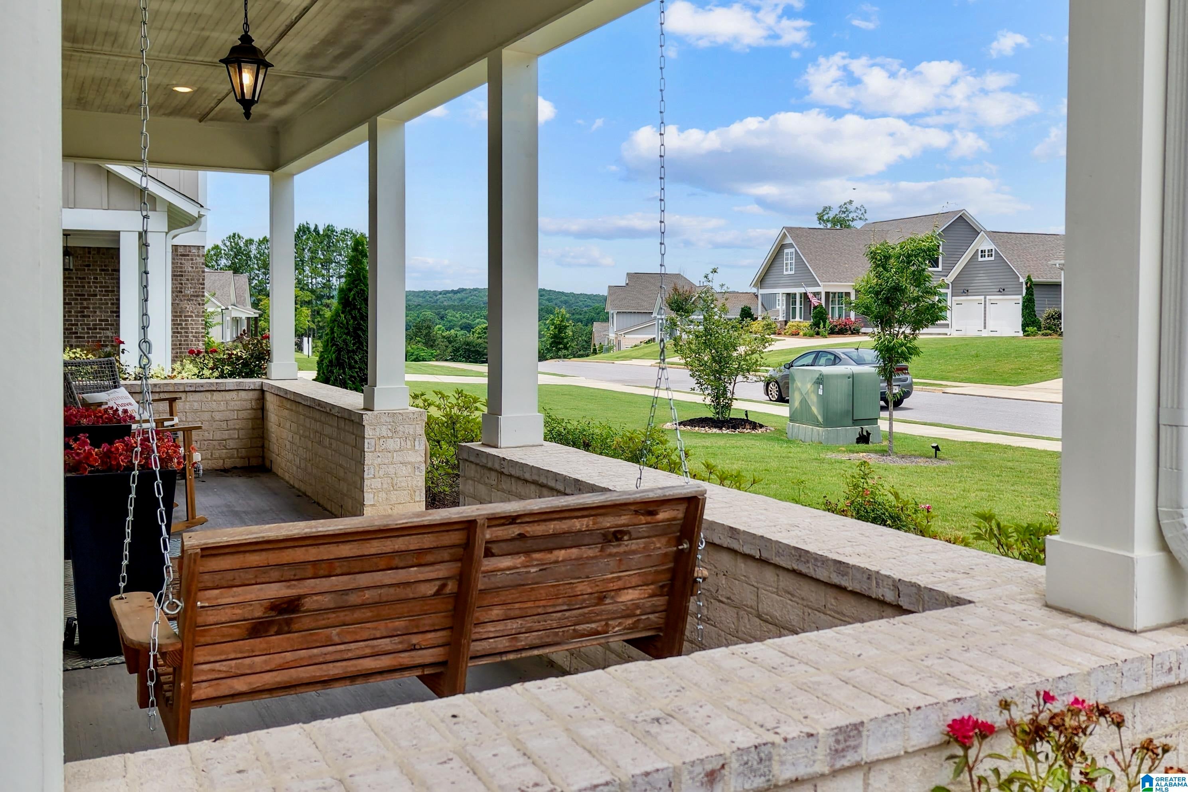
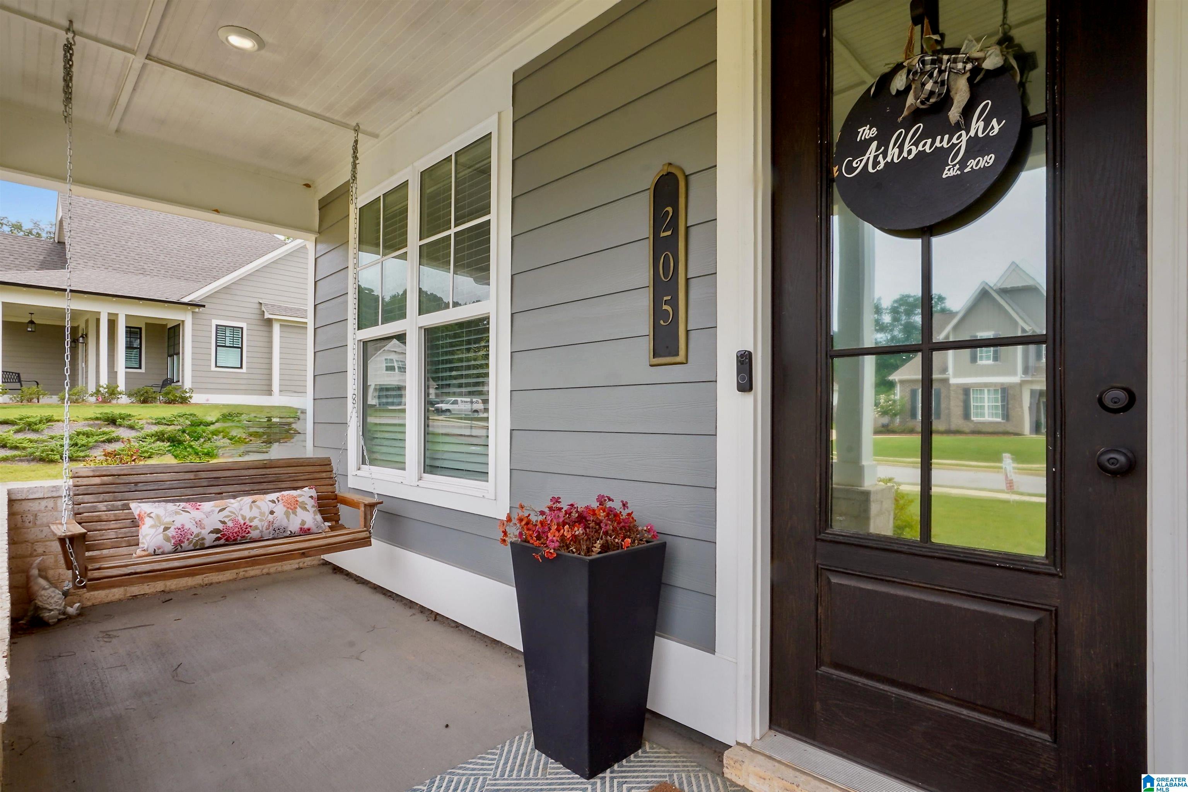
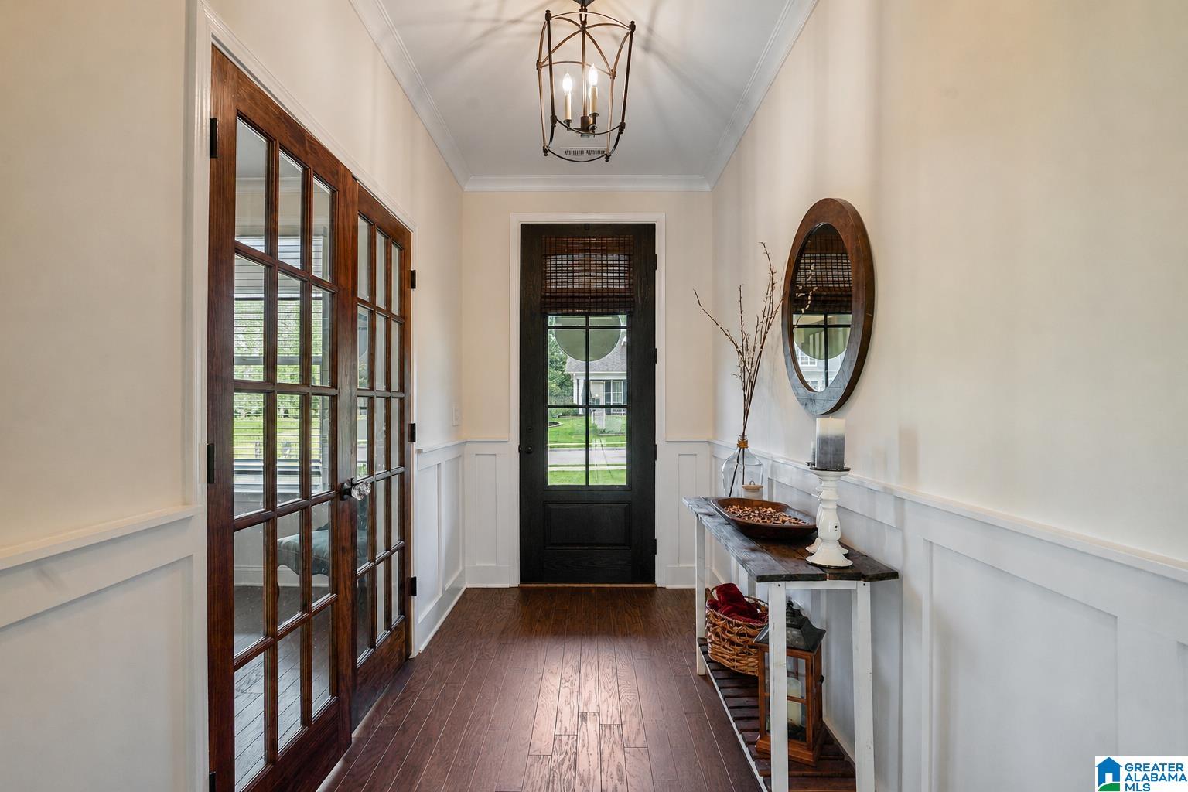
Why wait for new construction when you can move right into this beautifully maintained, 2-year-old home in The Enclave? Relax on the expansive front porch, perfect for enjoying lazy days and peaceful sunsets. The main level features an open-concept floor plan that seamlessly connects the living room with wood beam accents on the vaulted ceiling, dining area, and grand kitchen with an oversized quartz island. Enter your spacious primary suite hosting a spa-like retreat including dual vanities, private water closet, walk-in tile shower, separate soaking tub and walk-in closet. Additionally, are two bedrooms, 1.5 baths, and custom office. Upstairs offers a generous second den, full bath, large bedroom with walk-in closets, plus multiple walk-in attic access points and abundant storage throughout. Enjoy the private, fenced backyard with a covered patio—ideal for relaxing or entertaining. No detail has been overlooked in this move-in-ready home! Zoned for Award Winning Alabaster Schools!

Save
Ask
Tour
Hide
Share
Listing Snapshot
Price 
$519,900
Days On Site 
78 Days
Bedrooms 
4
Inside Area (SqFt) 
2,785 sqft
Total Baths 
4
Full Baths 
3
Partial Baths 
1
Lot Size 
0.26 Acres
Year Built 
2024
MLS® Number 
21455891
Status 
Active
Property Tax 
N/A
HOA/Condo/Coop Fees 
N/A
Sq Ft Source 
Appraiser
Friends & Family
Recent Activity
4 weeks agoListing updated with changes from the MLS®
4 weeks agoPrice changed to $519,900
2 months agoStatus changed to Active
3 months agoListing first seen on site
General Features
Acres 
0.26
Foundation 
Slab
Garage 
Yes
Garage Spaces 
2
Parking 
Garage Faces FrontDriveway
Property Sub Type 
Single Family Residence
Style 
1.5-Story
Utilities 
Underground UtilitiesSewer Connected
Water Source 
Public
Interior Features
Appliances 
DishwasherGas CooktopMicrowaveGas Water HeaterDisposalDryerOvenSelf Cleaning OvenStainless Steel Appliance(s)
Cooling 
Central Air
Fireplace 
Yes
Fireplace Features 
Living RoomInsertVentlessGas
Fireplaces 
1
Flooring 
CarpetLaminateTile
Heating 
CentralFireplace Insert
Interior 
Cathedral Ceiling(s)Walk-In Closet(s)Crown MoldingHigh CeilingsRecessed LightingStone CountersMaster Downstairs
Laundry Features 
Main LevelLaundry RoomElectric Dryer HookupWasher Hookup
Bathroom 2 
Level - First
Bathroom 3 
Level - Second
Bedroom 2 
Level - First
Bedroom 3 
Level - First
Bedroom 4 
Level - Second
Family Room 
Level - Second
Master Bathroom 
Level - First
Master Bedroom 
Level - First
Office/Study 
Level - First
Save
Ask
Tour
Hide
Share
Exterior Features
Fencing 
Fenced
Patio And Porch 
CoveredPatioPorch
Pool Features 
Outdoor PoolIn GroundFencedCommunity
Windows/Doors 
French Doors
Community Features
Community Features 
Pool
Financing Terms Available 
CashConventionalFHAVA Loan
MLS Area 
Alabaster, Maylene, Saginaw
Schools
School District
Unknown
Elementary School
CREEK VIEW
Middle School
THOMPSON
High School
THOMPSON
Listing courtesy of Keller Williams Metro South

IDX information is provided exclusively for consumers’ personal, non-commercial use, and may not be used for any purpose other than to identify prospective properties consumers may be interested in purchasing. The content of this site is not guaranteed accurate by the MLS. Listing source GALMLS.

Copyright 2026 Greater Alabama MLS, Inc.

Neighborhood & Commute
Source: Walkscore
Disclosure: Community information and market data powered by Constellation Data Labs. Information is deemed reliable but not guaranteed.
Save
Ask
Tour
Hide
Share