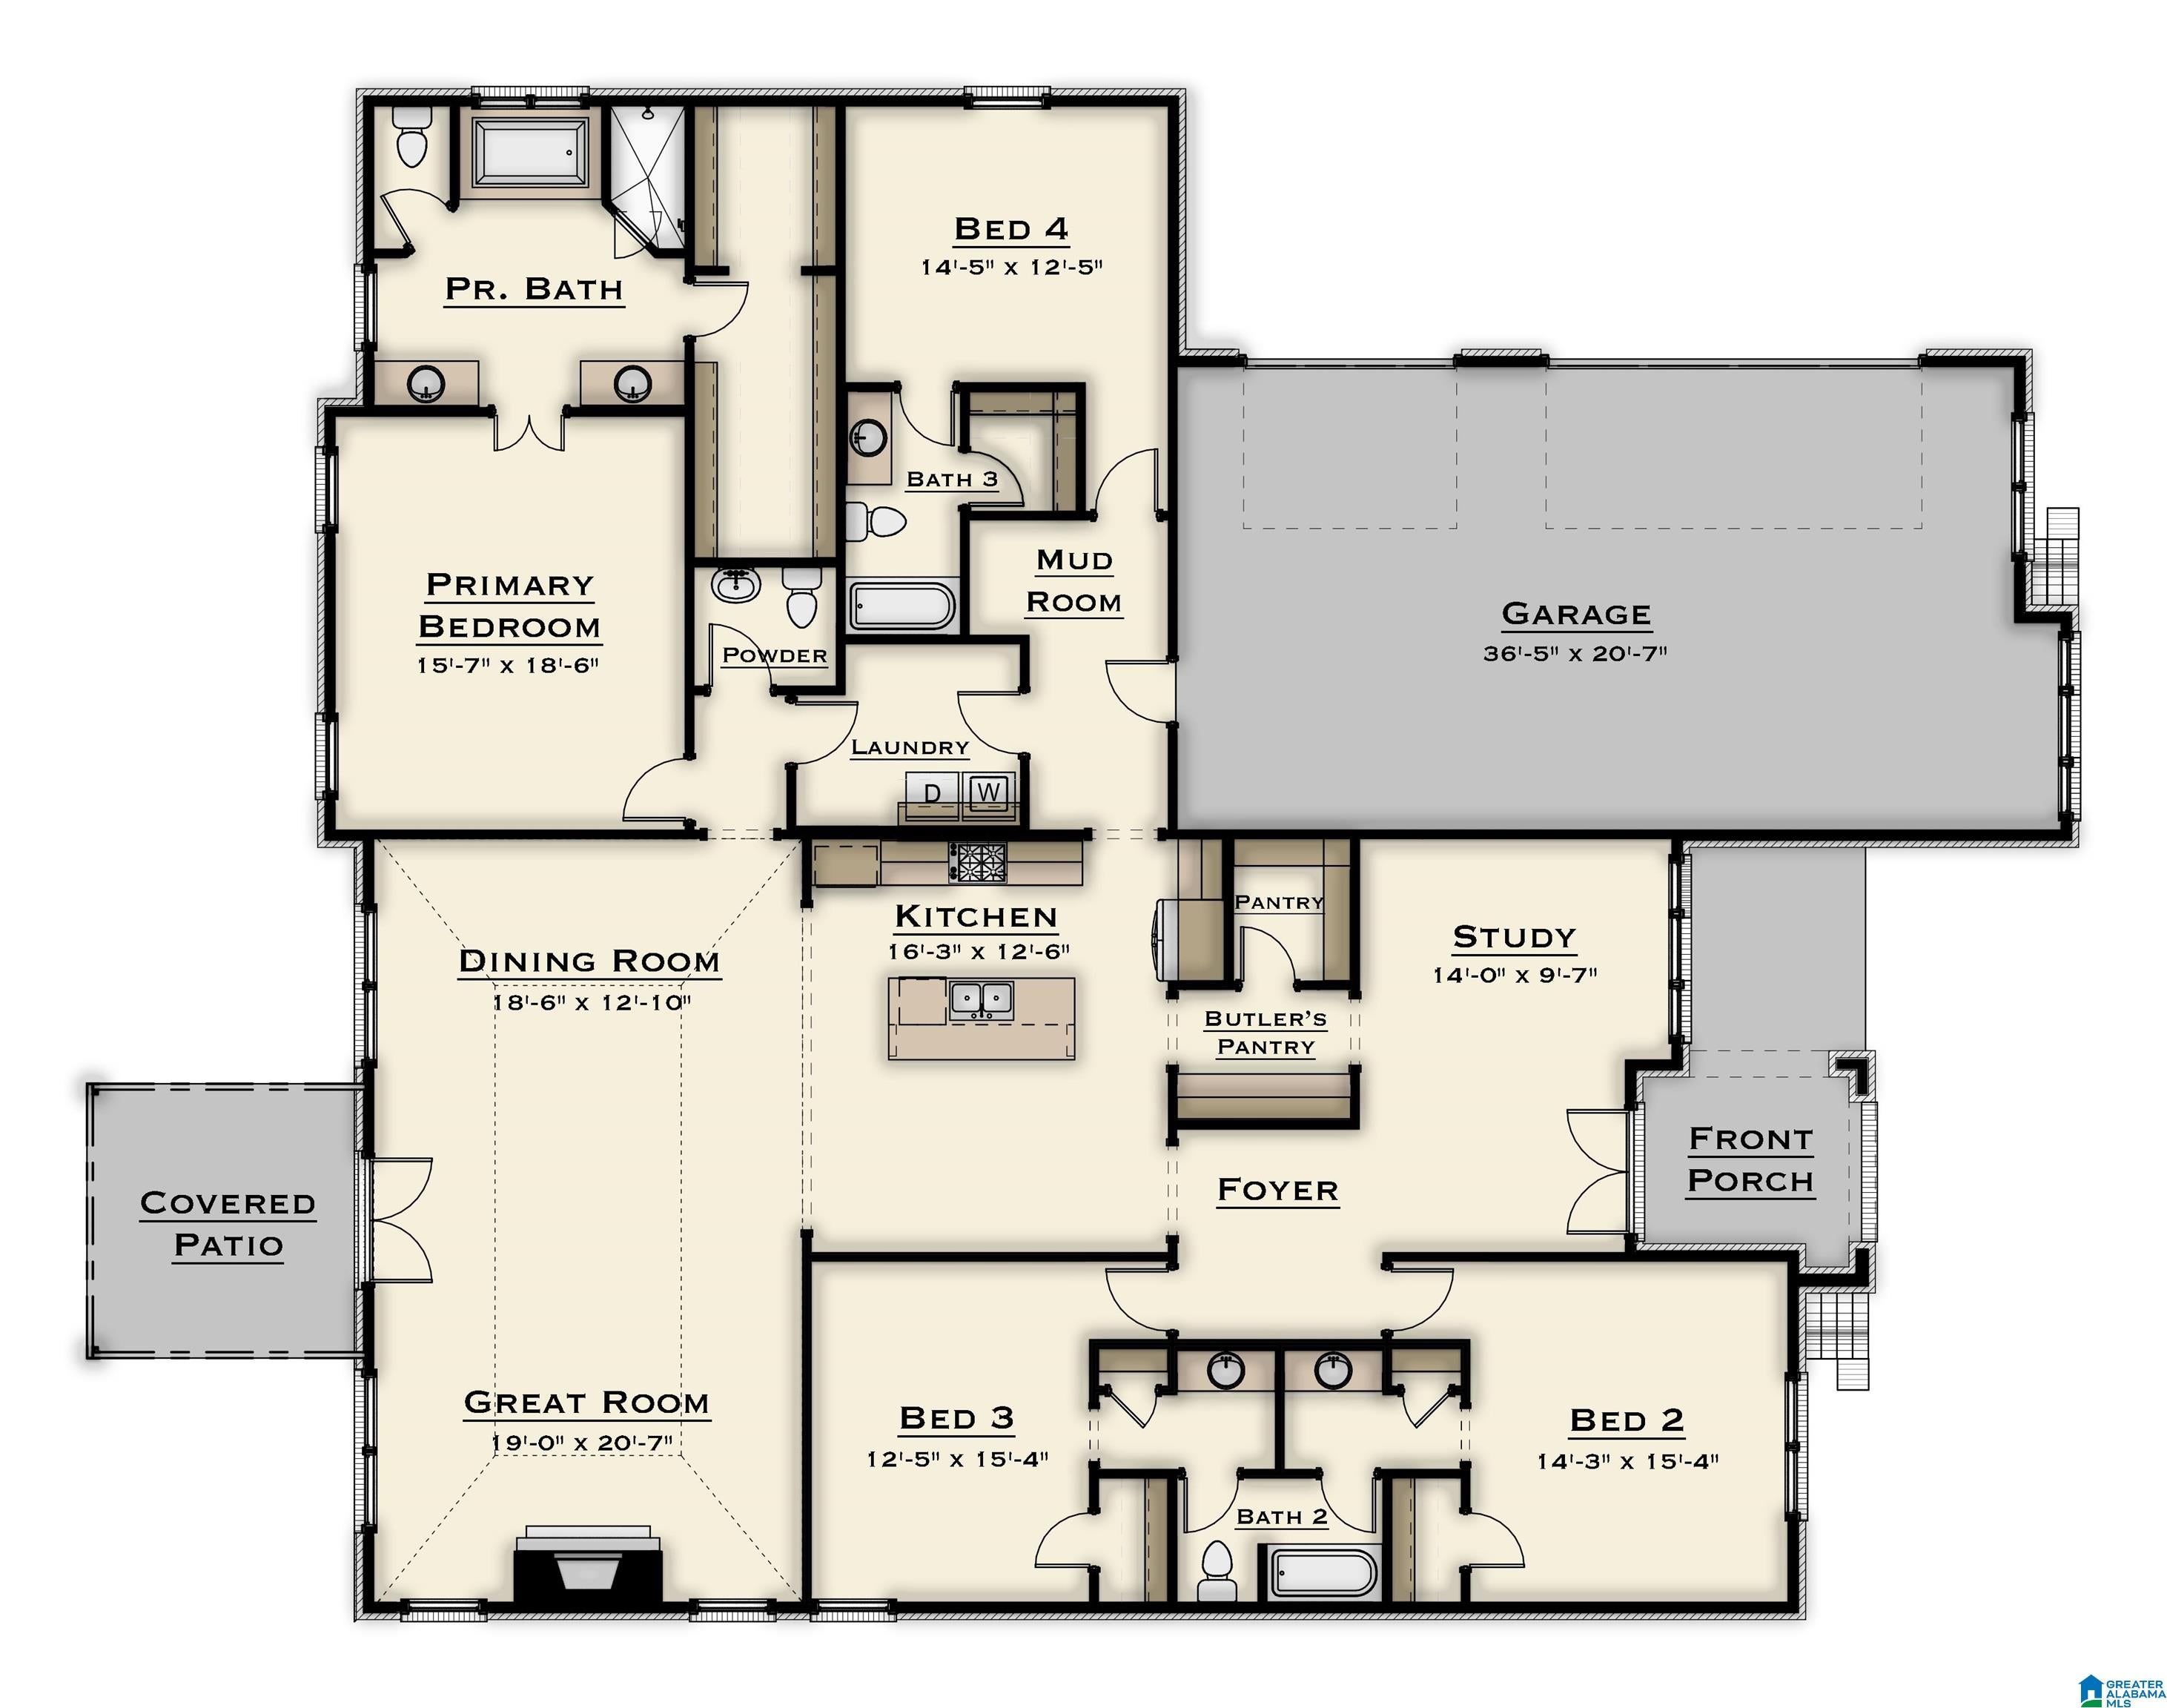
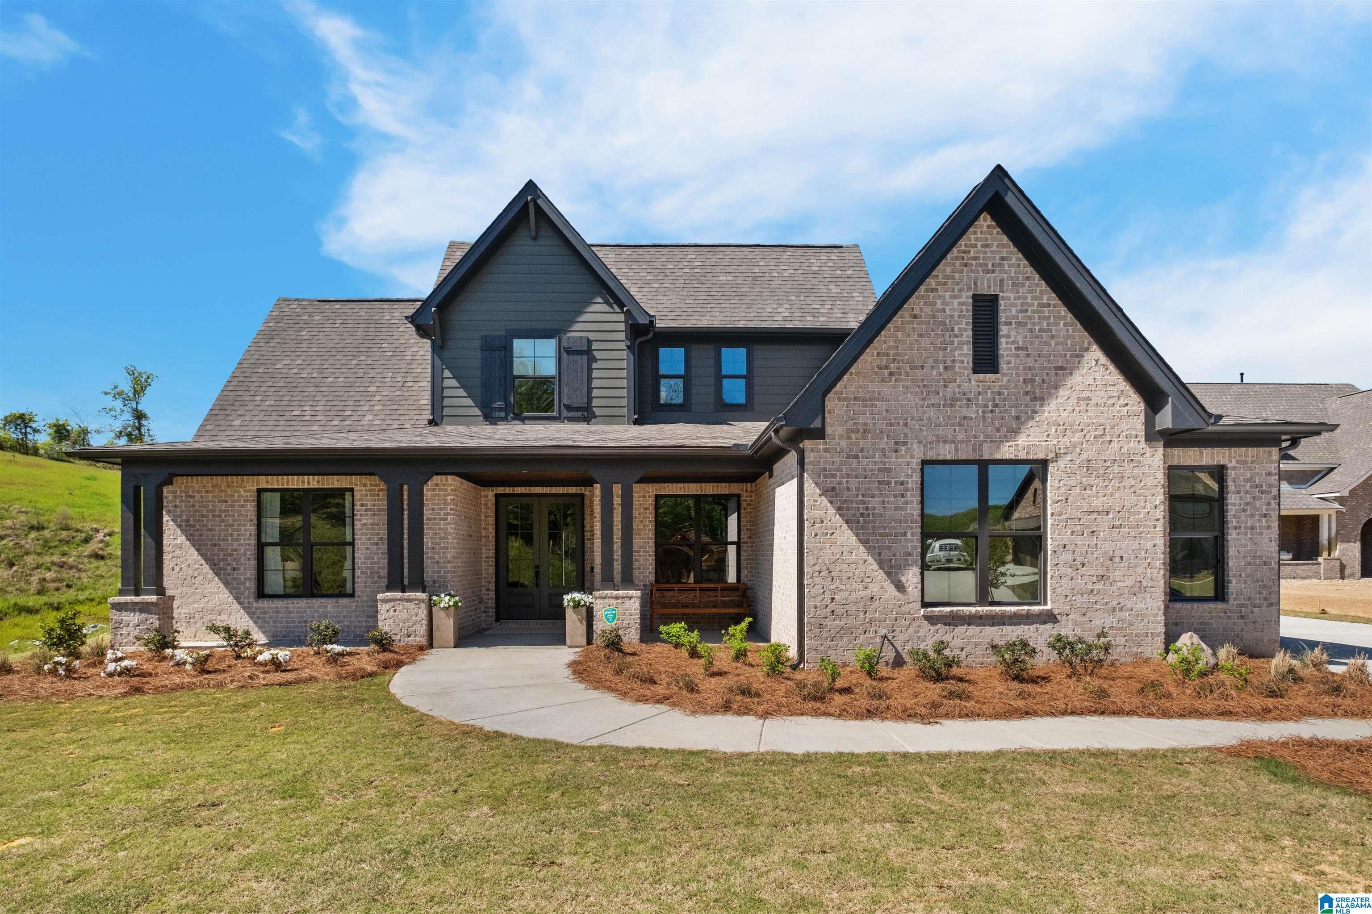
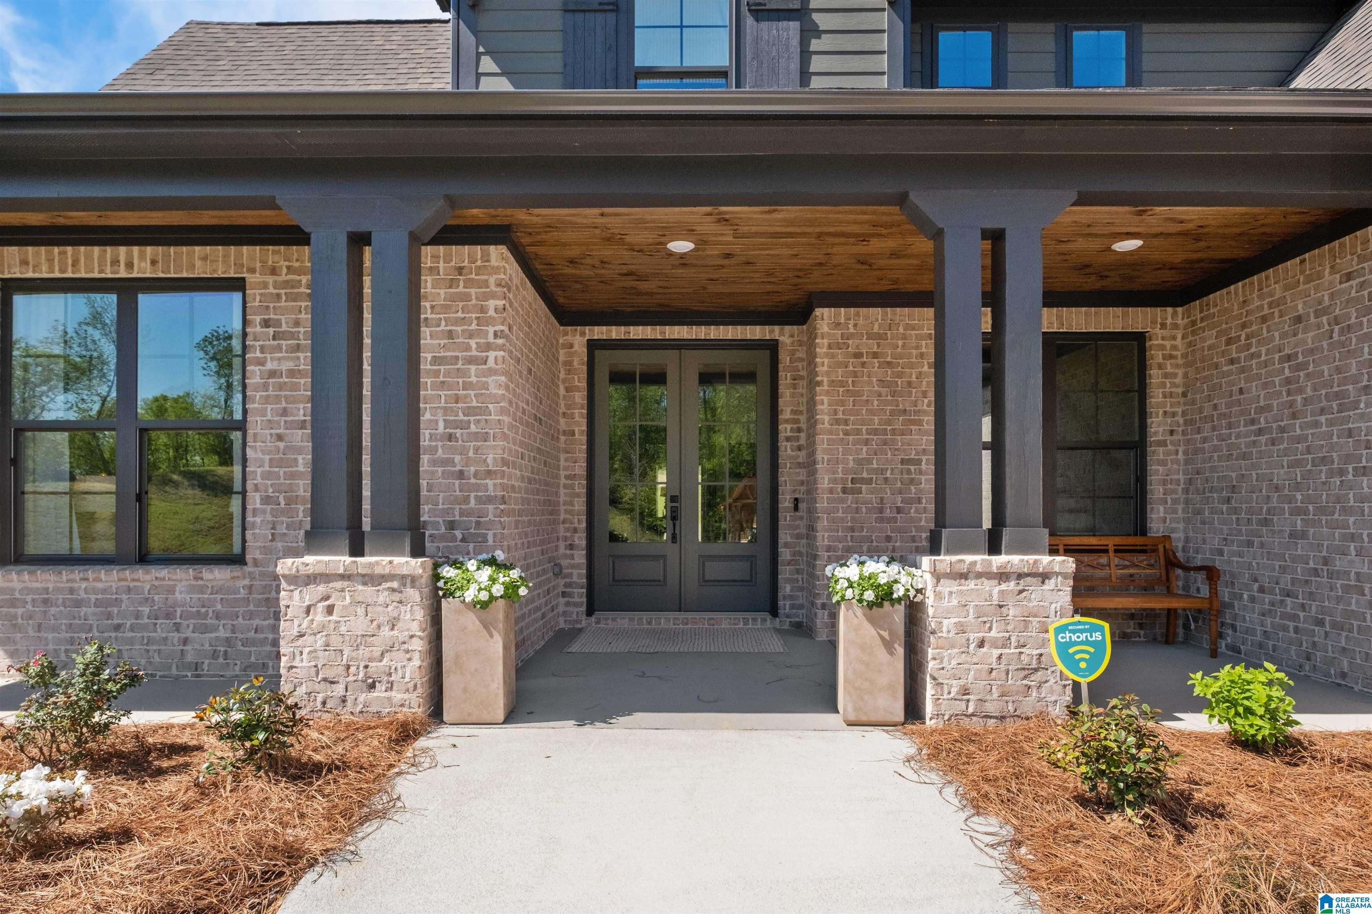
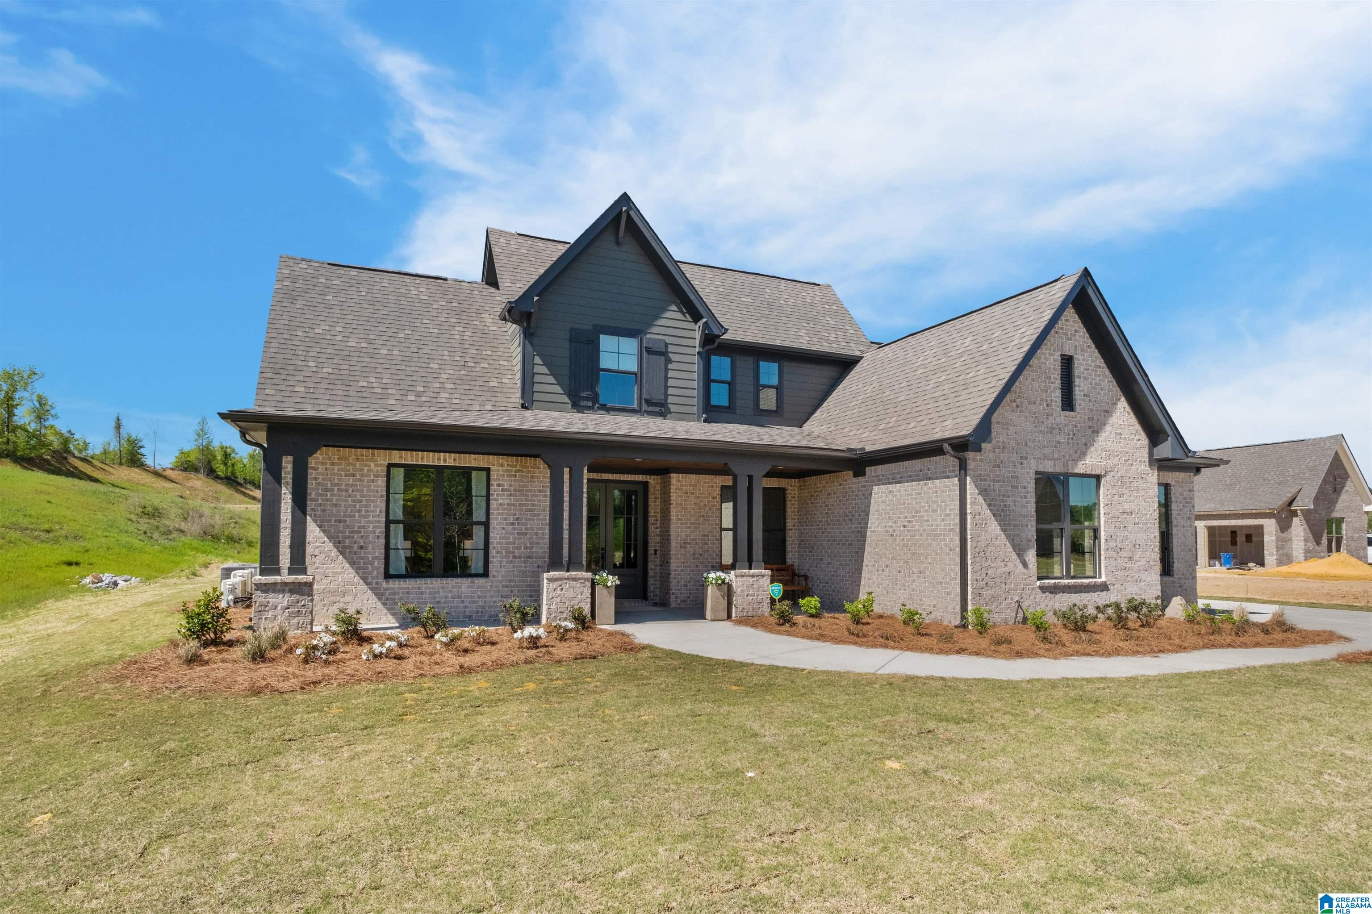
The Logan is back—the most sought-after floor plan in The Bray! Offering over 3,100 square feet, this stunning home features 4 bedrooms, 3.5 baths, and a 3-car garage, all on one level. A grand double-door entry welcomes you into a spacious foyer that leads to an exceptional kitchen with a butler’s pantry, perfect for entertaining. The inviting living room showcases a beautiful fireplace, while the dining room comfortably accommodates 10 guests. Retreat to the luxurious primary suite featuring a soaking tub, separate shower, dual vanities, and a large walk-in closet. Located in the highly desirable Vestavia school district, this home offers both comfort and convenience. Act now to personalize your finishes and design selections with our professional team at our exclusive design studio. *Pictures are of a model home in another communtiy- finishes are not the same***
Save
Ask
Tour
Hide
Share
Listing Snapshot
Price
$799,886
Days On Site
53 Days
Bedrooms
4
Inside Area (SqFt)
3,153 sqft
Total Baths
4
Full Baths
3
Partial Baths
1
Lot Size
0.409 Acres
Year Built
2026
MLS® Number
21456408
Status
Active
Property Tax
N/A
HOA/Condo/Coop Fees
$83.33 monthly
Sq Ft Source
N/A
Friends & Family
React
Invite
Recent Activity
4 weeks ago
Listing updated with changes from the MLS®
4 weeks ago
Price changed to $799,886
2 months ago
Listing first seen on site
General Features
Acres
0.409
Attached Garage
Yes
Foundation
Slab
Garage
Yes
Garage Spaces
3
Green Energy Efficient
Lighting
Parking
AttachedGarage Faces SideDriveway
Property Sub Type
Single Family Residence
Style
1-Story
Utilities
Underground UtilitiesSewer Connected
Water Source
Public
Interior Features
Appliances
DishwasherGas CooktopMicrowaveGas Water HeaterDisposalDryerOvenSelf Cleaning OvenStainless Steel Appliance(s)
IDX information is provided exclusively for consumers’ personal, non-commercial use, and may not be used for any purpose other than to identify prospective properties consumers may be interested in purchasing. The content of this site is not guaranteed accurate by the MLS. Listing source GALMLS.
Copyright 2026 Greater Alabama MLS, Inc.
Neighborhood & Commute
Source: Walkscore
Disclosure: Community information and market data powered by Constellation Data Labs. Information is deemed reliable but not guaranteed.