
Save
Ask
Tour
Hide
$260,000
101 Days On Site
512 BARONNE STREETHELENA, AL 35080
For Sale|Single Family Residence|Active Under Contract
3
Beds
2
Total Baths
2
Full Baths
1,473
SqFt
$177
/SqFt
1995
Built
Subdivision:
ST CHARLES PLACE
County:
Shelby
Listing courtesy of Sold South Realty
Call Now: 205-447-2456
Is this the listing for you? We can help make it yours.
205-447-2456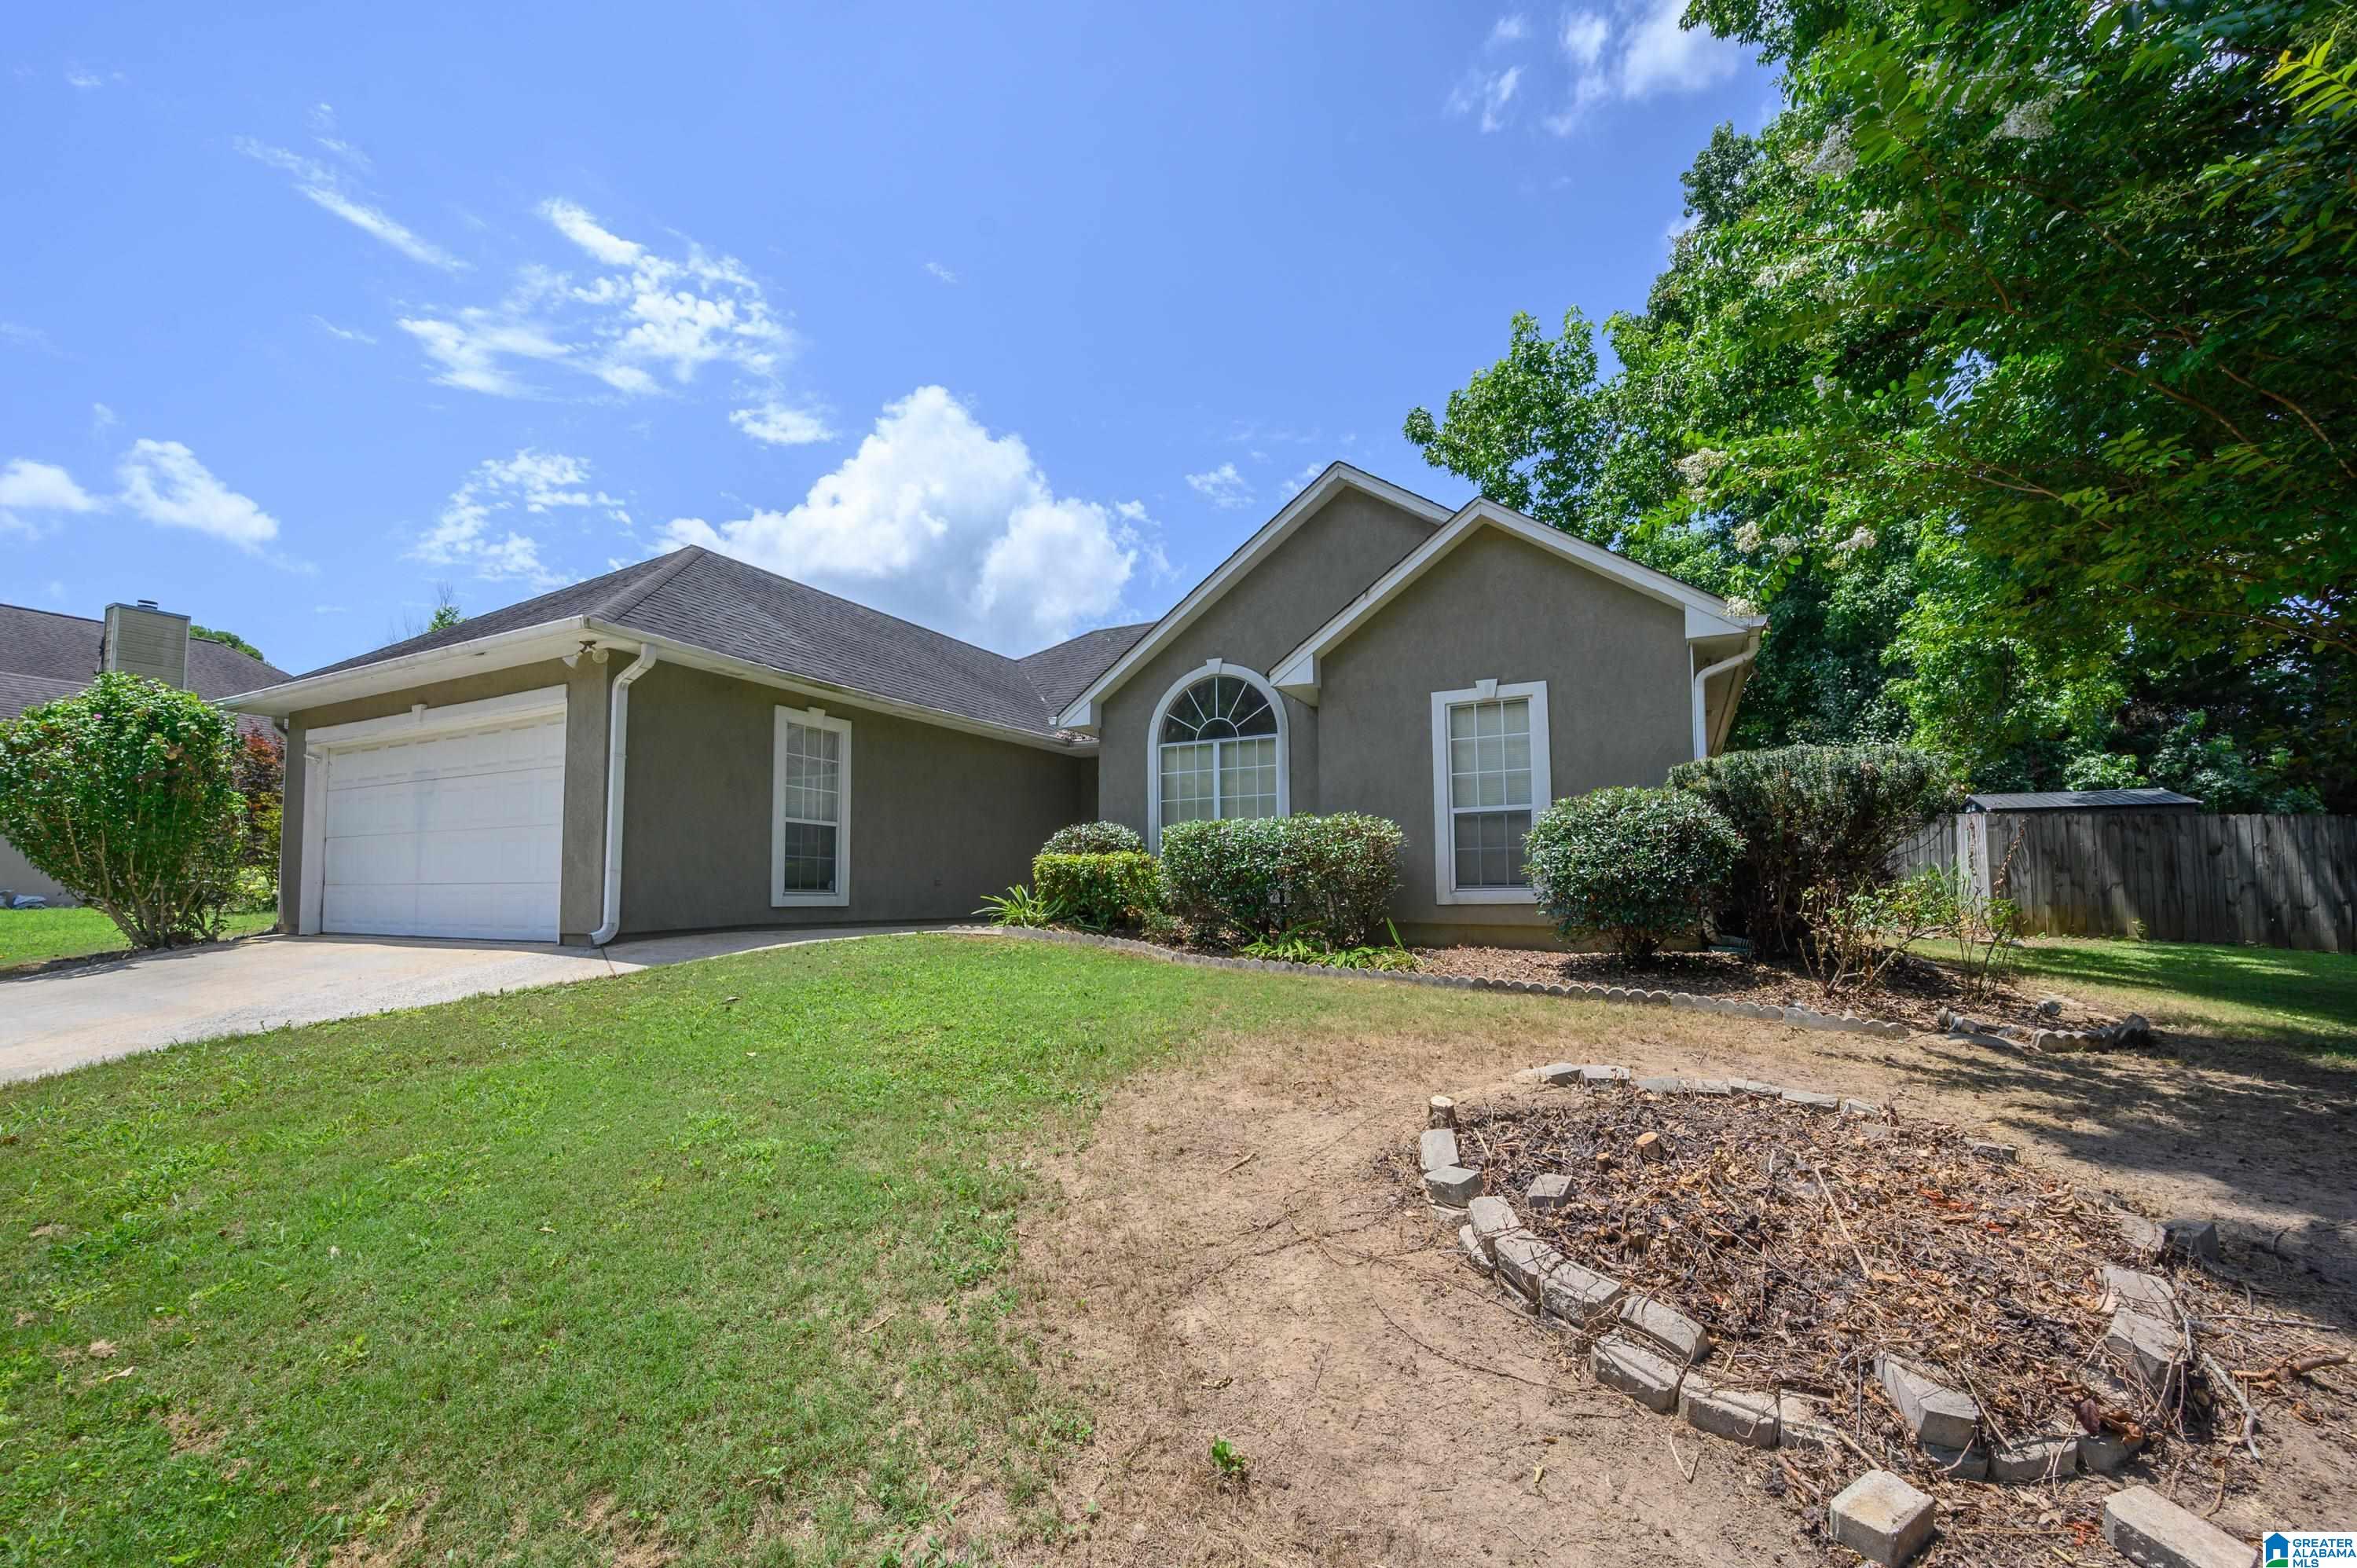
Save
Ask
Tour
Hide
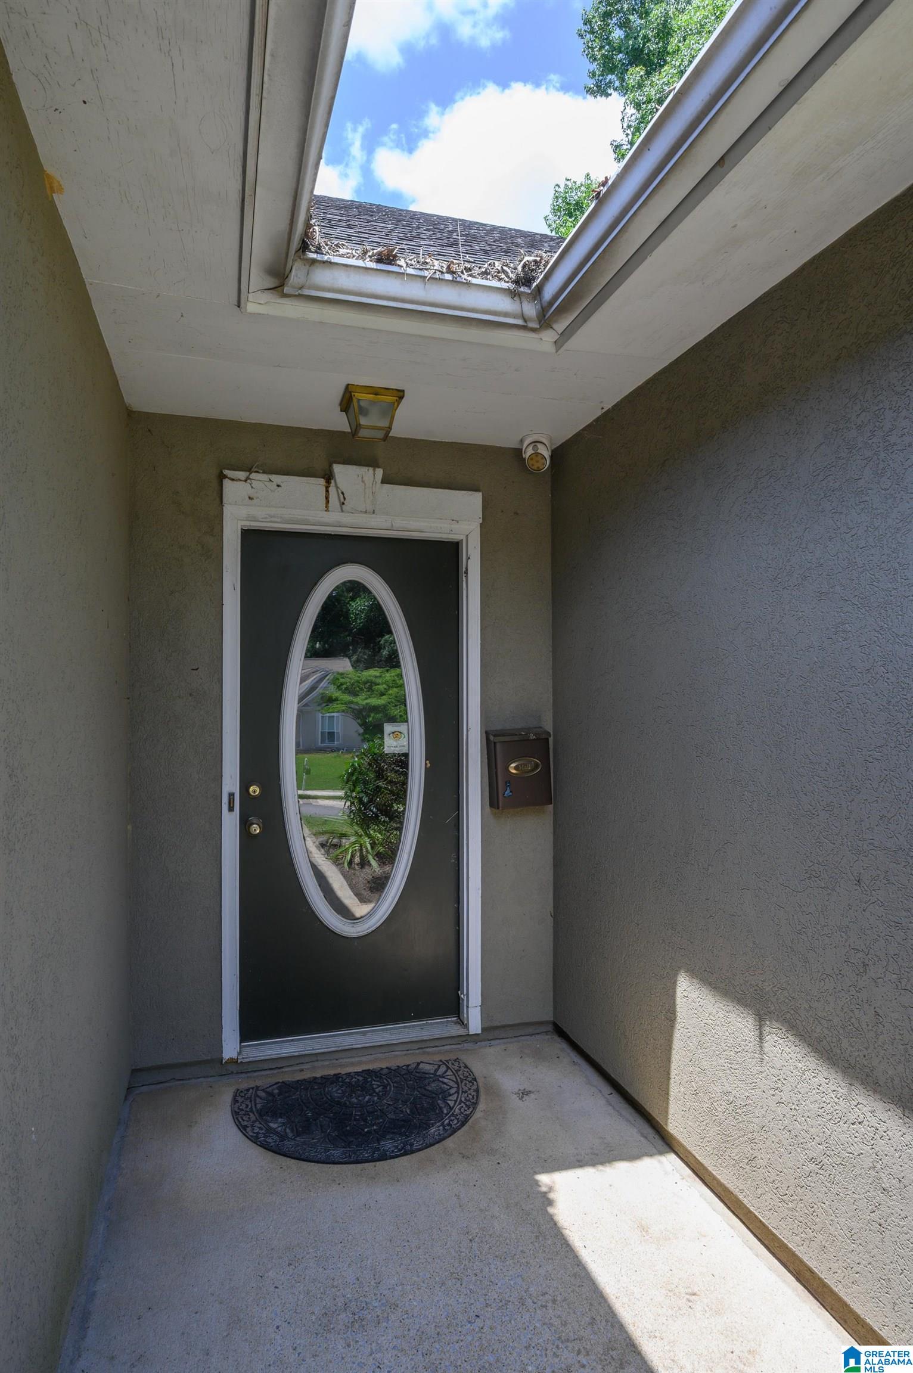
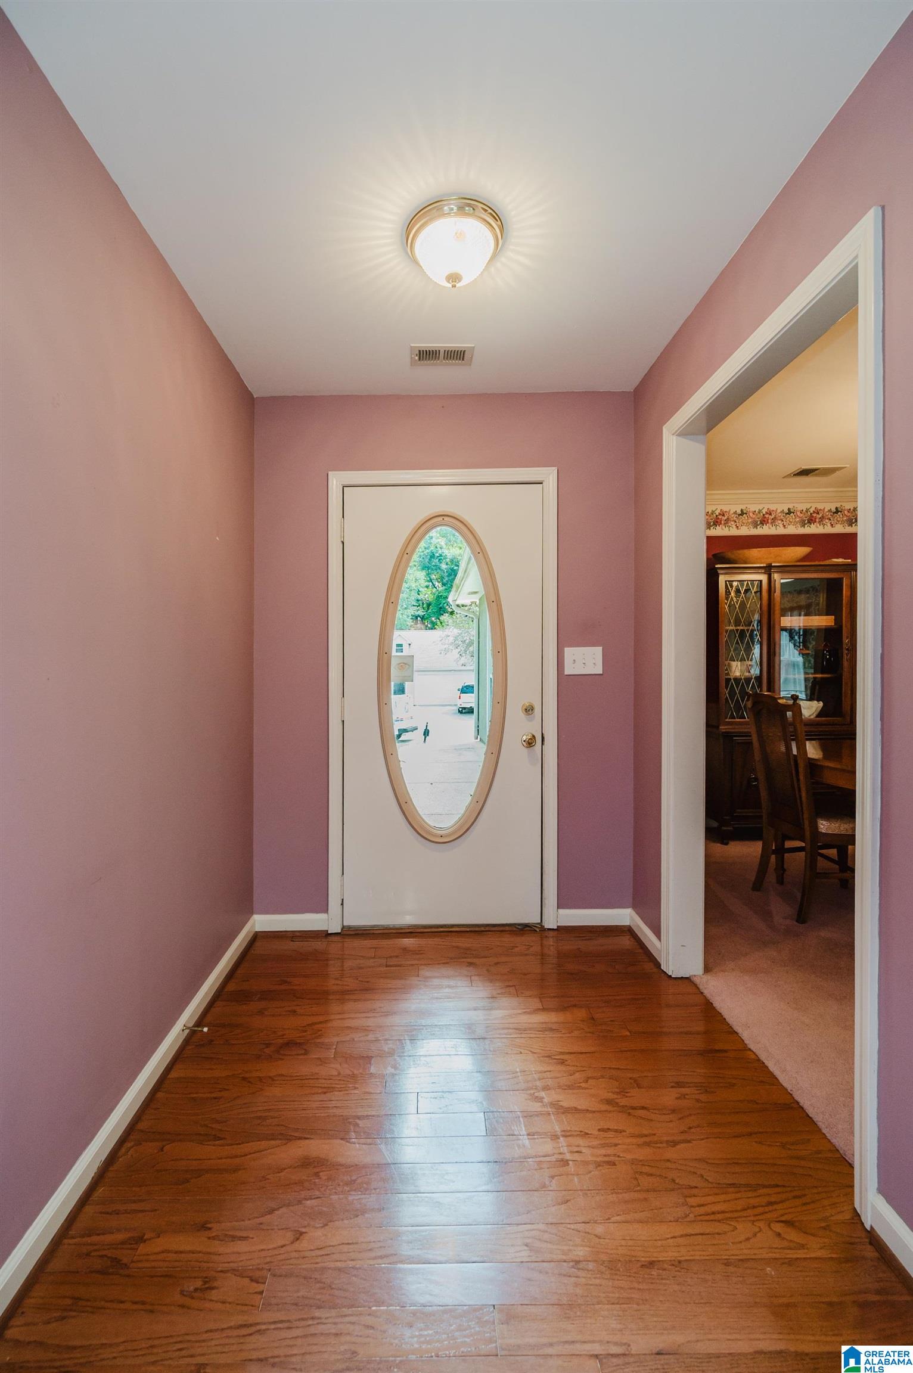
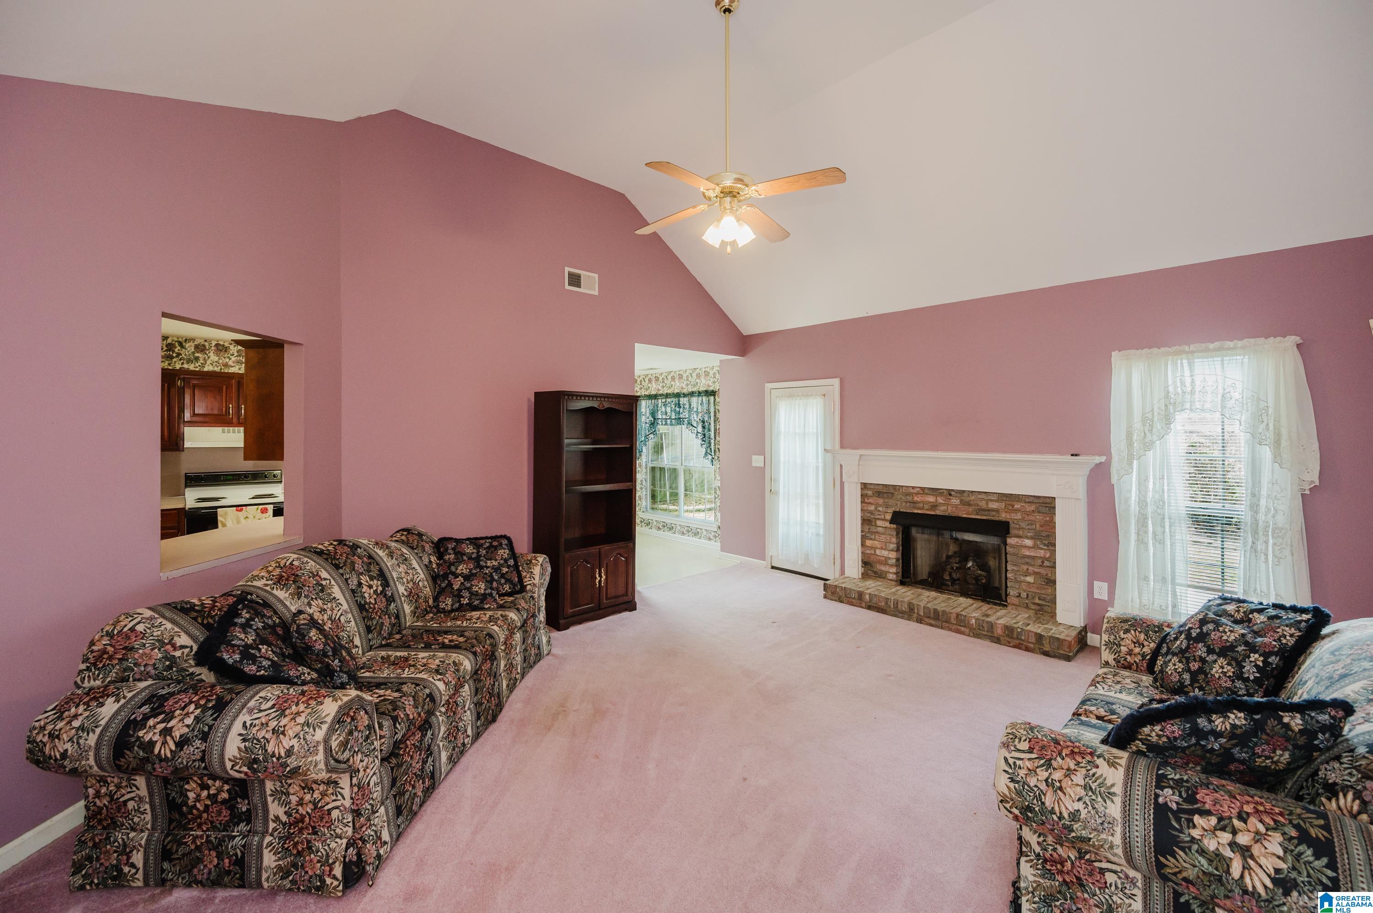
Great one level home in quiet neighborhood nestled in the heart of Helena on a cul-de-sac. Three bedrooms two full baths. Good sized family room with cathedral ceiling with gas logs (converted from wood burning) in fireplace, eat-in style kitchen, separate dining room, master bedroom has ensuite bath with jetted tub, separate shower, double sink vanity and walk-in closet. Two additional bedrooms have good closet space and shared bath with a tub/shower. Nice patio in back off the family room and fenced backyard. Main level two car garage. This home needs some updating and is being sold "AS IS".
Save
Ask
Tour
Hide
Listing Snapshot
Price
$260,000
Days On Site
101 Days
Bedrooms
3
Inside Area (SqFt)
1,473 sqft
Total Baths
2
Full Baths
2
Partial Baths
N/A
Lot Size
0.15 Acres
Year Built
1995
MLS® Number
21457088
Status
Active Under Contract
Property Tax
N/A
HOA/Condo/Coop Fees
$20.83 monthly
Sq Ft Source
N/A
Friends & Family
Recent Activity
| 3 days ago | Listing updated with changes from the MLS® | |
| 4 days ago | Status changed to Active Under Contract | |
| a week ago | Price changed to $260,000 | |
| 3 months ago | Listing first seen on site |
General Features
Acres
0.15
Attached Garage
Yes
Foundation
Slab
Garage
Yes
Garage Spaces
2
Parking
On StreetAttachedGarage Faces FrontDriveway
Property Sub Type
Single Family Residence
Style
1-Story
Utilities
Underground UtilitiesSewer Connected
Water Source
Public
Interior Features
Appliances
DishwasherElectric CooktopMicrowaveDisposalDryerTankless Water Heater
Cooling
Ceiling Fan(s)Central Air
Fireplace
Yes
Fireplace Features
Family RoomWood BurningInsertGas LogGas
Fireplaces
1
Flooring
CarpetTileVinyl
Heating
CentralElectricFireplace InsertForced Air
Interior
Cathedral Ceiling(s)Walk-In Closet(s)Crown MoldingLaminate CountersMaster DownstairsEat-in Kitchen
Laundry Features
Main LevelLaundry RoomElectric Dryer HookupWasher Hookup
Window Features
Window Treatments
Bathroom 2
Level - First
Bedroom 2
Level - First
Bedroom 3
Level - First
Dining Room
Level - First
Family Room
Level - First
Kitchen
Level - First
Master Bathroom
Level - First
Master Bedroom
Level - First
Save
Ask
Tour
Hide
Exterior Features
Fencing
Fenced
Lot Features
Cul-De-SacInterior LotFew Trees
Patio And Porch
Patio
Windows/Doors
Window Treatments
Community Features
Accessibility Features
Therapeutic Whirlpool
Association Fee
$250.0
Association Fee Frequency
Annually
MLS Area
Helena, Pelham
Financing Terms Available
CashConventionalFHA
Roads
Paved
Schools
School District
Unknown
Elementary School
HELENA
Middle School
HELENA
High School
HELENA
Listing courtesy of Sold South Realty
IDX information is provided exclusively for consumers’ personal, non-commercial use, and may not be used for any purpose other than to identify prospective properties consumers may be interested in purchasing. The content of this site is not guaranteed accurate by the MLS. Listing source GALMLS.
Copyright 2026 Greater Alabama MLS, Inc.
IDX information is provided exclusively for consumers’ personal, non-commercial use, and may not be used for any purpose other than to identify prospective properties consumers may be interested in purchasing. The content of this site is not guaranteed accurate by the MLS. Listing source GALMLS.
Copyright 2026 Greater Alabama MLS, Inc.
Neighborhood & Commute
Source: Walkscore
Disclosure: Community information and market data powered by Constellation Data Labs. Information is deemed reliable but not guaranteed.
Save
Ask
Tour
Hide