Save
Ask
Tour
Hide
Share
$549,900
42 Days On Site

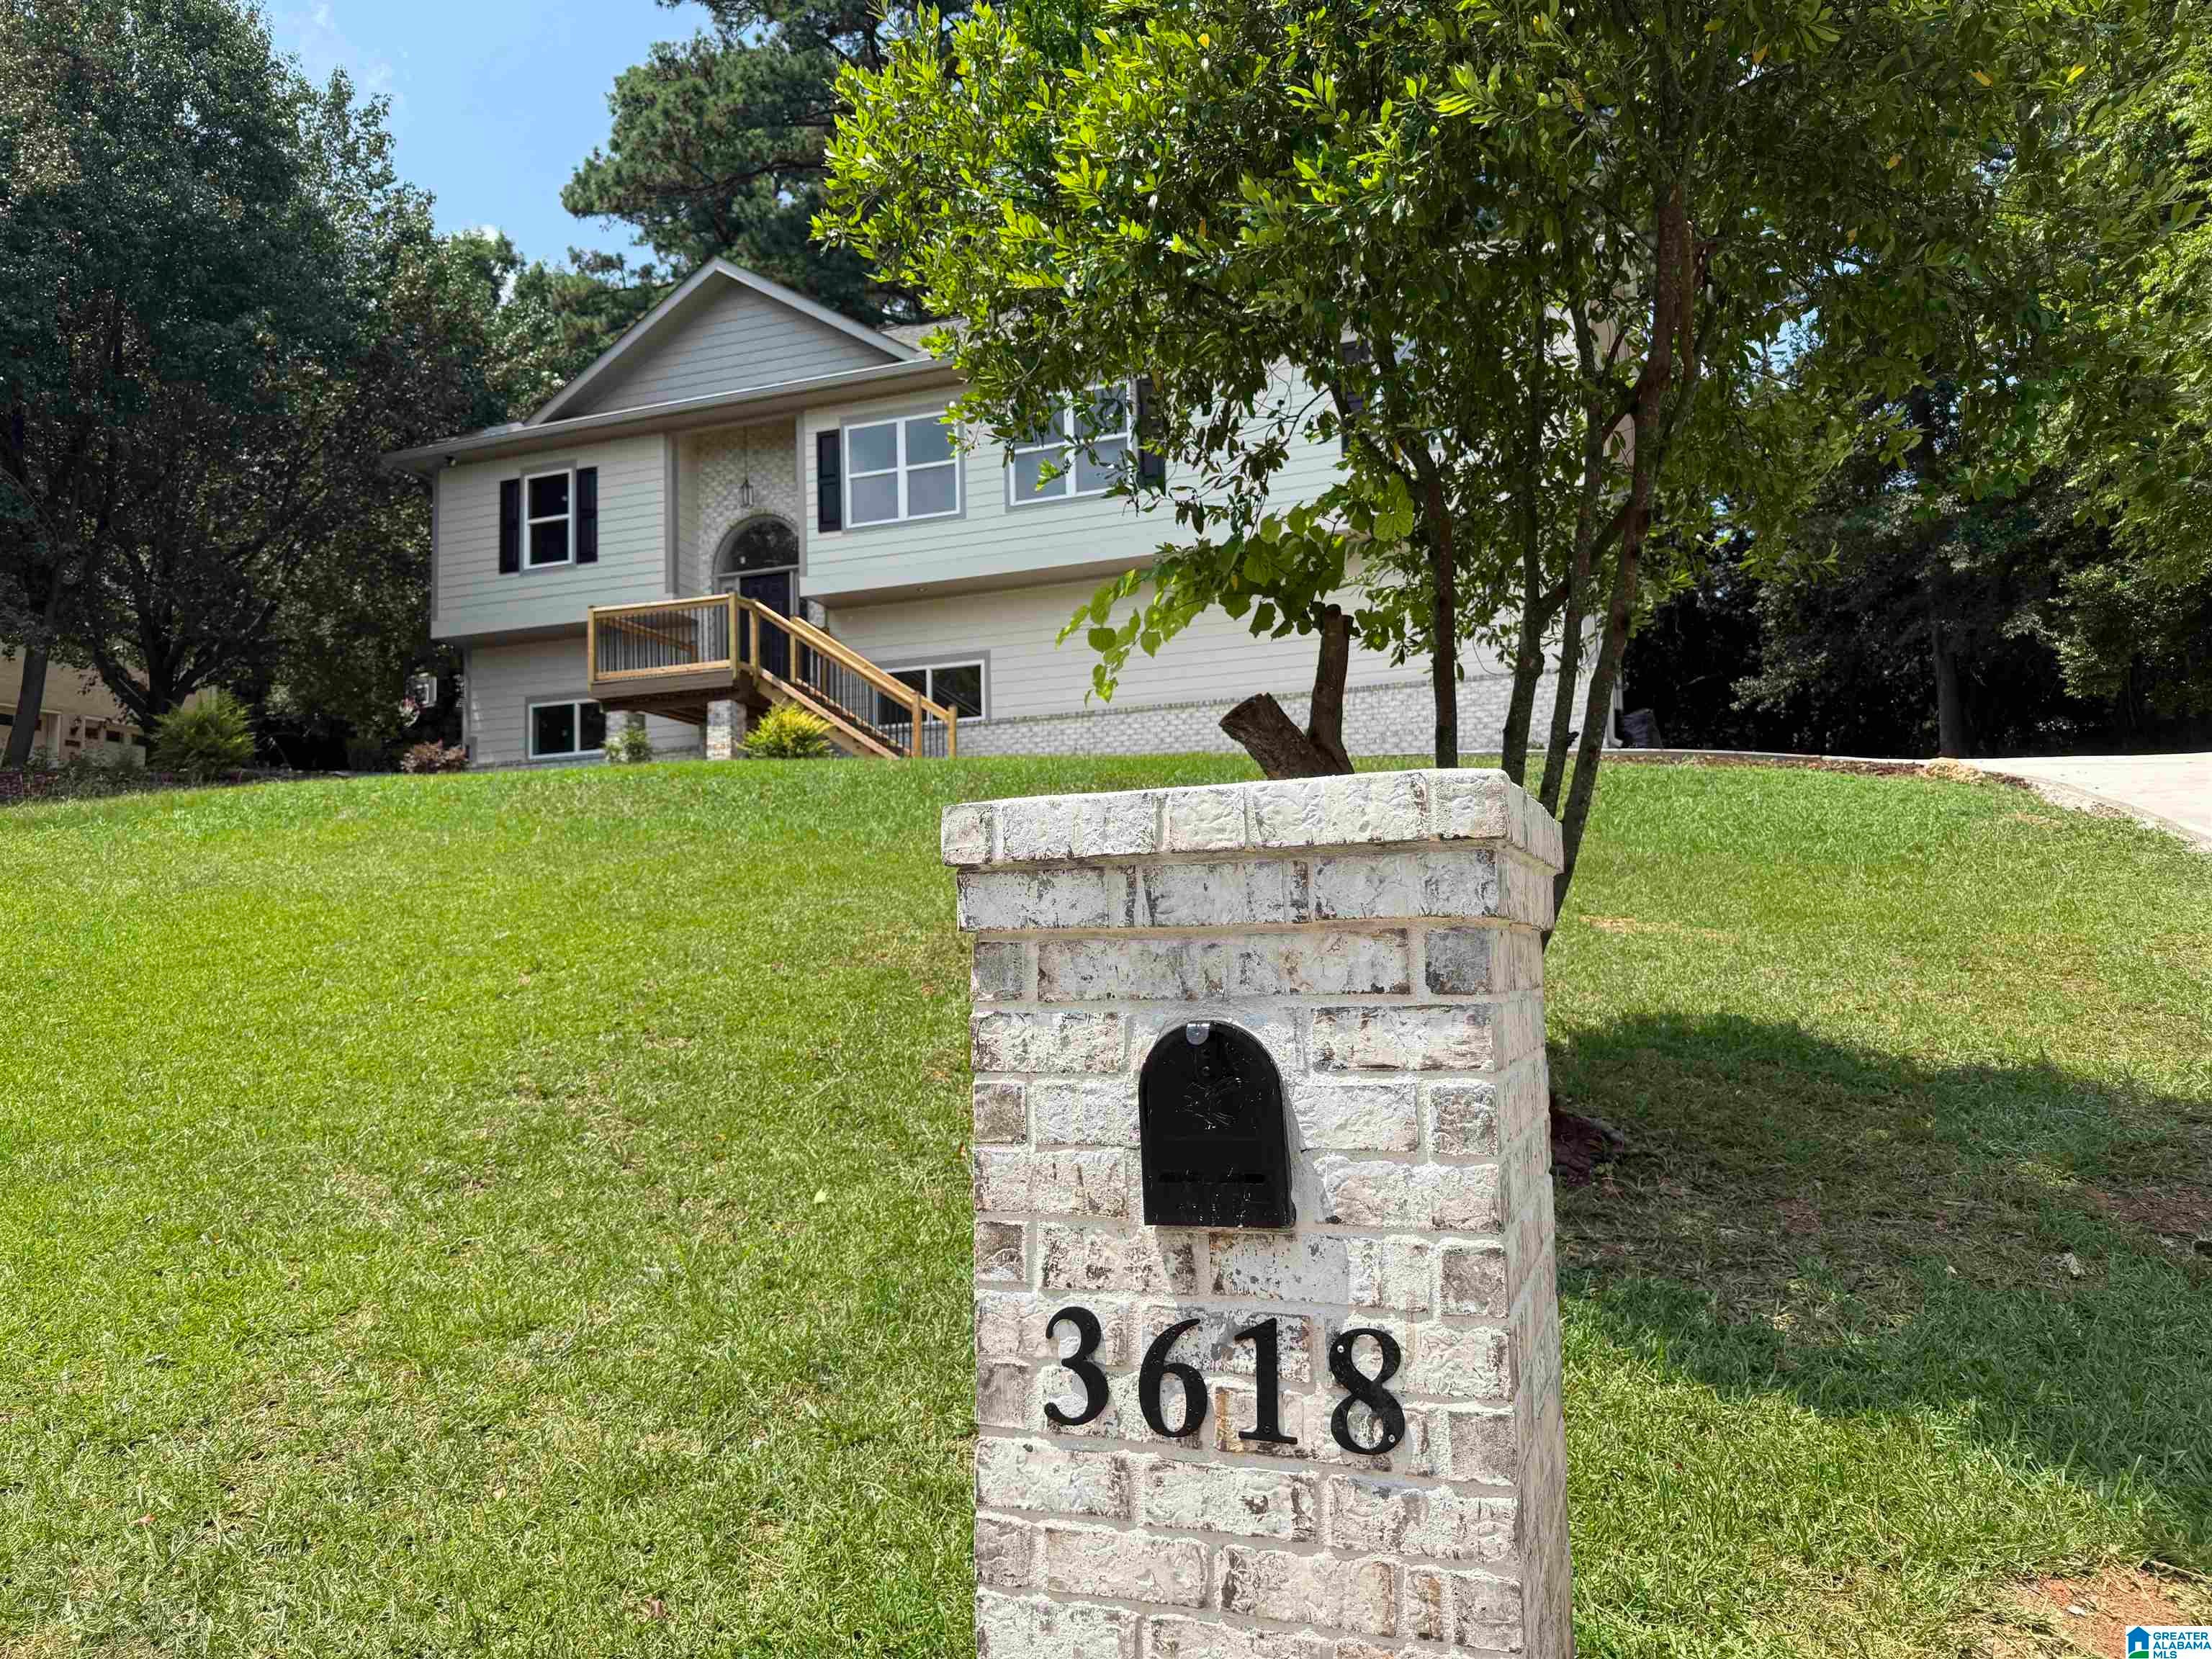
3618 HAVENHILL DRIVE
IRONDALE, AL 35210

For Sale|Single Family Residence|Active
3
Beds
3
Total Baths
3
Full Baths
2,674
SqFt
$206
/SqFt
2026
Built
Subdivision:
OLD LEEDS FOREST
County:
Jefferson
Listing courtesy of TMI Real Estate
Call Now: 205-447-2456
Is this the listing for you? We can help make it yours.
205-447-2456
3618 HAVENHILL DRIVE3618 HAVENHILL DRIVE3618 HAVENHILL DRIVE3618 HAVENHILL DRIVE
Save
Ask
Tour
Hide
Share

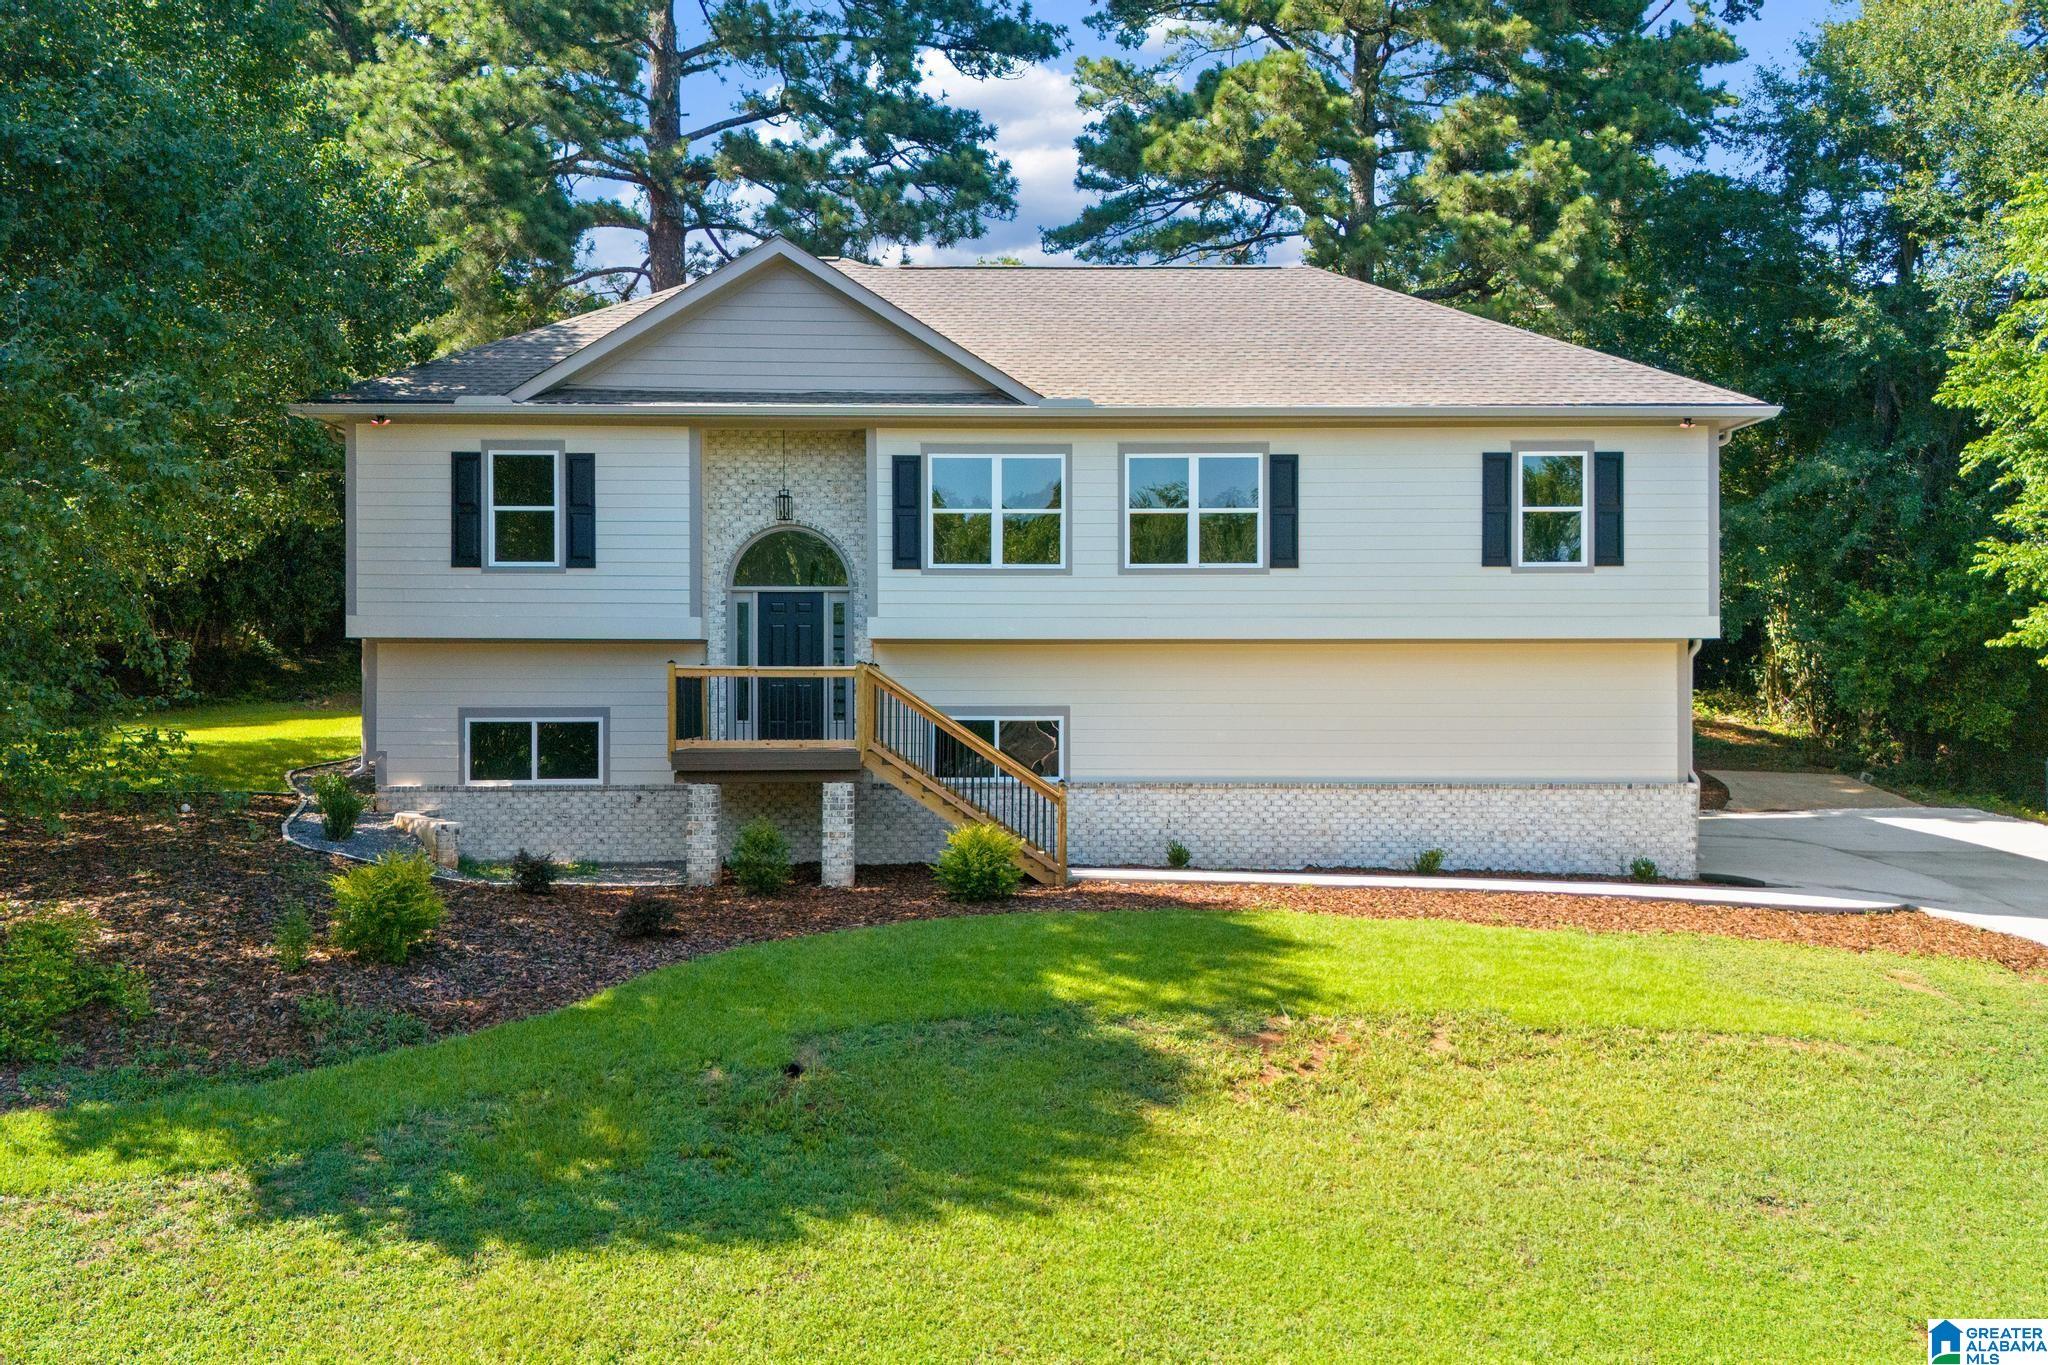
LOCATION-LOCATION-Own a beautiful NEW CONSTRUCTION home situated on nearly half an acre. 4 Miles from Church of the Highlands, 2 miles from Mercedes and 1 mile from the new Publix. This thoughtfully designed home offers spacious living with an open and inviting floor plan, featuring a large living room and a generous dining area. The stylish kitchen is complete with elegant quartz countertops, combining modern beauty with everyday functionality. The bedrooms are all generously sized, providing comfort for the whole family. Step through the French doors from the dining room onto a large covered deck, where you can relax and enjoy the peaceful, private views—an ideal space for your morning coffee. The finished basement adds incredible versatility, offering a cozy den with a bar, sink, and two additional rooms perfect for a home office, gym or guest space, along with a full bathroom for added convenience. With quality finishes, ample living space, and an exceptional lot size and NO HOA!

Save
Ask
Tour
Hide
Share
Listing Snapshot
Price 
$549,900
Days On Site 
42 Days
Bedrooms 
3
Inside Area (SqFt) 
2,674 sqft
Total Baths 
3
Full Baths 
3
Partial Baths 
N/A
Lot Size 
0.43 Acres
Year Built 
2026
MLS® Number 
21458060
Status 
Active
Property Tax 
N/A
HOA/Condo/Coop Fees 
N/A
Sq Ft Source 
Plans
Friends & Family
Recent Activity
2 weeks agoListing updated with changes from the MLS®
2 weeks agoPrice changed to $549,900
a month agoStatus changed to Active
a month agoListing first seen on site
General Features
Acres 
0.43
Garage 
Yes
Garage Spaces 
2
Parking 
BasementGarage Faces SideDriveway
Property Condition 
New Construction
Property Sub Type 
Single Family Residence
Sewer 
Septic Tank
SqFt Below 
862
Style 
1-Story
Water Source 
Public
Interior Features
Appliances 
DishwasherElectric CooktopMicrowaveElectric Water HeaterDisposalDryerStainless Steel Appliance(s)
Basement 
FullBlockDaylightConcrete
Cooling 
Central Air
Fireplace 
Yes
Fireplace Features 
Blower FanLiving RoomVentlessElectric
Fireplaces 
1
Flooring 
ConcreteLaminateTile
Heating 
CentralElectric
Interior 
Walk-In Closet(s)Crown MoldingHigh CeilingsRecessed LightingStone CountersMaster Downstairs
Laundry Features 
Laundry RoomMain LevelElectric Dryer HookupWasher Hookup
Bathroom 2 
Level - First
Bathroom 3 
Level - Basement
Bedroom 2 
Level - First
Bedroom 3 
Level - First
Bonus 
Level - Basement
Dining Room 
Level - First
Family Room 
Level - Basement
Kitchen 
Level - First
Laundry 
Level - First
Living Room 
Level - First
Master Bathroom 
Level - First
Master Bedroom 
Level - First
Office/Study 
Level - Basement
Save
Ask
Tour
Hide
Share
Exterior Features
Construction Details 
BrickConcreteBlock
Exterior 
Lighting
Patio And Porch 
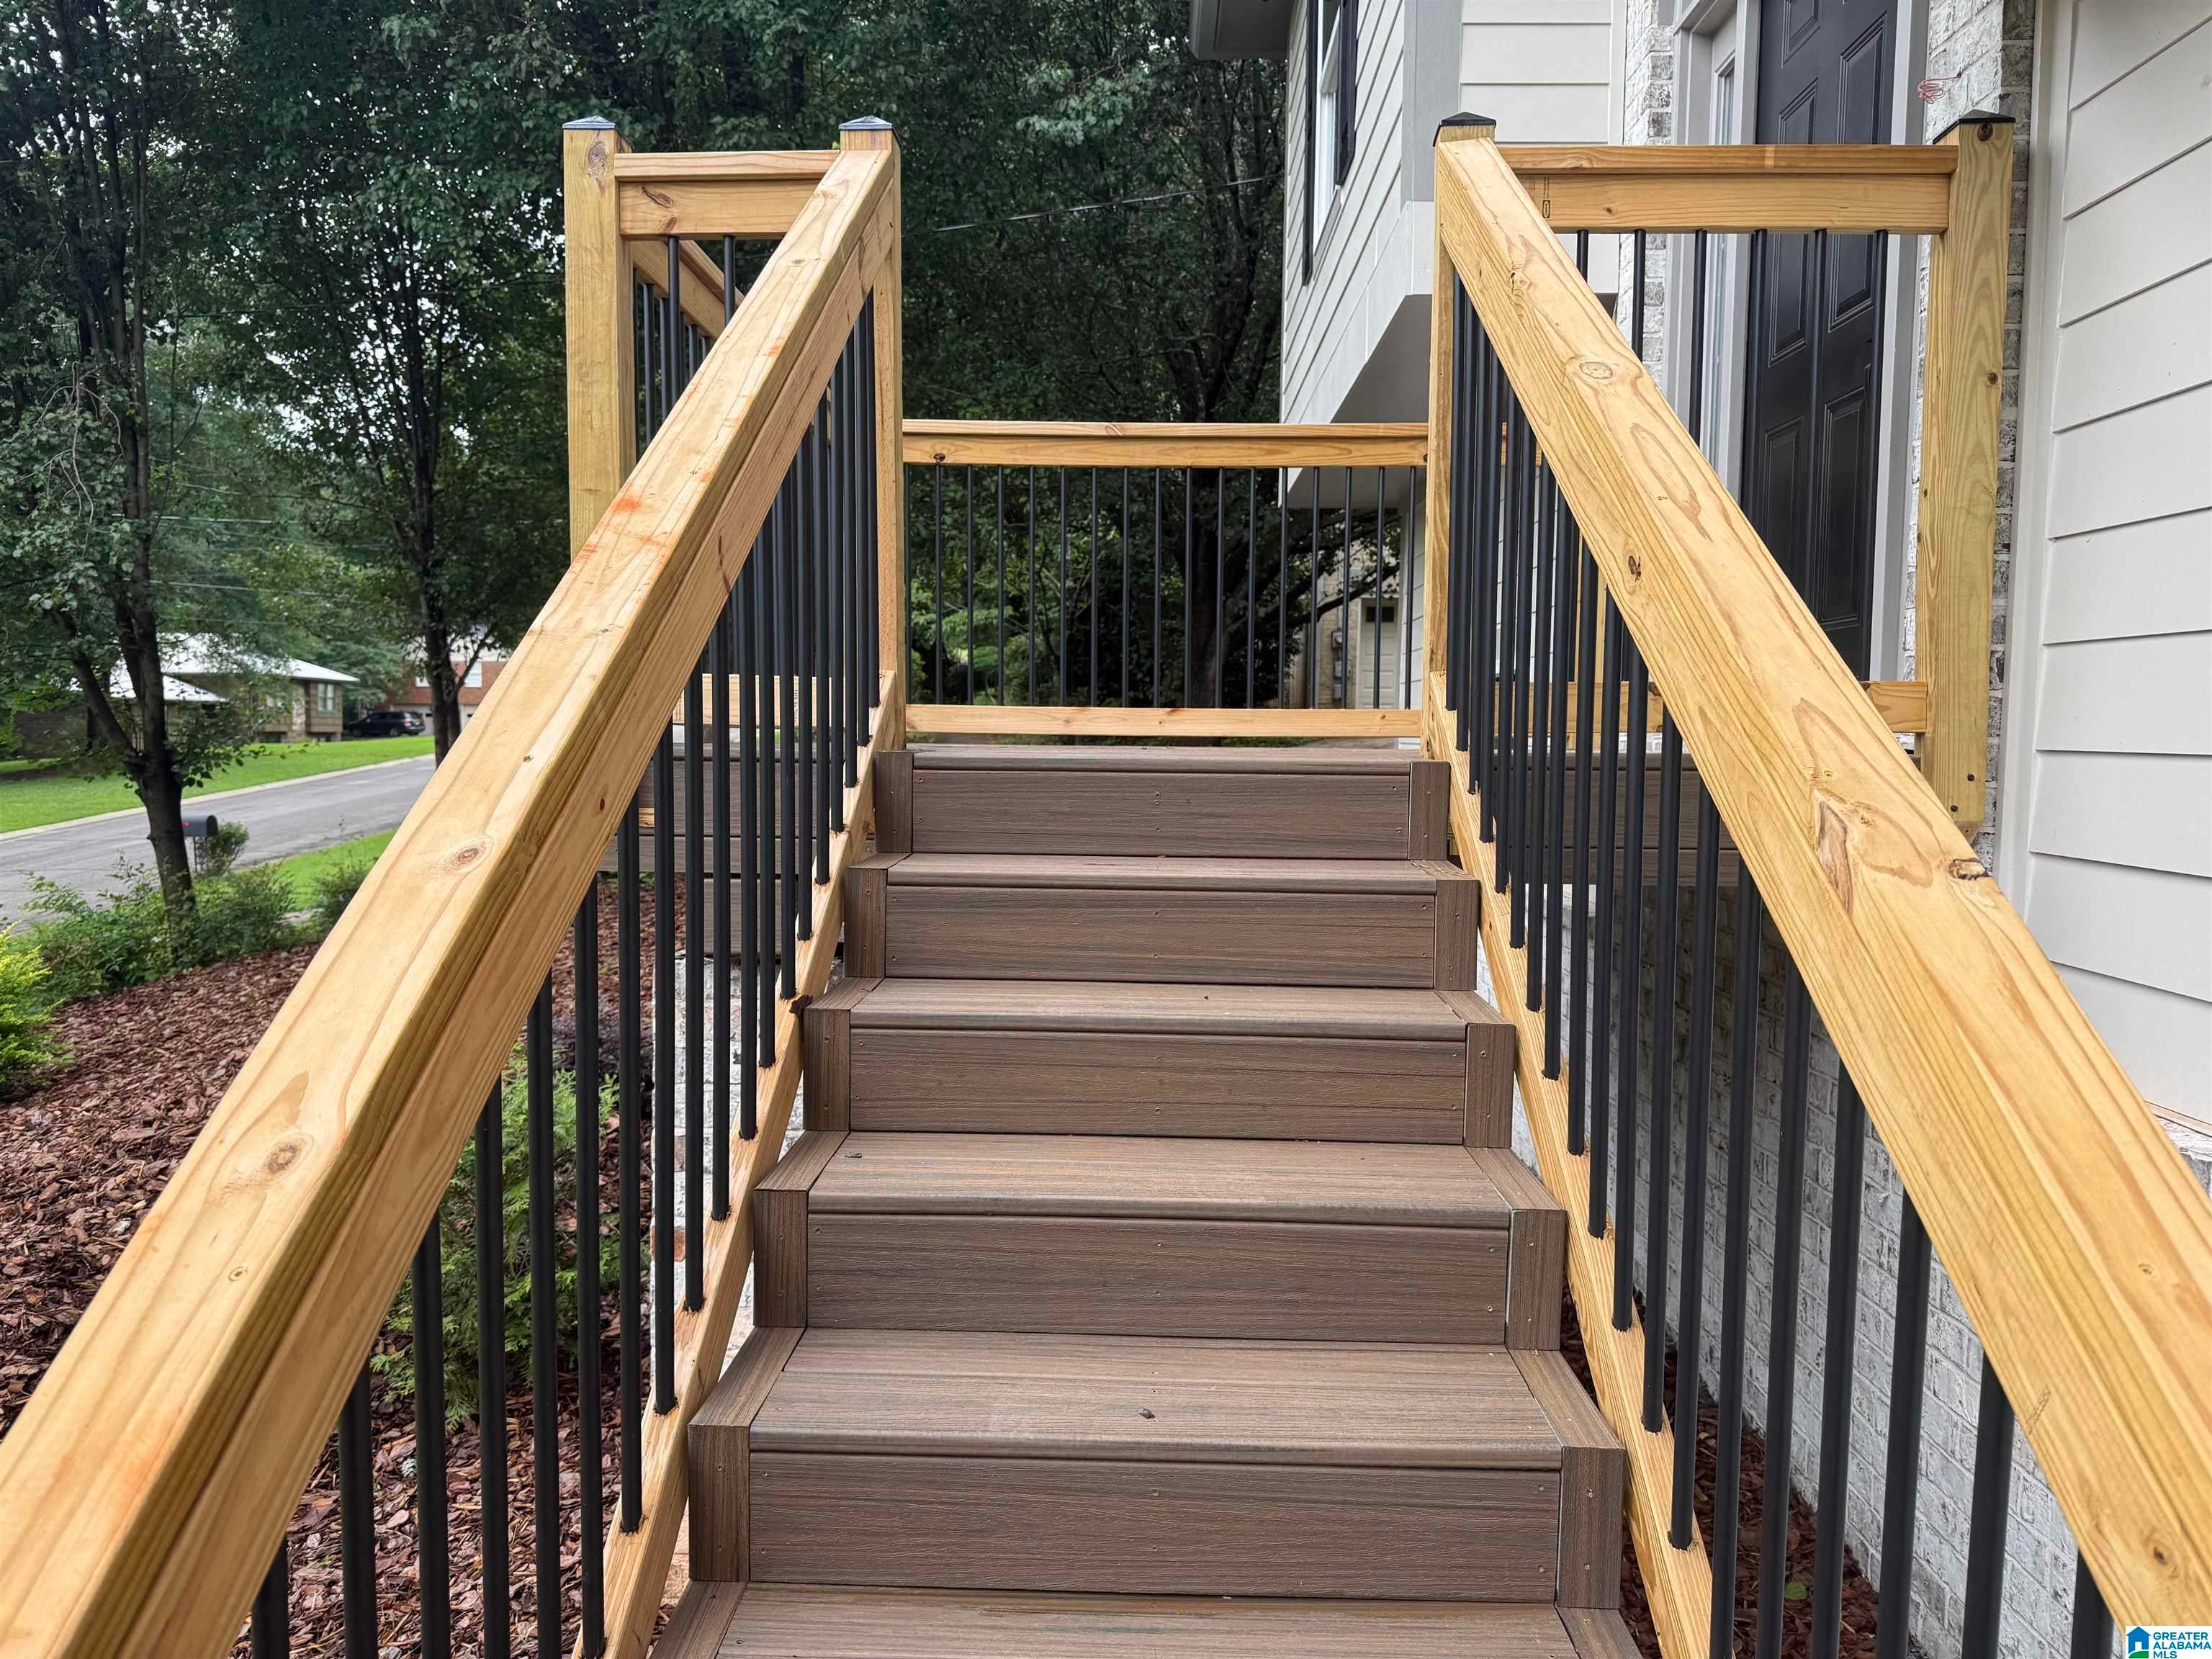
DeckPatioCovered
Windows/Doors 
French Doors
Community Features
Financing Terms Available 
CashConventional
MLS Area 
CrestlineGardens, Crestline Park, Irondale
Schools
School District
Unknown
Elementary School
GRANTSWOOD
Middle School
IRONDALE
High School
SHADES VALLEY
Listing courtesy of TMI Real Estate

IDX information is provided exclusively for consumers’ personal, non-commercial use, and may not be used for any purpose other than to identify prospective properties consumers may be interested in purchasing. The content of this site is not guaranteed accurate by the MLS. Listing source GALMLS.

Copyright 2026 Greater Alabama MLS, Inc.

Neighborhood & Commute
Source: Walkscore
Disclosure: Community information and market data powered by Constellation Data Labs. Information is deemed reliable but not guaranteed.
Save
Ask
Tour
Hide
Share