Save
Ask
Tour
Hide
Share
$199,000
New Listing

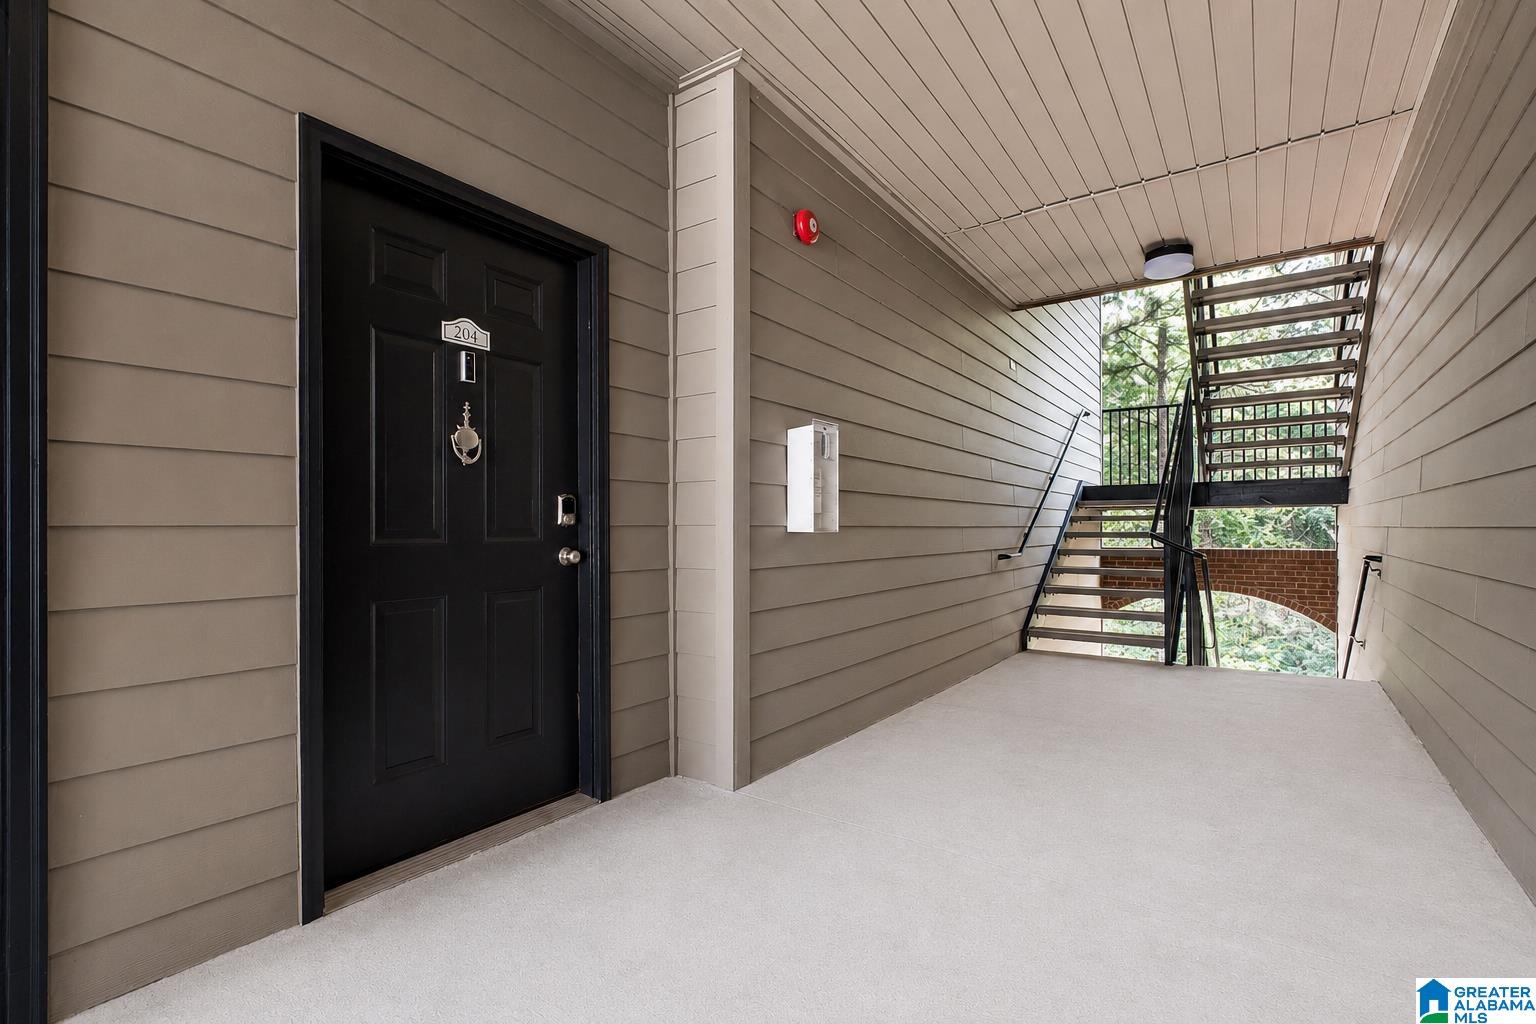
204 STERLING OAKS DRIVE 204
HOOVER, AL 35244

For Sale|Condominium|Active
2
Beds
2
Total Baths
2
Full Baths
1,125
SqFt
$177
/SqFt
2005
Built
Subdivision:
STERLING OAKS
County:
Shelby
Listing courtesy of ARC Realty - Hoover
Call Now: 205-447-2456
Is this the listing for you? We can help make it yours.
205-447-2456
204 STERLING OAKS DRIVE 204204 STERLING OAKS DRIVE 204204 STERLING OAKS DRIVE 204204 STERLING OAKS DRIVE 204
Save
Ask
Tour
Hide
Share

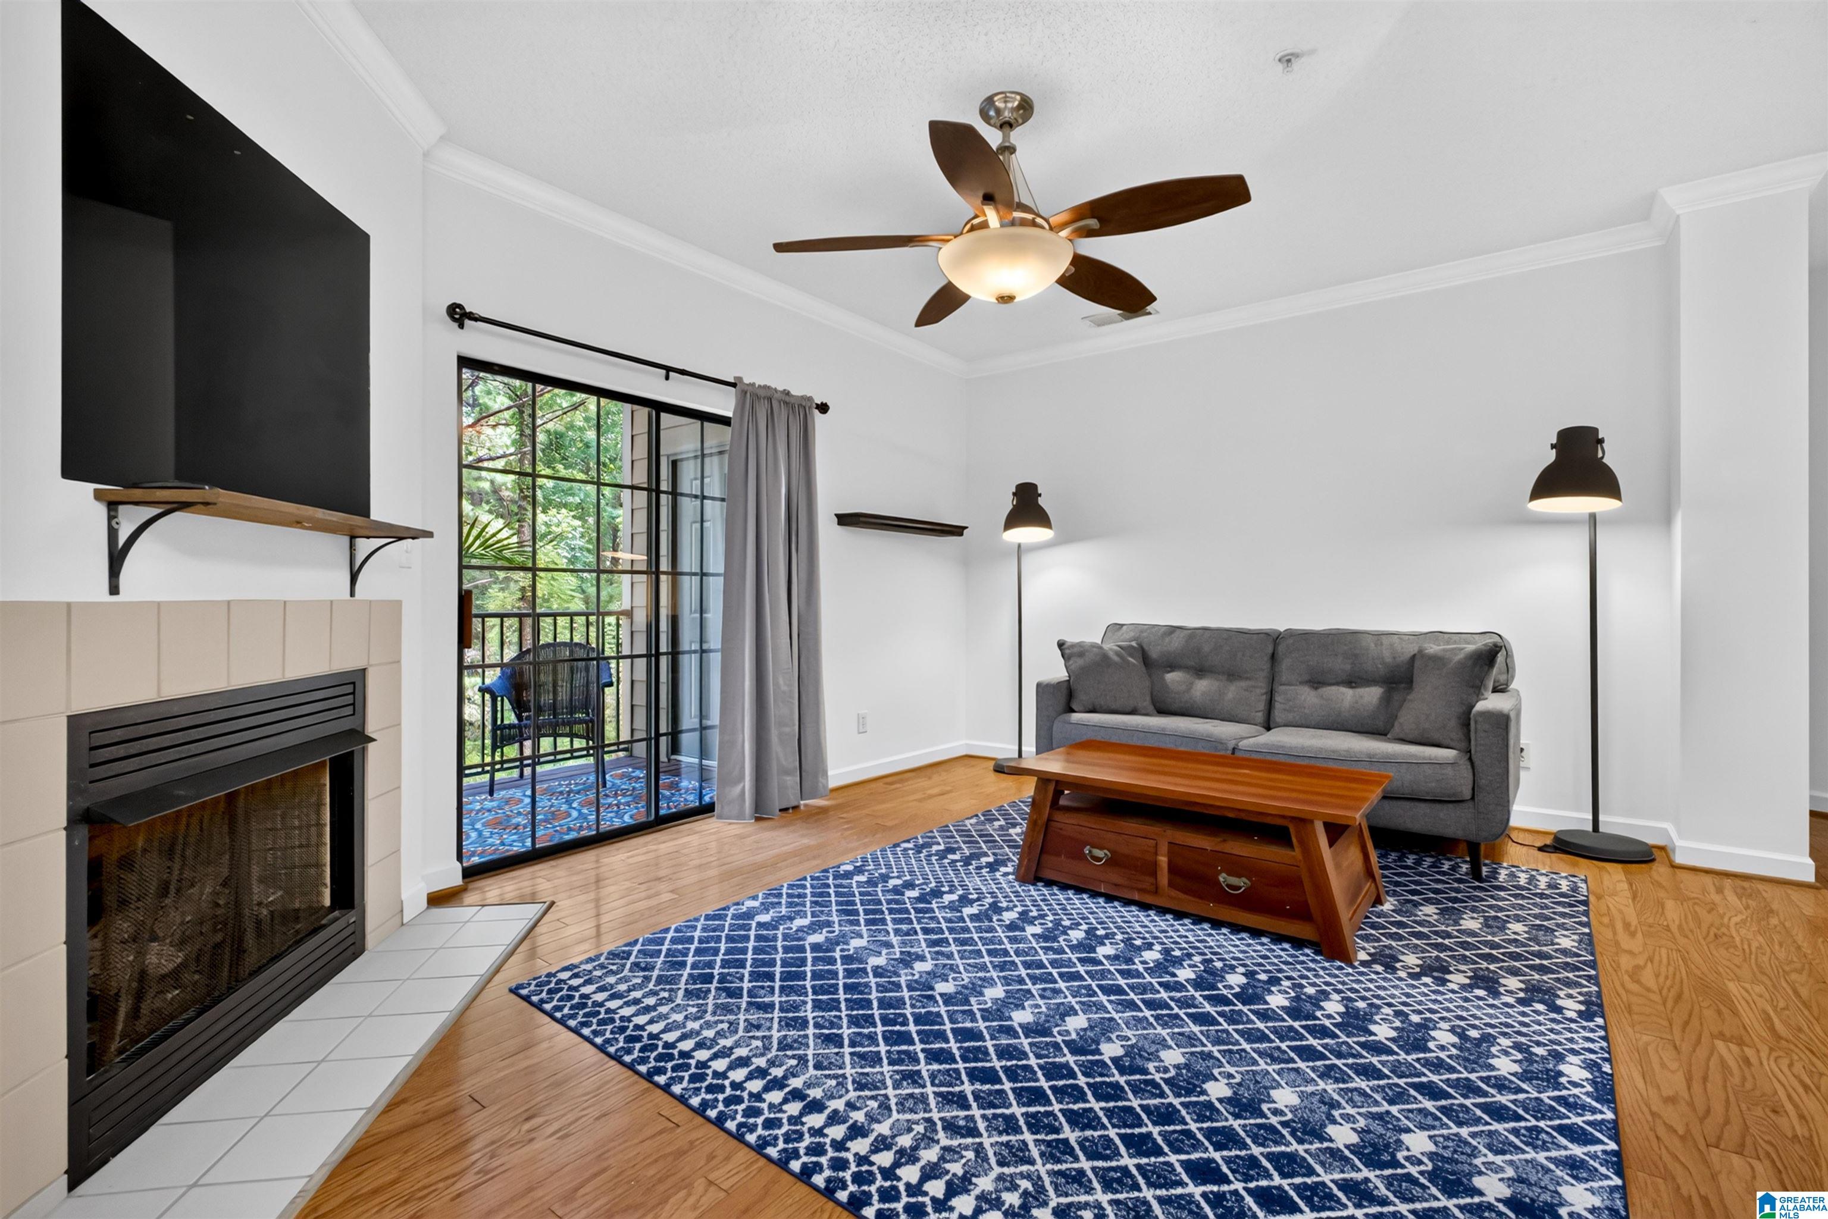
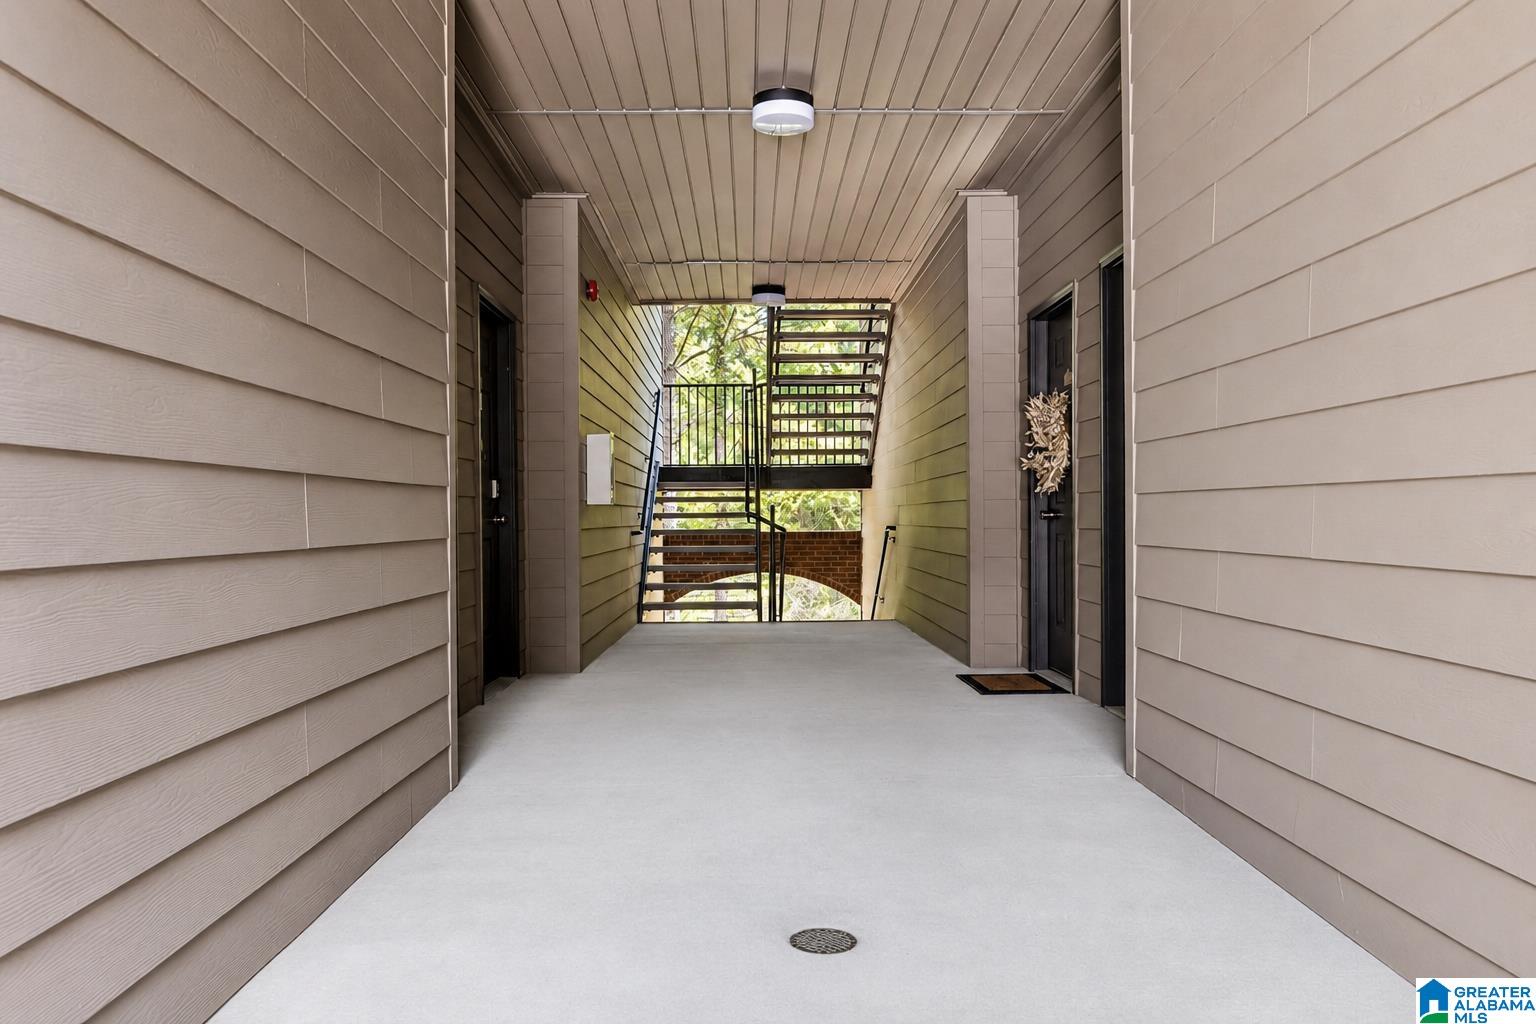
Location, Location, Location! Nestled in the highly sought-after Hoover School System and just 3 minutes from I-65, this move-in ready condo offers the perfect combination of comfort, convenience, and peaceful surroundings. Enjoy the ease of no-step entry and desirable main-level living in this beautifully maintained 2-bedroom, 2-bath condo. Inside, you'll find an open, light-filled floor plan with spacious living areas that make everyday living and entertaining effortless. Step onto your private balcony overlooking the woods, where you can enjoy quiet mornings with coffee or unwind in the evenings surrounded by nature. The peaceful wooded backdrop creates a sense of privacy that's hard to find while still being just minutes from shopping, dining, and everything Hoover has to offer. Whether you're a first-time buyer, downsizing, or simply looking for low-maintenance living in an unbeatable location, this home checks all the boxes and is Move-In READY!

Save
Ask
Tour
Hide
Share
Listing Snapshot
Price 
$199,000
Days On Site 
0 Days
Bedrooms 
2
Inside Area (SqFt) 
1,125 sqft
Total Baths 
2
Full Baths 
2
Partial Baths 
N/A
Lot Size 
N/A
Year Built 
2005
MLS® Number 
21458096
Status 
Active
Property Tax 
N/A
HOA/Condo/Coop Fees 
$250 monthly
Sq Ft Source 
N/A
Friends & Family
Recent Activity
4 hours agoListing updated with changes from the MLS®
6 hours agoListing first seen on site
General Features
Foundation 
Slab
Parking 
Unassigned
Property Sub Type 
Condominium
Style 
1-Story
Utilities 
Underground UtilitiesSewer Connected
Water Source 
Public
Interior Features
Appliances 
DishwasherElectric CooktopElectric OvenRefrigeratorMicrowaveElectric Water HeaterDryer
Cooling 
Ceiling Fan(s)Central Air
Fireplace 
Yes
Fireplace Features 
Great RoomVentlessGas
Fireplaces 
1
Flooring 
CarpetHardwoodTile
Heating 
Central
Interior 
Breakfast BarKitchen IslandWalk-In Closet(s)PantryStone CountersMaster DownstairsEat-in Kitchen
Laundry Features 
Laundry RoomMain LevelElectric Dryer HookupWasher Hookup
Window Features 
Window Treatments
Bathroom 1 
Bedroom 1 
Dining Room 
Kitchen 
Laundry 
Living Room 
Master Bathroom 
Master Bedroom 
Save
Ask
Tour
Hide
Share
Exterior Features
Construction Details 
Brick
Exterior 
BalconyBarbecue
Windows/Doors 
Window Treatments
Community Features
Association Dues 
250
Community Features 
Street Lights
Financing Terms Available 
CashConventionalFHAVA Loan
HOA Fee Frequency 
Monthly
MLS Area 
Bluff Park, Hoover, Riverchase
Roads 
Paved
Schools
School District
Unknown
Elementary School
RIVERCHASE
Middle School
BERRY
High School
SPAIN PARK
Listing courtesy of ARC Realty - Hoover

IDX information is provided exclusively for consumers’ personal, non-commercial use, and may not be used for any purpose other than to identify prospective properties consumers may be interested in purchasing. The content of this site is not guaranteed accurate by the MLS. Listing source GALMLS.

Copyright 2026 Greater Alabama MLS, Inc.

Neighborhood & Commute
Source: Walkscore
Disclosure: Community information and market data powered by Constellation Data Labs. Information is deemed reliable but not guaranteed.
Save
Ask
Tour
Hide
Share