
Save
Ask
Tour
Hide
$1,100,000
49 Days On Site
2081 HIGHLAND GATE WAYHOOVER, AL 35244
Single Family Residence|Pending
5
Beds
5
Total Baths
4
Full Baths
1
Partial Bath
4,033
SqFt
$273
/SqFt
2026
Built
Subdivision:
LAKE CYRUS
County:
Jefferson
Listing courtesy of Embridge Realty, LLC
Call Now: 205-447-2456
Is this the listing for you? We can help make it yours.
205-447-2456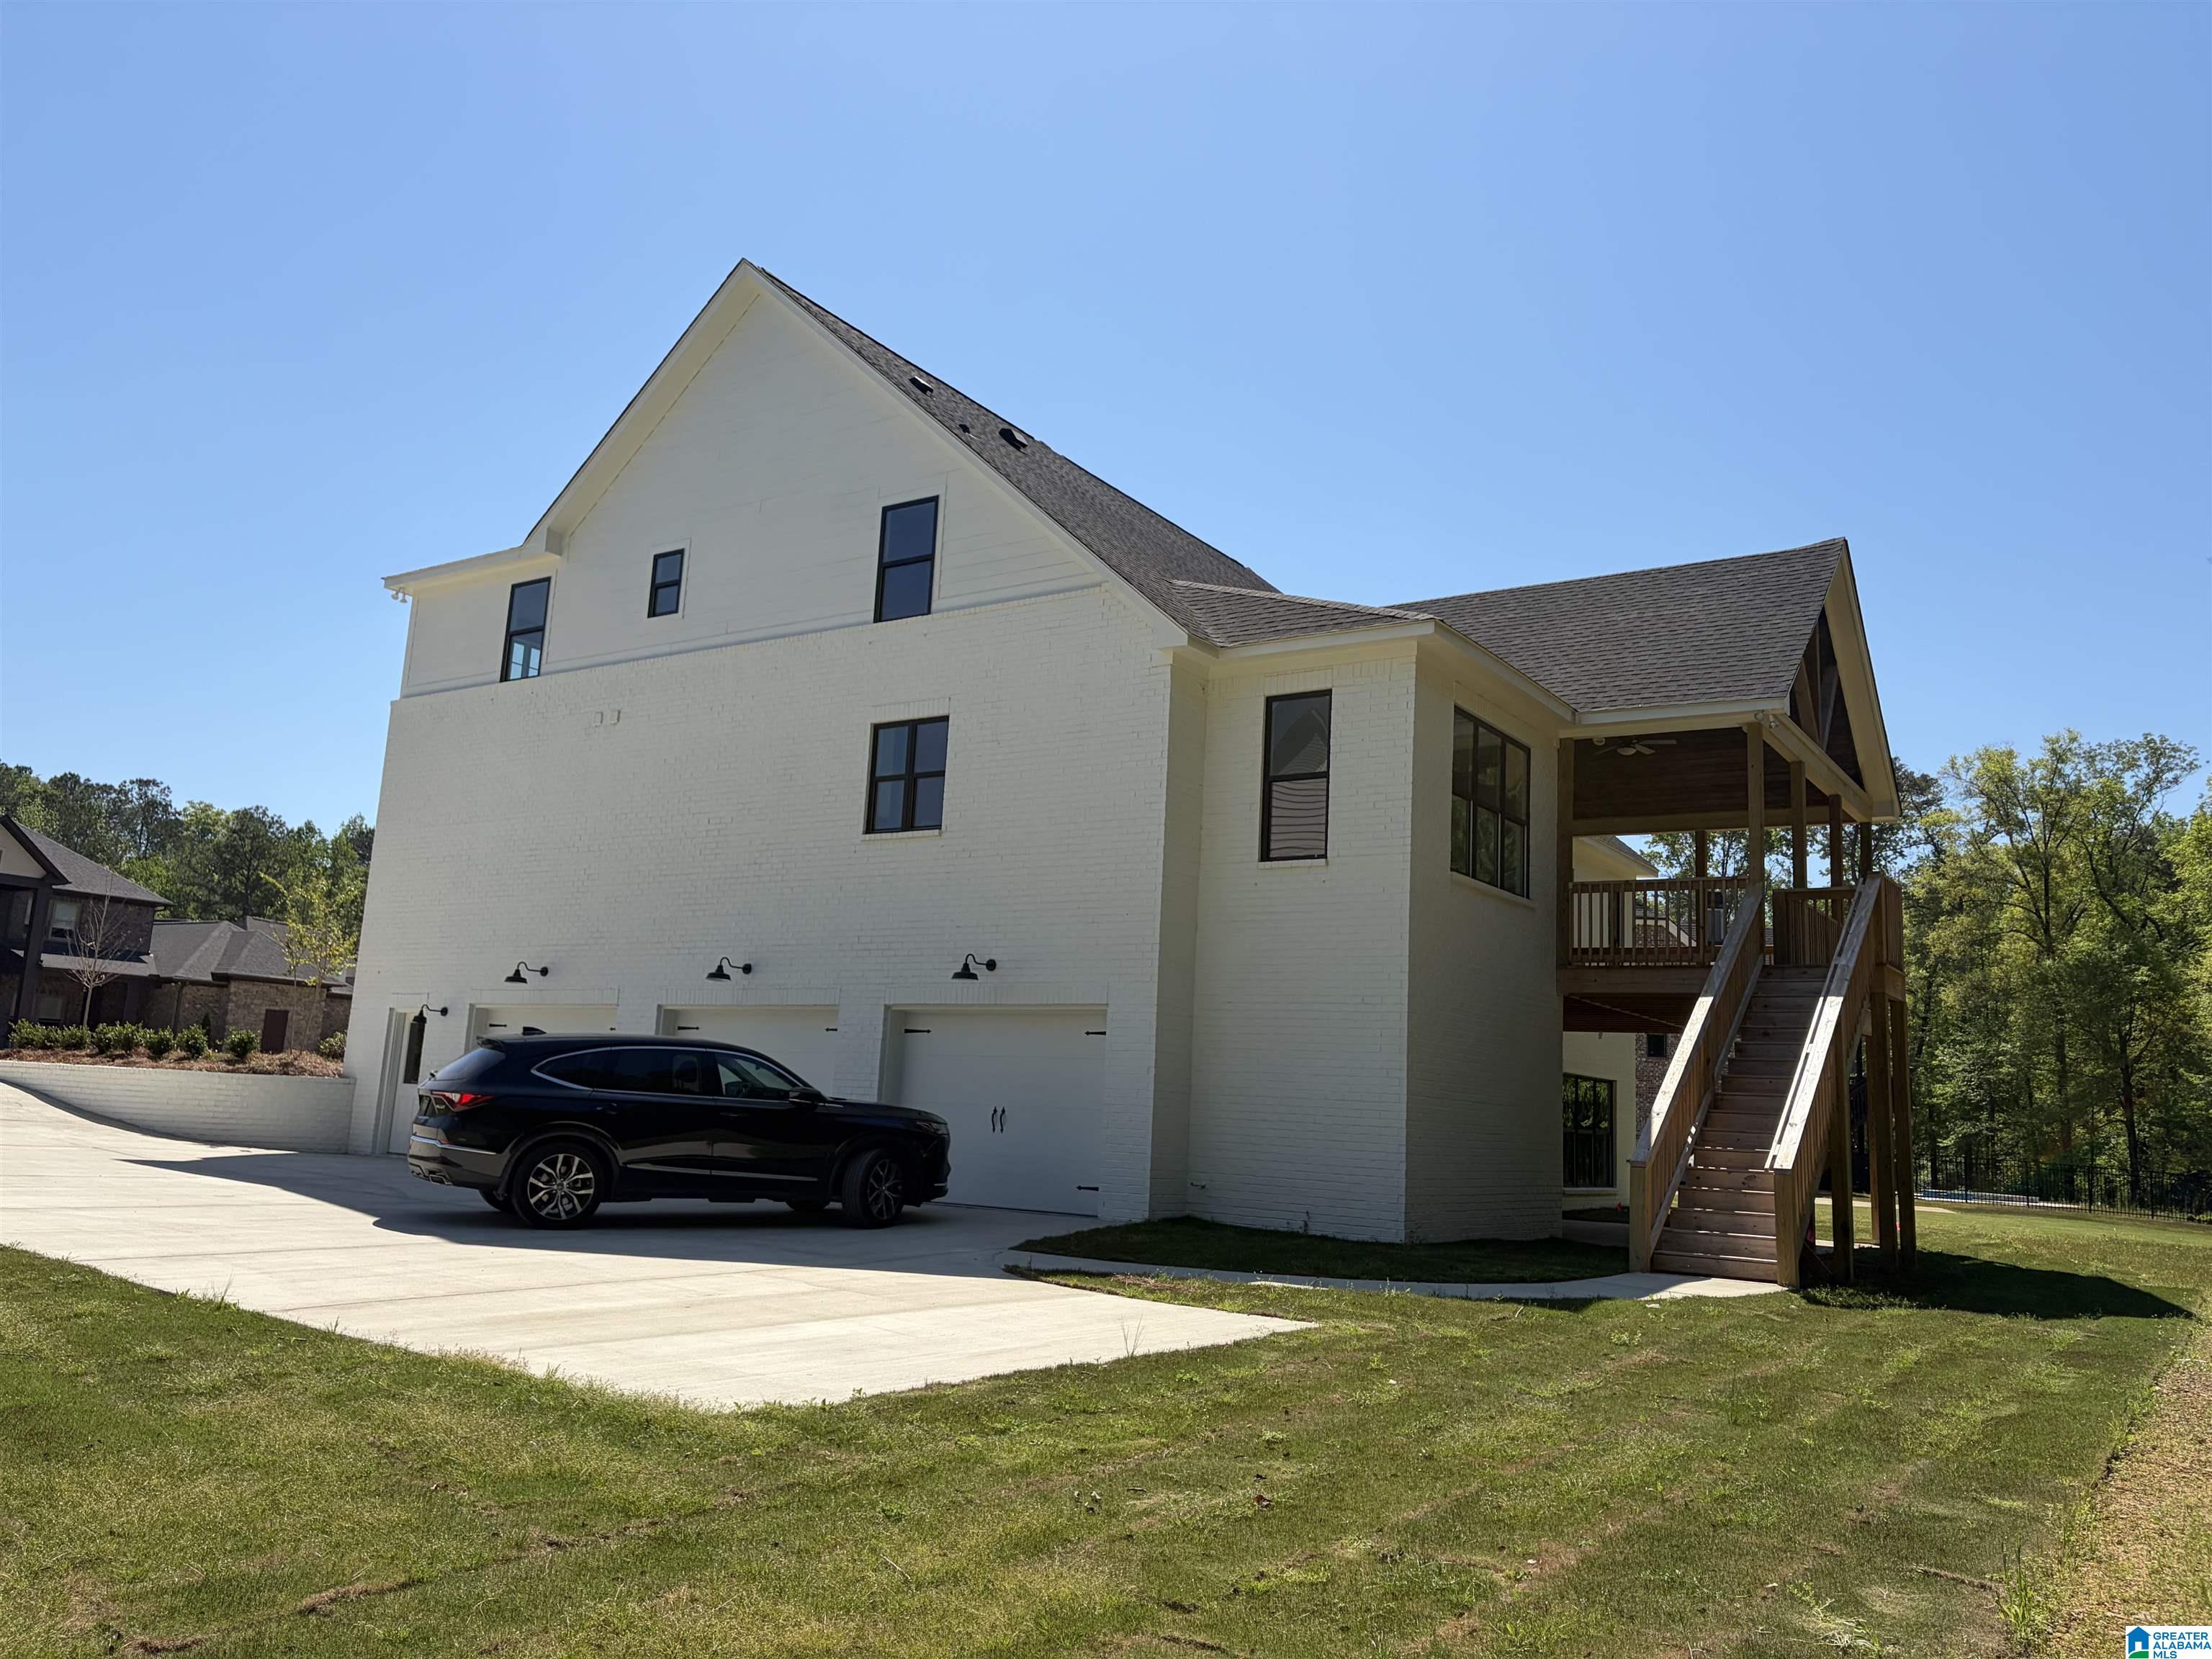
Save
Ask
Tour
Hide
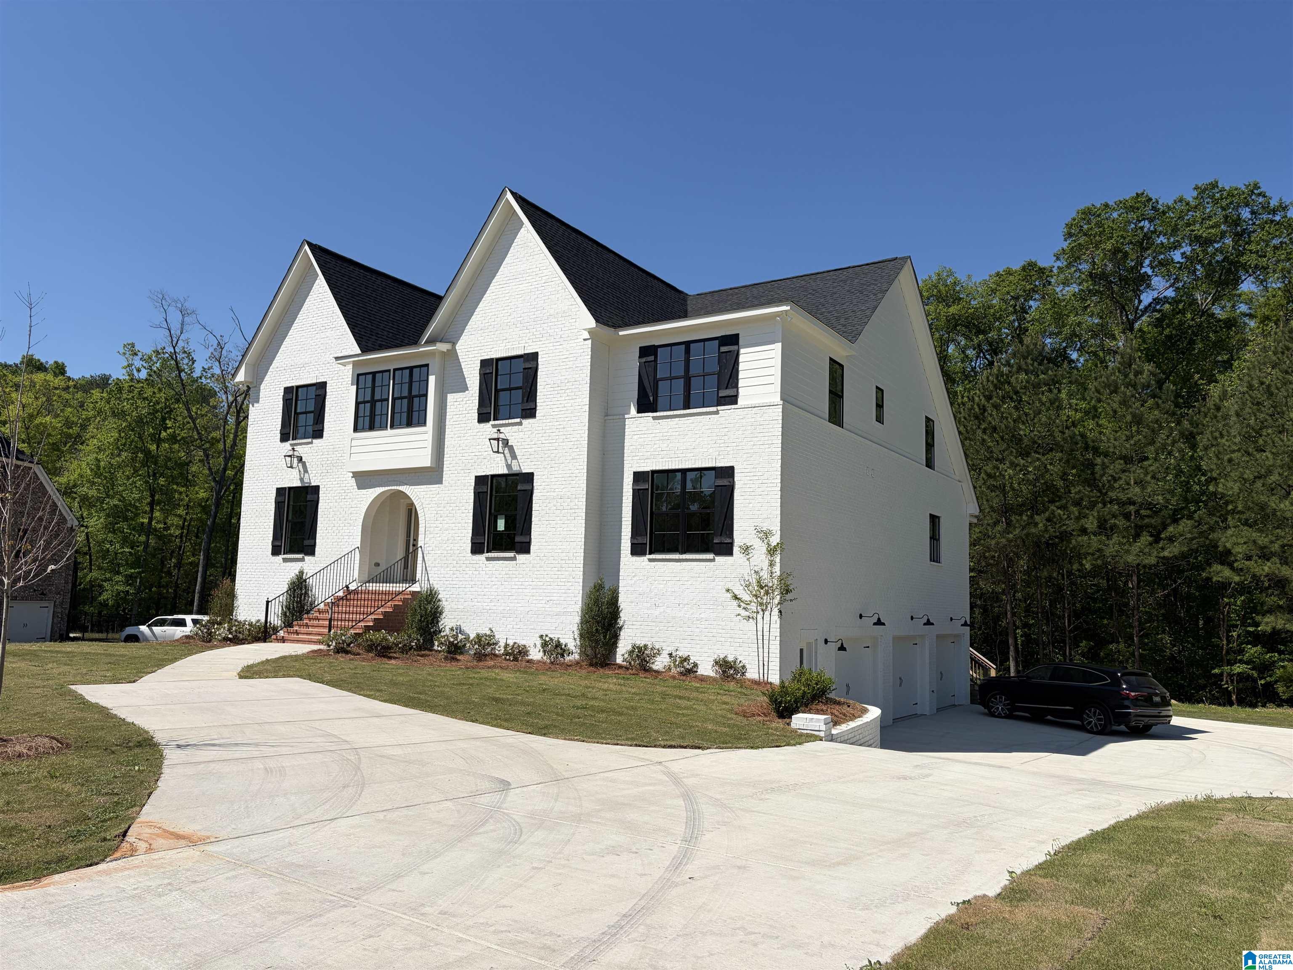
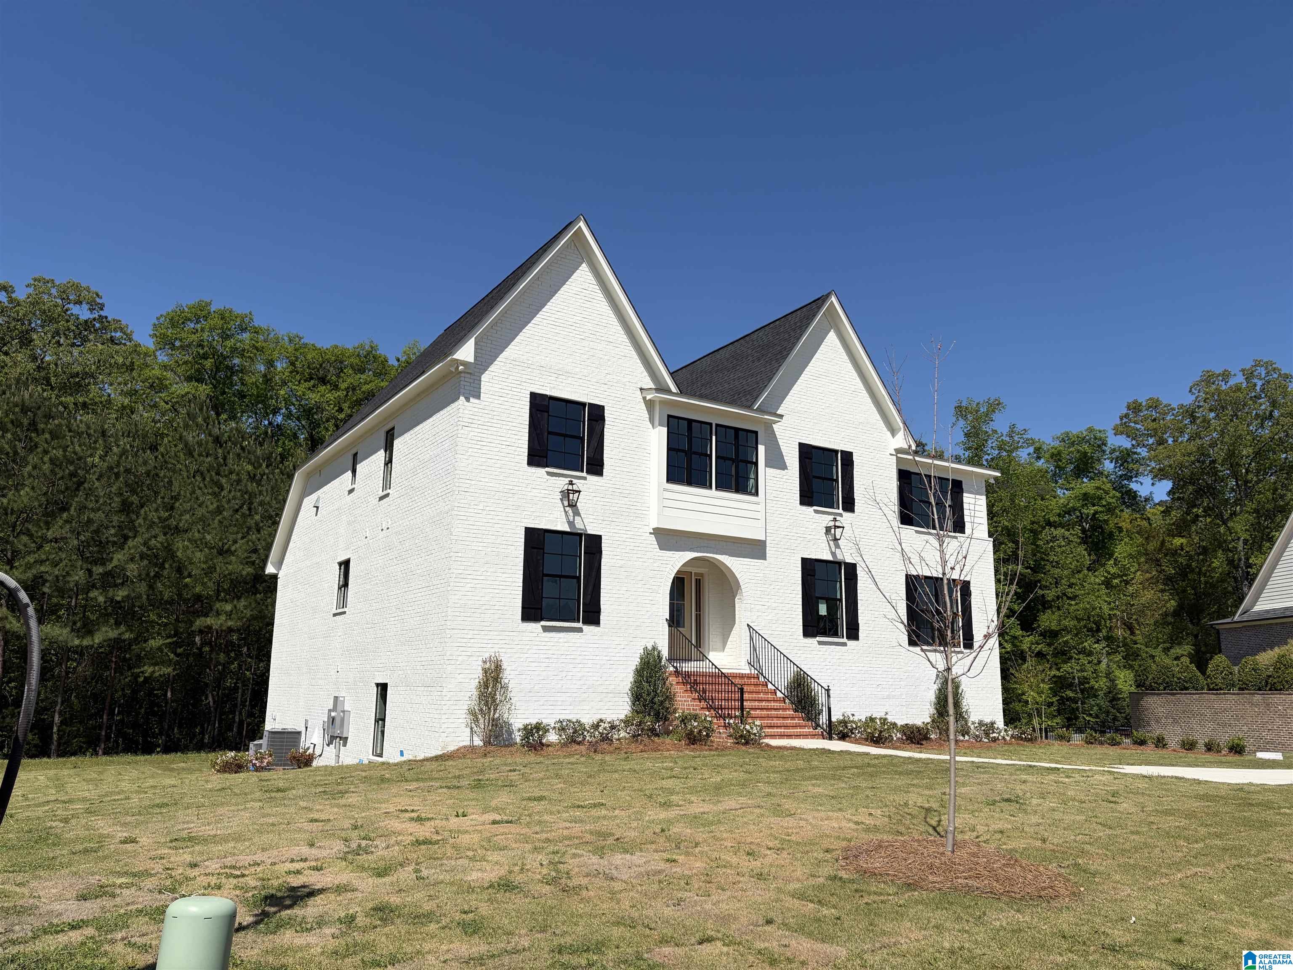
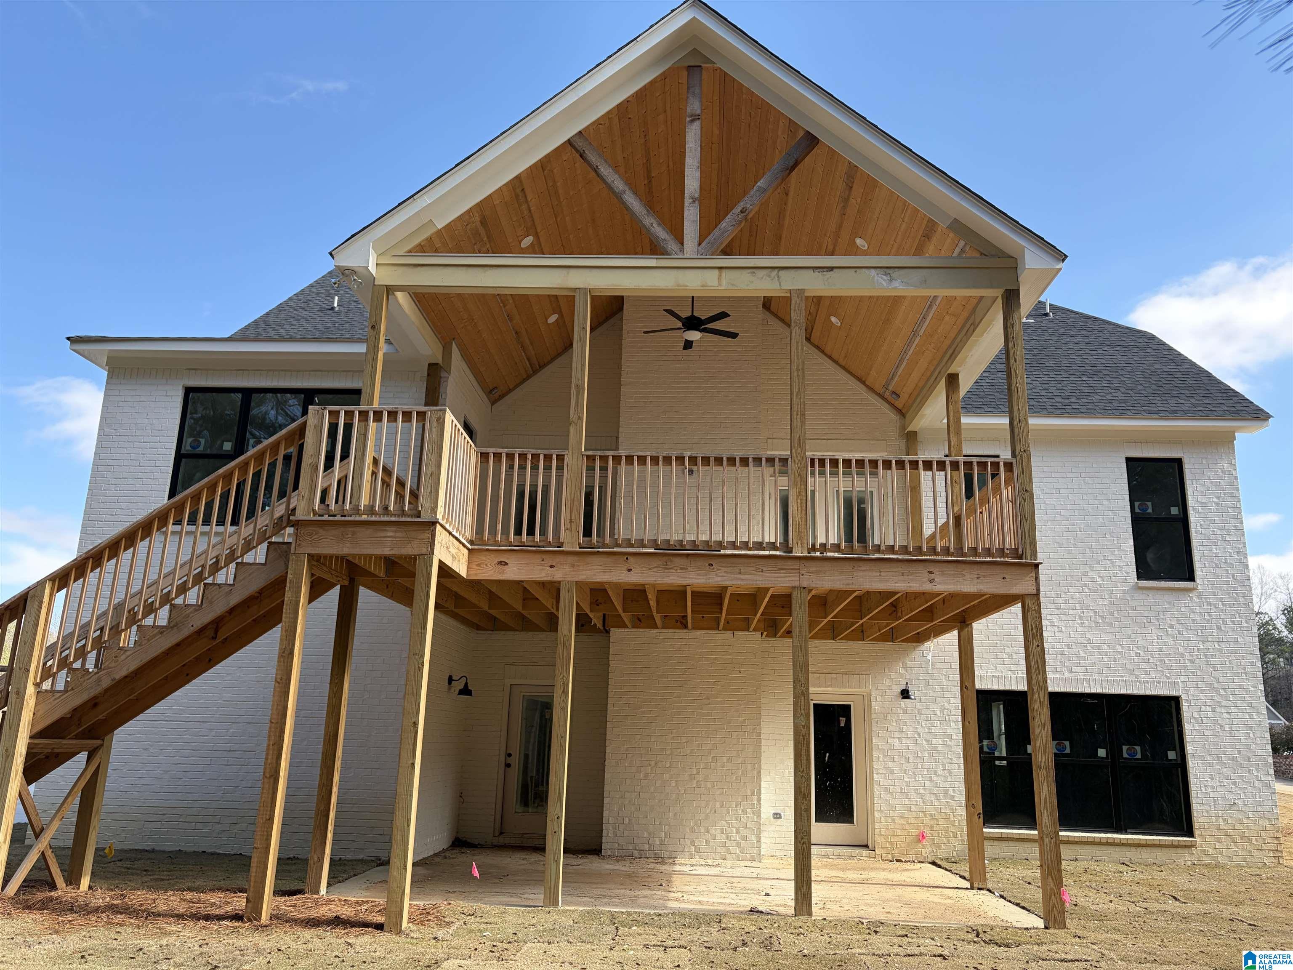
Builder is offering $20,000 towards rate buy down and closing costs or upgrades depending on how purchaser chooses! !! Amazing Shades Creek front home in exclusive Retreat at Highland Gate! Beautiful home with elegant finishes! Two bedrooms on the main level, hardwood floors throughout with timeless tile in wet areas. Relax next to the huge fireplace in the vaulted family room or snuggle up by the vaulted deck fireplace! Be the gourmet cook in the amazingly appointed chef's kitchen! This home offers a great opportunity to live on a peaceful and quiet street with large estate lots! Buyers agent to verify items of importance to buyer
Save
Ask
Tour
Hide
Listing Snapshot
Price
$1,100,000
Days On Site
49 Days
Bedrooms
5
Inside Area (SqFt)
4,033 sqft
Total Baths
5
Full Baths
4
Partial Baths
1
Lot Size
1.83 Acres
Year Built
2026
MLS® Number
21458134
Status
Pending
Property Tax
N/A
HOA/Condo/Coop Fees
N/A
Sq Ft Source
Plans
Friends & Family
Recent Activity
| 2 weeks ago | Listing updated with changes from the MLS® | |
| 2 weeks ago | Status changed to Pending | |
| a month ago | Price changed to $1,100,000 | |
| 2 months ago | Listing first seen on site |
General Features
Acres
1.83
Garage
Yes
Garage Spaces
3
Parking
BasementGarage Faces Side
Property Condition
New Construction
Property Sub Type
Single Family Residence
Style
1.5-Story
Utilities
Underground UtilitiesSewer Connected
Water Source
Public
Interior Features
Appliances
DishwasherElectric OvenGas CooktopMicrowaveGas Water HeaterDisposalDryerTankless Water HeaterStainless Steel Appliance(s)
Basement
FullUnfinishedDaylightConcrete
Cooling
Ceiling Fan(s)Central AirDual
Fireplace
Yes
Fireplace Features
Family RoomInsertVentlessGas LogOutsideGas
Fireplaces
2
Flooring
CarpetLaminateTile
Heating
Fireplace InsertHeat PumpNatural Gas
Interior
Cathedral Ceiling(s)Kitchen IslandWalk-In Closet(s)PantryCrown MoldingHigh CeilingsRecessed LightingStone CountersMaster DownstairsSmart ThermostatEat-in Kitchen
Laundry Features
Laundry RoomMain LevelElectric Dryer HookupWasher HookupSink
Bathroom 1
Level - First
Bathroom 2
Level - First
Bathroom 4
Level - Second
Bedroom 1
Level - First
Bedroom 2
Level - First
Bedroom 4
Level - Second
Bedroom 5
Level - Second
Bedroom 6
Level - Second
Dining Room
Level - First
Family Room
Level - First
Kitchen
Level - First
Laundry
Level - First
Loft
Level - Second
Master Bathroom
Level - First
Master Bedroom
Level - First
Save
Ask
Tour
Hide
Exterior Features
Construction Details
Brick
Exterior
Lighting
Frontage
Waterfront
Lot Features
WoodedWaterfront
Patio And Porch
CoveredDeckPatio
Road Frontage
Private Road
View
Lake
Waterfront
Yes
Waterfront Features
River Front
Waterview
Lake
Windows/Doors
French Doors
Community Features
Community Features
SidewalksStreet LightsGated
Financing Terms Available
CashConventional
MLS Area
Bluff Park, Hoover, Riverchase
Schools
School District
Unknown
Elementary School
SOUTH SHADES CREST
Middle School
BUMPUS, ROBERT F
High School
HOOVER
Listing courtesy of Embridge Realty, LLC
IDX information is provided exclusively for consumers’ personal, non-commercial use, and may not be used for any purpose other than to identify prospective properties consumers may be interested in purchasing. The content of this site is not guaranteed accurate by the MLS. Listing source GALMLS.
Copyright 2026 Greater Alabama MLS, Inc.
IDX information is provided exclusively for consumers’ personal, non-commercial use, and may not be used for any purpose other than to identify prospective properties consumers may be interested in purchasing. The content of this site is not guaranteed accurate by the MLS. Listing source GALMLS.
Copyright 2026 Greater Alabama MLS, Inc.
Neighborhood & Commute
Source: Walkscore
Disclosure: Community information and market data powered by Constellation Data Labs. Information is deemed reliable but not guaranteed.
Save
Ask
Tour
Hide