Save
Ask
Tour
Hide
Share
$349,000
New Listing

3000 13TH AVENUE S 2
BIRMINGHAM, AL 35205

Condominium|Coming Soon
3
Beds
2
Total Baths
2
Full Baths
1,340
SqFt
$260
/SqFt
1925
Built
Subdivision:
AVALON
County:
Jefferson
Listing courtesy of Ray & Poynor Properties
Call Now: 205-447-2456
Is this the listing for you? We can help make it yours.
205-447-2456
3000 13TH AVENUE S 23000 13TH AVENUE S 23000 13TH AVENUE S 23000 13TH AVENUE S 2
Save
Ask
Tour
Hide
Share

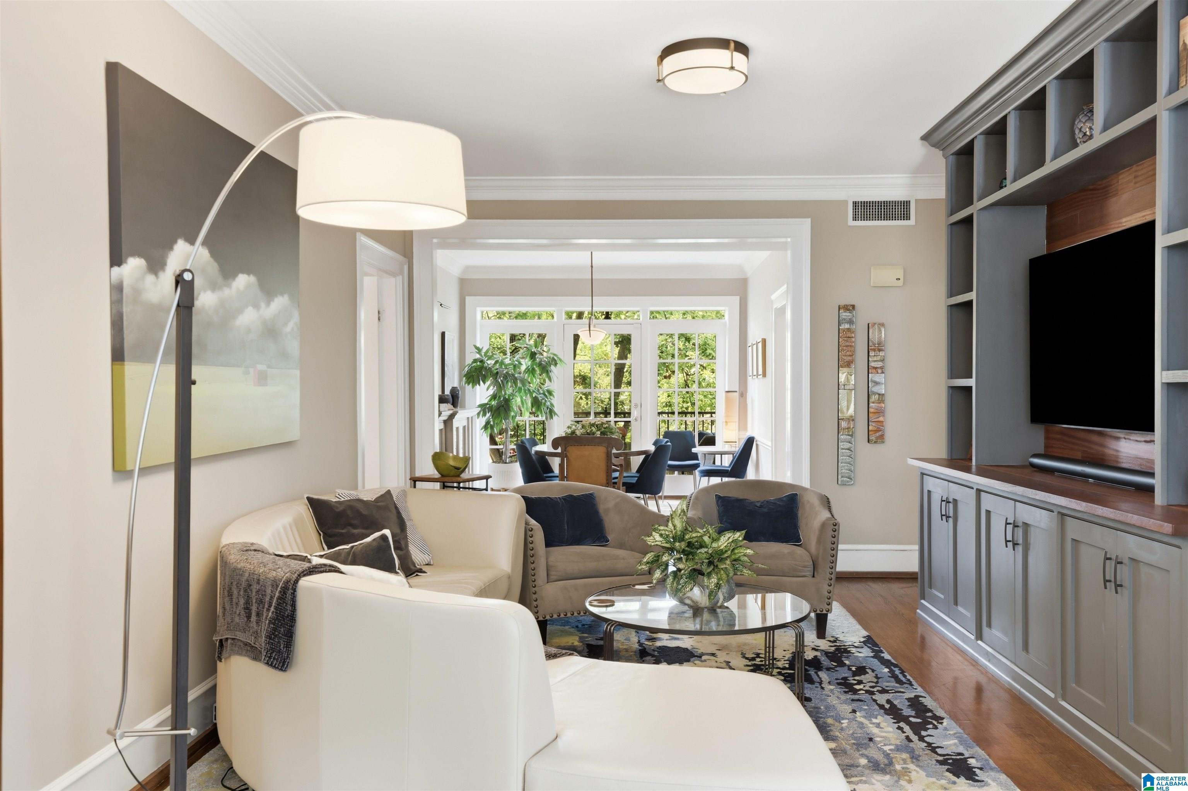
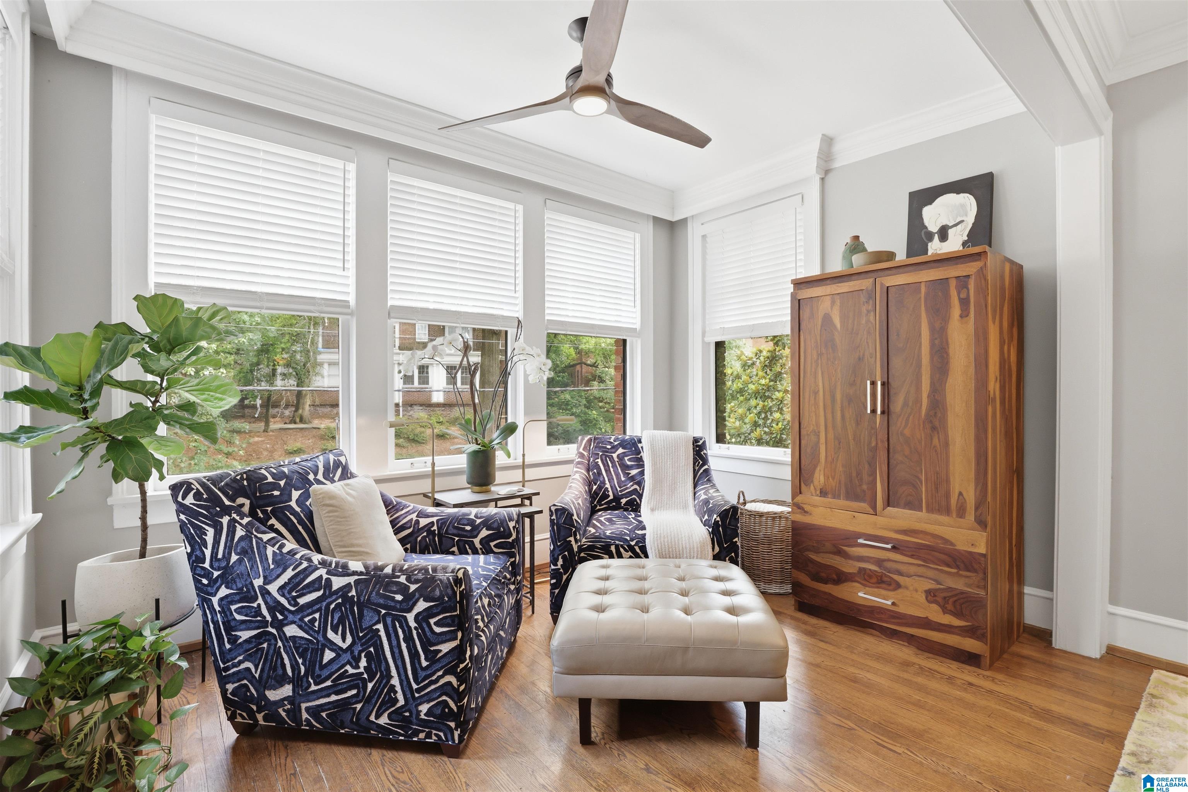
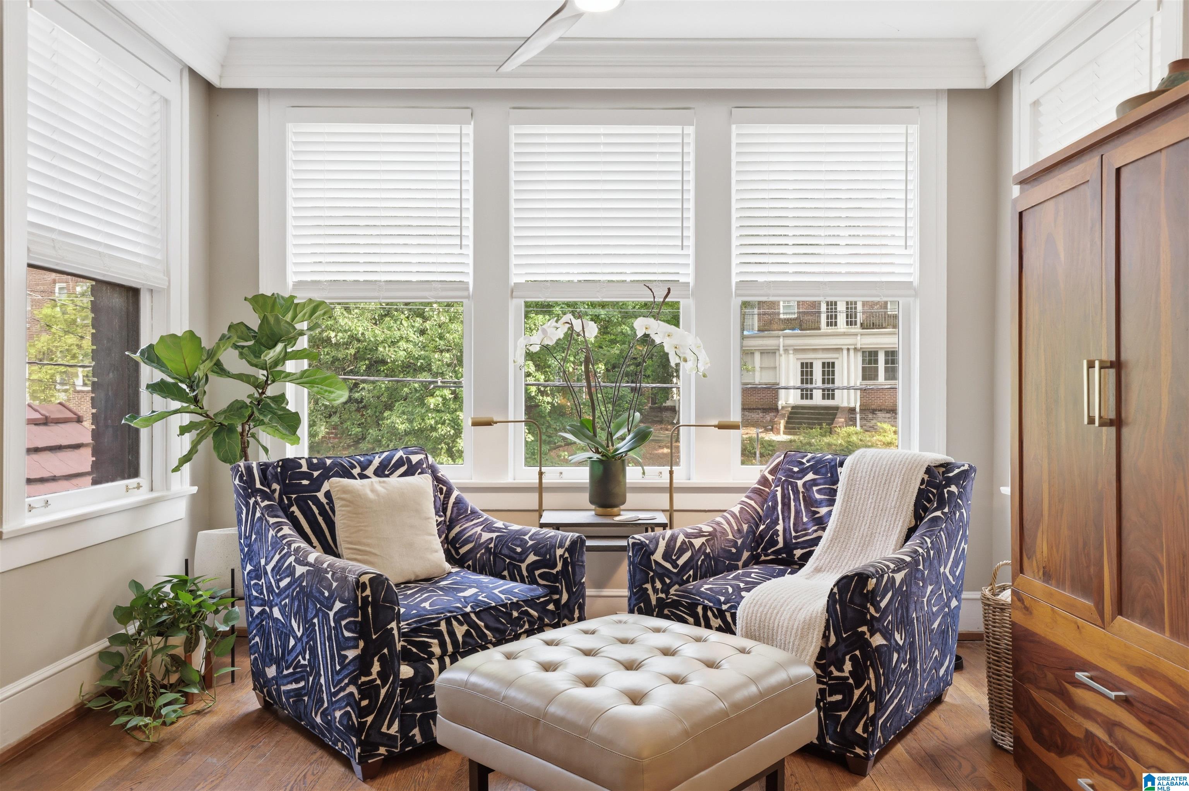
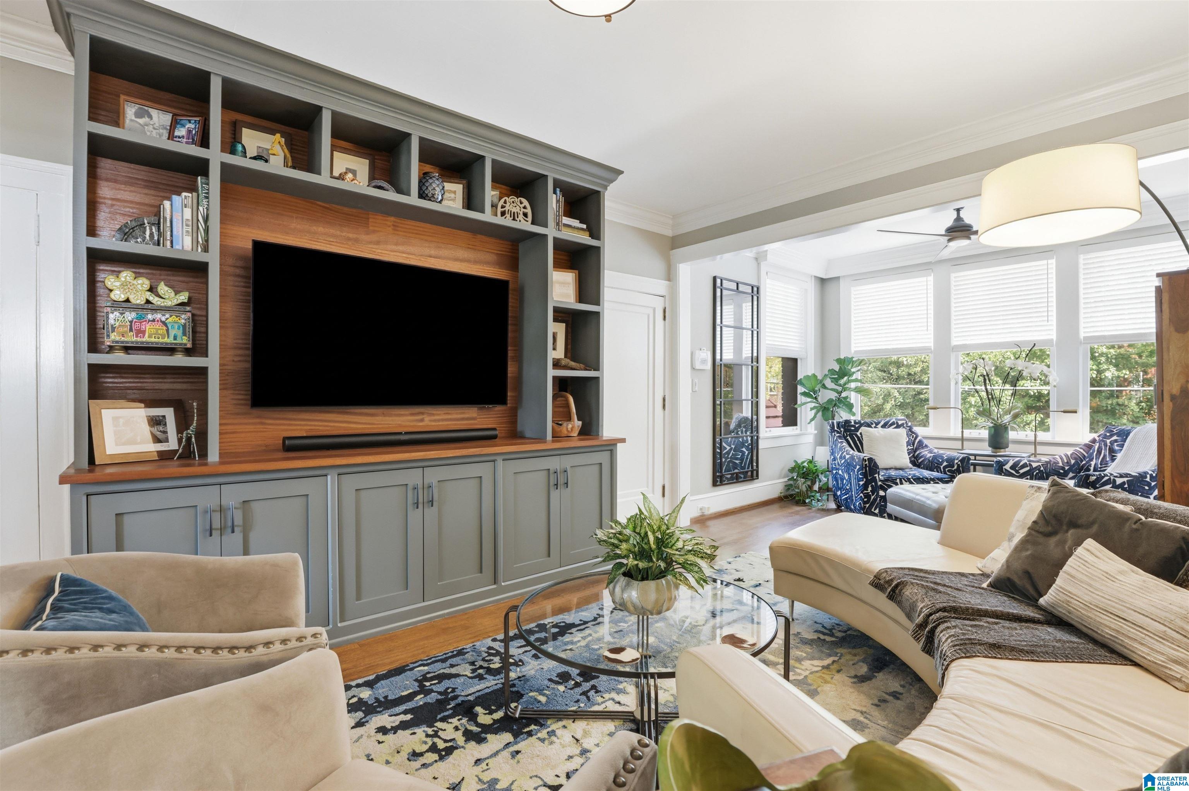
Experience the perfect blend of historic Birmingham charm and modern convenience in this beautifully updated 3-bedroom, 2-bath condominium at the iconic Avalon. Located in one of Birmingham’s most desirable historic communities, this move-in-ready home offers timeless character with today’s most sought-after updates. The thoughtfully refreshed kitchen (2025) features new appliances and modern finishes, while fresh interior paint and updated lighting create a bright, inviting atmosphere throughout. The spacious living room is anchored by a stunning custom built-in bookcase with room for a large television, offering both exceptional style and functional storage. A newer HVAC system (2022) provides added comfort and peace of mind. Situated on the second floor, this charming walk-up offers generous living space filled with natural light and classic architectural details that make the Avalon so special. The location is hard to beat—just minutes from UAB, Highland Park, downtown Birmingham

Save
Ask
Tour
Hide
Share
Listing Snapshot
Price 
$349,000
Days On Site 
0 Days
Bedrooms 
3
Inside Area (SqFt) 
1,340 sqft
Total Baths 
2
Full Baths 
2
Partial Baths 
N/A
Lot Size 
N/A
Year Built 
1925
MLS® Number 
21458171
Status 
Coming Soon
Property Tax 
N/A
HOA/Condo/Coop Fees 
$575 monthly
Sq Ft Source 
N/A
Friends & Family
Recent Activity
5 hours agoListing updated with changes from the MLS®
11 hours agoListing first seen on site
General Features
Parking 
Off StreetOn StreetUnassigned
Property Sub Type 
Condominium
Style 
1-Story
Utilities 
Sewer Connected
Water Source 
Public
Interior Features
Appliances 
DishwasherElectric CooktopRefrigeratorMicrowaveGas Water HeaterDryerOvenSelf Cleaning Oven
Basement 
FullUnfinishedConcrete
Cooling 
Ceiling Fan(s)Central Air
Flooring 
HardwoodTile
Heating 
Electric
Interior 
PantryCrown MoldingHigh CeilingsStone CountersSmart Thermostat
Laundry Features 
Main LevelElectric Dryer HookupWasher HookupLaundry Closet
Window Features 
Window Treatments
Bathroom 1 
Bathroom 2 
Bedroom 1 
Bedroom 2 
Bedroom 3 
Dining Room 
Kitchen 
Living Room 
Save
Ask
Tour
Hide
Share
Exterior Features
Construction Details 
Brick
Exterior 
Balcony
Lot Features 
Few Trees
Patio And Porch 
CoveredPatio
Windows/Doors 
Window Treatments
Community Features
Association Dues 
575
Community Features 
SidewalksStreet Lights
Financing Terms Available 
CashConventional
HOA Fee Frequency 
Monthly
MLS Area 
Avondale, Crestwood, Highland Pk, Forest Pk
Roads 
Paved
Schools
School District
Unknown
Elementary School
AVONDALE
Middle School
PUTNAM, W E
High School
WOODLAWN
Listing courtesy of Ray & Poynor Properties

IDX information is provided exclusively for consumers’ personal, non-commercial use, and may not be used for any purpose other than to identify prospective properties consumers may be interested in purchasing. The content of this site is not guaranteed accurate by the MLS. Listing source GALMLS.

Copyright 2026 Greater Alabama MLS, Inc.

Neighborhood & Commute
Source: Walkscore
Disclosure: Community information and market data powered by Constellation Data Labs. Information is deemed reliable but not guaranteed.
Save
Ask
Tour
Hide
Share