Save
Ask
Tour
Hide
Share
$480,000
New Listing

629 EMERALD TRACE
CHELSEA, AL 35043

For Sale|Single Family Residence|Active
4
Beds
3
Total Baths
3
Full Baths
2,611
SqFt
$184
/SqFt
2005
Built
Subdivision:
EMERALD PARC
County:
Shelby
Listing courtesy of Keller Williams
Call Now: 205-447-2456
Is this the listing for you? We can help make it yours.
205-447-2456
629 EMERALD TRACE629 EMERALD TRACE629 EMERALD TRACE629 EMERALD TRACE
Save
Ask
Tour
Hide
Share

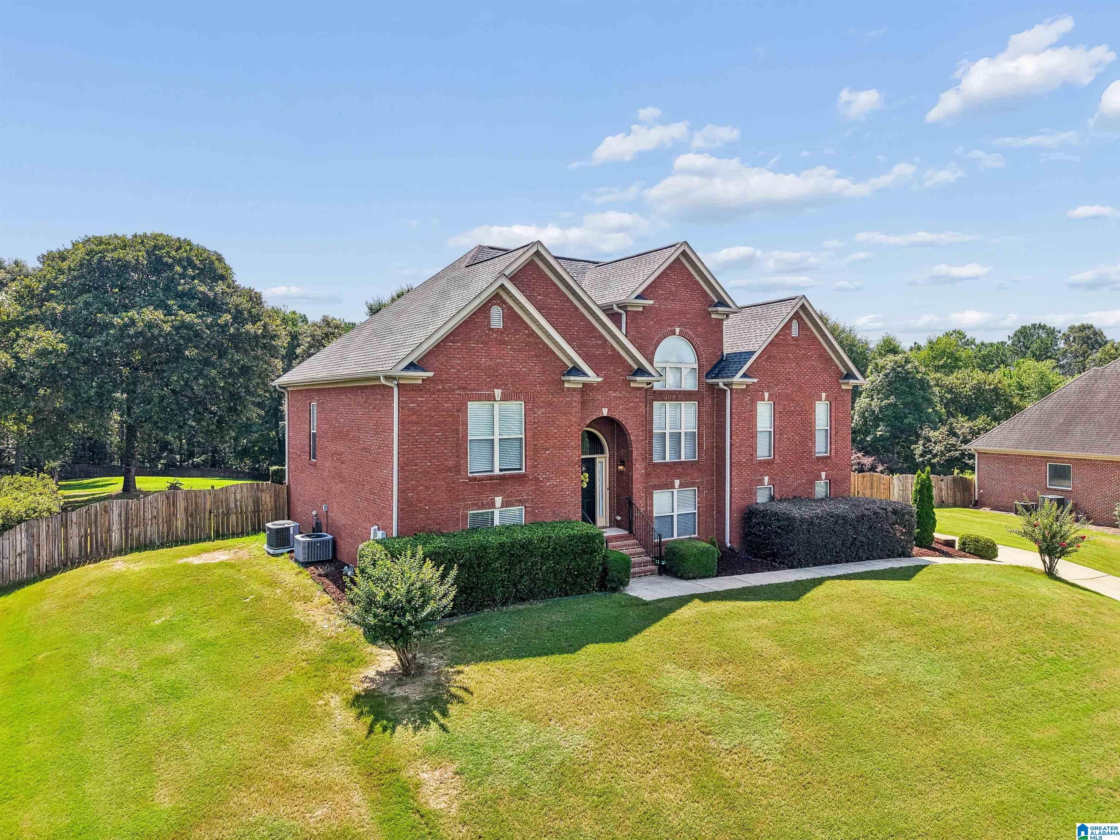
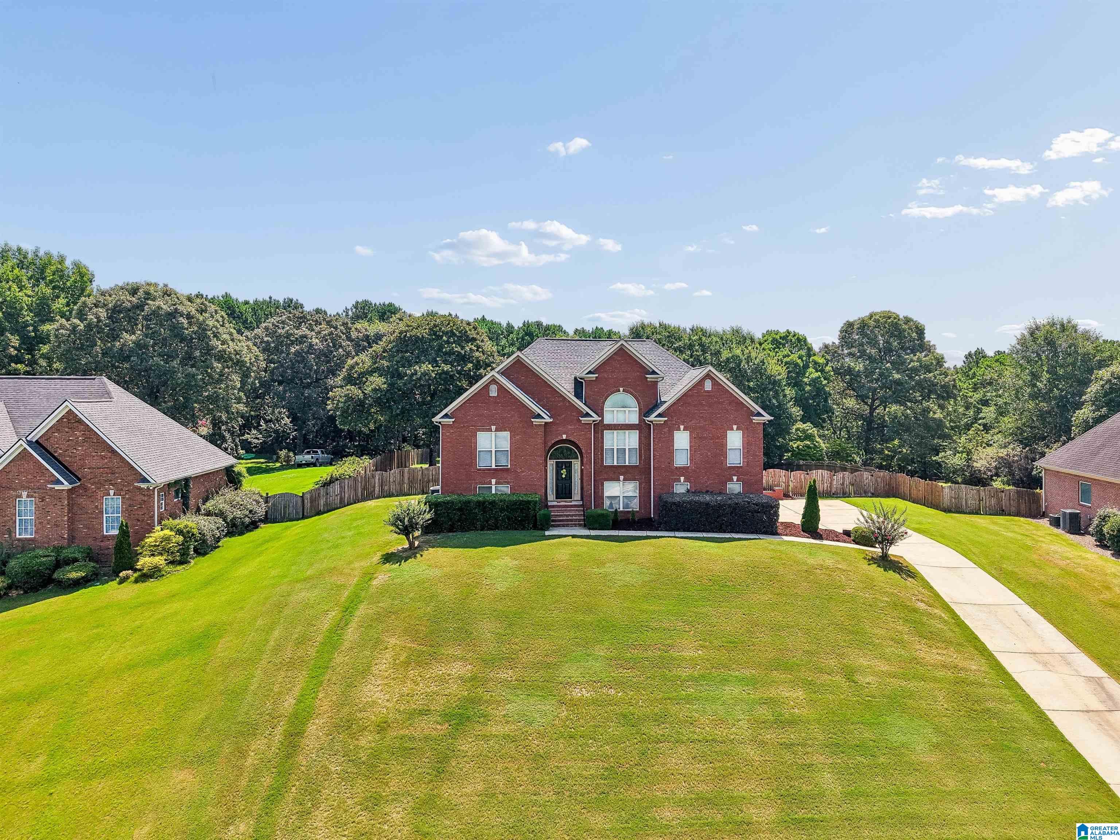
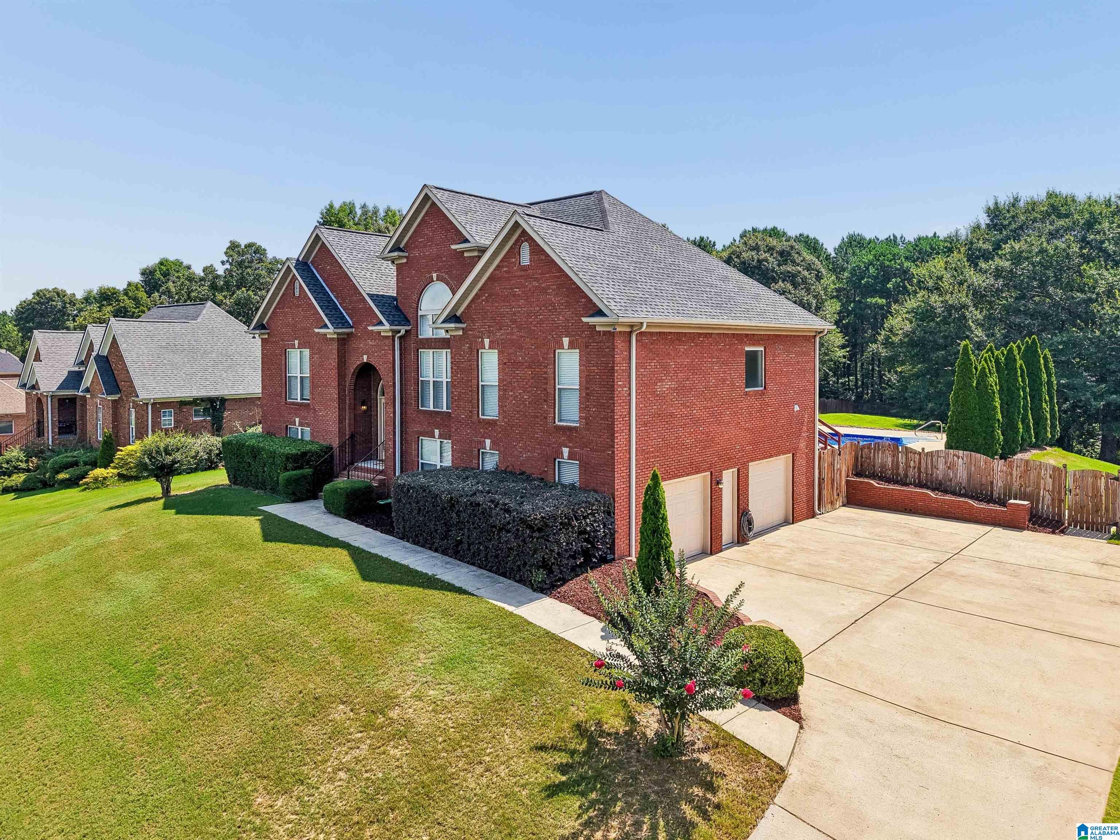
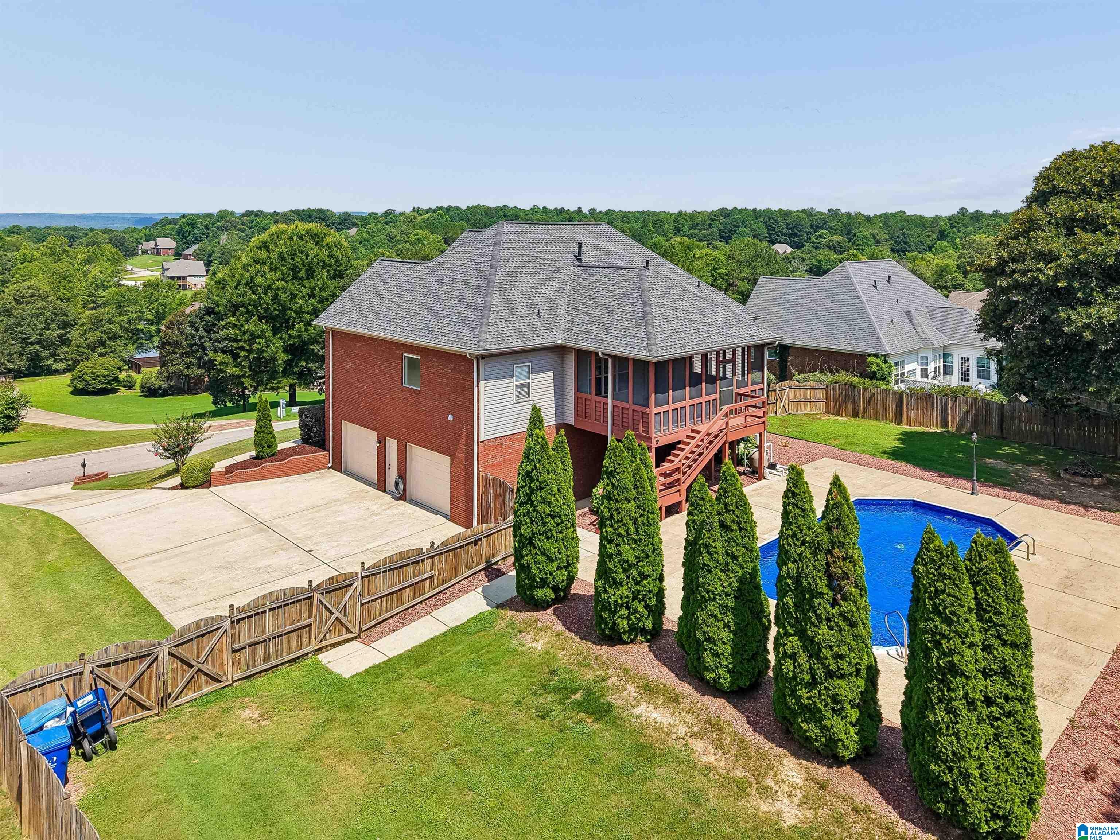
This spacious 4-bedroom, 3-bath home offers the perfect mix of comfort, updates, and everyday convenience, all in a sought-after area zoned for Chelsea schools. The kitchen features Corian countertops with an integrated sink, an island, and great flow for daily living or entertaining. The main-level master suite includes a tray ceiling, dual walk-in closets, and direct access from the laundry room to the master bath. Downstairs, the finished basement adds incredible flexibility with a bedroom featuring brand-new carpet (the only carpet in the home) plus a bonus room and full bath. Outside, enjoy a fenced backyard built for relaxing and entertaining with a covered/screened deck and your own in-ground saltwater pool. Roof installed in 2023. A wonderful Chelsea home with space, function, and a backyard you’ll love!

Save
Ask
Tour
Hide
Share
Listing Snapshot
Price 
$480,000
Days On Site 
0 Days
Bedrooms 
4
Inside Area (SqFt) 
2,611 sqft
Total Baths 
3
Full Baths 
3
Partial Baths 
N/A
Lot Size 
0.87 Acres
Year Built 
2005
MLS® Number 
21458179
Status 
Active
Property Tax 
N/A
HOA/Condo/Coop Fees 
$10.42 monthly
Sq Ft Source 
N/A
Friends & Family
Recent Activity
5 hours agoListing updated with changes from the MLS®
10 hours agoListing first seen on site
General Features
Acres 
0.87
Garage 
Yes
Garage Spaces 
2
Parking 
Garage Faces SideDriveway
Property Sub Type 
Single Family Residence
Sewer 
Septic Tank
Style 
1.5-Story
Utilities 
Underground Utilities
Water Source 
Public
Interior Features
Appliances 
DishwasherElectric CooktopElectric OvenRefrigeratorMicrowaveGas Water HeaterDryer
Basement 
FullDaylight
Cooling 
Central Air
Fireplace 
Yes
Fireplace Features 
Living RoomVentlessGas
Fireplaces 
1
Flooring 
CarpetHardwoodTile
Heating 
CentralHeat Pump
Interior 
Kitchen IslandWalk-In Closet(s)Tray Ceiling(s)Master DownstairsEat-in Kitchen
Laundry Features 
Laundry RoomMain LevelElectric Dryer HookupWasher Hookup
Bathroom 2 
Bathroom 3 
Bedroom 2 
Bedroom 3 
Bedroom 4 
Bonus 
Dining Room 
Kitchen 
Laundry 
Living Room 
Master Bathroom 
Master Bedroom 
Save
Ask
Tour
Hide
Share
Exterior Features
Construction Details 
Vinyl SidingBrick
Fencing 
Fenced
Patio And Porch 
CoveredDeckPatioScreened
Pool Features 
Outdoor PoolIn GroundSalt WaterPrivate
Private Pool 
Yes
Waterfront Features 
Lake
Community Features
Accessibility Features 
Therapeutic Whirlpool
Association Dues 
125
Financing Terms Available 
CashConventionalFHAVA Loan
HOA Fee Frequency 
Annually
MLS Area 
Chelsea
Roads 
Paved
Schools
School District
Unknown
Elementary School
FOREST OAKS
Middle School
CHELSEA
High School
CHELSEA
Listing courtesy of Keller Williams

IDX information is provided exclusively for consumers’ personal, non-commercial use, and may not be used for any purpose other than to identify prospective properties consumers may be interested in purchasing. The content of this site is not guaranteed accurate by the MLS. Listing source GALMLS.

Copyright 2026 Greater Alabama MLS, Inc.

Neighborhood & Commute
Source: Walkscore
Disclosure: Community information and market data powered by Constellation Data Labs. Information is deemed reliable but not guaranteed.
Save
Ask
Tour
Hide
Share