Save
Ask
Tour
Hide
Share
$570,000
New Listing

2717 CALDWELL AVENUE S
BIRMINGHAM, AL 35205

Single Family Residence|Coming Soon
3
Beds
3
Total Baths
2
Full Baths
1
Partial Bath
2,113
SqFt
$270
/SqFt
1920
Built
Subdivision:
HIGHLAND PARK
County:
Jefferson
Listing courtesy of Ray & Poynor Properties
Call Now: 205-447-2456
Is this the listing for you? We can help make it yours.
205-447-2456
2717 CALDWELL AVENUE S2717 CALDWELL AVENUE S2717 CALDWELL AVENUE S2717 CALDWELL AVENUE S
Save
Ask
Tour
Hide
Share

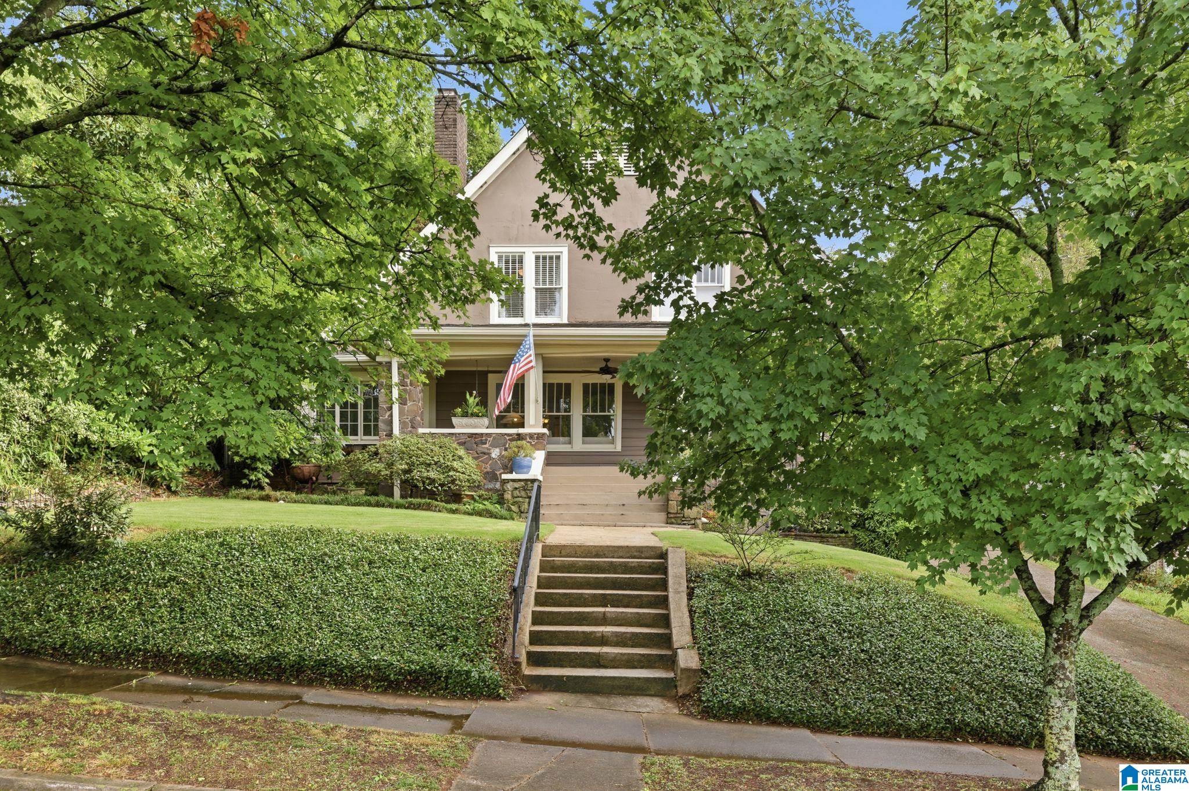
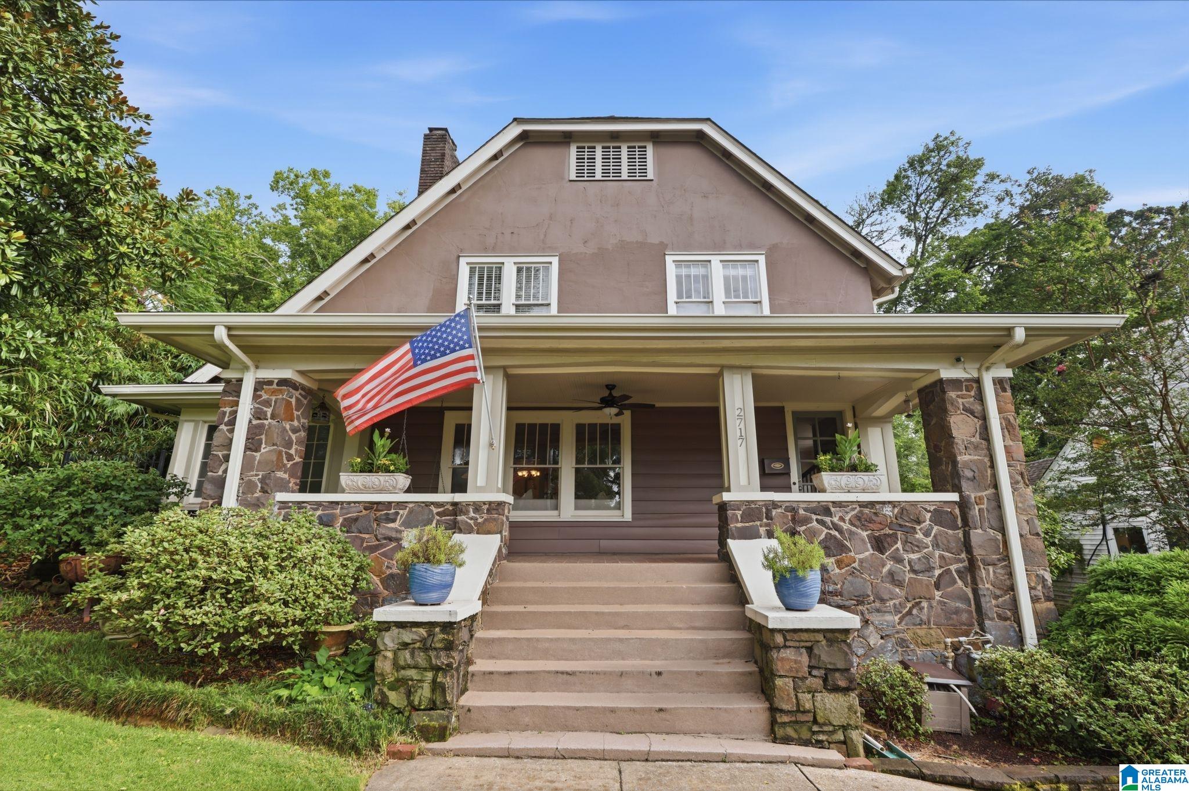
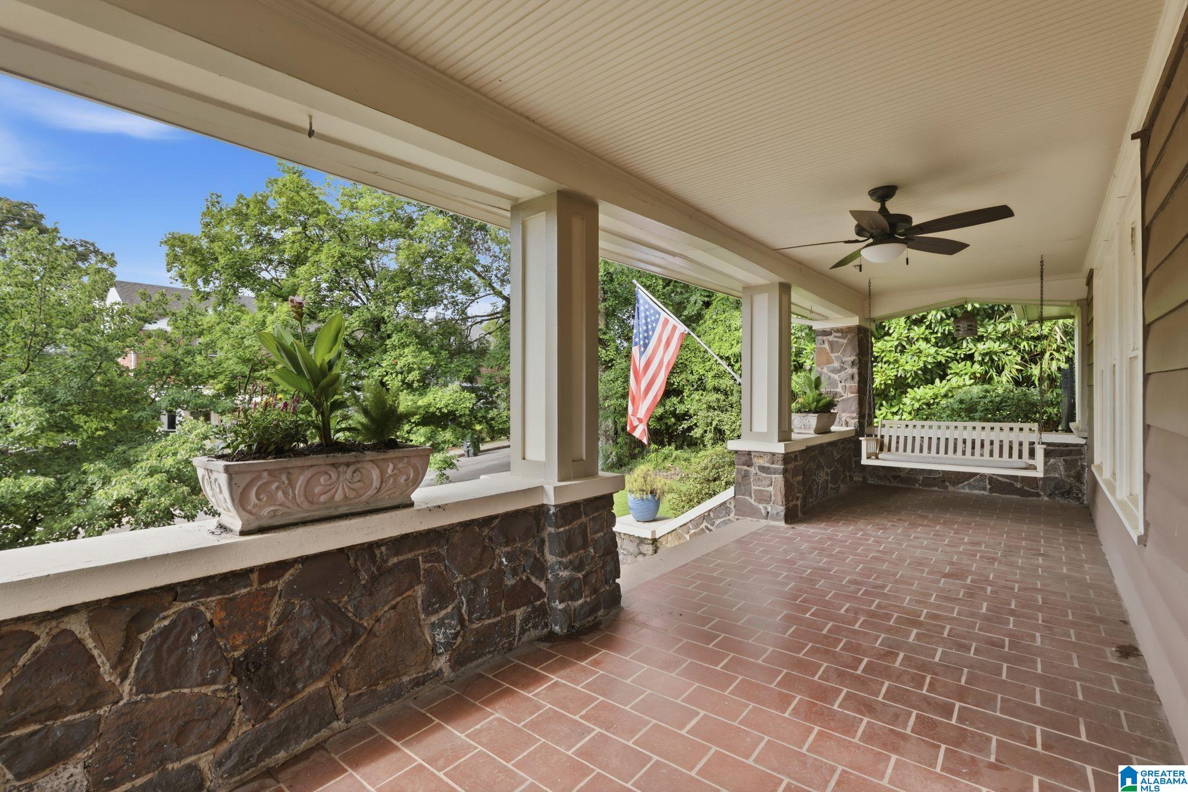
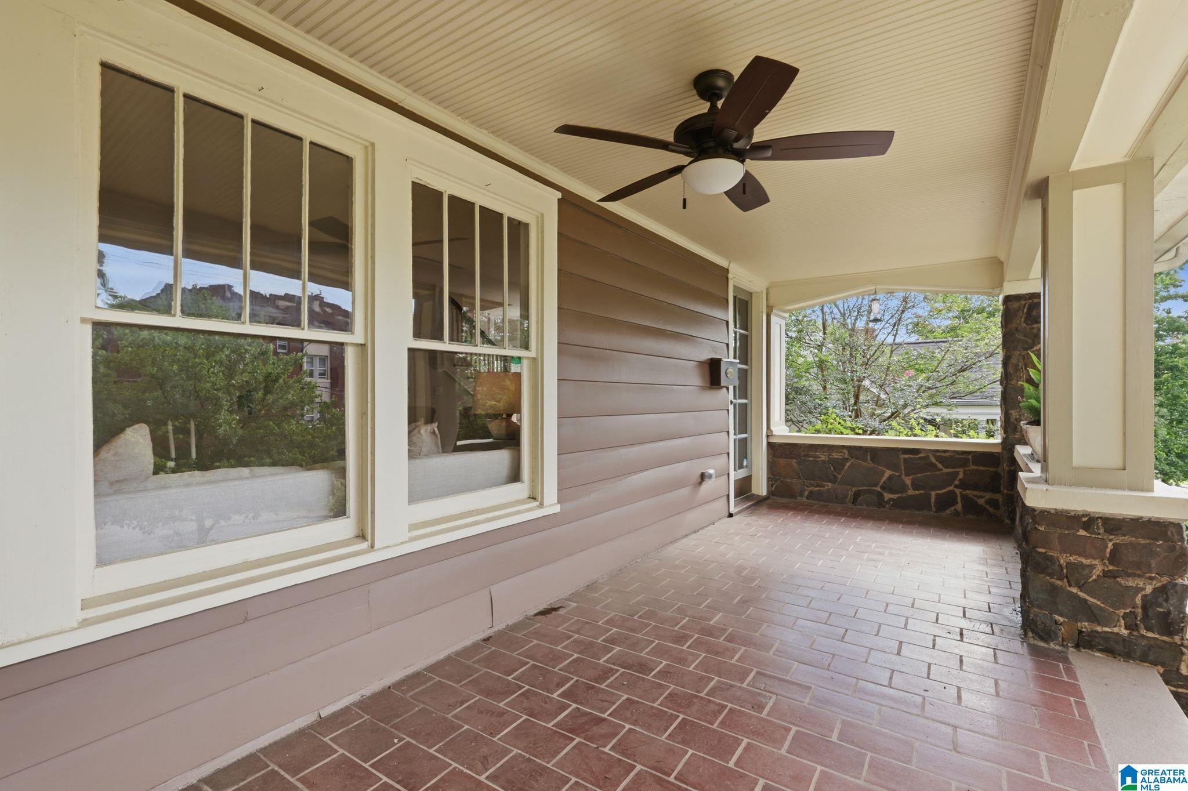
Welcome to 2717 Caldwell Avenue! Unbeatable charm, timeless character, and everyday comfort come together. Ideally located minutes from downtown, this home offers an inviting front porch with a swing creating the perfect spot to enjoy a relaxing afternoon and take in the neighborhood. Beautiful hardwood flooring throughout and a spacious living room that flows seamlessly into a light-filled sunroom. The formal dining room offers an elegant setting near the functional, light filled kitchen and is complemented by a convenient mudroom and laundry room providing easy access to the private backyard patio—perfect for outdoor dining, entertaining, or enjoying quiet evenings. Upstairs, there's a spacious primary bedroom, two additional well-sized bedrooms, a full bathroom, and a versatile bonus room for a home office or study. Filled with original character and thoughtfully designed living spaces, this charming home offers the perfect blend of historic appeal and functionality!

Save
Ask
Tour
Hide
Share
Listing Snapshot
Price 
$570,000
Days On Site 
0 Days
Bedrooms 
3
Inside Area (SqFt) 
2,113 sqft
Total Baths 
3
Full Baths 
2
Partial Baths 
1
Lot Size 
0.15 Acres
Year Built 
1920
MLS® Number 
21458283
Status 
Coming Soon
Property Tax 
N/A
HOA/Condo/Coop Fees 
N/A
Sq Ft Source 
Appraiser
Friends & Family
Recent Activity
5 hours agoListing updated with changes from the MLS®
10 hours agoListing first seen on site
General Features
Acres 
0.15
Attached Garage 
Yes
Parking 
AttachedDriveway
Property Sub Type 
Single Family Residence
Style 
1.5-Story
Utilities 
Sewer Connected
Water Source 
Public
Interior Features
Appliances 
DishwasherElectric CooktopRefrigeratorMicrowaveGas Water HeaterDryerStainless Steel Appliance(s)
Basement 
PartialUnfinishedConcrete
Cooling 
Central AirDual
Fireplace 
Yes
Fireplace Features 
Living RoomWood Burning
Fireplaces 
2
Flooring 
HardwoodTile
Heating 
CentralNatural Gas
Interior 
Crown MoldingHigh CeilingsRecessed Lighting
Laundry Features 
Laundry RoomMain LevelElectric Dryer HookupWasher HookupLaundry Closet
Window Features 
Window Treatments
Bathroom 1 
Bathroom 3 
Bedroom 2 
Bedroom 3 
Dining Room 
Kitchen 
Laundry 
Living Room 
Master Bathroom 
Master Bedroom 
Mud 
Office/Study 
Sunroom 
Save
Ask
Tour
Hide
Share
Exterior Features
Construction Details 
Stone
Exterior 
Lighting
Fencing 
Fenced
Lot Features 
Interior Lot
Other Structures 
StorageWorkshop
Patio And Porch 
Patio
Windows/Doors 
Window Treatments
Community Features
Financing Terms Available 
CashConventional
MLS Area 
Avondale, Crestwood, Highland Pk, Forest Pk
Roads 
Paved
Schools
School District
Unknown
Elementary School
AVONDALE
Middle School
PUTNAM, W E
High School
WOODLAWN
Listing courtesy of Ray & Poynor Properties

IDX information is provided exclusively for consumers’ personal, non-commercial use, and may not be used for any purpose other than to identify prospective properties consumers may be interested in purchasing. The content of this site is not guaranteed accurate by the MLS. Listing source GALMLS.

Copyright 2026 Greater Alabama MLS, Inc.

Neighborhood & Commute
Source: Walkscore
Disclosure: Community information and market data powered by Constellation Data Labs. Information is deemed reliable but not guaranteed.
Save
Ask
Tour
Hide
Share