Save
Ask
Tour
Hide
Share
$1,250,000
New Listing

2006 RIVER OAKS POINT
CROPWELL, AL 35054

For Sale|Single Family Residence|Active
4
Beds
4
Total Baths
3
Full Baths
1
Partial Bath
4,381
SqFt
$285
/SqFt
1992
Built
Subdivision:
RIVER OAKS
County:
St Clair
Listing courtesy of ARC Realty - Hoover
Call Now: 205-447-2456
Is this the listing for you? We can help make it yours.
205-447-2456
2006 RIVER OAKS POINT2006 RIVER OAKS POINT2006 RIVER OAKS POINT2006 RIVER OAKS POINT
Save
Ask
Tour
Hide
Share

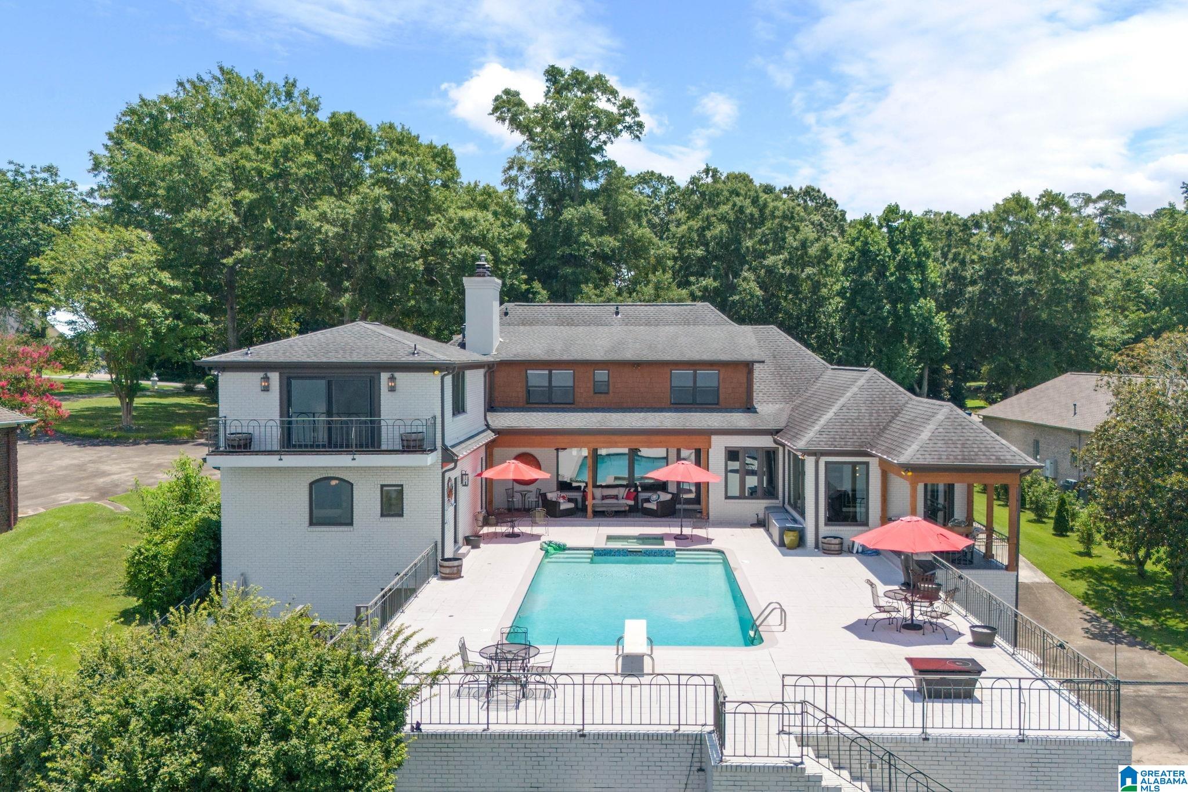
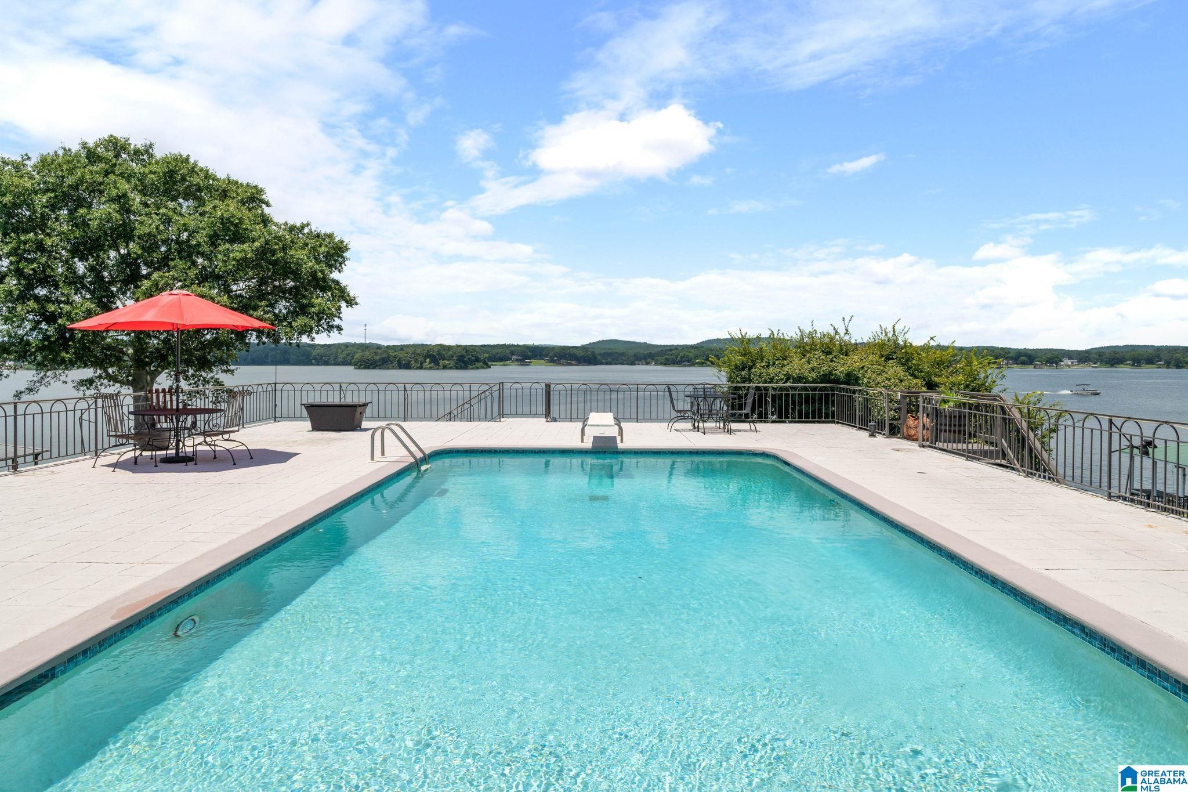
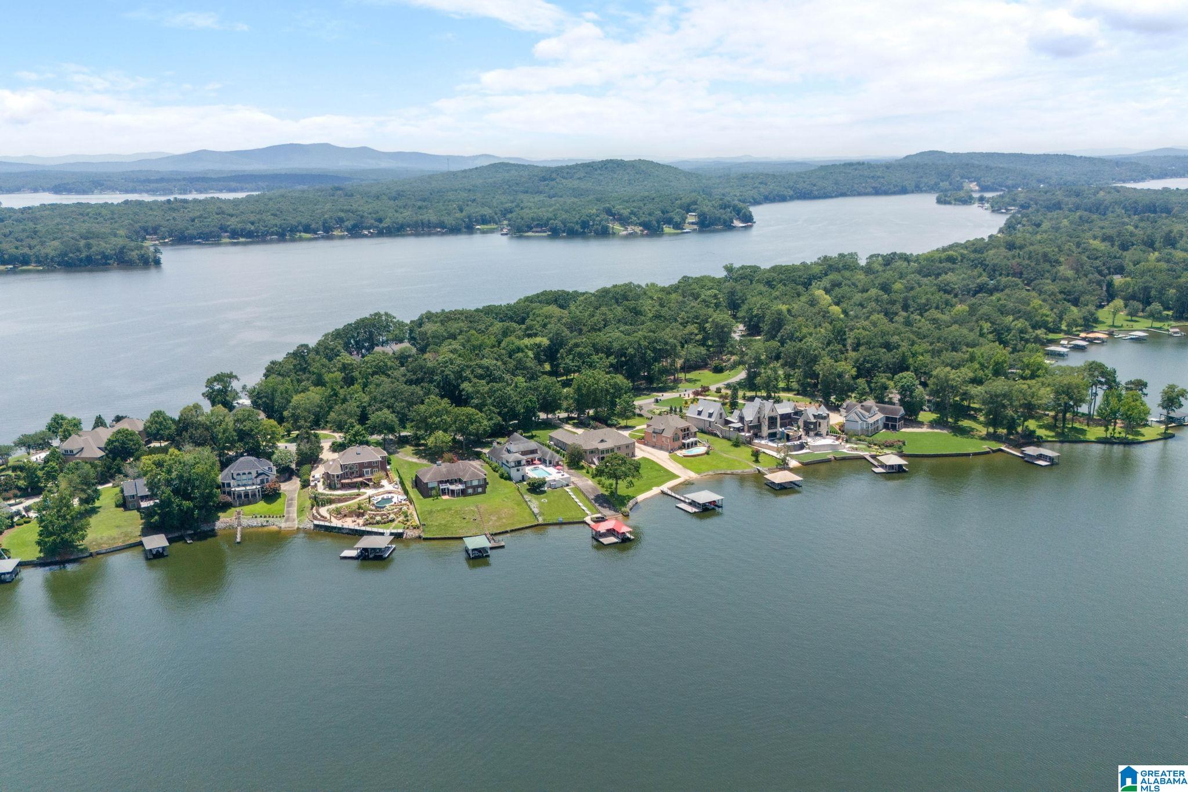
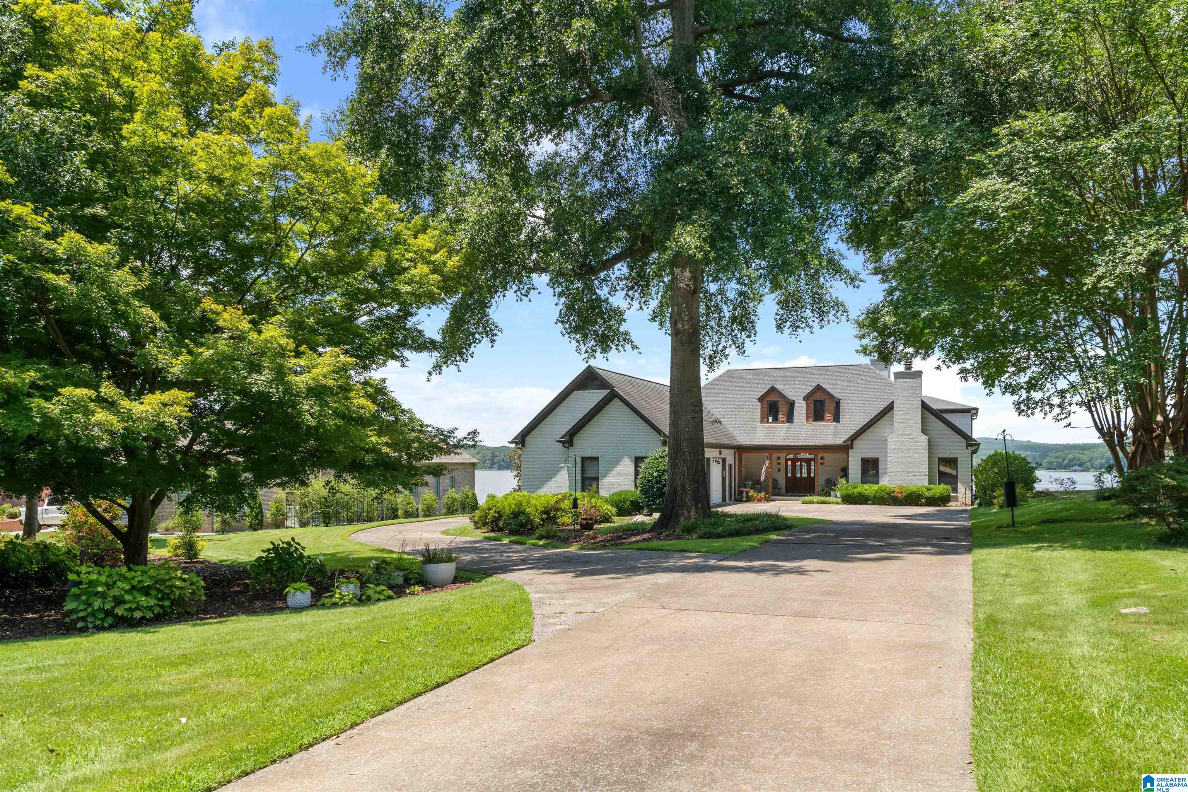
GET READY TO LIVE WHERE YOU PLAY! Beautiful 4BR/3.5BA waterfront estate on nearly an acre in the highly desirable River Oaks community, featuring 4,380± sq ft of living space with panoramic lake views, breathtaking sunsets, and 100 ft of lake frontage w/ year-round deep-water. Expansive windows fill the home with natural light, while three wood-burning fireplaces create warmth and charm throughout. The living room, eat-in kitchen, dining room, & primary bedroom suite have direct access to the pool deck and the lake, making entertaining a breeze. Recent updates include newer roof, double-paned windows throughout most of the home, and updated HVAC. Exceptional outdoor amenities include a heated Gunite pool with integrated hot tub, large pool deck with gazebo & shower, private boat launch, & newer private boat dock w/ covered lounging area & boat lift, plus 2022 Benn Tritoon pontoon boat to remain. Convenient to shopping, dining, expressways and more! Schedule your private showing today!

Save
Ask
Tour
Hide
Share
Listing Snapshot
Price 
$1,250,000
Days On Site 
0 Days
Bedrooms 
4
Inside Area (SqFt) 
4,381 sqft
Total Baths 
4
Full Baths 
3
Partial Baths 
1
Lot Size 
0.84 Acres
Year Built 
1992
MLS® Number 
21458309
Status 
Active
Property Tax 
N/A
HOA/Condo/Coop Fees 
N/A
Sq Ft Source 
N/A
Friends & Family
Recent Activity
6 hours agoListing updated with changes from the MLS®
7 hours agoListing first seen on site
General Features
Acres 
0.84
Attached Garage 
Yes
Energy Features 
Wind
Garage 
Yes
Garage Spaces 
3
Parking 
AttachedGarage Faces SideDriveway
Property Sub Type 
Single Family Residence
Security 
Security System
Sewer 
Septic Tank
Style 
1.5-Story
Utilities 
Underground Utilities
Water Source 
Public
Interior Features
Appliances 
DishwasherDouble OvenElectric OvenRefrigeratorGas CooktopIce MakerGas Water HeaterTrash CompactorDryerOvenWater HeaterIndoor GrillStainless Steel Appliance(s)
Basement 
Crawl Space
Cooling 
Ceiling Fan(s)Central Air
Fireplace 
Yes
Fireplace Features 
Gas StarterLiving RoomMaster BedroomWood Burning
Fireplaces 
3
Flooring 
CarpetHardwoodMarbleTile
Heating 
CentralForced AirNatural Gas
Interior 
Breakfast BarKitchen IslandWalk-In Closet(s)PantryCrown MoldingTray Ceiling(s)High CeilingsWet BarMaster DownstairsSmart ThermostatEat-in Kitchen
Laundry Features 
Laundry RoomMain LevelElectric Dryer HookupWasher Hookup
Window Features 
Double Pane Windows
Bathroom 1 
Bathroom 2 
Bathroom 4 
Bedroom 1 
Bedroom 2 
Bedroom 4 
Bedroom 5 
Bonus 
Dining Room 
Kitchen 
Laundry 
Living Room 
Master Bathroom 
Master Bedroom 
Save
Ask
Tour
Hide
Share
Exterior Features
Construction Details 
Brick
Exterior 
BalconyBoat SlipDockLighting
Fencing 
Fenced
Frontage 
Waterfront
Lot Features 
Cul-De-SacFew TreesWaterfront
Other Structures 
GazeboStorageBoat House
Patio And Porch 
CoveredPatioPorch
Pool Features 
Outdoor PoolHeatedFencedPrivate
Private Pool 
Yes
View 
Lake
Waterfront 
Yes
Waterfront Features 
River Front
Waterview 
Lake
Windows/Doors 
Double Pane Windows
Community Features
Accessibility Features 
Therapeutic Whirlpool
Community Features 
FishingStreet Lights
Financing Terms Available 
CashConventional
MLS Area 
Lincoln, Pell City, Riverside
Roads 
Paved
Schools
School District
Unknown
Elementary School
COOSA VALLEY
Middle School
DURAN
High School
PELL CITY
Listing courtesy of ARC Realty - Hoover

IDX information is provided exclusively for consumers’ personal, non-commercial use, and may not be used for any purpose other than to identify prospective properties consumers may be interested in purchasing. The content of this site is not guaranteed accurate by the MLS. Listing source GALMLS.

Copyright 2026 Greater Alabama MLS, Inc.

Neighborhood & Commute
Source: Walkscore
Disclosure: Community information and market data powered by Constellation Data Labs. Information is deemed reliable but not guaranteed.
Save
Ask
Tour
Hide
Share