Save
Ask
Tour
Hide
Share
$345,200
19 Days On Site

129 GREYSTONE DRIVE
ONEONTA, AL 35121

For Sale|Single Family Residence|Active
3
Beds
2
Total Baths
2
Full Baths
1,726
SqFt
$200
/SqFt
2026
Built
Subdivision:
GREYSTONE
County:
Blount
Listing courtesy of Keller Williams Realty Blount
Call Now: 205-447-2456
Is this the listing for you? We can help make it yours.
205-447-2456
Upcoming Open Houses
Sun, Jul 26, 2:00 PM - 4:00 PM
Sun, Aug 2, 2:00 PM - 4:00 PM
Sun, Aug 9, 2:00 PM - 4:00 PM
129 GREYSTONE DRIVE129 GREYSTONE DRIVE129 GREYSTONE DRIVE129 GREYSTONE DRIVE
Save
Ask
Tour
Hide
Share

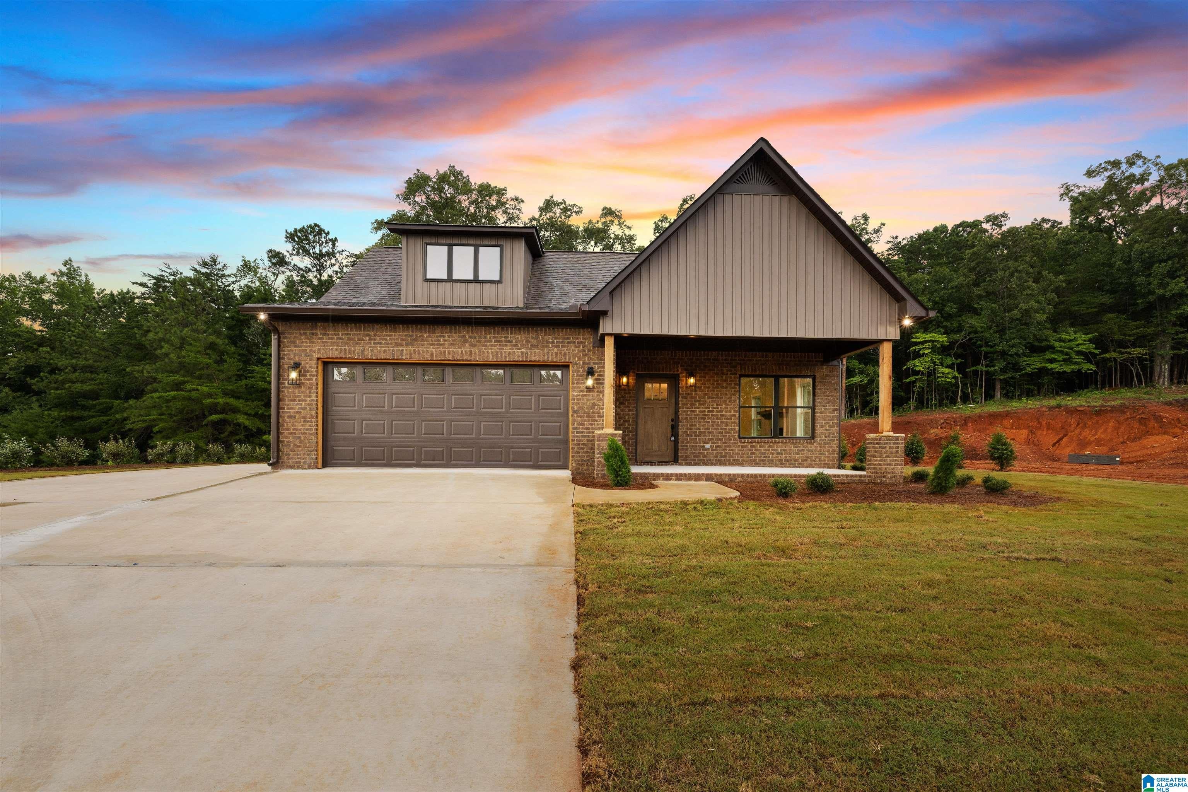
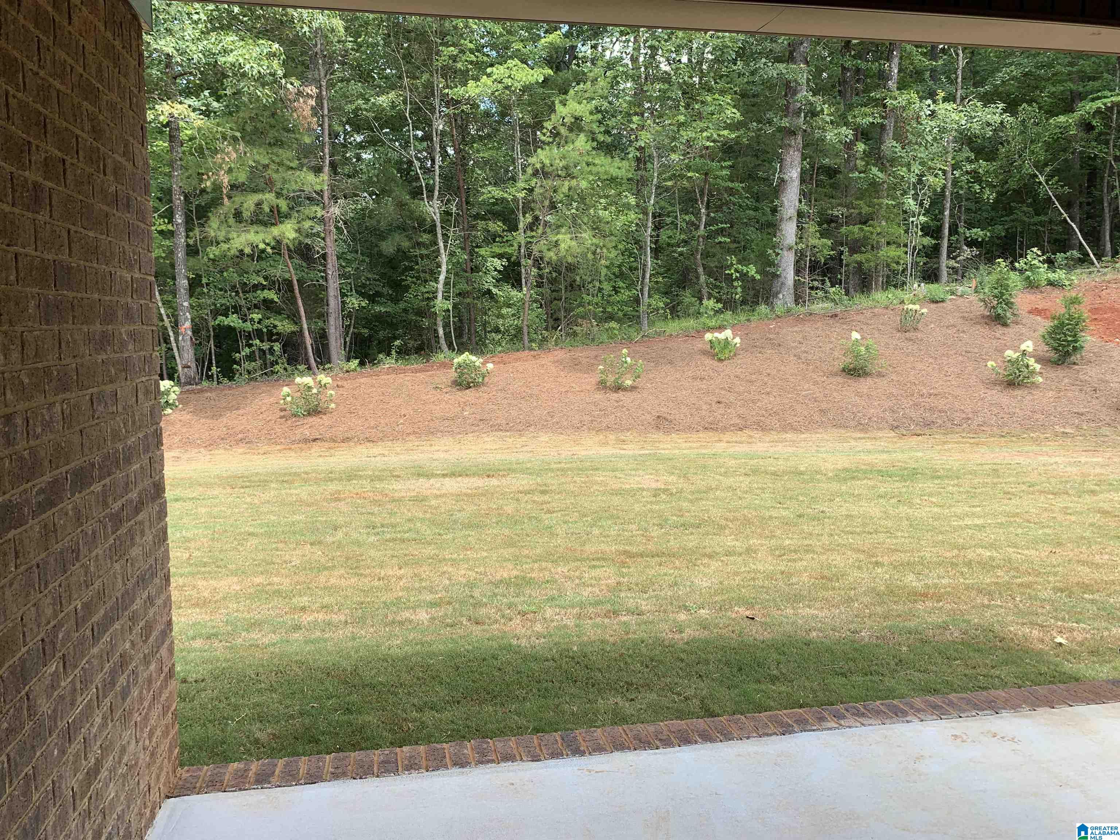
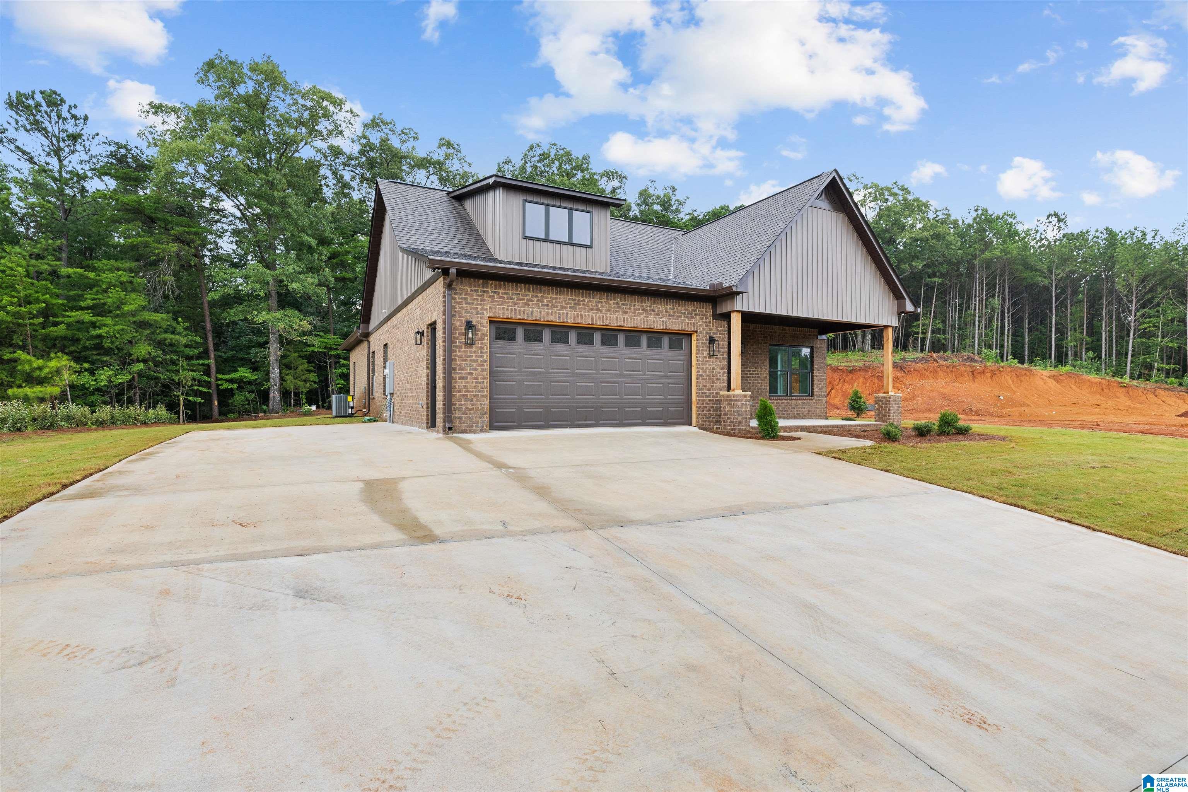
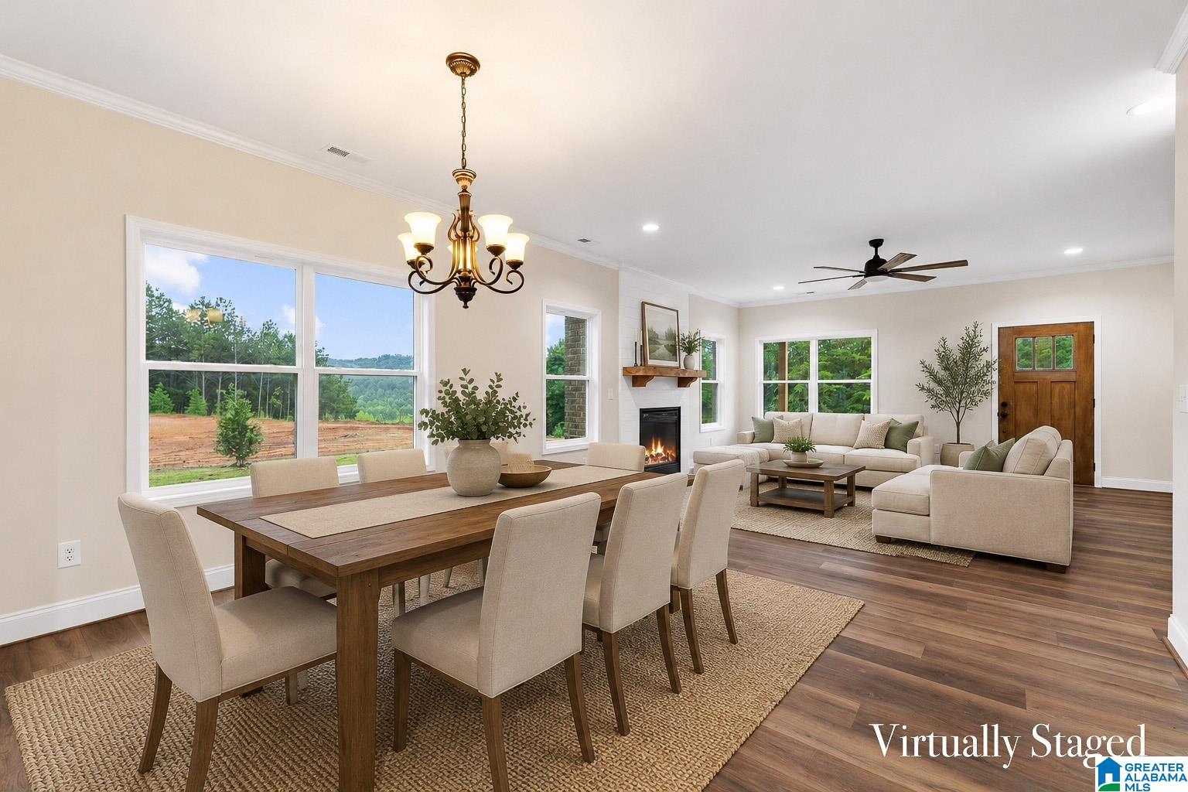
With everything Completed & finished up for the Open House on July 19 from 2-4. This New Construction Full Brick-4 Sides Garden Home w/ Easy to maintain Siding w/Vinyl in the Gables & Eaves w/Aluminum Facial Boards. Come Check out this Garden Home Floorplan with 1726 sqft of H&C space. An Open Family Area w/Electric Flame Fireplace insert, Dining, & Kitchen areas from the Front Porch Door all the way to the Back Door entrance onto the Cov'd Back Porch to enjoy the Shrubs/Wildlife in the woods behind your Lot. Kitchen has a Large Farmhouse Style Stainless Steel Deep Sink, DW, Elec Stove & an Island that has a Breakfast Bar & a Double Door Pantry offers lots of Food & Kitchen Items storage. Large Laundry Room w/Wall cabinets. MBR is good size with Spacious Walk-in closet & a Large MBath with 2 separate Cabinet Vanities & an awesome size Corner Tile Shower. 2 car Garage has a Heavy-Duty Aluminum Pull-Down Stairs to access the Floored Storage area above. Come Check It All Out!!

Save
Ask
Tour
Hide
Share
Listing Snapshot
Price 
$345,200
Days On Site 
19 Days
Bedrooms 
3
Inside Area (SqFt) 
1,726 sqft
Total Baths 
2
Full Baths 
2
Partial Baths 
N/A
Lot Size 
0.37 Acres
Year Built 
2026
MLS® Number 
21458315
Status 
Active
Property Tax 
N/A
HOA/Condo/Coop Fees 
N/A
Sq Ft Source 
N/A
Friends & Family
Recent Activity
5 days agoListing updated with changes from the MLS®
a week agoStatus changed to Active
3 weeks agoPrice changed to $345,200
3 weeks agoListing first seen on site
General Features
Acres 
0.37
Attached Garage 
Yes
Foundation 
Slab
Garage 
Yes
Garage Spaces 
2
Green Energy Efficient 
Lighting
Parking 
Off StreetAttachedGarage Faces FrontDriveway
Property Condition 
New Construction
Property Sub Type 
Single Family Residence
Style 
1-Story
Utilities 
Underground UtilitiesSewer Connected
Water Source 
Public
Interior Features
Appliances 
DishwasherElectric CooktopElectric OvenElectric Water HeaterDryerSelf Cleaning OvenStainless Steel Appliance(s)
Cooling 
Ceiling Fan(s)Central Air
Fireplace 
Yes
Fireplace Features 
Blower FanFamily RoomInsertElectric
Fireplaces 
1
Flooring 
LaminateTileStone
Heating 
CentralElectricFireplace InsertHeat Pump
Interior 
Breakfast BarKitchen IslandWalk-In Closet(s)PantryCrown MoldingHigh CeilingsRecessed LightingMaster Downstairs
Laundry Features 
Laundry RoomMain LevelElectric Dryer HookupWasher Hookup
Window Features 
Double Pane Windows
Bathroom 2 
Level - First
Bedroom 2 
Level - First
Bedroom 3 
Level - First
Dining Room 
Level - First
Family Room 
Level - First
Kitchen 
Level - First
Laundry 
Level - First
Master Bathroom 
Level - First
Master Bedroom 
Level - First
Save
Ask
Tour
Hide
Share
Exterior Features
Construction Details 
Vinyl SidingBrick
Lot Features 
Few Trees
Patio And Porch 
CoveredDeckPatioPorch
View 
Mountain(s)
Waterview 
Mountain(s)
Windows/Doors 
Double Pane Windows
Community Features
Accessibility Features 
Accessible Full BathAccessible Doors
Financing Terms Available 
CashConventional
MLS Area 
Cleveland, LocustFork, Oneonta
Roads 
Paved
Schools
School District
Unknown
Elementary School
ONEONTA
Middle School
ONEONTA
High School
ONEONTA
Listing courtesy of Keller Williams Realty Blount

IDX information is provided exclusively for consumers’ personal, non-commercial use, and may not be used for any purpose other than to identify prospective properties consumers may be interested in purchasing. The content of this site is not guaranteed accurate by the MLS. Listing source GALMLS.

Copyright 2026 Greater Alabama MLS, Inc.

Neighborhood & Commute
Source: Walkscore
Disclosure: Community information and market data powered by Constellation Data Labs. Information is deemed reliable but not guaranteed.
Save
Ask
Tour
Hide
Share