Save
Ask
Tour
Hide
Share
$350,000
1 Day On Site

2110 GRANDVIEW TRAIL
WARRIOR, AL 35180

For Sale|Single Family Residence|Active
3
Beds
2
Total Baths
2
Full Baths
2,836
SqFt
$123
/SqFt
1992
Built
Subdivision:
SMOKERISE
County:
Blount
Listing courtesy of Integrity Real Estate
Call Now: 205-447-2456
Is this the listing for you? We can help make it yours.
205-447-2456
2110 GRANDVIEW TRAIL2110 GRANDVIEW TRAIL2110 GRANDVIEW TRAIL2110 GRANDVIEW TRAIL
Save
Ask
Tour
Hide
Share

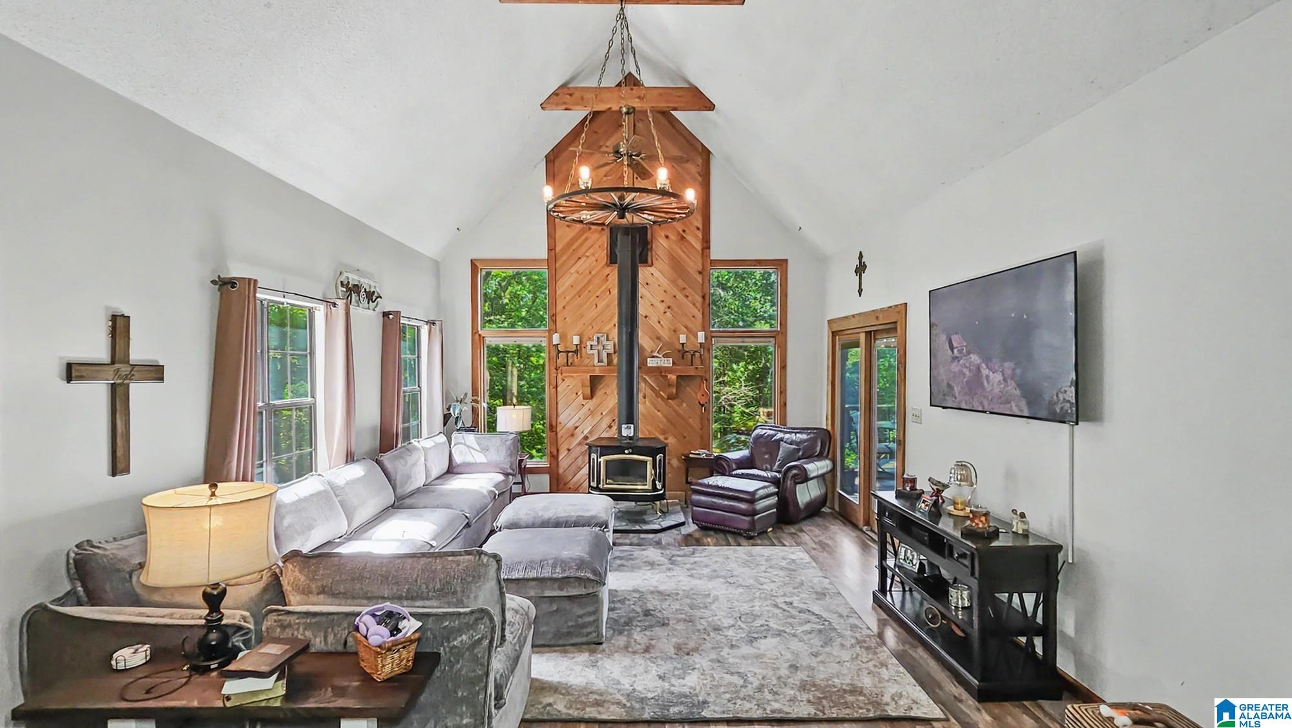
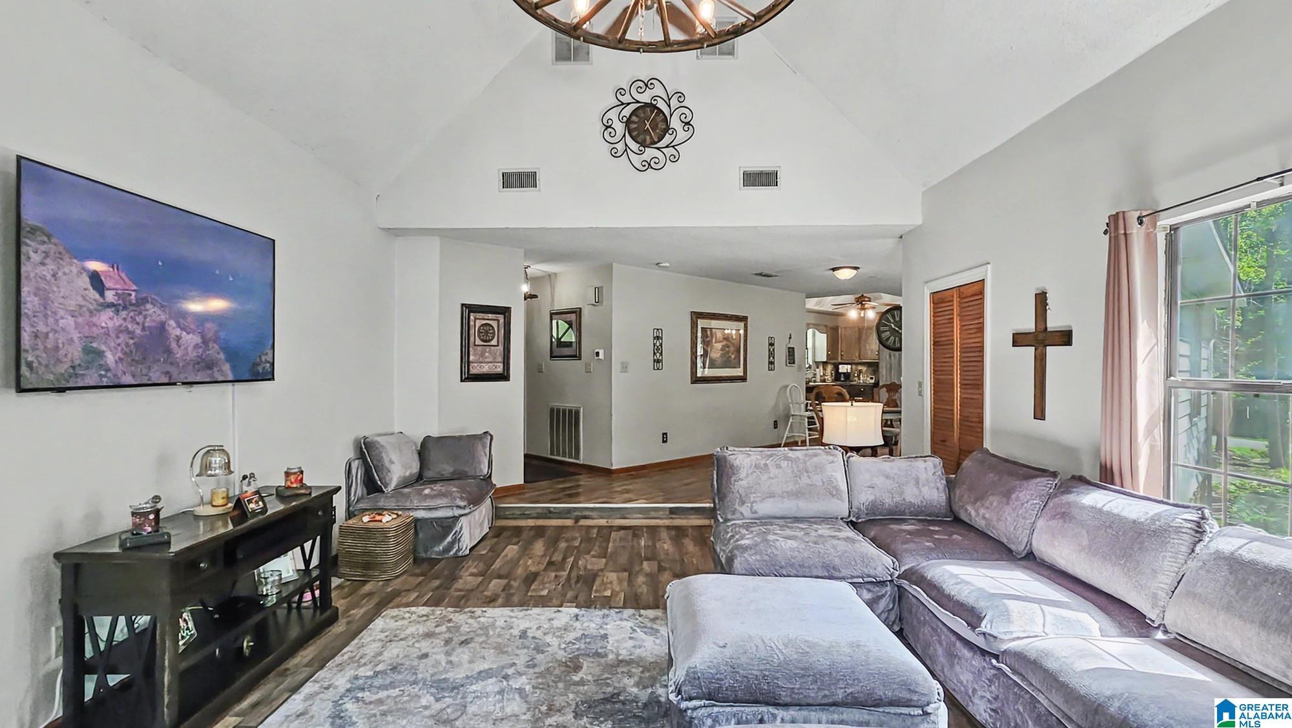
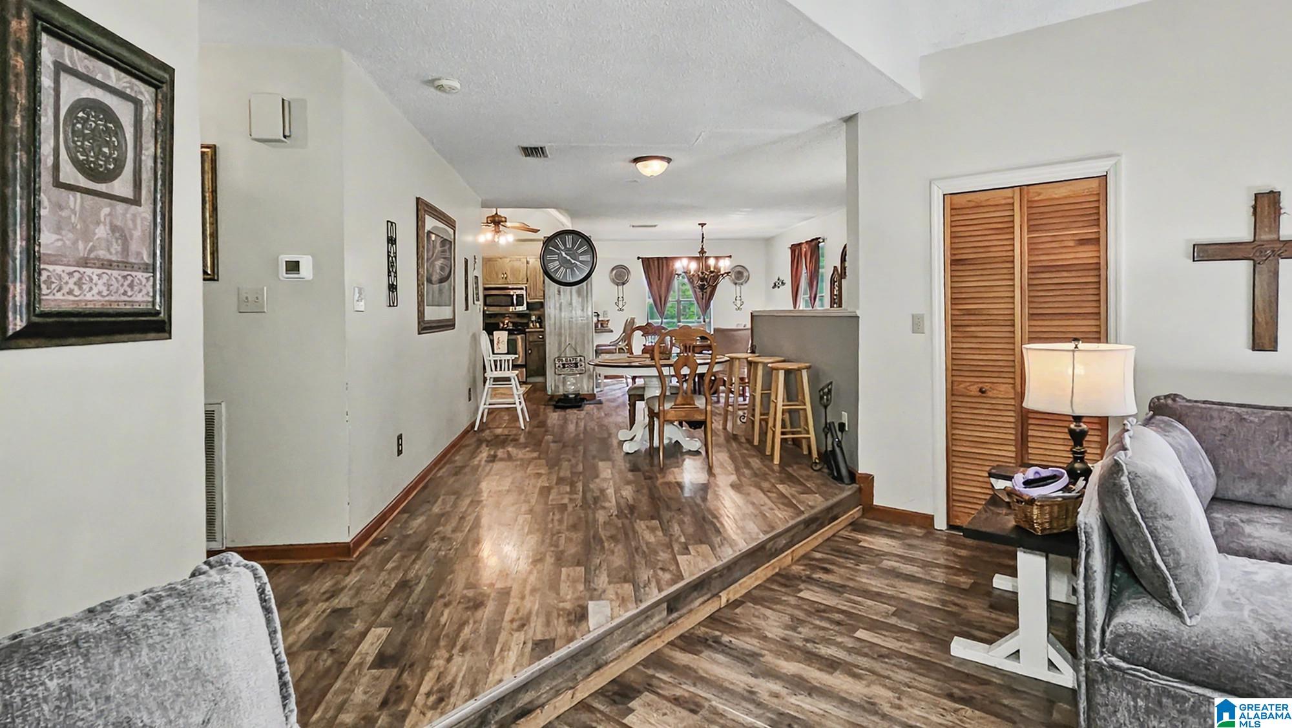
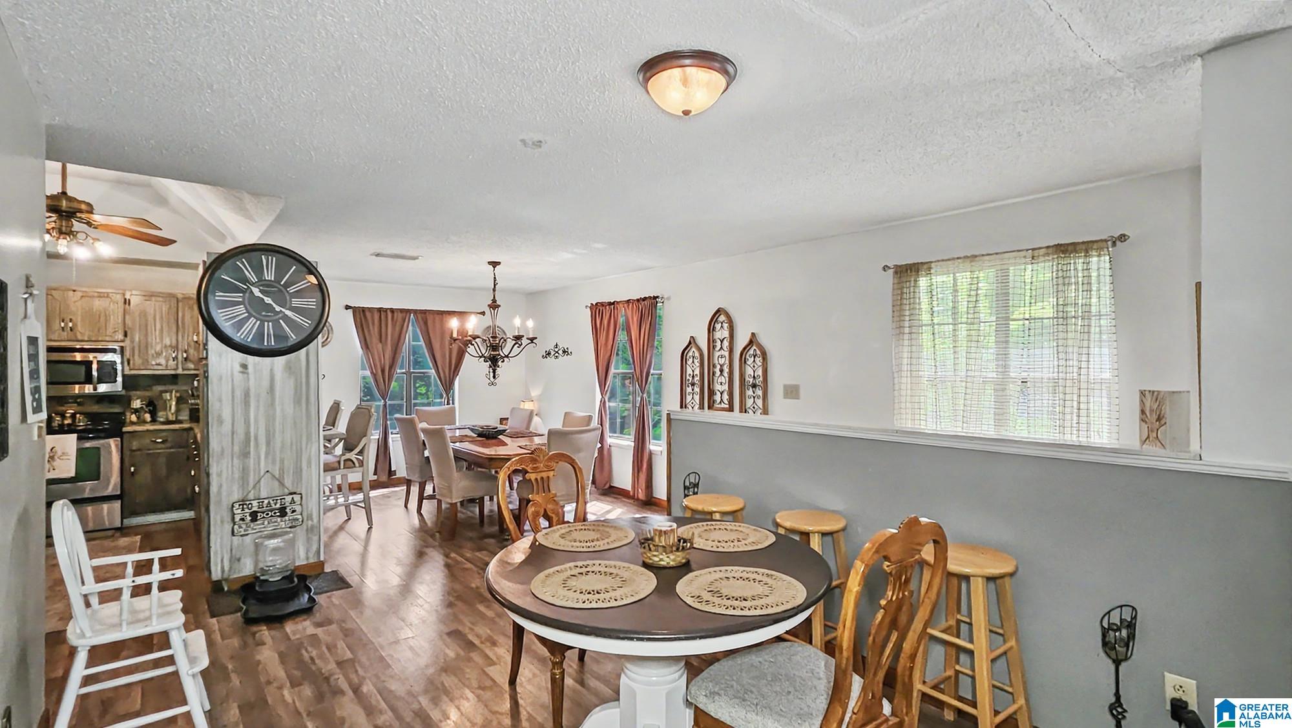
Enjoy peaceful country living on approximately 5 private acres in the sought-after Smoke Rise community! This custom-built home offers vaulted ceilings, abundant natural light, and a spacious layout perfect for everyday living and entertaining. The great room features a wood-burning stove and opens to an oversized deck overlooking the backyard. Giving the feel of being in the mountains. The eat-in kitchen includes ample cabinetry, a breakfast bar, pantry, and adjoins the formal dining room. The primary suite offers walk-in closets, a double vanity, and private deck access. Two additional bedrooms share a full bath. The basement adds exceptional living space with plumbed for a bathroom & kitchenette with existing shower & kitchen sink, gas log fireplace, and two-car garage. Basement area is ideal for an in-law suite, office, or recreation room. Outside, enjoy your own backyard retreat with a gazebo, fire pit, playhouse/storage building, and plenty of room to relax in complete privacy.

Save
Ask
Tour
Hide
Share
Listing Snapshot
Price 
$350,000
Days On Site 
1 Day
Bedrooms 
3
Inside Area (SqFt) 
2,836 sqft
Total Baths 
2
Full Baths 
2
Partial Baths 
N/A
Lot Size 
5.1 Acres
Year Built 
1992
MLS® Number 
21458316
Status 
Active
Property Tax 
N/A
HOA/Condo/Coop Fees 
N/A
Sq Ft Source 
N/A
Friends & Family
Recent Activity
6 hours agoListing updated with changes from the MLS®
yesterdayListing first seen on site
General Features
Acres 
5.1
Attached Garage 
Yes
Garage 
Yes
Garage Spaces 
3
Parking 
AttachedBasementGarage Faces SideDriveway
Property Sub Type 
Single Family Residence
Sewer 
Septic Tank
SqFt Below 
743
Style 
2+ Story
Water Source 
Public
Interior Features
Appliances 
DishwasherElectric CooktopElectric OvenFreezerRefrigeratorMicrowaveGas Water HeaterDryer
Basement 
FullFinishedBlockDaylightConcrete
Cooling 
Central Air
Fireplace 
Yes
Fireplace Features 
Living RoomWood BurningOutsideInsert
Fireplaces 
1
Flooring 
ConcreteHardwoodLaminate
Heating 
CentralElectricFireplace InsertNatural Gas
Interior 
Cathedral Ceiling(s)High Ceilings
Laundry Features 
Main LevelLaundry RoomGas Dryer HookupWasher Hookup
Bathroom 1 
Bedroom 1 
Dining Room 
Kitchen 
Living Room 
Save
Ask
Tour
Hide
Share
Exterior Features
Construction Details 
Wood Siding
Exterior 
Outdoor Grill
Fencing 
Fenced
Other Structures 
GazeboStorage
Patio And Porch 
DeckPorchCovered
Community Features
Financing Terms Available 
CashConventionalFHAVA LoanUSDA Loan
MLS Area 
Blount Springs, Blountsville, Hayden
Schools
School District
Unknown
Elementary School
HAYDEN
Middle School
HAYDEN
High School
HAYDEN
Listing courtesy of Integrity Real Estate

IDX information is provided exclusively for consumers’ personal, non-commercial use, and may not be used for any purpose other than to identify prospective properties consumers may be interested in purchasing. The content of this site is not guaranteed accurate by the MLS. Listing source GALMLS.

Copyright 2026 Greater Alabama MLS, Inc.

Neighborhood & Commute
Source: Walkscore
Disclosure: Community information and market data powered by Constellation Data Labs. Information is deemed reliable but not guaranteed.
Save
Ask
Tour
Hide
Share