Save
Ask
Tour
Hide
Share
$369,000
New Listing

4014 5TH AVENUE S
BIRMINGHAM, AL 35222

Single Family Residence|Coming Soon
3
Beds
2
Total Baths
2
Full Baths
1,882
SqFt
$196
/SqFt
1915
Built
Subdivision:
AVONDALE
County:
Jefferson
Listing courtesy of ARC Realty - Homewood
Call Now: 205-447-2456
Is this the listing for you? We can help make it yours.
205-447-2456
4014 5TH AVENUE S4014 5TH AVENUE S4014 5TH AVENUE S4014 5TH AVENUE S
Save
Ask
Tour
Hide
Share

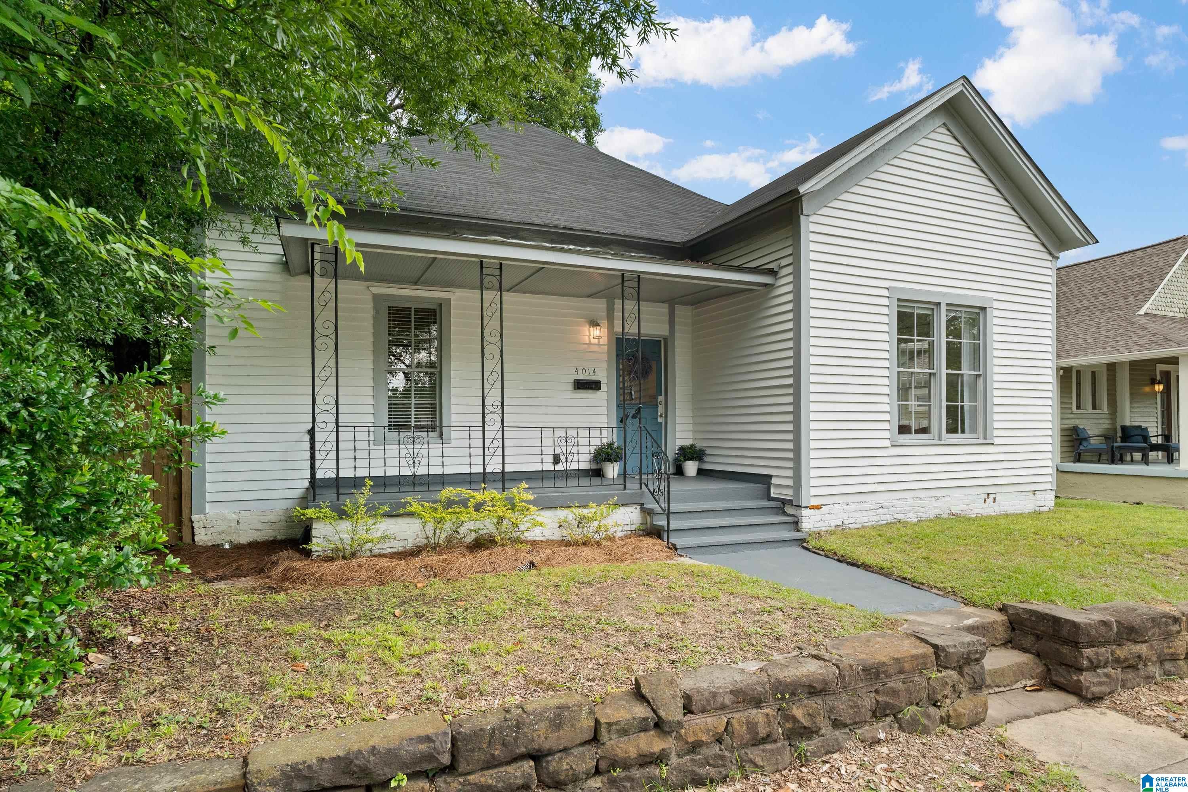
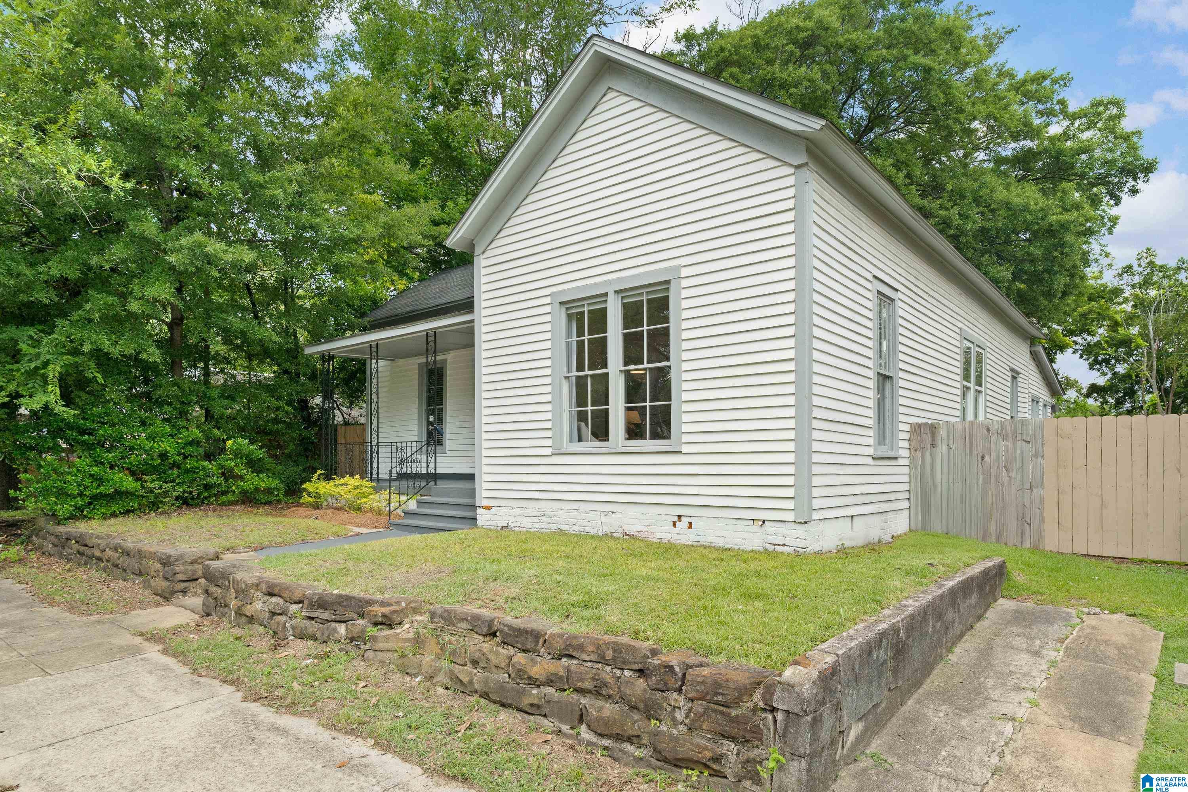
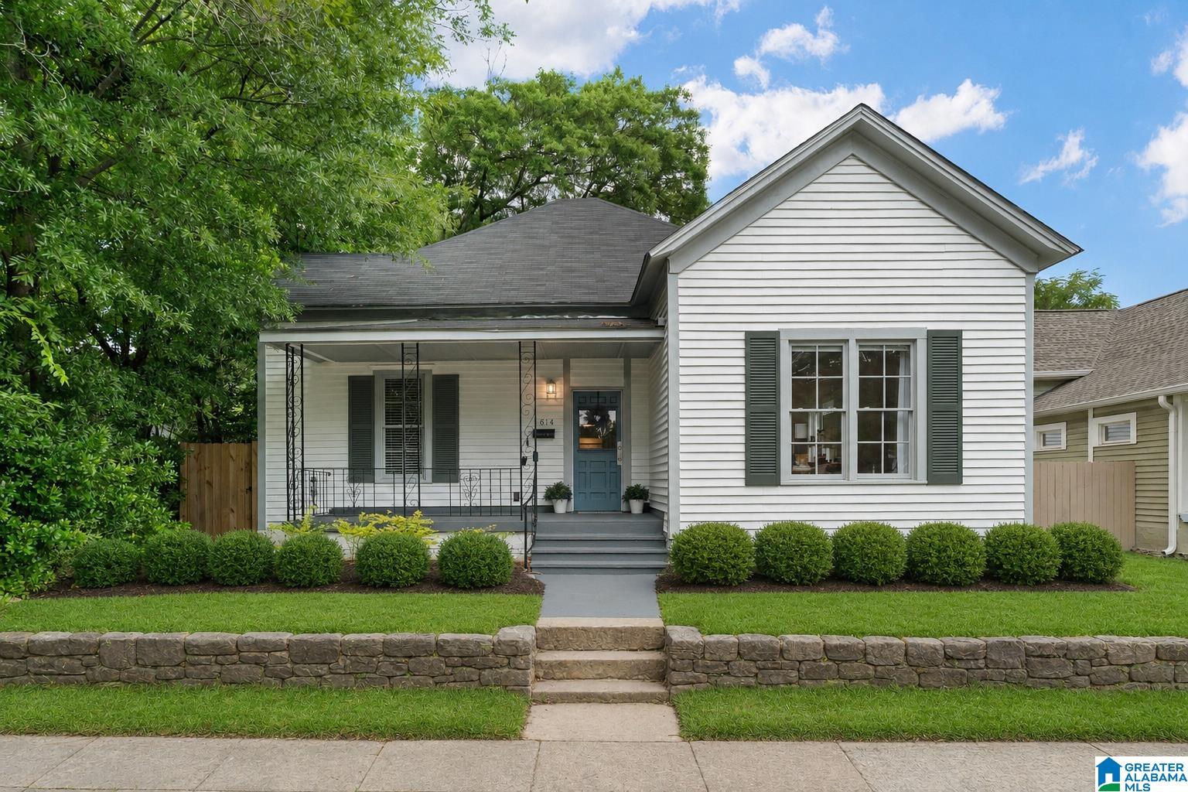
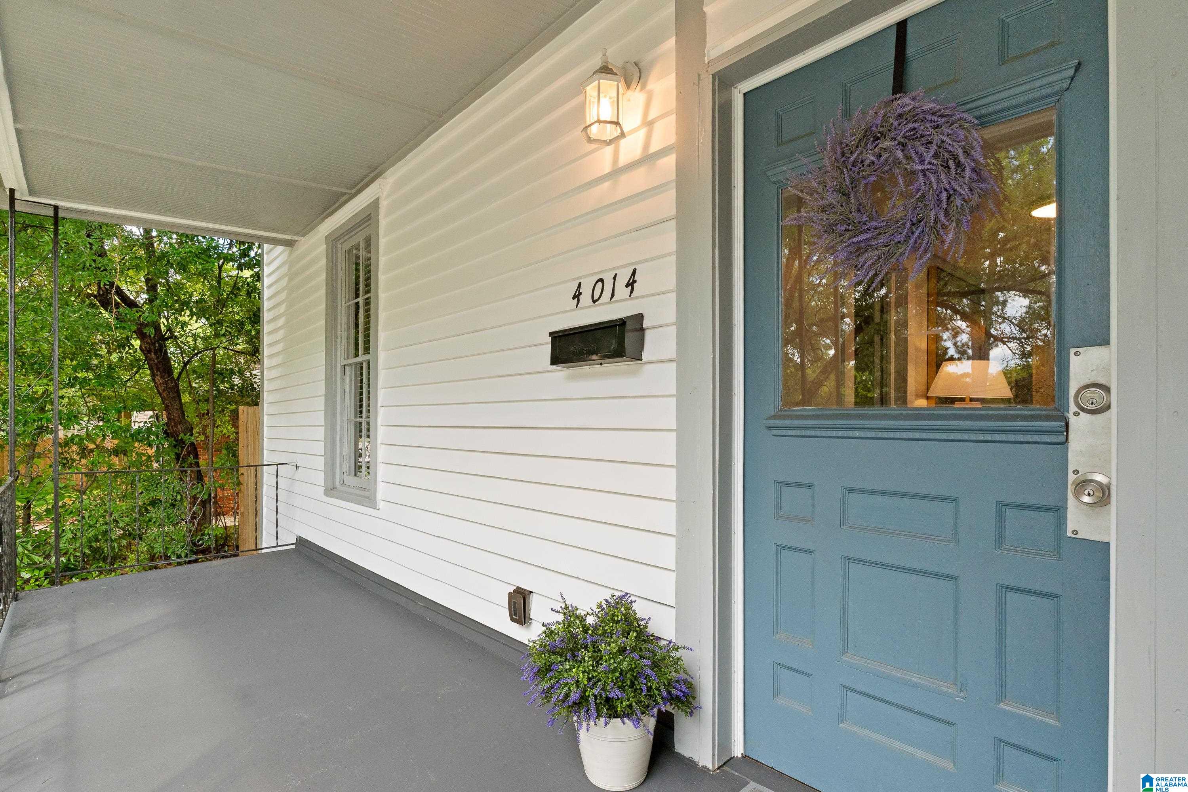
Thoughtfully renovated in 2024, this larger-than-typical Avondale home offers serious peace of mind alongside serious charm. New roof, appliances and systems in 2024 (HVAC 2025), so the big boxes are checked. Inside, the open floor plan shines with 3 King bedrooms, soaring 12-foot-tall ceilings in the living room, kitchen and dining area, as well as LVP floors over hardwoods, new light fixtures, recessed lighting, fresh interior paint. The kitchen anchors the main living space with stainless steel appliances, custom cabinetry, quartz countertops, a breakfast bar with counter seating & pantry. Both bathrooms are fully remodeled! The primary features double sinks and beautifully tiled tub-shower combo, while the second bath offers a sleek freestanding tiled shower. Out back, a large, fenced yard gives you the private outdoor space Avondale living calls for, with alley access, and a parking gate that opens directly to your own private parking area. Minutes from acclaimed dining/breweries.

Save
Ask
Tour
Hide
Share
Listing Snapshot
Price 
$369,000
Days On Site 
0 Days
Bedrooms 
3
Inside Area (SqFt) 
1,882 sqft
Total Baths 
2
Full Baths 
2
Partial Baths 
N/A
Lot Size 
0.16 Acres
Year Built 
1915
MLS® Number 
21458330
Status 
Coming Soon
Property Tax 
N/A
HOA/Condo/Coop Fees 
N/A
Sq Ft Source 
Appraiser
Friends & Family
Recent Activity
2 hours agoListing updated with changes from the MLS®
6 hours agoListing first seen on site
General Features
Acres 
0.16
Parking 
Off StreetOn StreetDriveway
Property Sub Type 
Single Family Residence
Security 
Security System
Style 
1-Story
Utilities 
Sewer Connected
Water Source 
Public
Interior Features
Appliances 
DishwasherElectric CooktopElectric OvenRefrigeratorMicrowaveElectric Water HeaterDryerStainless Steel Appliance(s)
Basement 
Crawl Space
Cooling 
Central Air
Flooring 
HardwoodLaminateTile
Heating 
CentralElectric
Interior 
Cathedral Ceiling(s)Crown MoldingHigh CeilingsRecessed LightingStone CountersMaster Downstairs
Laundry Features 
Laundry RoomMain LevelElectric Dryer HookupWasher HookupLaundry Closet
Bathroom 2 
Bedroom 2 
Bedroom 3 
Dining Room 
Great Room 
Kitchen 
Laundry 
Master Bathroom 
Master Bedroom 
Save
Ask
Tour
Hide
Share
Exterior Features
Construction Details 
Wood Siding
Fencing 
Fenced
Community Features
Financing Terms Available 
CashConventional
MLS Area 
Avondale, Crestwood, Highland Pk, Forest Pk
Schools
School District
Unknown
Elementary School
AVONDALE
Middle School
PUTNAM, W E
High School
WOODLAWN
Listing courtesy of ARC Realty - Homewood

IDX information is provided exclusively for consumers’ personal, non-commercial use, and may not be used for any purpose other than to identify prospective properties consumers may be interested in purchasing. The content of this site is not guaranteed accurate by the MLS. Listing source GALMLS.

Copyright 2026 Greater Alabama MLS, Inc.

Neighborhood & Commute
Source: Walkscore
Disclosure: Community information and market data powered by Constellation Data Labs. Information is deemed reliable but not guaranteed.
Save
Ask
Tour
Hide
Share