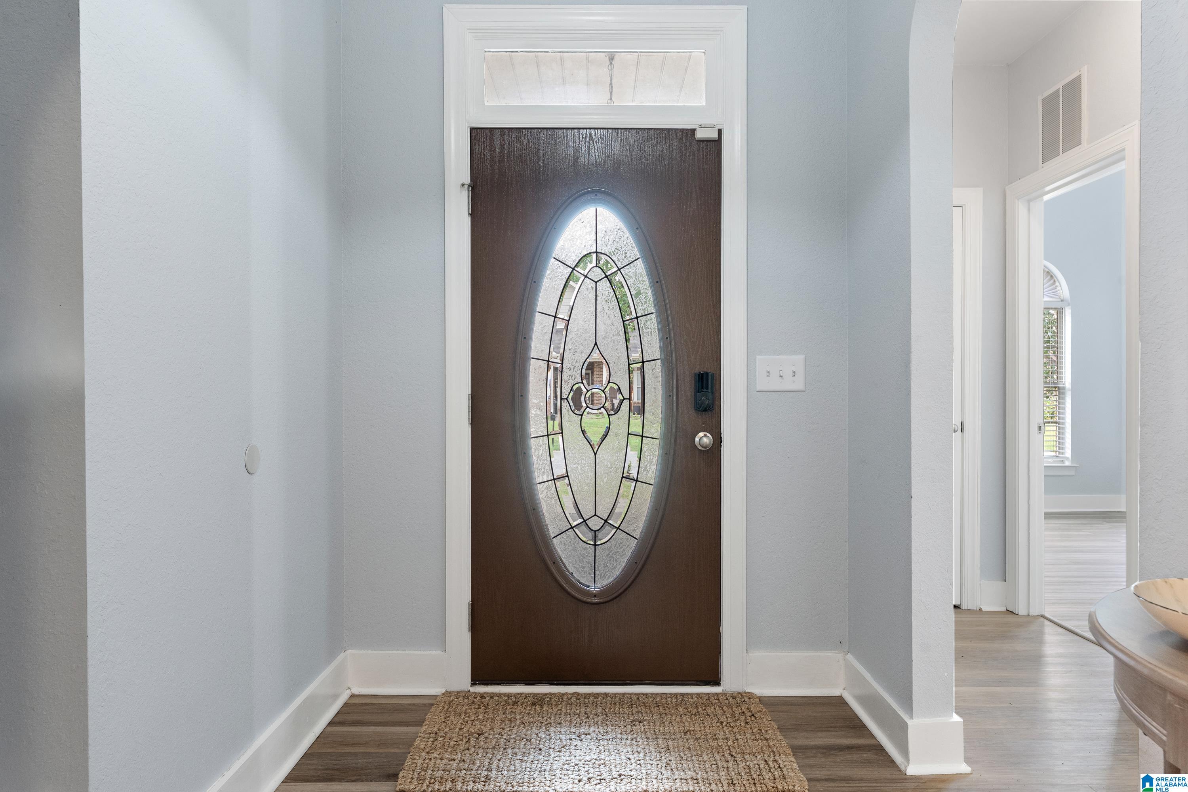
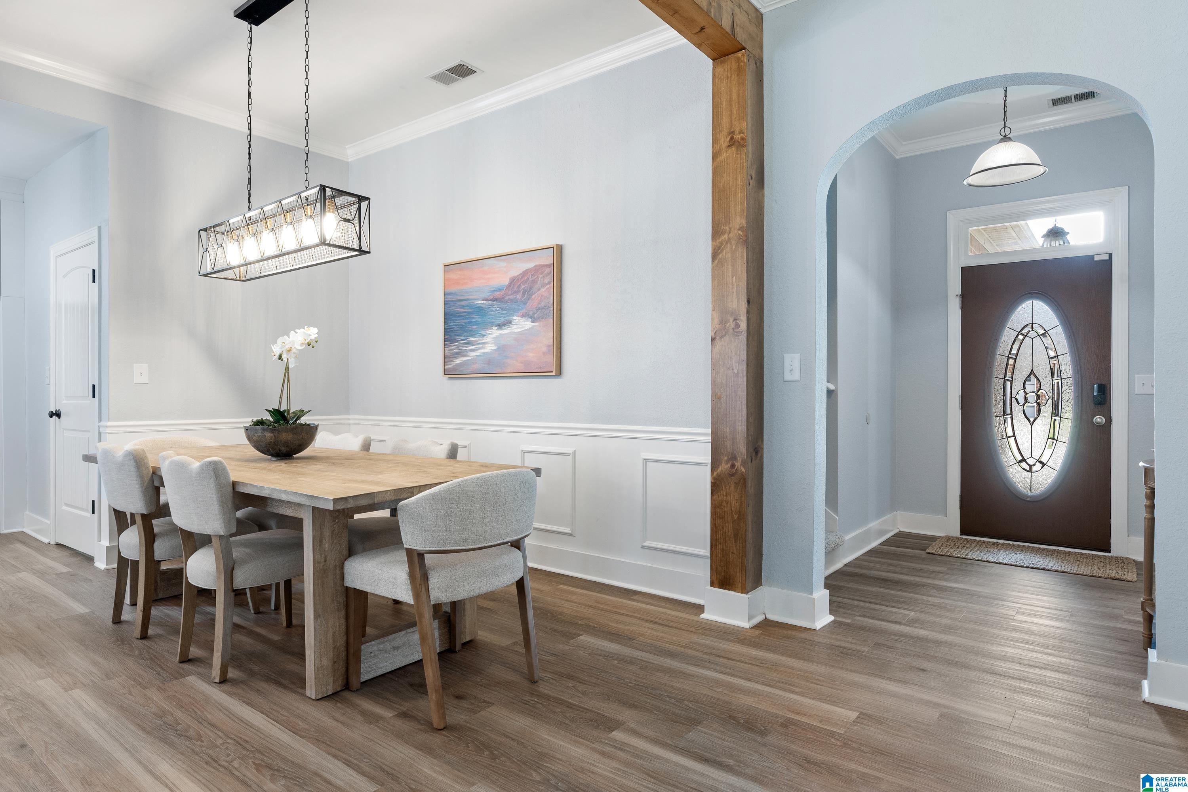
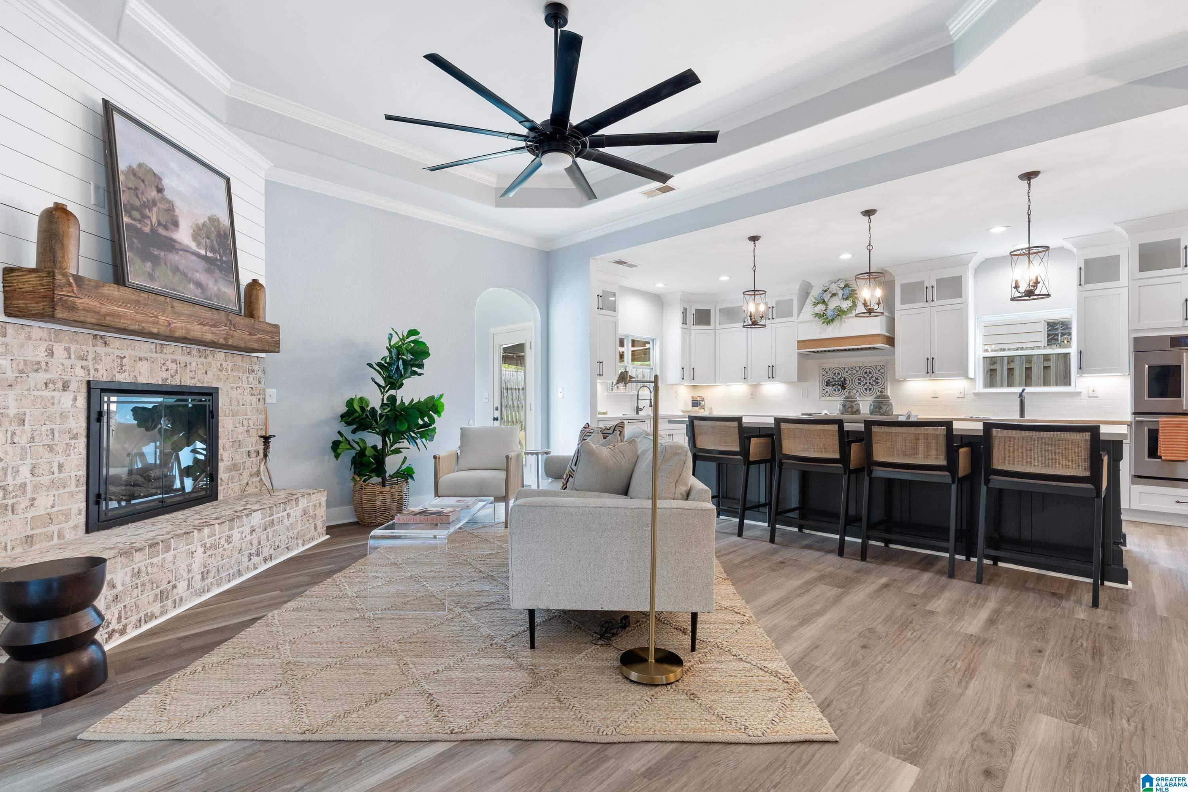
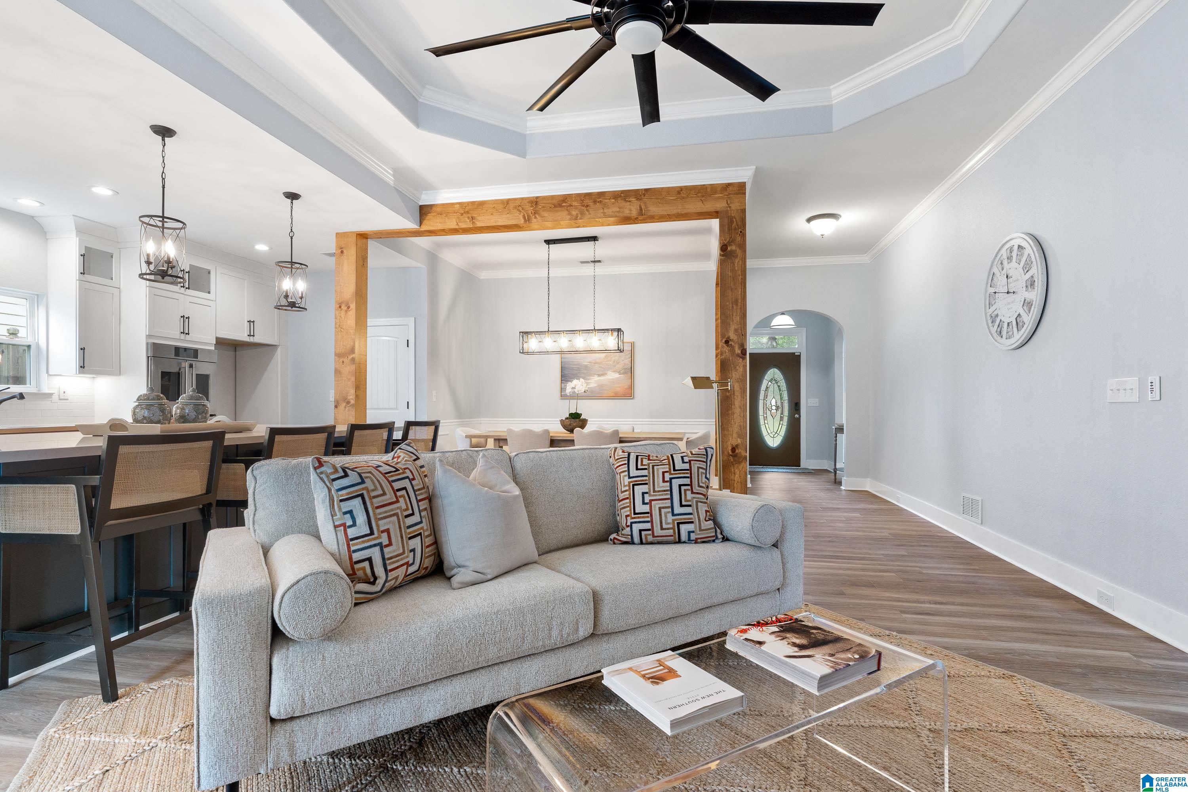
STUNNING KITCHEN of your DREAMS awaits! Completely redesigned and move-in ready, this unique Waterford home blends timeless farmhouse charm with modern convenience. Offering over 2,500 sqft, 4BR and 3BA, every detail has been thoughtfully updated. The custom chef's kitchen is the centerpiece of the home, featuring a professional-style gas range, double ovens, custom vent hood, oversized island, abundant cabinetry, and a walk-in butler’s pantry. The open-concept design is perfect for entertaining, while the bright sunroom provides additional living space filled with natural light. A rare feature, this home offers two primary suites, ideal for guests, multi-generational living, or a private retreat. Additional highlights include a spacious laundry room, soaring ceilings, bay window, covered patio, and fully fenced backyard. Enjoy Waterford’s pool, lake, walking trails, playground, tennis courts, and community events, just minutes from I-65, shopping, dining & schools!
Save
Ask
Tour
Hide
Share
Listing Snapshot
Price
$390,000
Days On Site
0 Days
Bedrooms
4
Inside Area (SqFt)
2,544 sqft
Total Baths
3
Full Baths
3
Partial Baths
N/A
Lot Size
0.17 Acres
Year Built
2007
MLS® Number
21458337
Status
Coming Soon
Property Tax
N/A
HOA/Condo/Coop Fees
$33 monthly
Sq Ft Source
N/A
Friends & Family
React
Invite
Recent Activity
2 hours ago
Listing updated with changes from the MLS®
4 hours ago
Listing first seen on site
General Features
Acres
0.17
Attached Garage
Yes
Foundation
Slab
Garage
Yes
Garage Spaces
2
Green Energy Efficient
Lighting
Parking
AttachedGarage Faces FrontDriveway
Property Sub Type
Single Family Residence
Security
Security System
Style
1.5-Story
Utilities
Underground UtilitiesSewer Connected
Water Source
Public
Interior Features
Appliances
DishwasherDouble OvenGas CooktopGas OvenMicrowaveElectric Water HeaterDisposalDryerSelf Cleaning OvenStainless Steel Appliance(s)
Listing courtesy of Keller Williams Realty Vestavia
IDX information is provided exclusively for consumers’ personal, non-commercial use, and may not be used for any purpose other than to identify prospective properties consumers may be interested in purchasing. The content of this site is not guaranteed accurate by the MLS. Listing source GALMLS.
Copyright 2026 Greater Alabama MLS, Inc.
Neighborhood & Commute
Source: Walkscore
Disclosure: Community information and market data powered by Constellation Data Labs. Information is deemed reliable but not guaranteed.