Save
Ask
Tour
Hide
Share
$280,000
New Listing

146 LELIA DRIVE
WARRIOR, AL 35180

For Sale|Single Family Residence|Active
3
Beds
2
Total Baths
2
Full Baths
1,470
SqFt
$190
/SqFt
1999
Built
Subdivision:
TAVEL
County:
Blount
Listing courtesy of Sweet HOMElife Real Estate
Call Now: 205-447-2456
Is this the listing for you? We can help make it yours.
205-447-2456
Upcoming Open Houses
Sat, Jul 11, 12:00 PM - 2:00 PM
146 LELIA DRIVE146 LELIA DRIVE146 LELIA DRIVE146 LELIA DRIVE
Save
Ask
Tour
Hide
Share

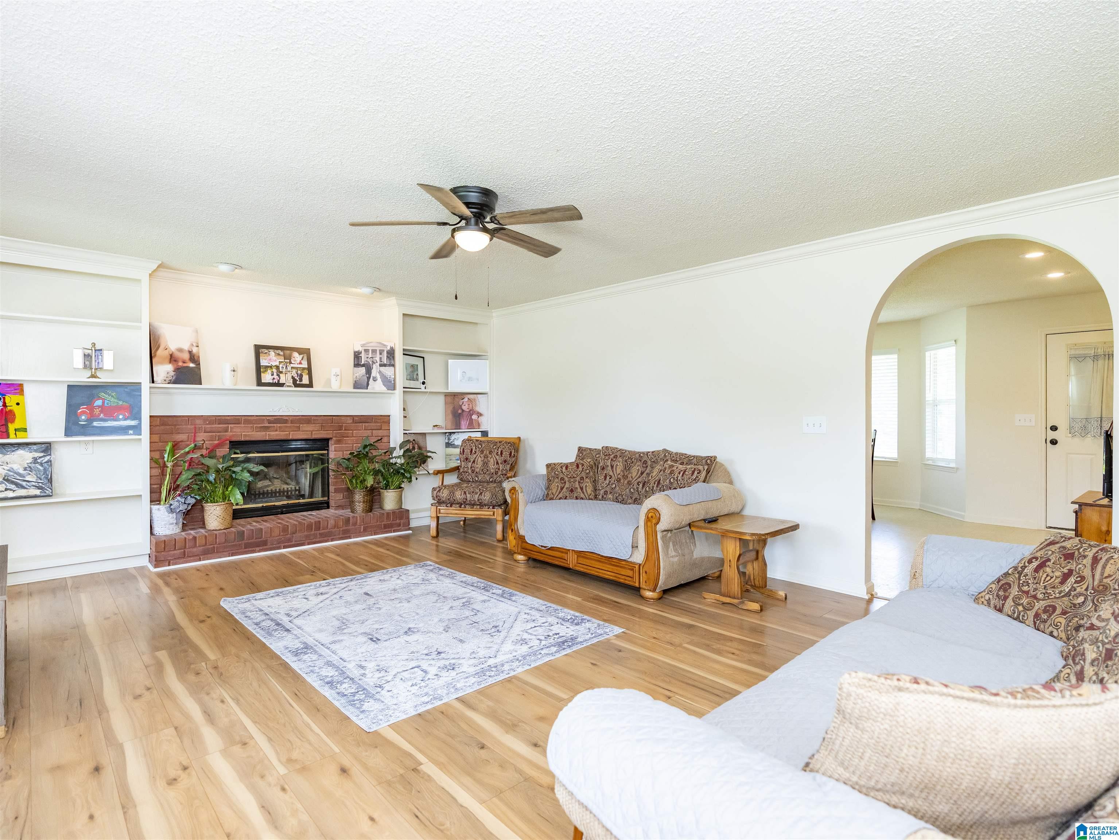
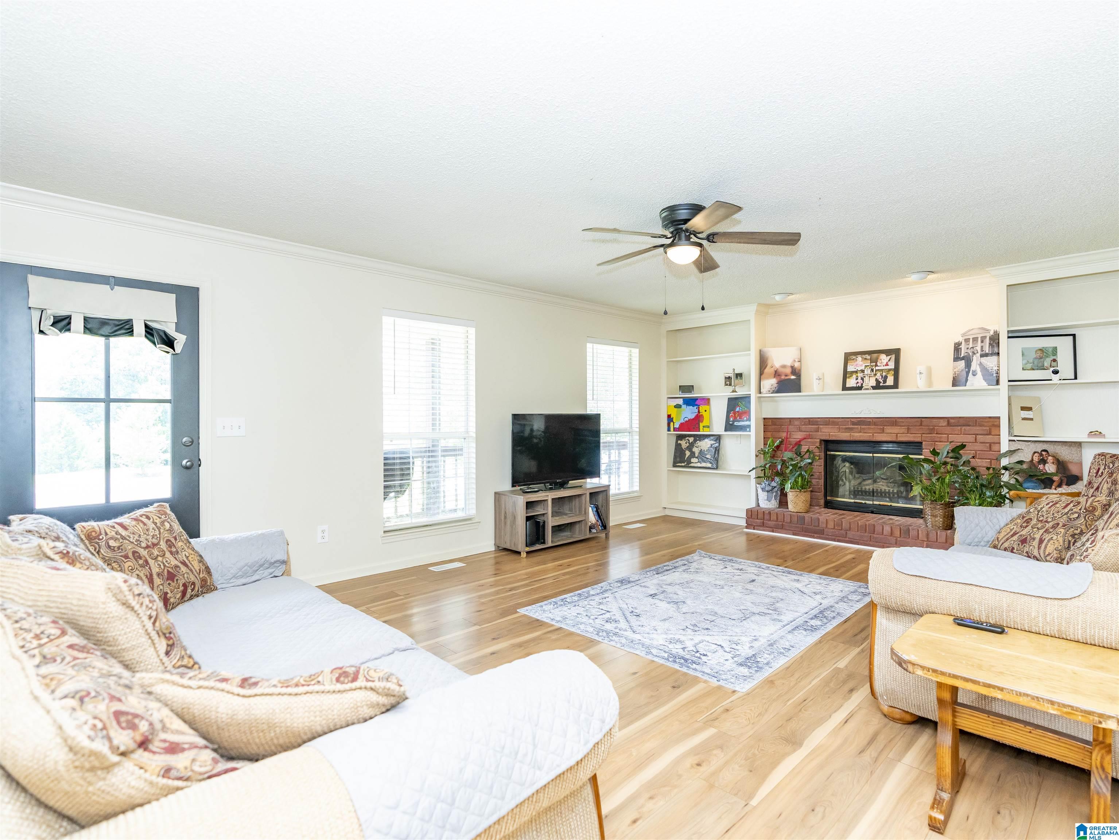
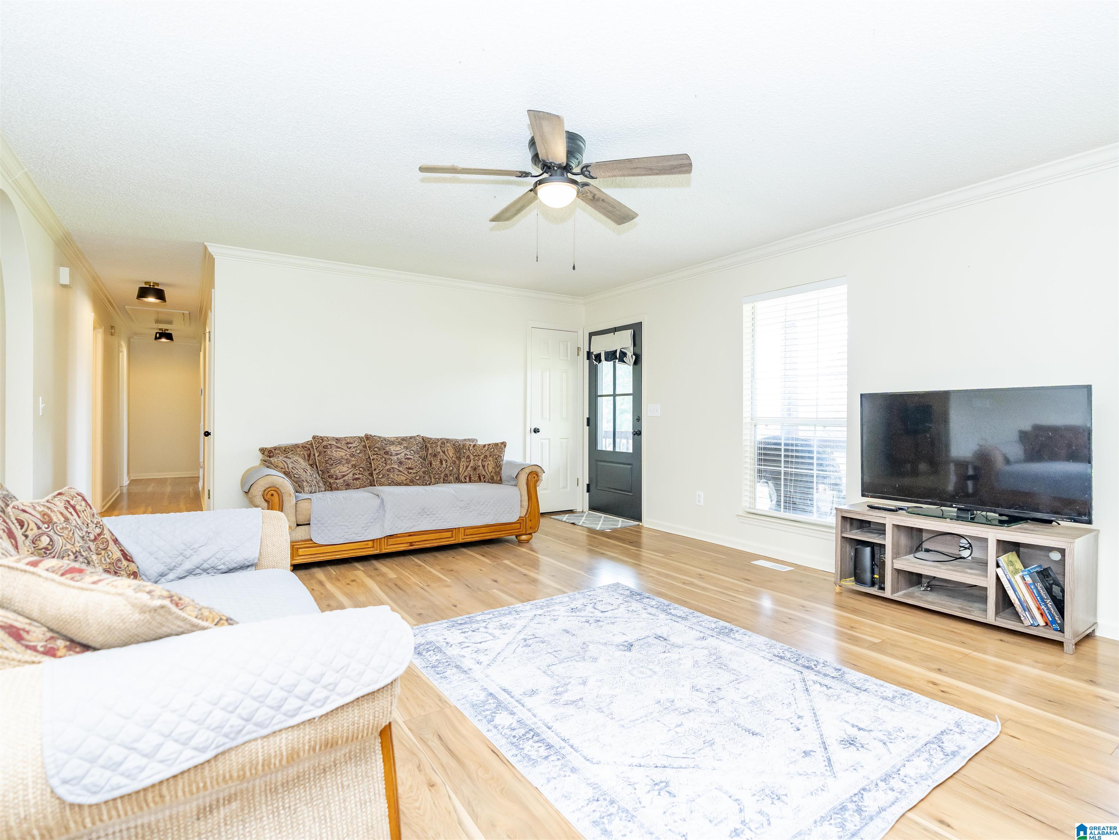
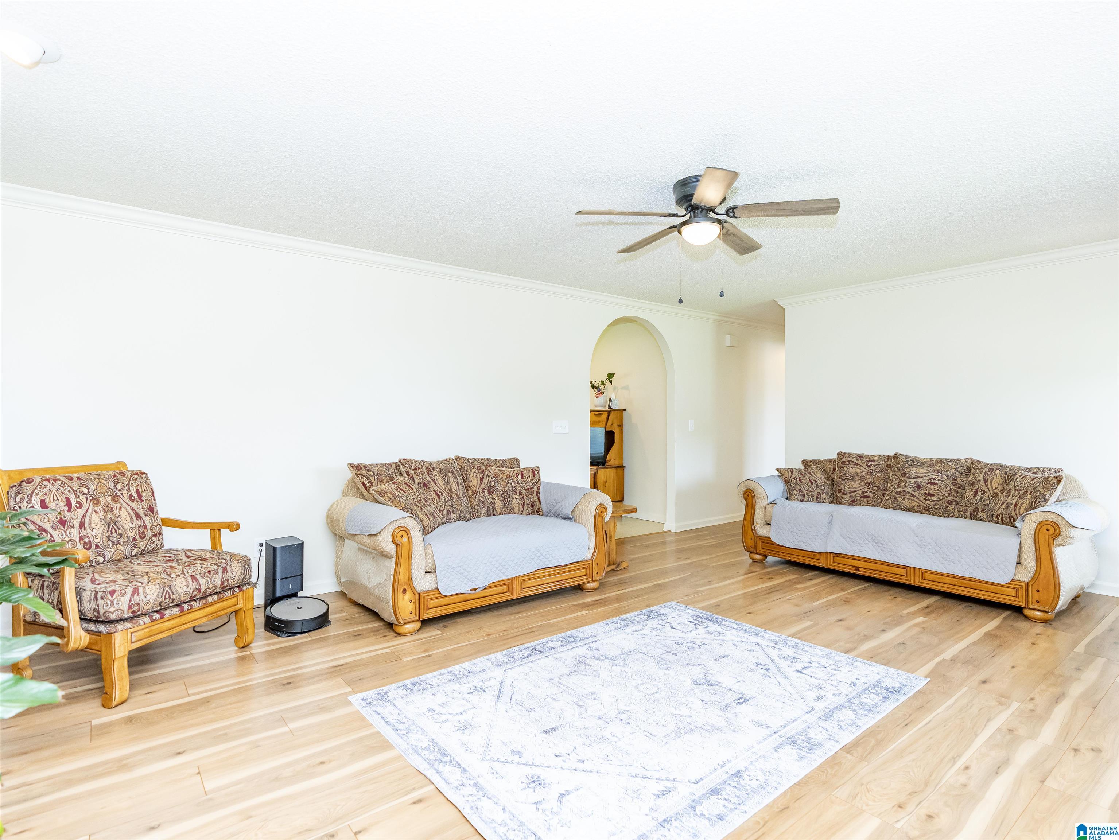
Homes in this sought-after neighborhood rarely become available! Tucked away on a quiet cul-de-sac, this home sits on a level 1 acre lot w/ a partially fenced in yard- perfect for entertaining, pets, or play. (Front & back porches are both covered so you can stay in the shade and still enjoy your land.) Since 2022, this home has been thoughtfully updated with a new roof, HVAC system, water heater, kitchen appliances, flooring in several rooms, and new interior paint throughout. The main level features 3 bedrooms and 2 full bathrooms, a large living room with a brick fireplace surrounded by beautiful built in bookcases, a huge kitchen with tons of cabinet and counter space, and a main level laundry room. The full unfinished basement provides endless possibilities for storage, a workshop, or future expansion. It's located only a couple of minutes from the interstate- perfect for Bham or Cullman commuters. Don't miss this opportunity - schedule your showing today!

Save
Ask
Tour
Hide
Share
Listing Snapshot
Price 
$280,000
Days On Site 
0 Days
Bedrooms 
3
Inside Area (SqFt) 
1,470 sqft
Total Baths 
2
Full Baths 
2
Partial Baths 
N/A
Lot Size 
1 Acre
Year Built 
1999
MLS® Number 
21458340
Status 
Active
Property Tax 
N/A
HOA/Condo/Coop Fees 
N/A
Sq Ft Source 
N/A
Friends & Family
Recent Activity
2 hours agoListing updated with changes from the MLS®
3 hours agoListing first seen on site
General Features
Acres 
1
Garage 
Yes
Garage Spaces 
2
Parking 
BasementGarage Faces SideDriveway
Property Sub Type 
Single Family Residence
Sewer 
Septic Tank
Style 
1-Story
Water Source 
Public
Interior Features
Appliances 
DishwasherElectric OvenRefrigeratorElectric Water HeaterDryer
Basement 
FullUnfinishedConcrete
Cooling 
Ceiling Fan(s)Central Air
Fireplace 
Yes
Fireplace Features 
Living RoomGas
Fireplaces 
1
Flooring 
CarpetLaminateVinyl
Heating 
Central
Interior 
Laminate CountersMaster Downstairs
Laundry Features 
Laundry RoomMain LevelElectric Dryer HookupWasher Hookup
Bathroom 2 
Bedroom 2 
Bedroom 3 
Kitchen 
Laundry 
Living Room 
Master Bathroom 
Master Bedroom 
Save
Ask
Tour
Hide
Share
Exterior Features
Construction Details 
Vinyl Siding
Fencing 
Fenced
Lot Features 
Cul-De-Sac
Patio And Porch 
DeckCovered
Community Features
Financing Terms Available 
CashConventionalFHAVA LoanUSDA Loan
MLS Area 
Corner, Kimberly, Morris, SmokeRise, Warrior
Schools
School District
Unknown
Elementary School
HAYDEN
Middle School
HAYDEN
High School
HAYDEN
Listing courtesy of Sweet HOMElife Real Estate

IDX information is provided exclusively for consumers’ personal, non-commercial use, and may not be used for any purpose other than to identify prospective properties consumers may be interested in purchasing. The content of this site is not guaranteed accurate by the MLS. Listing source GALMLS.

Copyright 2026 Greater Alabama MLS, Inc.

Neighborhood & Commute
Source: Walkscore
Disclosure: Community information and market data powered by Constellation Data Labs. Information is deemed reliable but not guaranteed.
Save
Ask
Tour
Hide
Share