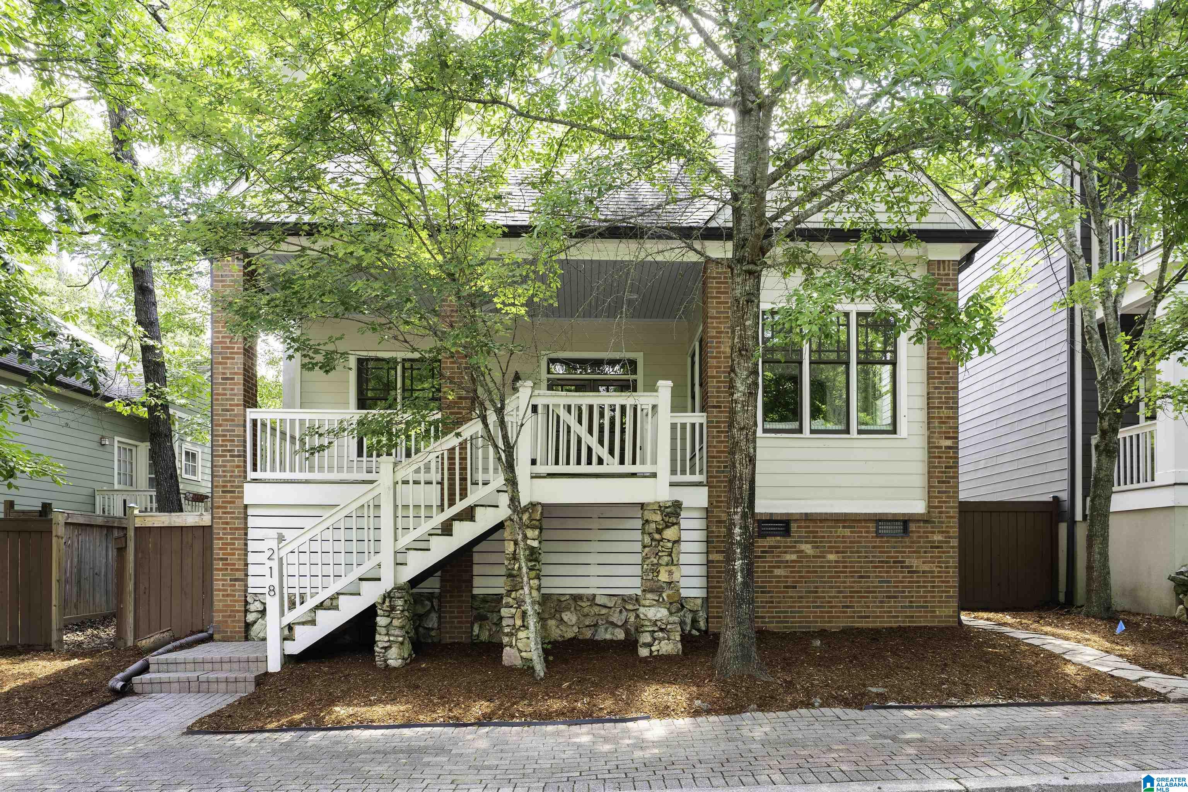
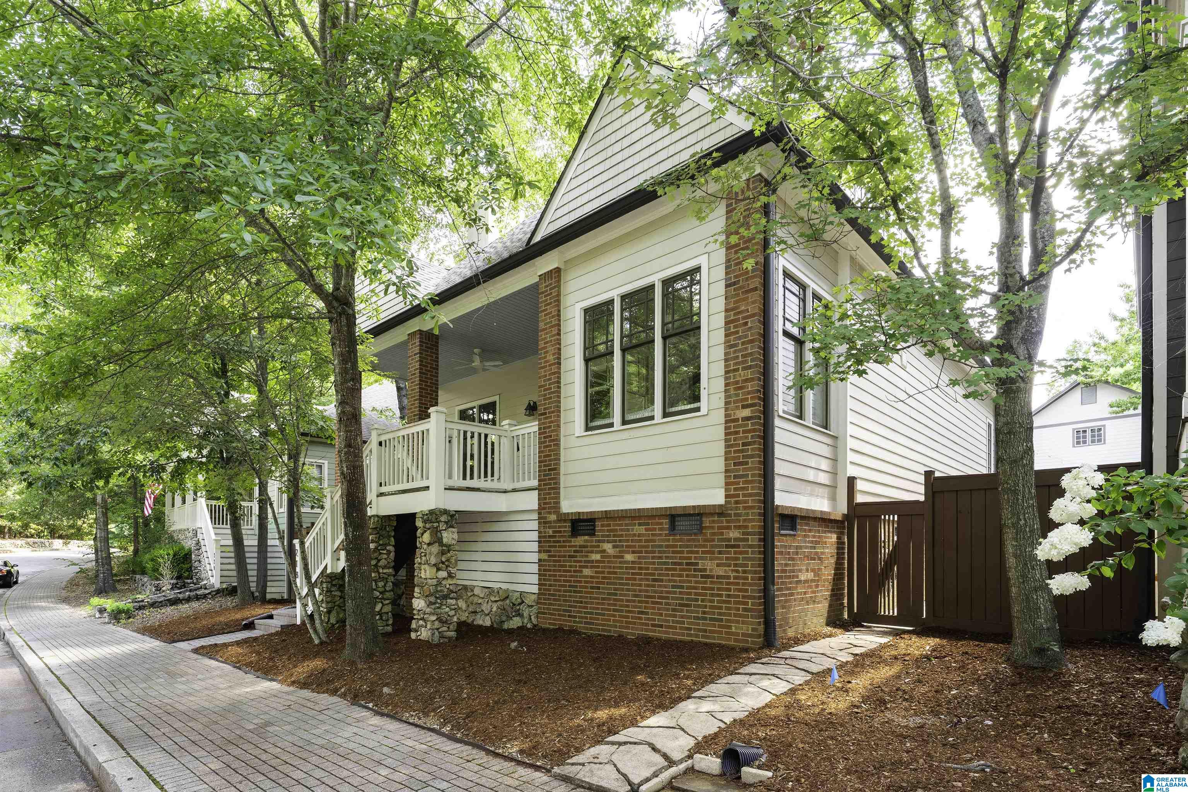
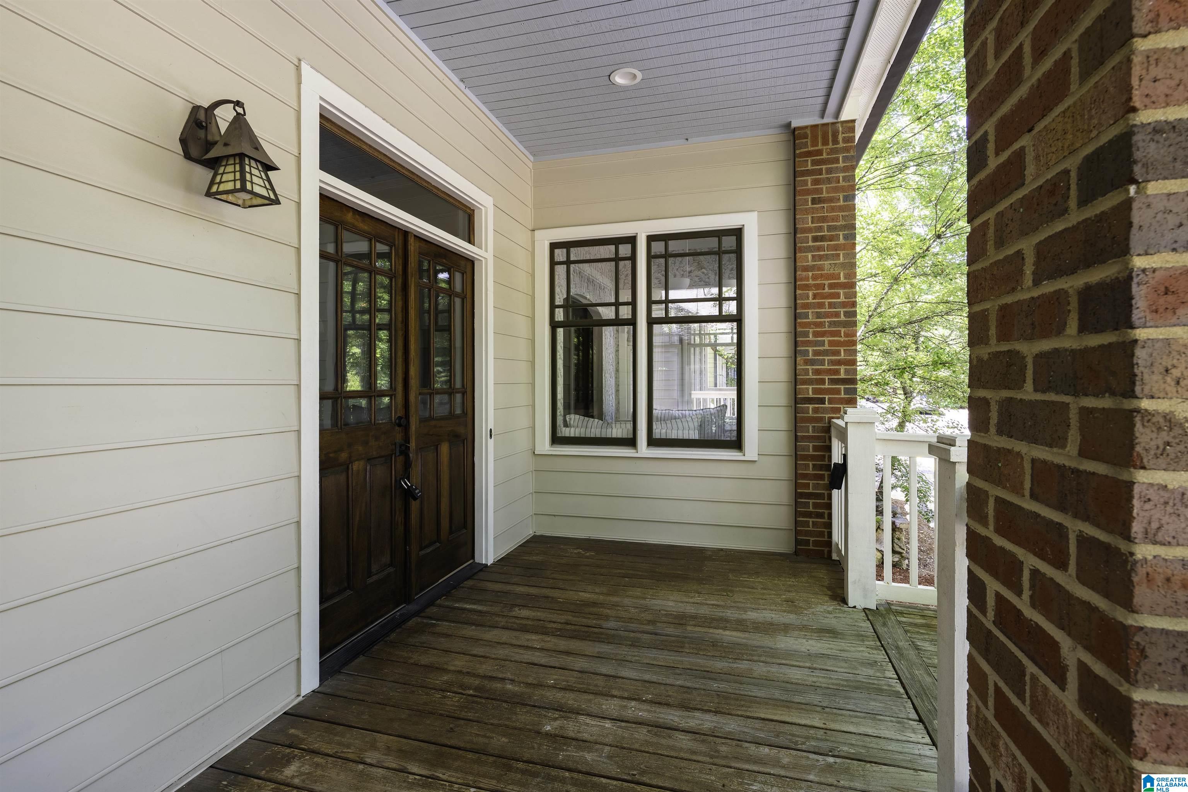
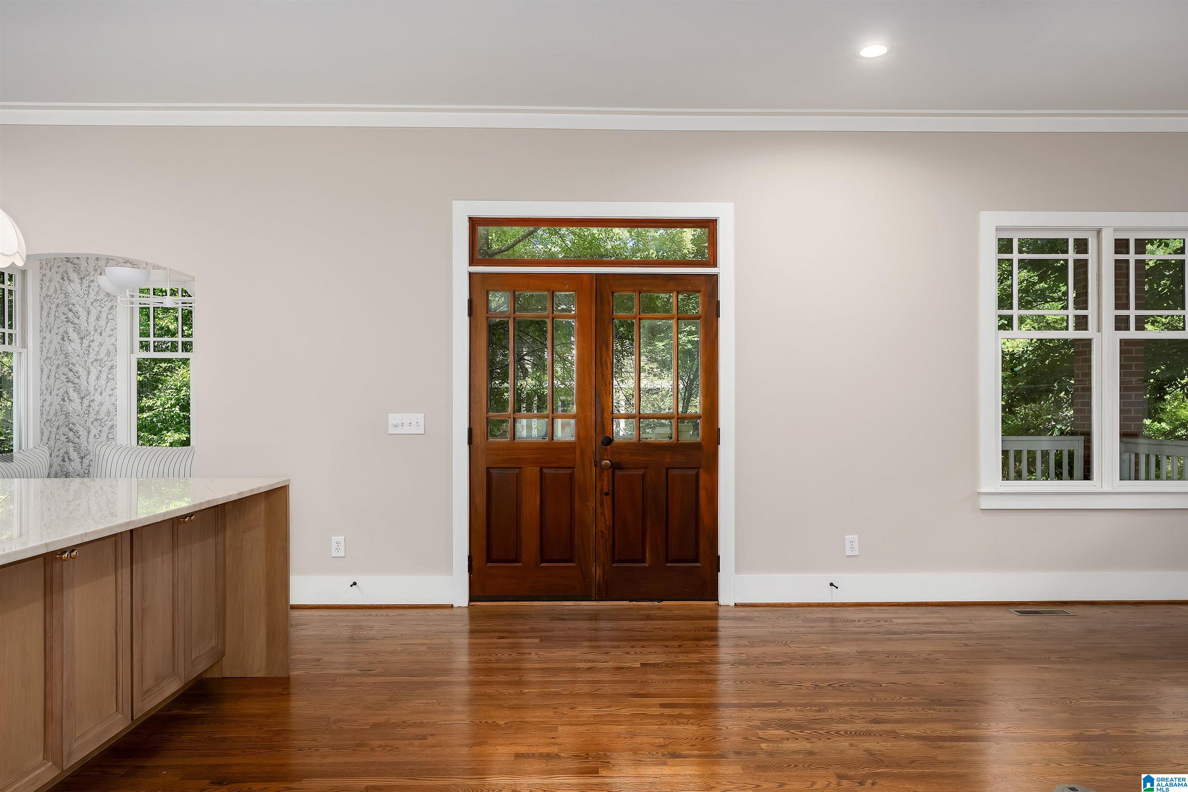
This popular “Longleaf” Plan, updated only 4 years ago, is nestled in highly desirable Mt Laurel only steps away from pools, parks, schools, pickleball, basketball, & tennis courts. This beautiful home opens into a bright, open concept LR, HW floors, a crackling FP, & flows into a newly added kitchen with new custom cabinetry, an oversized island w/ DBL stacked cabinets, quartzite countertops, high-end Bosch appliances, new backsplash, a nook with built-ins, & a DBL pantry with built-in frig. The main level also features a spacious Master Ensuite, a guest BR, Lndry Rm & a covered deck offering great overflow entertainment. The newly built 30 ft playroom upstairs is a “must-see!” The new fully-equipped Carriage Home accesses from playroom, or with its own private outside entry-ideal for in-laws, guests or rental income. Even the garage is oversized, w/ 3 walls of cabinets, storage & shelving! Enjoy miles of walking trails, numerous parks, an incredible lake, boating, fishing & swimming.
Save
Ask
Tour
Hide
Share
Listing Snapshot
Price
$749,500
Days On Site
0 Days
Bedrooms
5
Inside Area (SqFt)
3,238 sqft
Total Baths
4
Full Baths
4
Partial Baths
N/A
Lot Size
0.09 Acres
Year Built
2006
MLS® Number
21458370
Status
Coming Soon
Property Tax
N/A
HOA/Condo/Coop Fees
$148.33 monthly
Sq Ft Source
Appraiser
Friends & Family
React
Invite
Recent Activity
2 hours ago
Listing updated with changes from the MLS®
2 hours ago
Listing first seen on site
General Features
Acres
0.09
Attached Garage
Yes
Garage
Yes
Garage Spaces
2
Green Energy Efficient
Lighting
Parking
On StreetAttachedGarage Faces Rear
Property Sub Type
Single Family Residence
Style
2+ Story
Utilities
Underground UtilitiesSewer Connected
Water Source
Public
Interior Features
Appliances
DishwasherElectric OvenRefrigeratorGas CooktopIce MakerMicrowaveGas Water HeaterDisposalDryerOvenWarming DrawerWater HeaterTankless Water HeaterSelf Cleaning OvenStainless Steel Appliance(s)
IDX information is provided exclusively for consumers’ personal, non-commercial use, and may not be used for any purpose other than to identify prospective properties consumers may be interested in purchasing. The content of this site is not guaranteed accurate by the MLS. Listing source GALMLS.
Copyright 2026 Greater Alabama MLS, Inc.
Neighborhood & Commute
Source: Walkscore
Disclosure: Community information and market data powered by Constellation Data Labs. Information is deemed reliable but not guaranteed.