Save
Ask
Tour
Hide
Share
$309,000
New Listing

4145 SEABROOK LANE
BIRMINGHAM, AL 35216

For Sale|Townhouse|Active
3
Beds
3
Total Baths
2
Full Baths
1
Partial Bath
2,454
SqFt
$126
/SqFt
2007
Built
Subdivision:
SAVANNAH VILLAGE
County:
Jefferson
Listing courtesy of LAH Sotheby's International Realty Hoover
Call Now: 205-447-2456
Is this the listing for you? We can help make it yours.
205-447-2456
4145 SEABROOK LANE4145 SEABROOK LANE4145 SEABROOK LANE4145 SEABROOK LANE
Save
Ask
Tour
Hide
Share

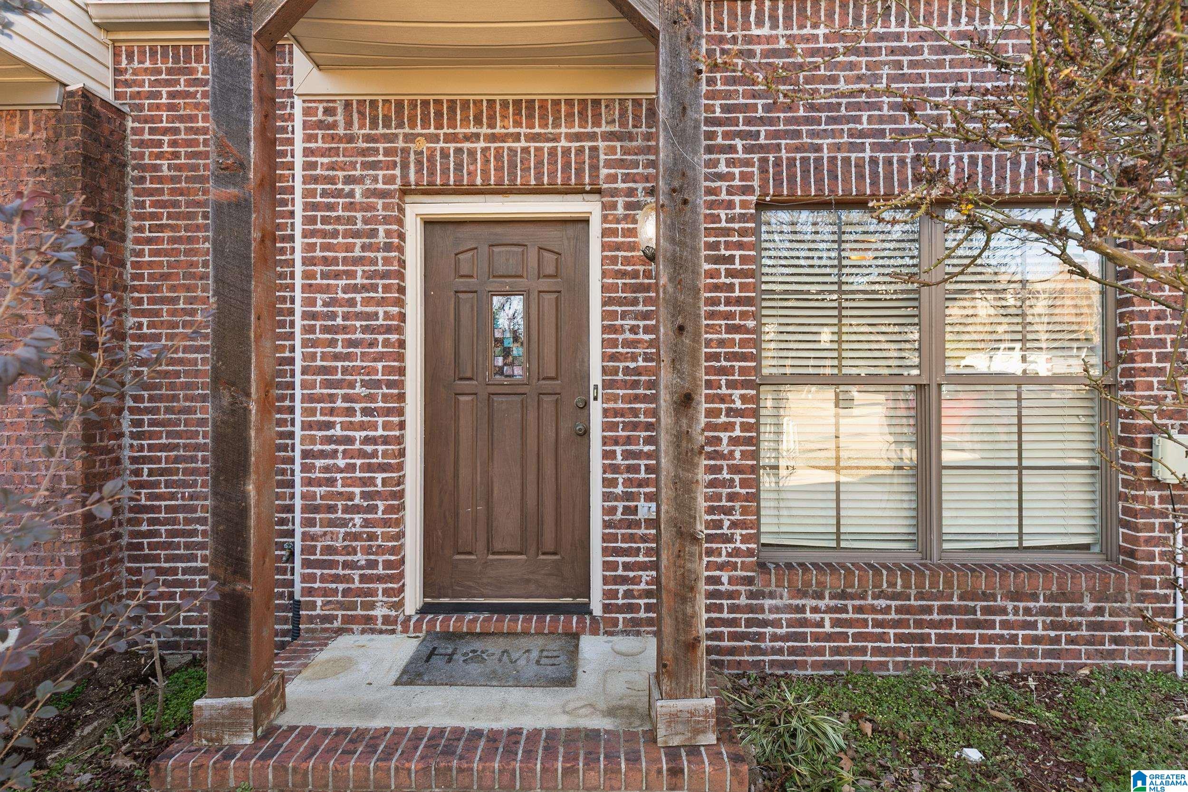
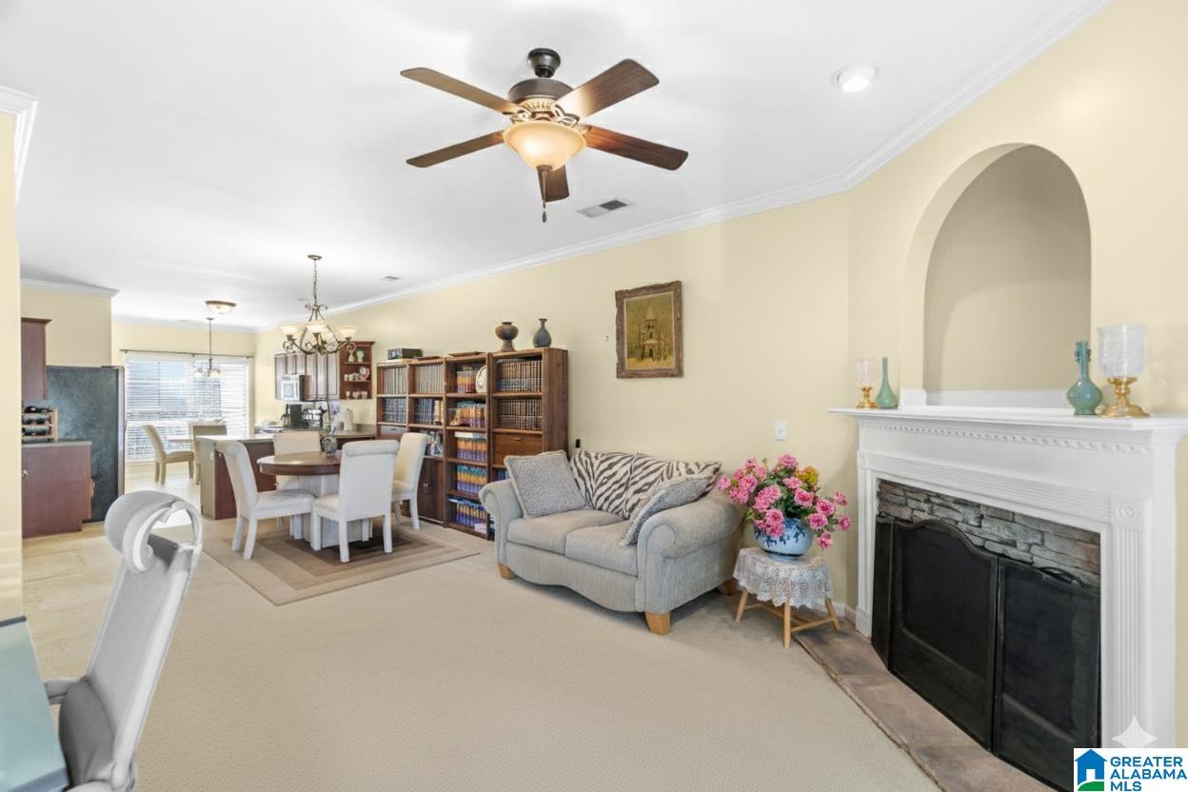
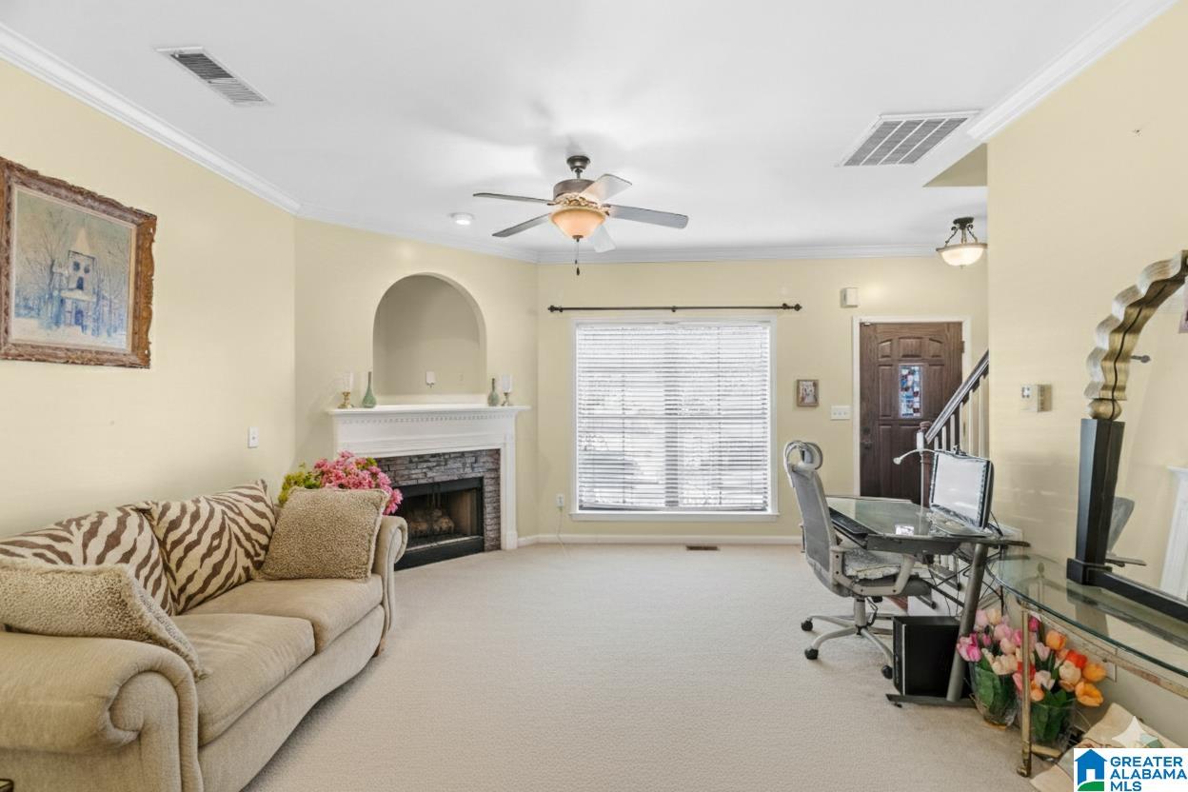
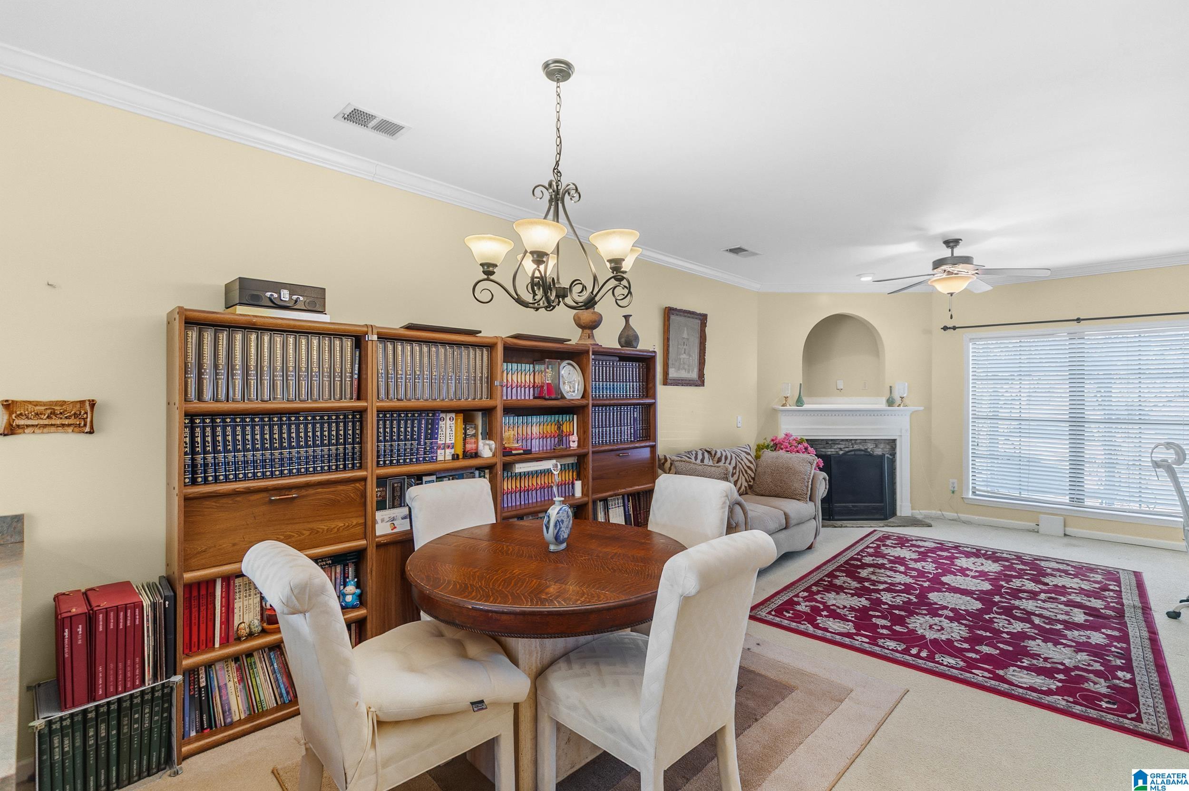
Price Improvement! It is rare to find a townhome that doesn’t feel like a series of compromises, but this floor plan actually breathes. As one of the largest floor plans in the community, the main level is a total win for anyone tired of stairs because the primary suite and the main living spaces are all on one floor, keeping everything you need for daily life within reach. You have a perfect morning coffee spot on the deck and a massive daylight basement that flows right out to a flat, fenced yard with a wooded backdrop that stays private. Upstairs, the layout keeps going with two more large bedrooms, a full bath, and a surprising amount of storage, plus an additional room ready to be finished if you want to add more livable square footage later. Whether you need a quiet home office, a gym, or just room for everyone to spread out without being on top of each other, this is the kind of space that makes sense for the long haul.

Save
Ask
Tour
Hide
Share
Listing Snapshot
Price 
$309,000
Days On Site 
0 Days
Bedrooms 
3
Inside Area (SqFt) 
2,454 sqft
Total Baths 
3
Full Baths 
2
Partial Baths 
1
Lot Size 
N/A
Year Built 
2007
MLS® Number 
21458432
Status 
Active
Property Tax 
N/A
HOA/Condo/Coop Fees 
N/A
Sq Ft Source 
N/A
Friends & Family
Recent Activity
3 hours agoListing updated with changes from the MLS®
6 hours agoListing first seen on site
General Features
Parking 
Driveway
Property Sub Type 
Townhouse
SqFt Below 
936
Style 
1.5-Story
Utilities 
Sewer Connected
Water Source 
Public
Interior Features
Appliances 
DishwasherElectric OvenRefrigeratorMicrowaveGas Water HeaterDryer
Basement 
FullDaylight
Cooling 
Central Air
Fireplace 
Yes
Fireplace Features 
Great RoomVentlessGas
Fireplaces 
1
Flooring 
CarpetHardwoodTile
Heating 
CentralHeat Pump
Interior 
Walk-In Closet(s)Crown MoldingHigh CeilingsRecessed LightingLaminate CountersMaster Downstairs
Laundry Features 
Laundry RoomMain LevelElectric Dryer HookupWasher HookupLaundry Closet
Bathroom 2 
Level - First
Bathroom 3 
Level - Second
Bedroom 2 
Level - Second
Bedroom 3 
Level - Second
Dining Room 
Level - First
Kitchen 
Level - First
Laundry 
Level - First
Living Room 
Level - Basement
Master Bathroom 
Level - First
Master Bedroom 
Level - First
Save
Ask
Tour
Hide
Share
Exterior Features
Construction Details 
Vinyl SidingBrick
Fencing 
Fenced
Patio And Porch 
DeckPatioPorch
Windows/Doors 
French Doors
Community Features
Financing Terms Available 
CashConventionalFHAVA Loan
MLS Area 
Bluff Park, Hoover, Riverchase
Schools
School District
Unknown
Elementary School
GRANTSWOOD
Middle School
IRONDALE
High School
SHADES VALLEY
Listing courtesy of LAH Sotheby's International Realty Hoover

IDX information is provided exclusively for consumers’ personal, non-commercial use, and may not be used for any purpose other than to identify prospective properties consumers may be interested in purchasing. The content of this site is not guaranteed accurate by the MLS. Listing source GALMLS.

Copyright 2026 Greater Alabama MLS, Inc.

Neighborhood & Commute
Source: Walkscore
Disclosure: Community information and market data powered by Constellation Data Labs. Information is deemed reliable but not guaranteed.
Save
Ask
Tour
Hide
Share