Save
Ask
Tour
Hide
Share
$679,900
New Listing

1421 INDIAN CREST DRIVE
INDIAN SPRINGS VILLAGE, AL 35124

Single Family Residence|Coming Soon
4
Beds
4
Total Baths
3
Full Baths
1
Partial Bath
4,418
SqFt
$154
/SqFt
1971
Built
Subdivision:
INDIAN SPRINGS
County:
Shelby
Listing courtesy of RealtySouth-Inverness Office
Call Now: 205-447-2456
Is this the listing for you? We can help make it yours.
205-447-2456
1421 INDIAN CREST DRIVE1421 INDIAN CREST DRIVE1421 INDIAN CREST DRIVE1421 INDIAN CREST DRIVE
Save
Ask
Tour
Hide
Share

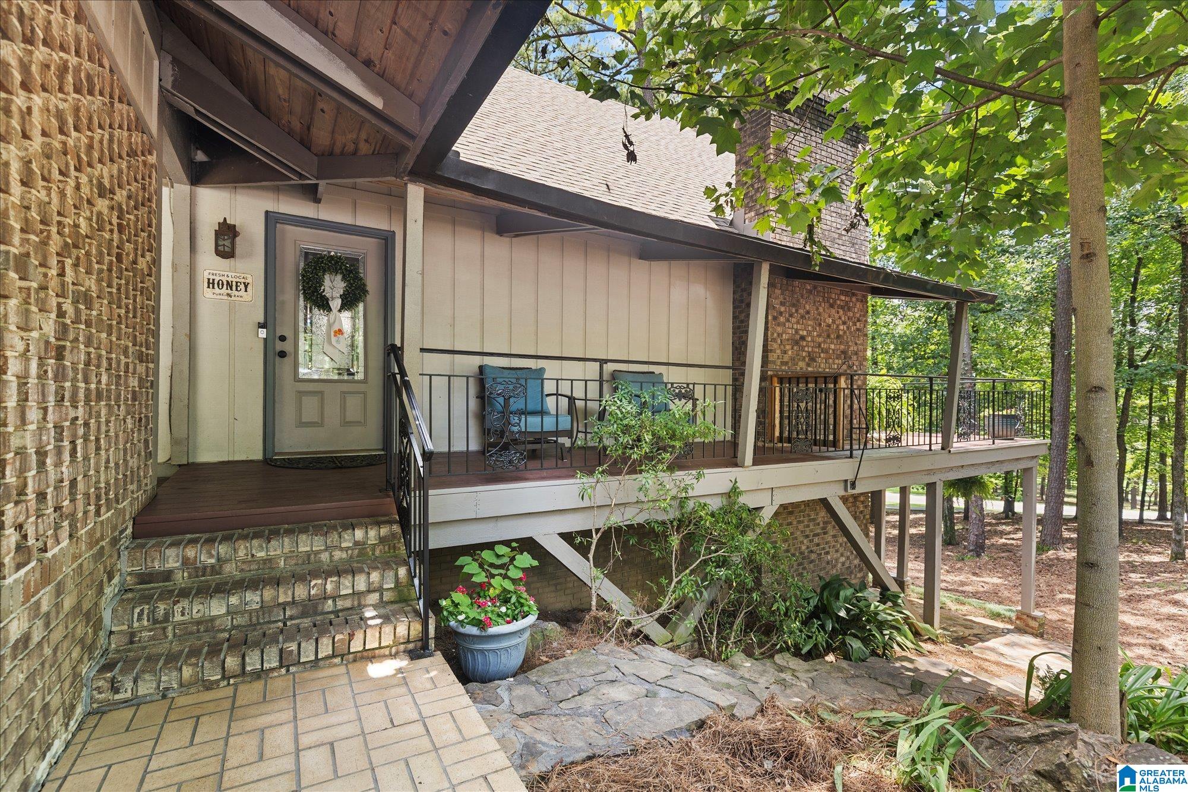
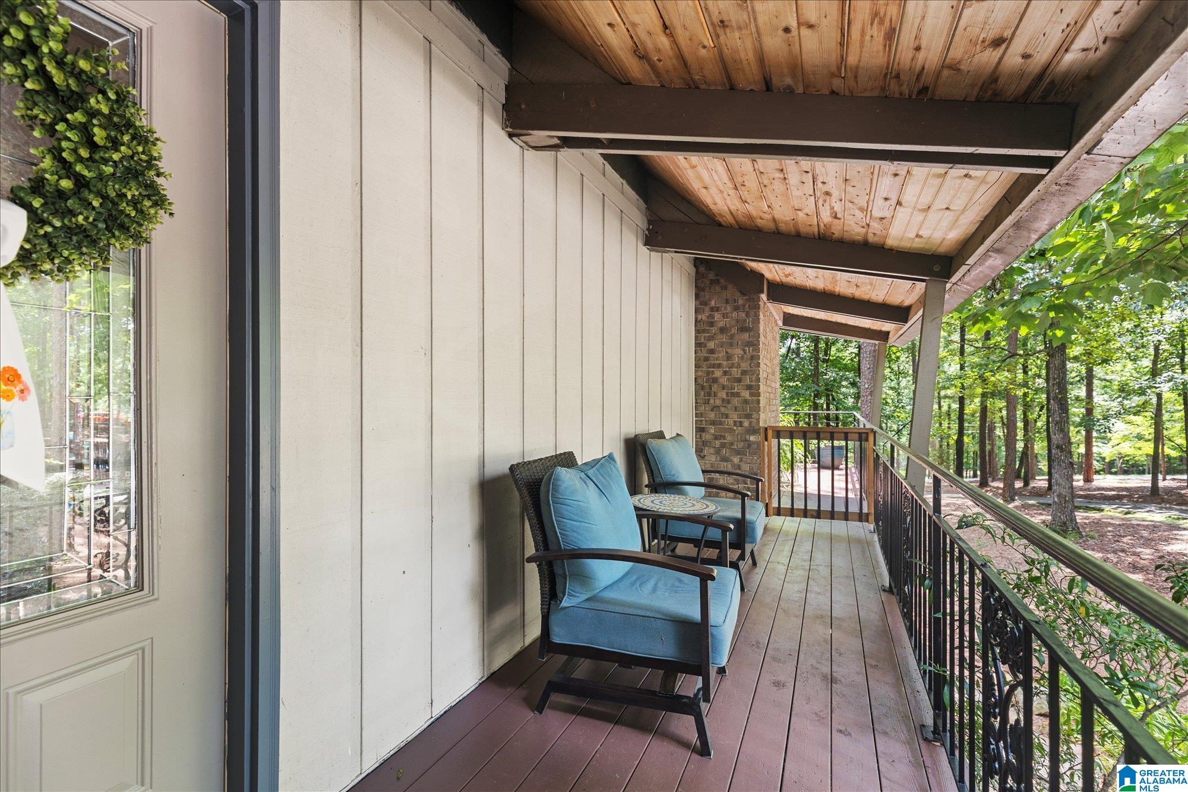
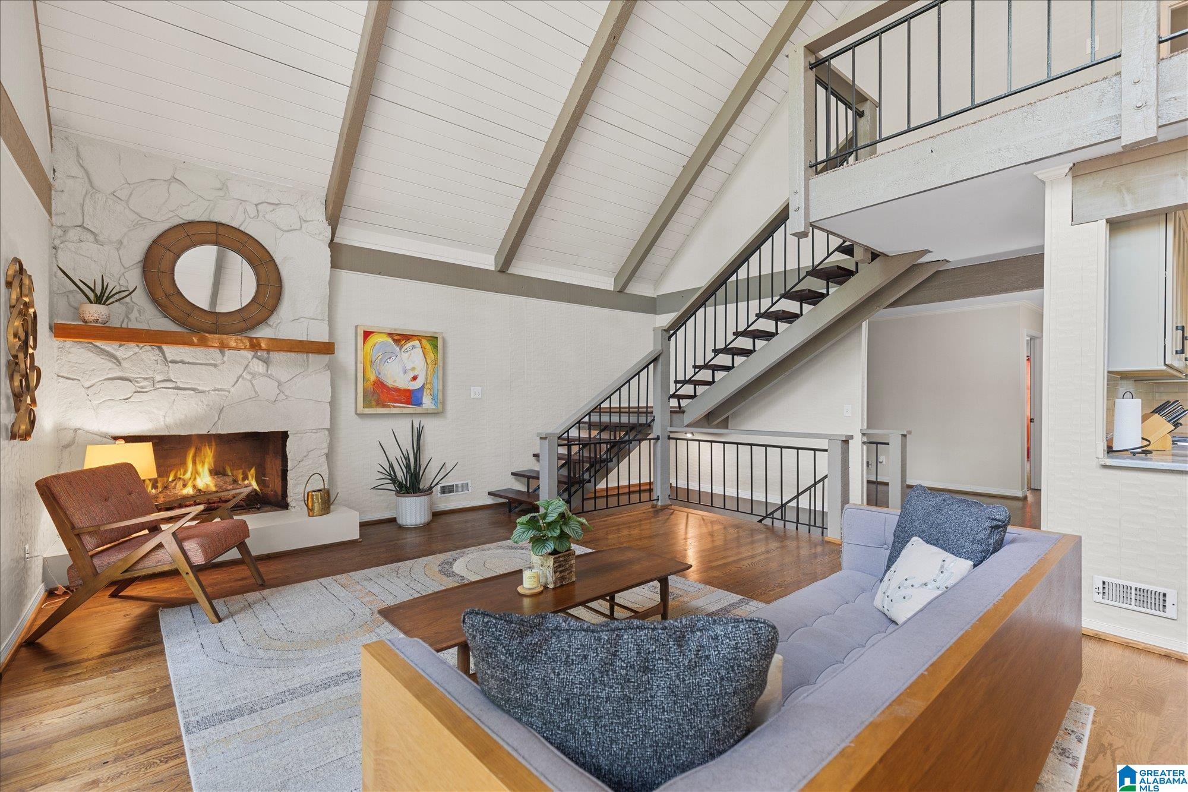
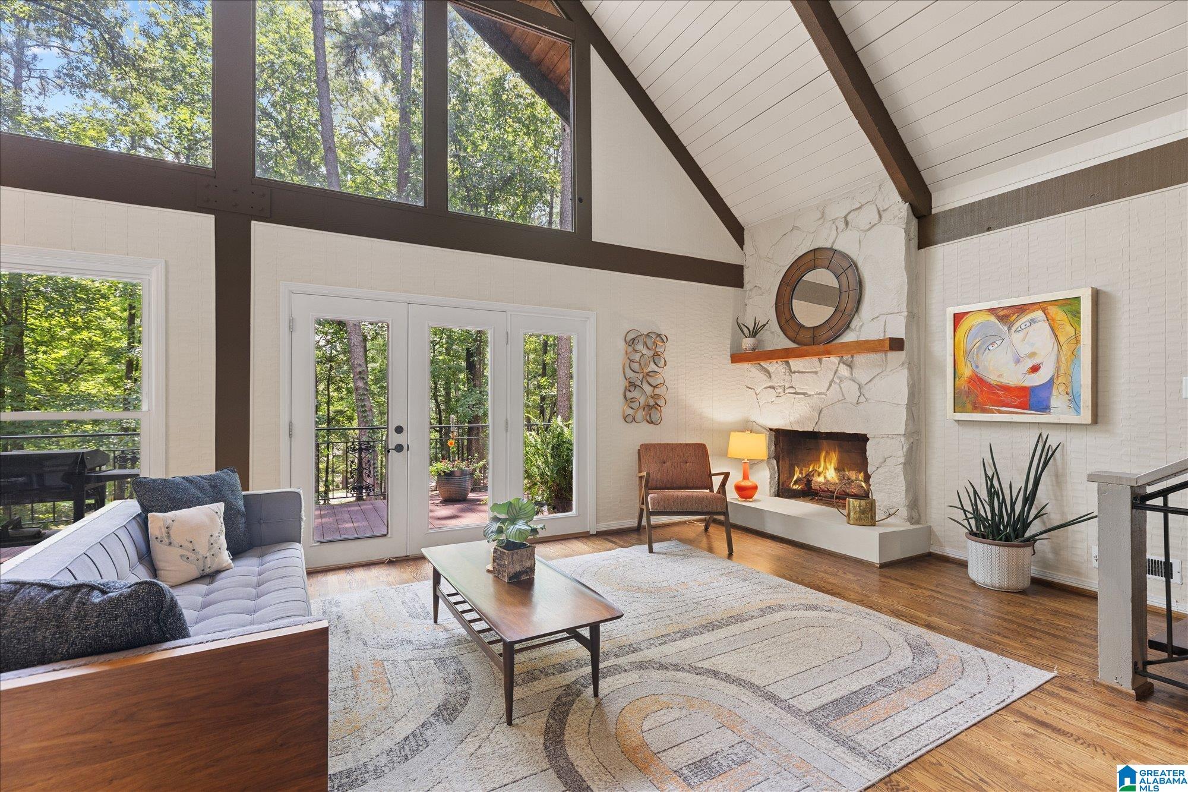
This remarkable Indian Springs estate combines timeless architecture, modern updates, and quiet serenity with meandering spaces for outdoor activities. The main-level features grand cathedral ceilings, soaring windows, and an elegant stone fireplace. The lovely renovated kitchen opens to the magnificent living areas which extend outdoors onto a screened porch and wraparound deck overlooking natural vistas. Two bedrooms, a full bath, and a powder room complete the main-level. The daylight lower-level is an entertainer’s dream with a family room and new kitchenette, full bathroom, and recreation area with a 2nd fireplace opening to the covered stone patio. A flex room and a large workshop offer endless possibilities. The second floor features a loft, 4th bedroom/home office, and a luxurious primary suite with private balcony, gigantic walk-in closet, and laundry room. This rare property on 2 wooded acres is a private retreat in one of Birmingham's most desirable and convenient locations.

Save
Ask
Tour
Hide
Share
Listing Snapshot
Price 
$679,900
Days On Site 
0 Days
Bedrooms 
4
Inside Area (SqFt) 
4,418 sqft
Total Baths 
4
Full Baths 
3
Partial Baths 
1
Lot Size 
2 Acres
Year Built 
1971
MLS® Number 
21458553
Status 
Coming Soon
Property Tax 
N/A
HOA/Condo/Coop Fees 
N/A
Sq Ft Source 
N/A
Friends & Family
Recent Activity
4 hours agoListing updated with changes from the MLS®
9 hours agoListing first seen on site
General Features
Acres 
2
Attached Garage 
Yes
Carport 
2
Green Energy Efficient 
Lighting
Parking 
Circular DrivewayOff StreetAttachedDriveway
Property Sub Type 
Single Family Residence
Sewer 
Septic Tank
SqFt Below 
1536
Style 
2+ Story
Utilities 
Underground Utilities
Water Source 
Public
Interior Features
Appliances 
DishwasherGas CooktopGas OvenMicrowaveGas Water HeaterDryerSelf Cleaning OvenStainless Steel Appliance(s)
Basement 
FullFinishedDaylight
Cooling 
Ceiling Fan(s)Central Air
Fireplace 
Yes
Fireplace Features 
Family RoomLiving RoomWood BurningMasonryStone
Fireplaces 
2
Flooring 
CarpetHardwoodTile
Heating 
Central
Interior 
Breakfast BarCathedral Ceiling(s)Walk-In Closet(s)PantryCrown MoldingHigh CeilingsWet BarRecessed LightingStone CountersSmart ThermostatEat-in Kitchen
Laundry Features 
Upper LevelLaundry RoomElectric Dryer HookupWasher Hookup
Window Features 
Bay Window(s)
Bathroom 1 
Level - First
Bathroom 2 
Level - First
Bathroom 4 
Level - Basement
Bedroom 1 
Level - First
Bedroom 2 
Level - First
Dining Room 
Level - First
Family Room 
Level - Basement
Keeping Room 
Level - First
Kitchen 
Level - First
Living Room 
Level - First
Loft 
Level - Second
Master Bathroom 
Level - Second
Master Bedroom 
Level - Second
Media 
Level - Basement
Office/Study 
Level - Second
Save
Ask
Tour
Hide
Share
Exterior Features
Construction Details 
Wood SidingBrick
Fencing 
Fenced
Lot Features 
Corner LotWooded
Patio And Porch 
CoveredDeckPatioPorchScreened
Windows/Doors 
Bay Window(s)
Community Features
Financing Terms Available 
CashConventionalFHAVA Loan
MLS Area 
N Shelby, Hoover
Roads 
Paved
Schools
School District
Unknown
Elementary School
OAK MOUNTAIN
Middle School
OAK MOUNTAIN
High School
OAK MOUNTAIN
Listing courtesy of RealtySouth-Inverness Office

IDX information is provided exclusively for consumers’ personal, non-commercial use, and may not be used for any purpose other than to identify prospective properties consumers may be interested in purchasing. The content of this site is not guaranteed accurate by the MLS. Listing source GALMLS.

Copyright 2026 Greater Alabama MLS, Inc.

Neighborhood & Commute
Source: Walkscore
Disclosure: Community information and market data powered by Constellation Data Labs. Information is deemed reliable but not guaranteed.
Save
Ask
Tour
Hide
Share