Save
Ask
Tour
Hide
Share
$599,000
New Listing

3921 JAMES HILL CIRCLE
HOOVER, AL 35226

Single Family Residence|Coming Soon
4
Beds
3
Total Baths
2
Full Baths
1
Partial Bath
2,875
SqFt
$208
/SqFt
2008
Built
Subdivision:
ROSS BRIDGE JAMES HILL
County:
Jefferson
Listing courtesy of Keller Williams Realty Hoover
Call Now: 205-447-2456
Is this the listing for you? We can help make it yours.
205-447-2456
3921 JAMES HILL CIRCLE3921 JAMES HILL CIRCLE3921 JAMES HILL CIRCLE3921 JAMES HILL CIRCLE
Save
Ask
Tour
Hide
Share

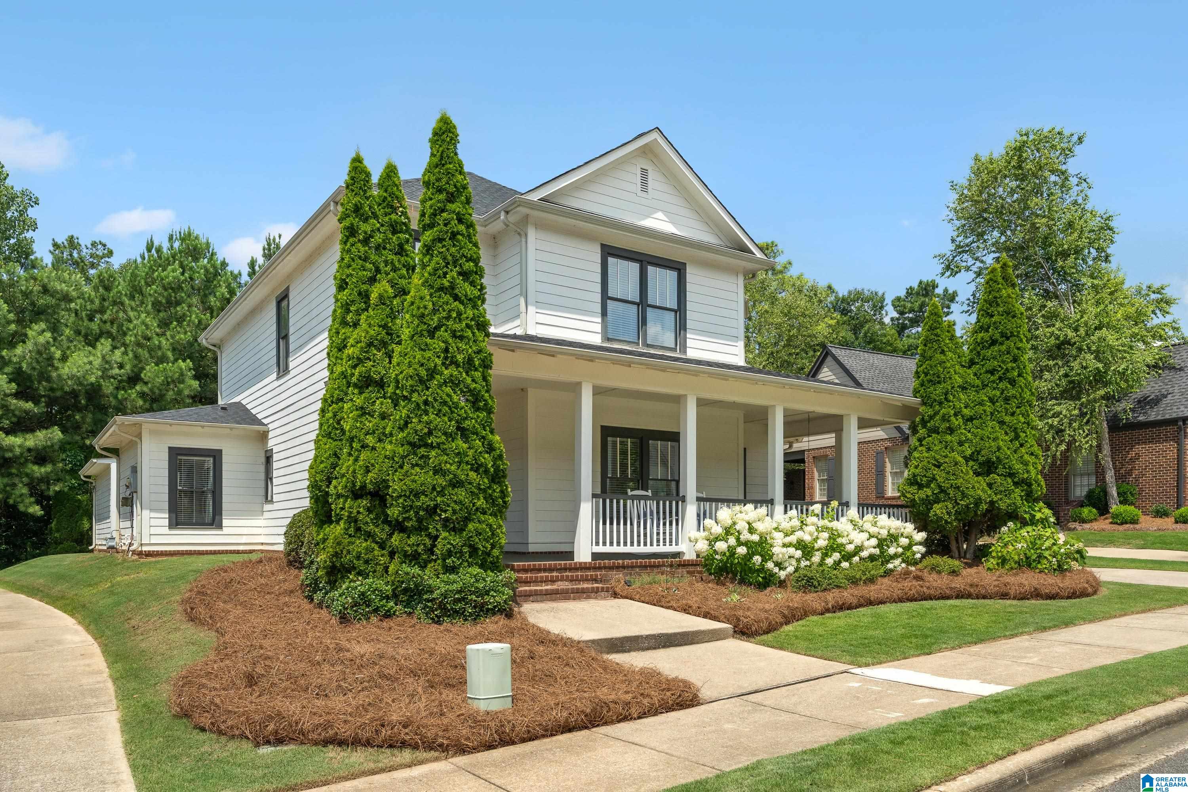
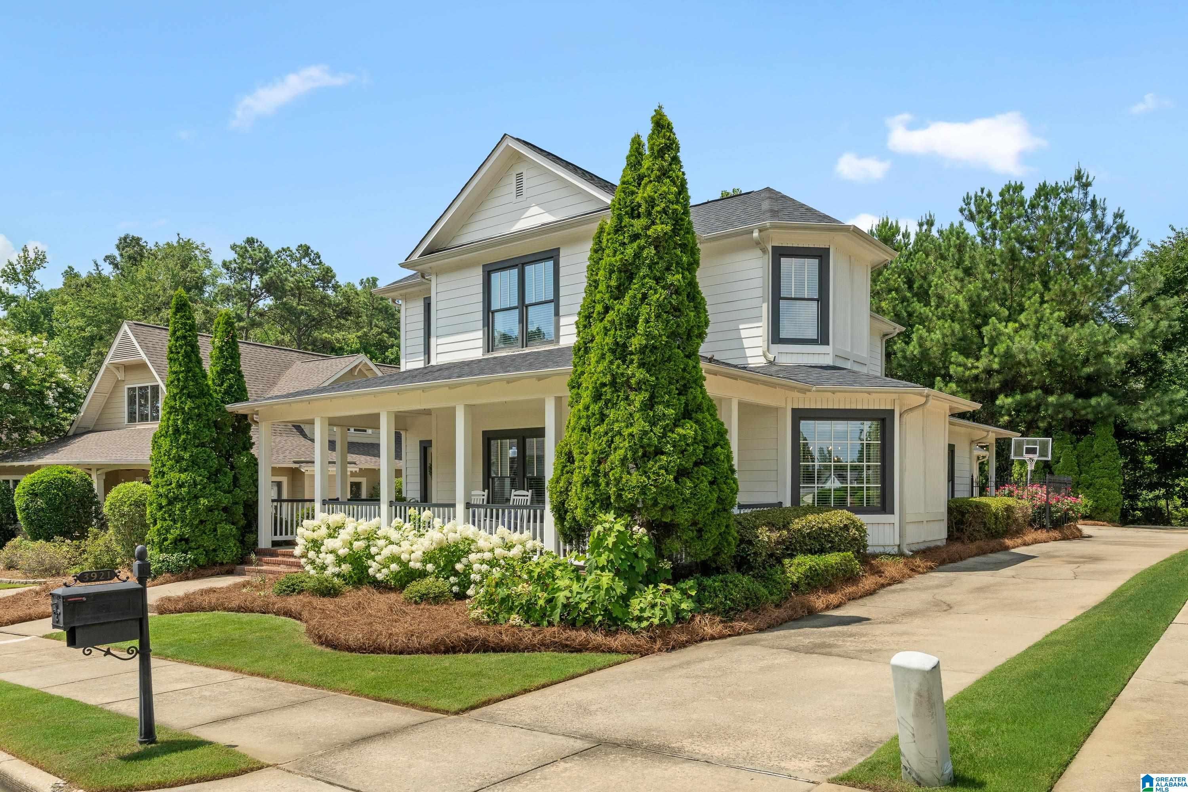
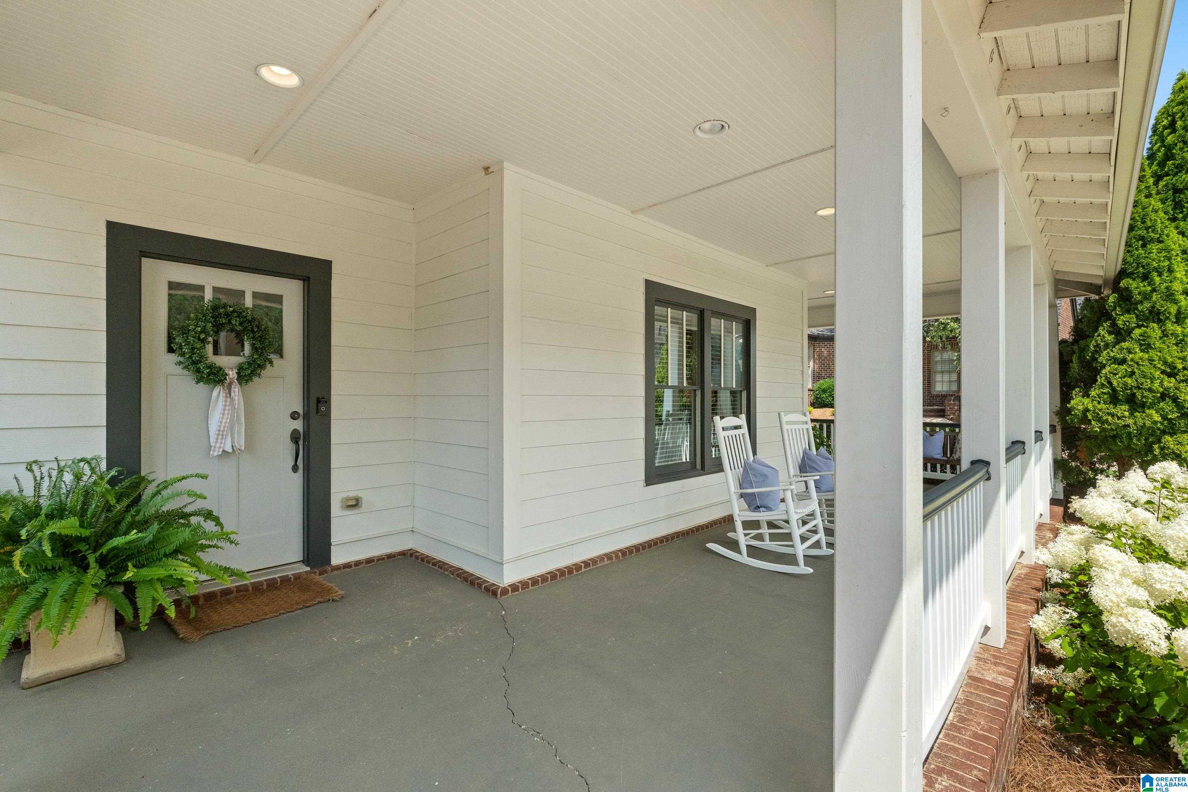
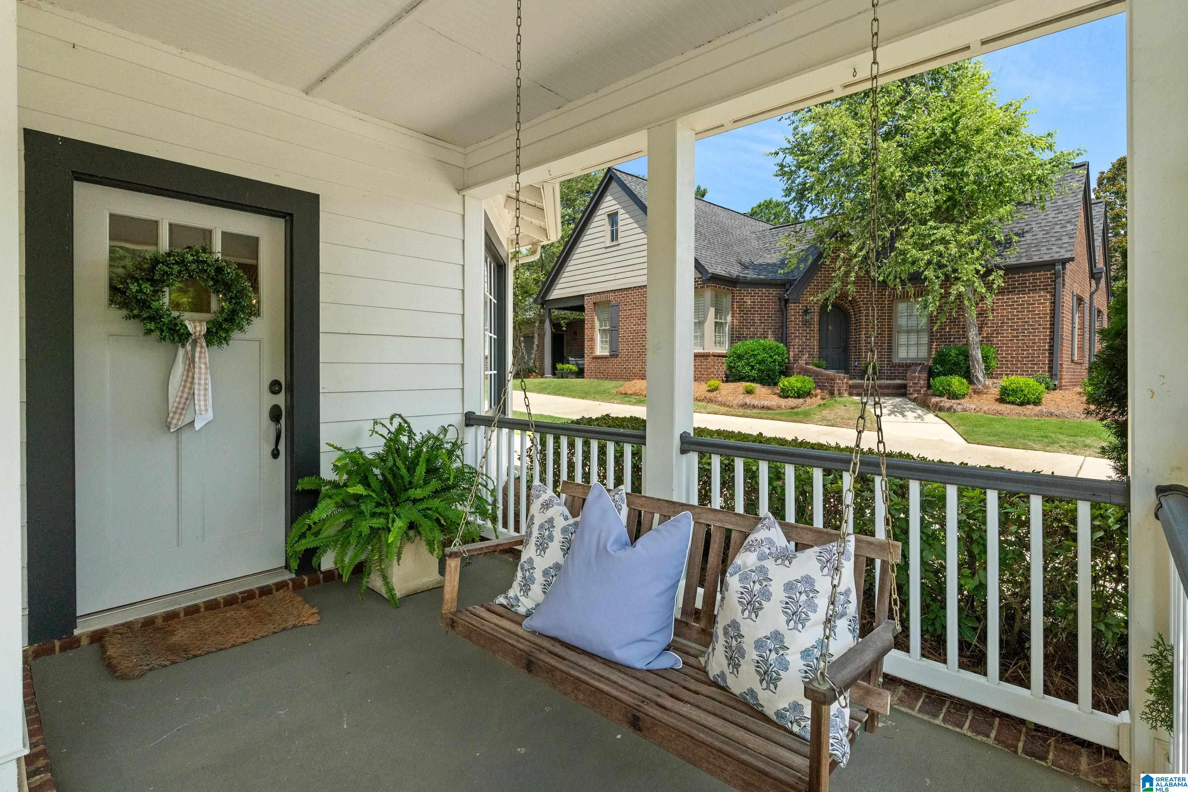
OH MY. This is the ONE! From the moment you step onto the gracious front porch, it is clear that this house stands apart from the rest. Gleaming hardwoods greet you as you enter the light-filled foyer. Built-ins and plenty of room for seating make entertaining in this family room a breeze. The dining room is spacious and could easily flex to a keeping room or office area. The kitchen has been remodeled with inset cabinets, custom pantry, a breakfast area and tons of storage and countertops. A laundry room with plenty of storage and half bath are just off the kitchen. The primary is tucked away from the rest of the house and has an AMAZING custom closet and large en-suite bath. Upstairs are three well-sized bedrooms also with custom closets, a loft area, and an additional full bath. The yard is GORGEOUS with a brick outdoor grilling/cooking area, covered patio, and flat driveway. The garage is large and can hold the vehicles AND ALL of the equipment. New roof and HVAC! Don't miss this!

Save
Ask
Tour
Hide
Share
Listing Snapshot
Price 
$599,000
Days On Site 
0 Days
Bedrooms 
4
Inside Area (SqFt) 
2,875 sqft
Total Baths 
3
Full Baths 
2
Partial Baths 
1
Lot Size 
0.1 Acres
Year Built 
2008
MLS® Number 
21458563
Status 
Coming Soon
Property Tax 
N/A
HOA/Condo/Coop Fees 
$99.58 monthly
Sq Ft Source 
Appraiser
Friends & Family
Recent Activity
6 hours agoListing updated with changes from the MLS®
8 hours agoListing first seen on site
General Features
Acres 
0.1
Attached Garage 
Yes
Foundation 
Slab
Garage 
Yes
Garage Spaces 
2
Parking 
Off StreetAttachedGarage Faces FrontDriveway
Property Sub Type 
Single Family Residence
Security 
Security System
Style 
1.5-Story
Utilities 
Underground UtilitiesSewer Connected
Water Source 
Public
Interior Features
Appliances 
DishwasherElectric OvenGas CooktopMicrowaveGas Water HeaterDisposalDryerENERGY STAR Qualified AppliancesStainless Steel Appliance(s)
Cooling 
Central Air
Fireplace 
Yes
Fireplace Features 
DenVentlessGas LogGas
Fireplaces 
1
Flooring 
HardwoodTile
Heating 
Central
Interior 
Breakfast BarKitchen IslandWalk-In Closet(s)PantryCrown MoldingHigh CeilingsRecessed LightingMaster DownstairsEat-in Kitchen
Laundry Features 
Laundry RoomMain LevelElectric Dryer HookupWasher Hookup
Window Features 
Bay Window(s)Double Pane Windows
Bathroom 2 
Level - First
Bathroom 3 
Level - Second
Bedroom 1 
Level - First
Bedroom 3 
Level - Second
Bedroom 4 
Level - Second
Bedroom 5 
Level - Second
Dining Room 
Level - First
Family Room 
Level - First
Kitchen 
Level - First
Laundry 
Level - First
Master Bathroom 
Level - First
Master Bedroom 
Level - First
Save
Ask
Tour
Hide
Share
Exterior Features
Fencing 
Fenced
Patio And Porch 
CoveredPatioPorch
Pool Features 
Outdoor PoolIn GroundFencedCommunity
Waterfront Features 
Pond
Windows/Doors 
Bay Window(s)Double Pane Windows
Community Features
Association Dues 
1195
Community Features 
PoolClubhouseFishingParkPlaygroundSidewalksStreet Lights
Financing Terms Available 
CashConventionalVA Loan
HOA Fee Frequency 
Annually
MLS Area 
Bluff Park, Hoover, Riverchase
Schools
School District
Unknown
Elementary School
DEER VALLEY
Middle School
BUMPUS, ROBERT F
High School
HOOVER
Listing courtesy of Keller Williams Realty Hoover

IDX information is provided exclusively for consumers’ personal, non-commercial use, and may not be used for any purpose other than to identify prospective properties consumers may be interested in purchasing. The content of this site is not guaranteed accurate by the MLS. Listing source GALMLS.

Copyright 2026 Greater Alabama MLS, Inc.

Neighborhood & Commute
Source: Walkscore
Disclosure: Community information and market data powered by Constellation Data Labs. Information is deemed reliable but not guaranteed.
Save
Ask
Tour
Hide
Share