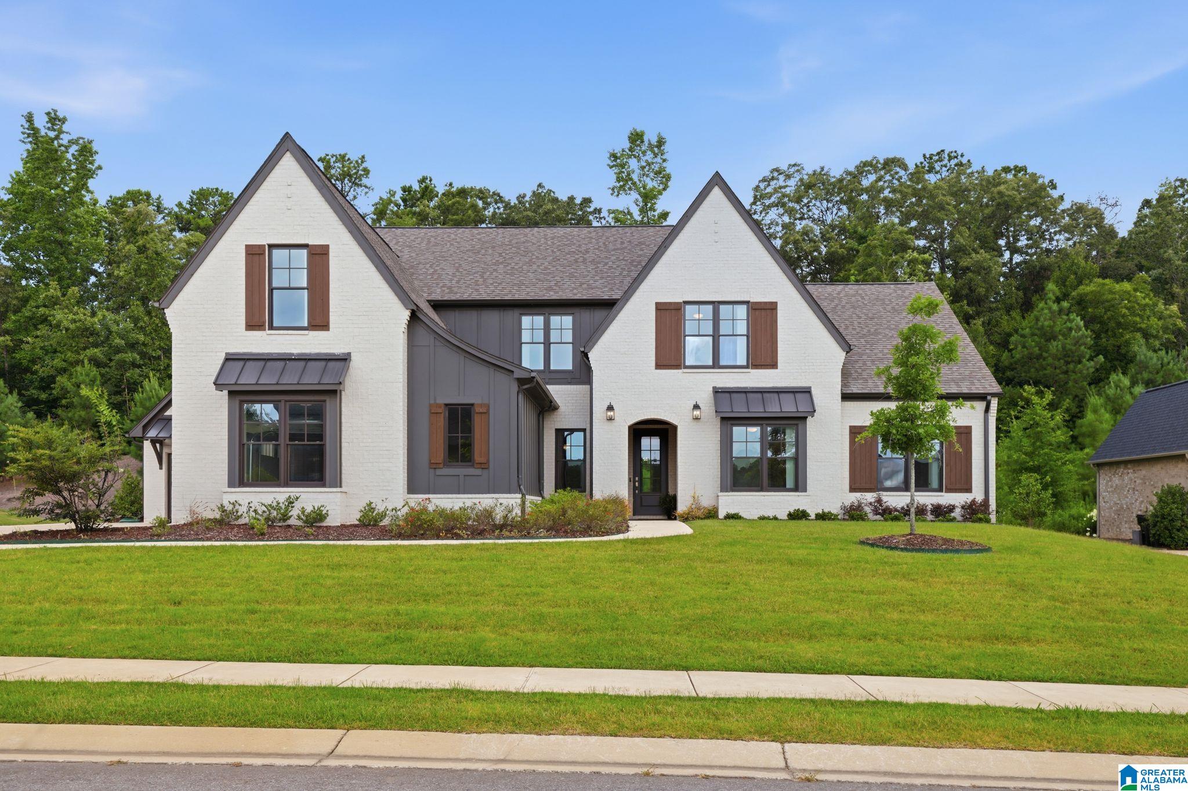
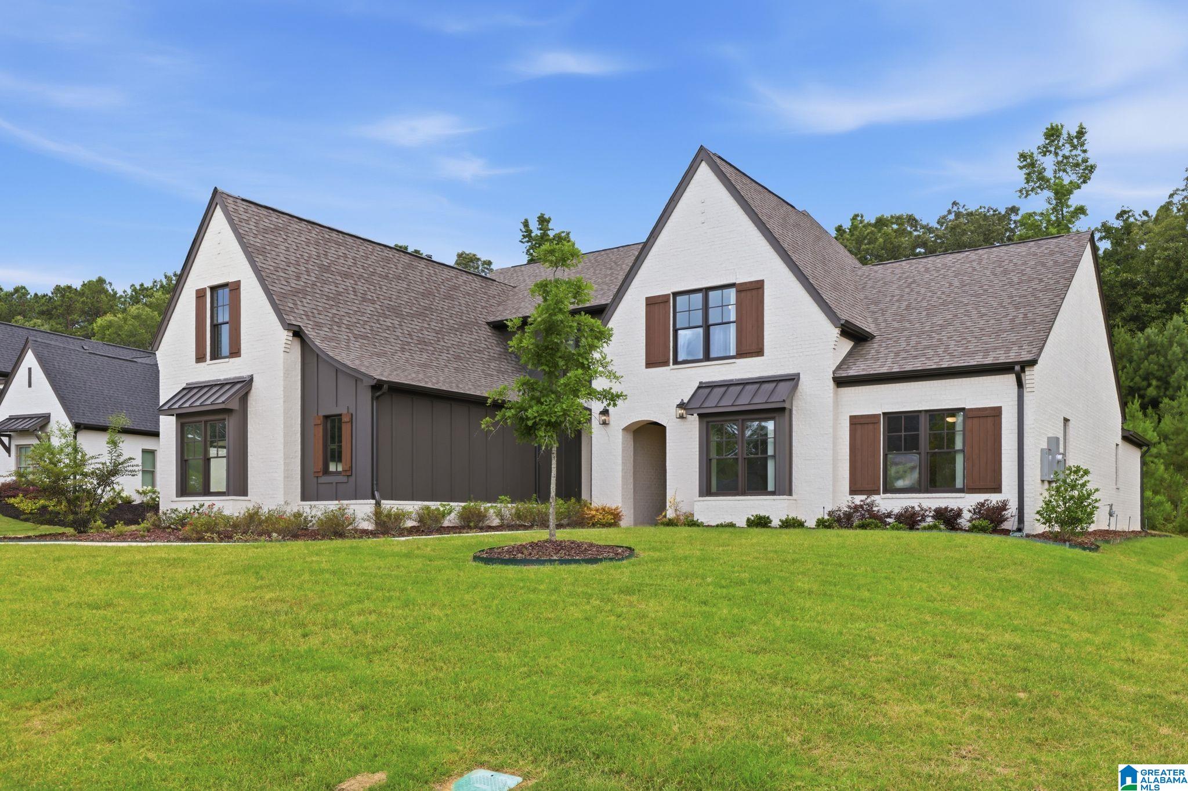
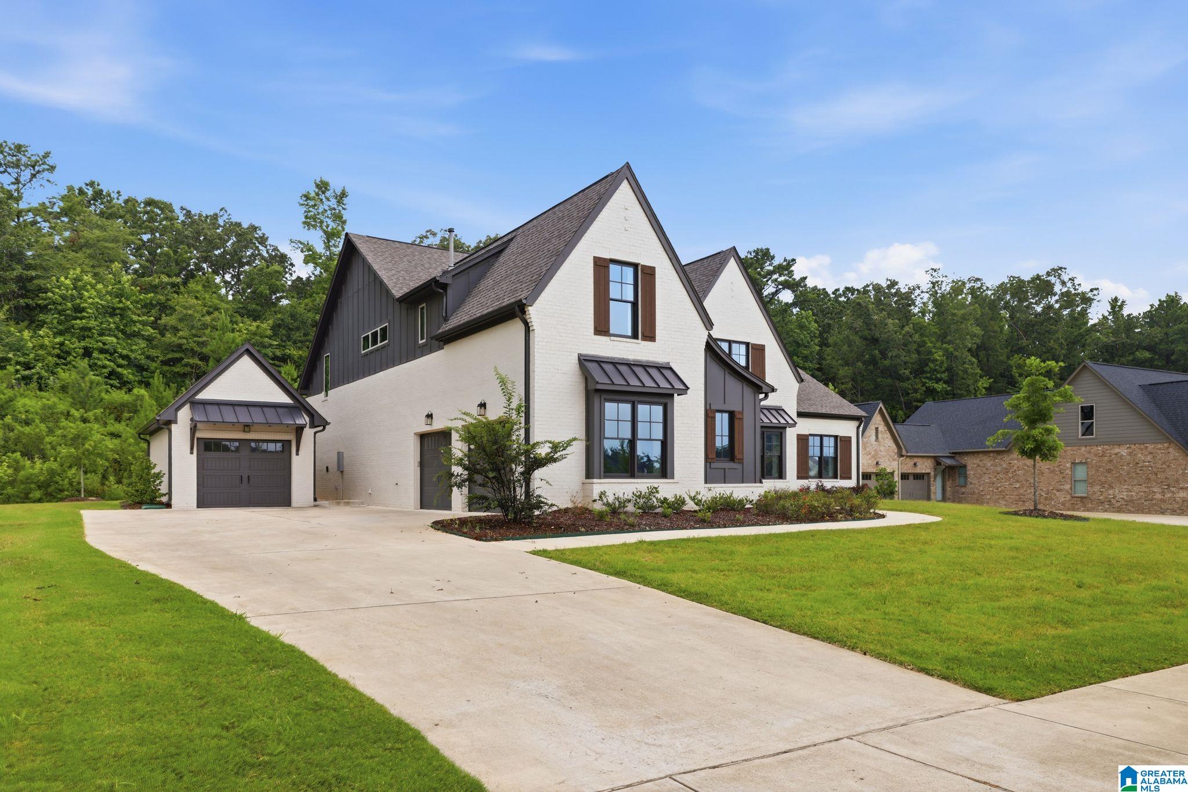
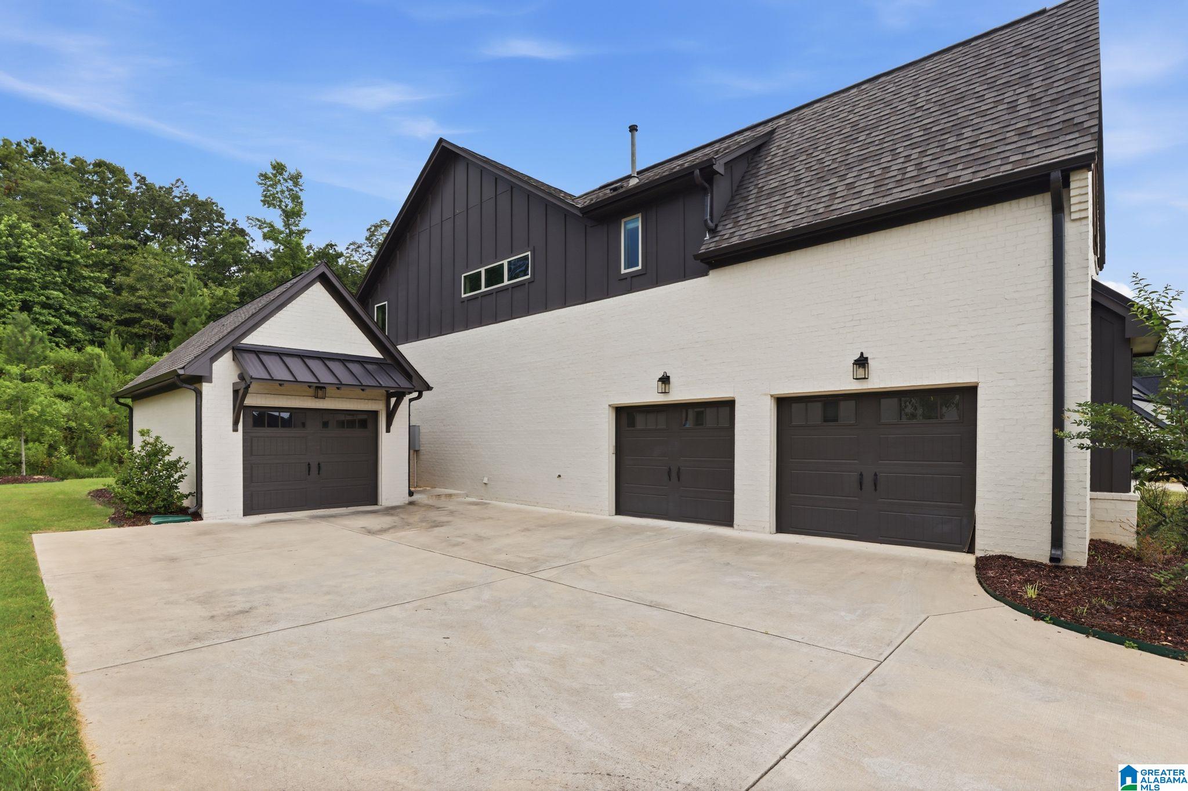
This stunning home has never been occupied and offers luxury finishes, thoughtful upgrades, and exceptional indoor and outdoor living. The main level features 3 bedrooms, 2.5 baths, a flex room, a private owner's suite, laundry room, oversized pantry, and a mudroom with a 220V outlet for an extra refrigerator or freezer. The gourmet kitchen boasts an oversized quartz island, stainless steel appliances, a new refrigerator, and quartz countertops. Upstairs offers 2 ensuite bedrooms, each with a bath, plus a spacious den with a low-voltage data line, perfect for remote work or a media room. Enjoy an extended patio with a gas line for grilling and electrical for a future screened porch. Irrigation is pre-planned for a future pool, and the extended driveway complements the oversized 3-car garage. Resort-style amenities include an infinity pool overlooking a 100-acre lake, pickleball, fitness center, kayaking, paddleboarding, playground, and more!
Save
Ask
Tour
Hide
Share
Listing Snapshot
Price
$1,049,900
Days On Site
34 Days
Bedrooms
5
Inside Area (SqFt)
4,031 sqft
Total Baths
5
Full Baths
4
Partial Baths
1
Lot Size
0.401 Acres
Year Built
2023
MLS® Number
21458629
Status
Active
Property Tax
N/A
HOA/Condo/Coop Fees
$183.33 monthly
Sq Ft Source
Plans
Friends & Family
React
Invite
Recent Activity
2 weeks ago
Listing updated with changes from the MLS®
a month ago
Listing first seen on site
General Features
Acres
0.401
Attached Garage
Yes
Foundation
Slab
Garage
Yes
Garage Spaces
3
Green Energy Efficient
Lighting
Parking
AttachedDetachedGarage Faces SideDriveway
Property Condition
New Construction
Property Sub Type
Single Family Residence
Security
Security System
Style
1.5-Story
Utilities
Underground UtilitiesSewer Connected
Water Source
Public
Interior Features
Appliances
DishwasherElectric OvenRefrigeratorGas CooktopMicrowaveGas Water HeaterDisposalDryer
IDX information is provided exclusively for consumers’ personal, non-commercial use, and may not be used for any purpose other than to identify prospective properties consumers may be interested in purchasing. The content of this site is not guaranteed accurate by the MLS. Listing source GALMLS.
Copyright 2026 Greater Alabama MLS, Inc.
Neighborhood & Commute
Source: Walkscore
Disclosure: Community information and market data powered by Constellation Data Labs. Information is deemed reliable but not guaranteed.