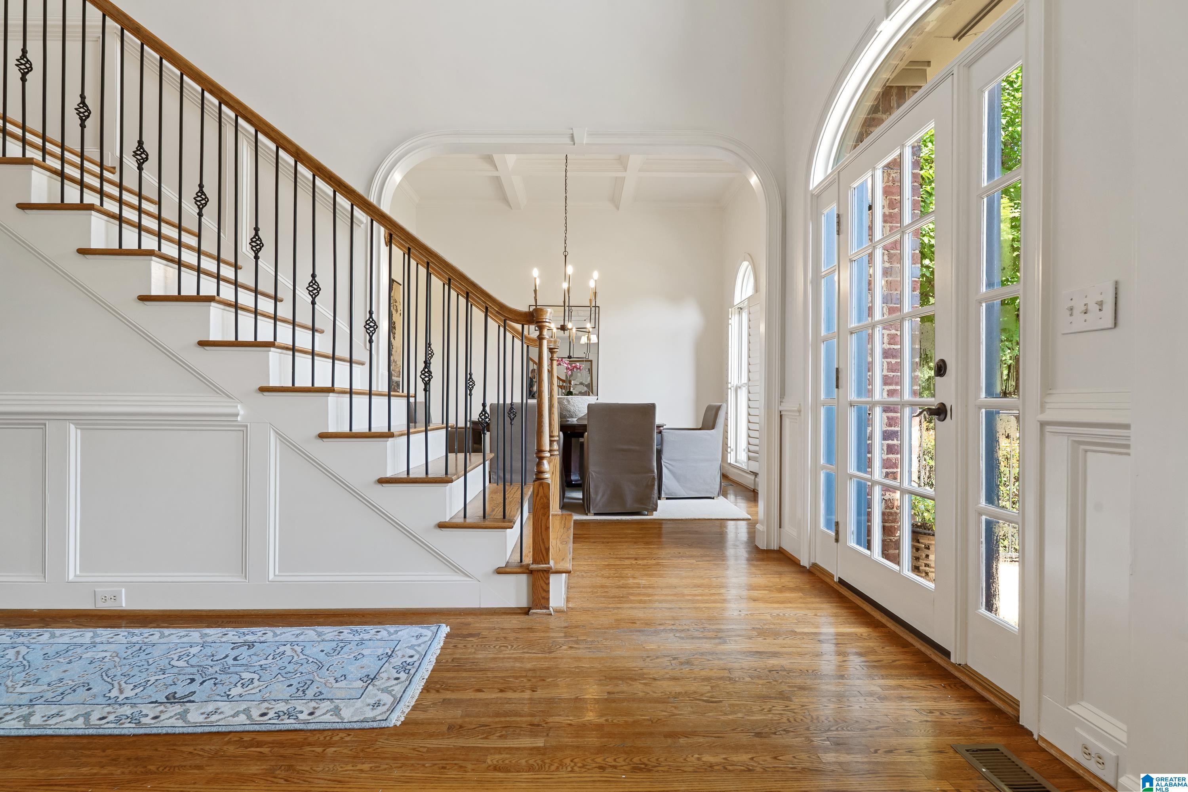
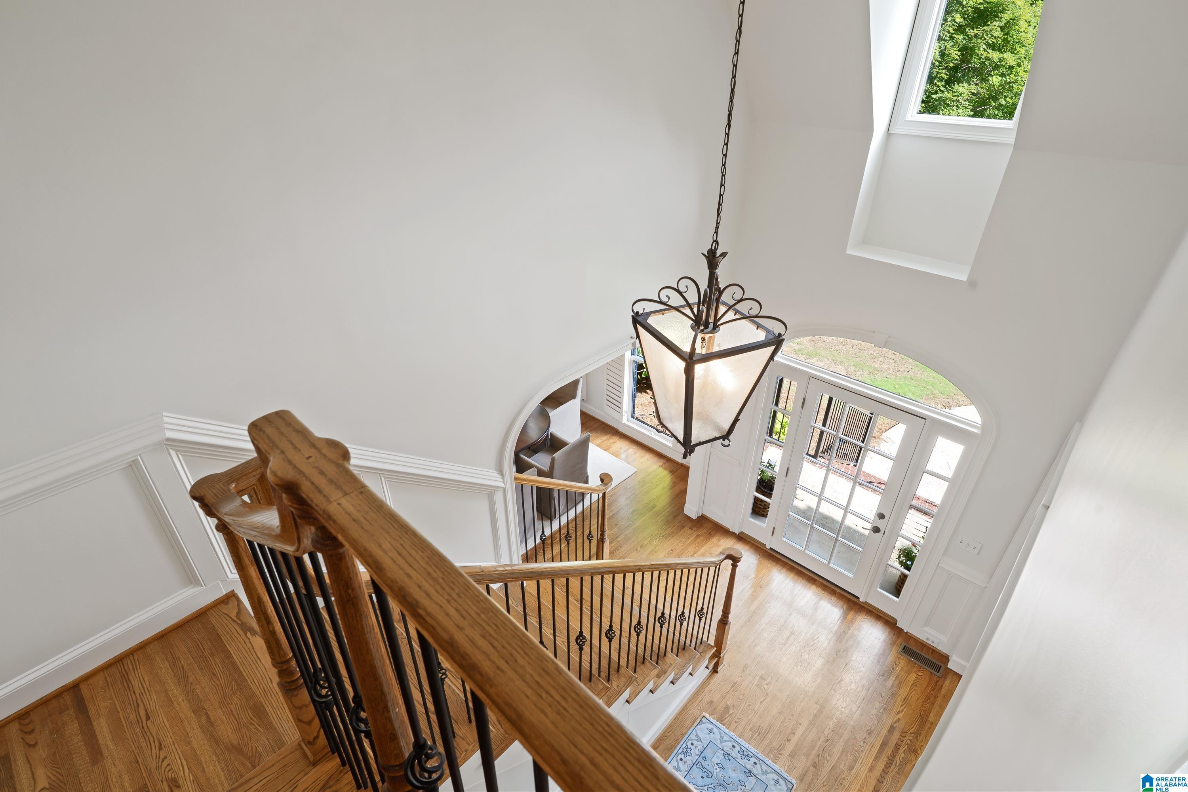
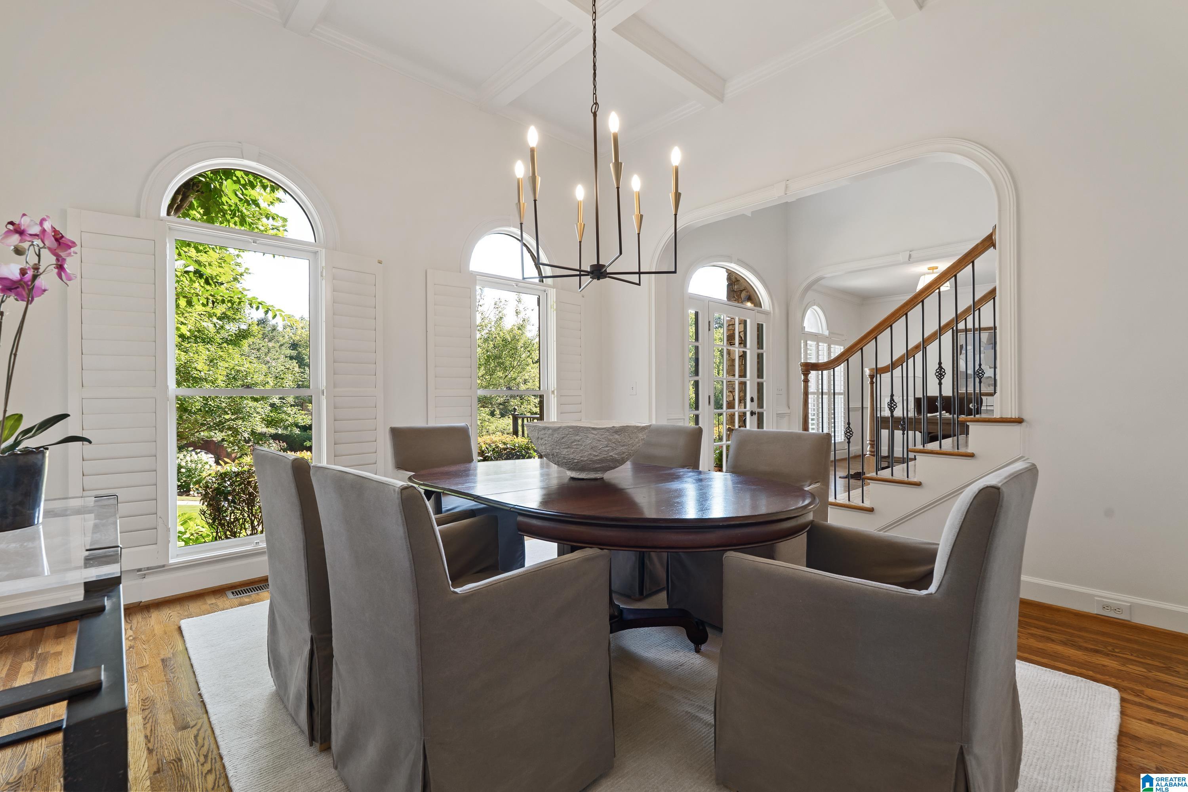
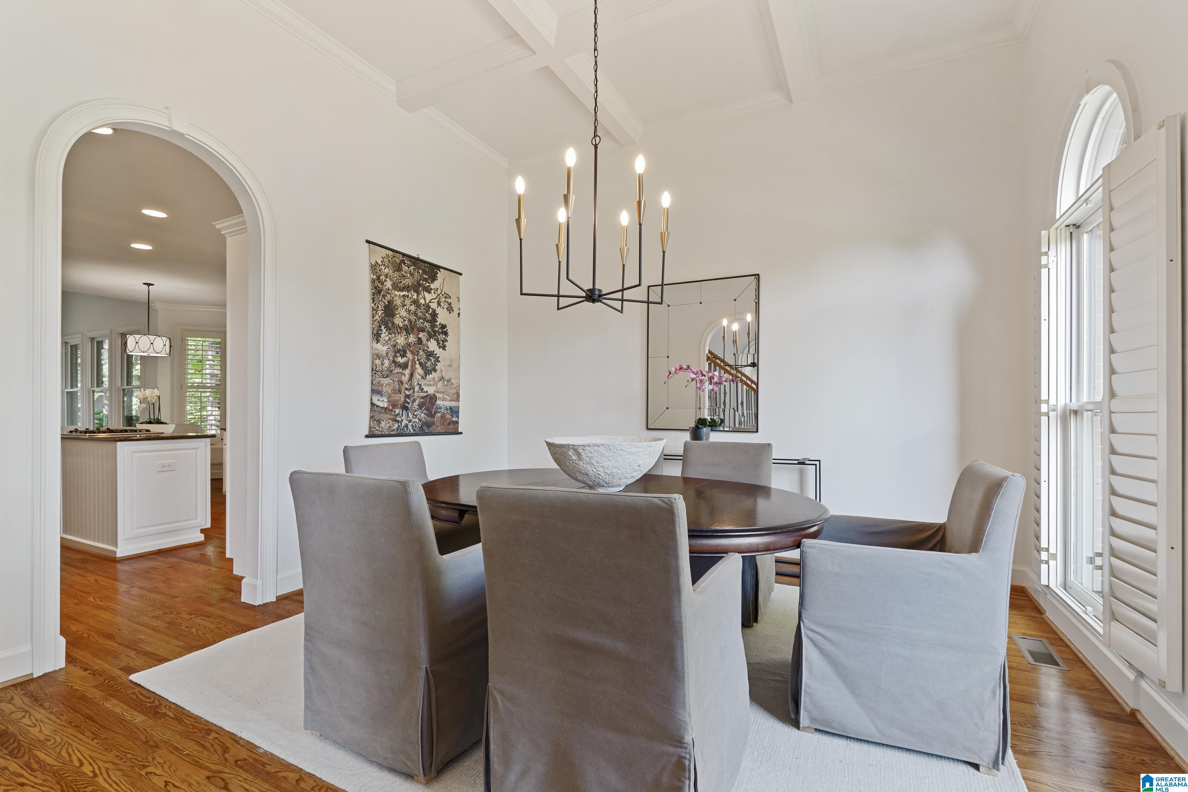
Welcome to one of Liberty Park's most desirable locations! On a quiet cul-de-sac and a .7+ acre lot, this amazing home offers an incredible opportunity. Featuring 4 bedrooms, 4½ baths, plus a lower-level bonus room that could be a 5th bedroom. This is one of Liberty Park's most sought-after floor plans, it offers abundant natural light, a spacious family room, keeping room, formal dining room, dedicated home office, breakfast area, luxurious main-level primary suite and large downstairs rec room. The HUGE covered porch is an outdoor living room—perfect for morning coffee, watching the game, family dinners, or entertaining friends while overlooking the expansive backyard and private BASKETBALL COURT. With plenty of room to run, play, and make lifelong memories, this backyard is truly something special. Additionally includes a 2-car garage, lots of storage, and a NEW HVAC. A rare combination of location, space, and lifestyle—this is a rare opportunity! A must see!!
Save
Ask
Tour
Hide
Share
Listing Snapshot
Price
$799,900
Days On Site
0 Days
Bedrooms
4
Inside Area (SqFt)
4,742 sqft
Total Baths
5
Full Baths
4
Partial Baths
1
Lot Size
0.71 Acres
Year Built
1999
MLS® Number
21458648
Status
Coming Soon
Property Tax
N/A
HOA/Condo/Coop Fees
$100 monthly
Sq Ft Source
N/A
Friends & Family
React
Invite
Recent Activity
9 hours ago
Listing updated with changes from the MLS®
17 hours ago
Listing first seen on site
General Features
Acres
0.71
Garage
Yes
Garage Spaces
2
Parking
Off StreetBasementGarage Faces SideDriveway
Property Sub Type
Single Family Residence
SqFt Below
960
Style
2+ Story
Utilities
Underground UtilitiesSewer Connected
Water Source
Public
Interior Features
Appliances
DishwasherDouble OvenElectric OvenRefrigeratorGas CooktopMicrowaveElectric Water HeaterDryerStainless Steel Appliance(s)
IDX information is provided exclusively for consumers’ personal, non-commercial use, and may not be used for any purpose other than to identify prospective properties consumers may be interested in purchasing. The content of this site is not guaranteed accurate by the MLS. Listing source GALMLS.
Copyright 2026 Greater Alabama MLS, Inc.
Neighborhood & Commute
Source: Walkscore
Disclosure: Community information and market data powered by Constellation Data Labs. Information is deemed reliable but not guaranteed.