Save
Ask
Tour
Hide
Share
$319,900
New Listing

108 YACHTSMAN STREET
ALABASTER, AL 35007

For Sale|Single Family Residence|Active
4
Beds
3
Total Baths
3
Full Baths
2,609
SqFt
$123
/SqFt
1976
Built
Subdivision:
PORTSOUTH
County:
Shelby
Listing courtesy of ARC Realty Pelham Branch
Call Now: 205-447-2456
Is this the listing for you? We can help make it yours.
205-447-2456
Upcoming Open Houses
Sun, Jul 12, 2:00 PM - 4:00 PM
108 YACHTSMAN STREET108 YACHTSMAN STREET108 YACHTSMAN STREET108 YACHTSMAN STREET
Save
Ask
Tour
Hide
Share

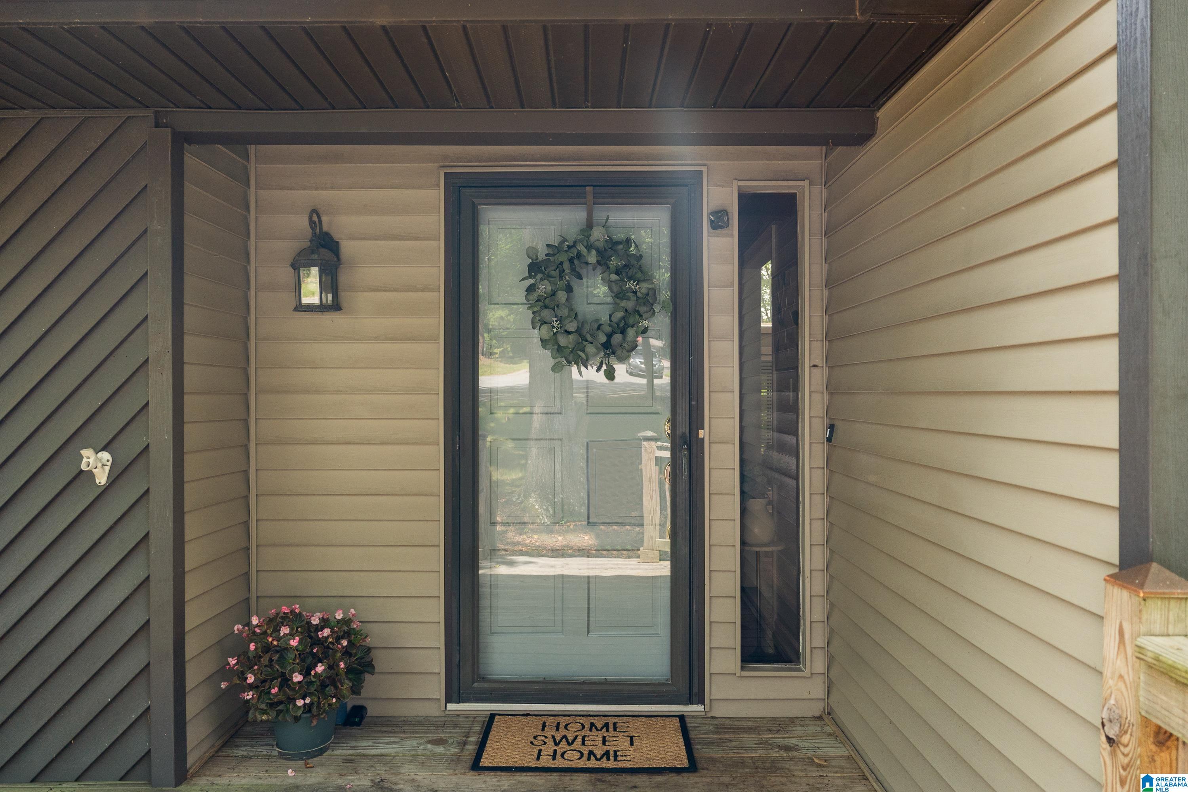
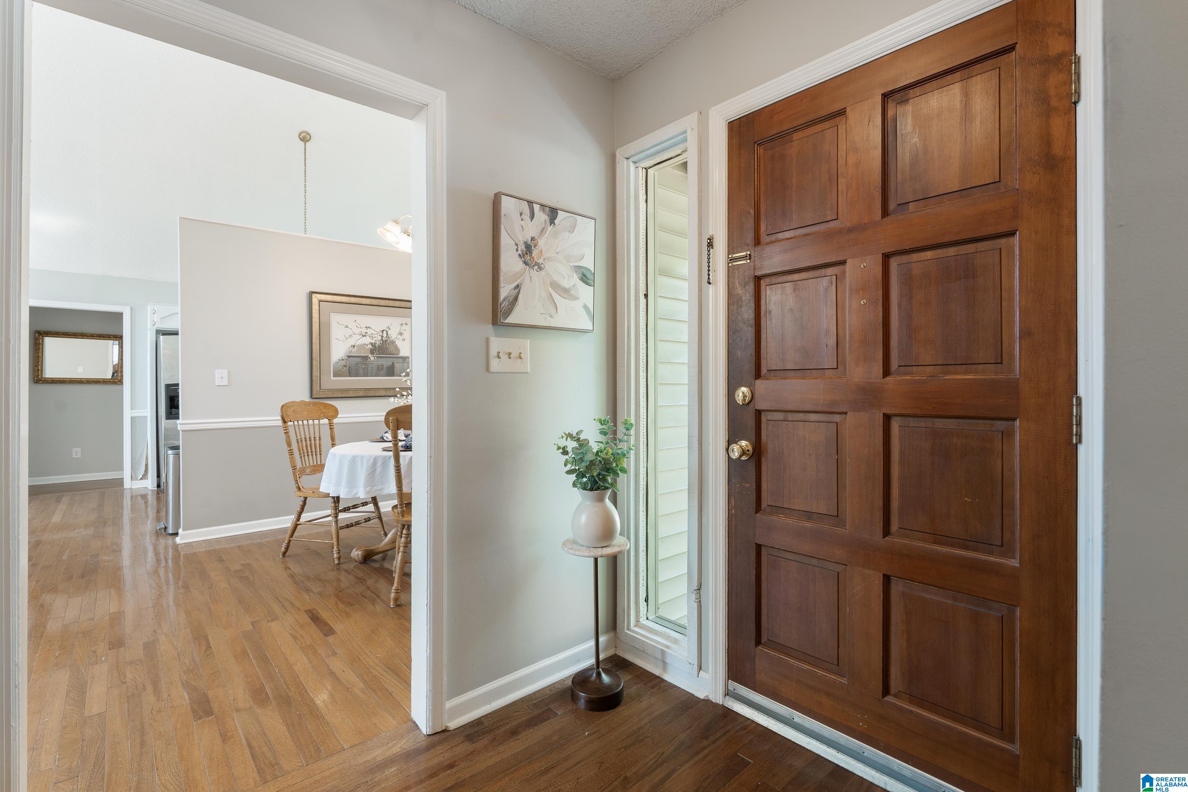
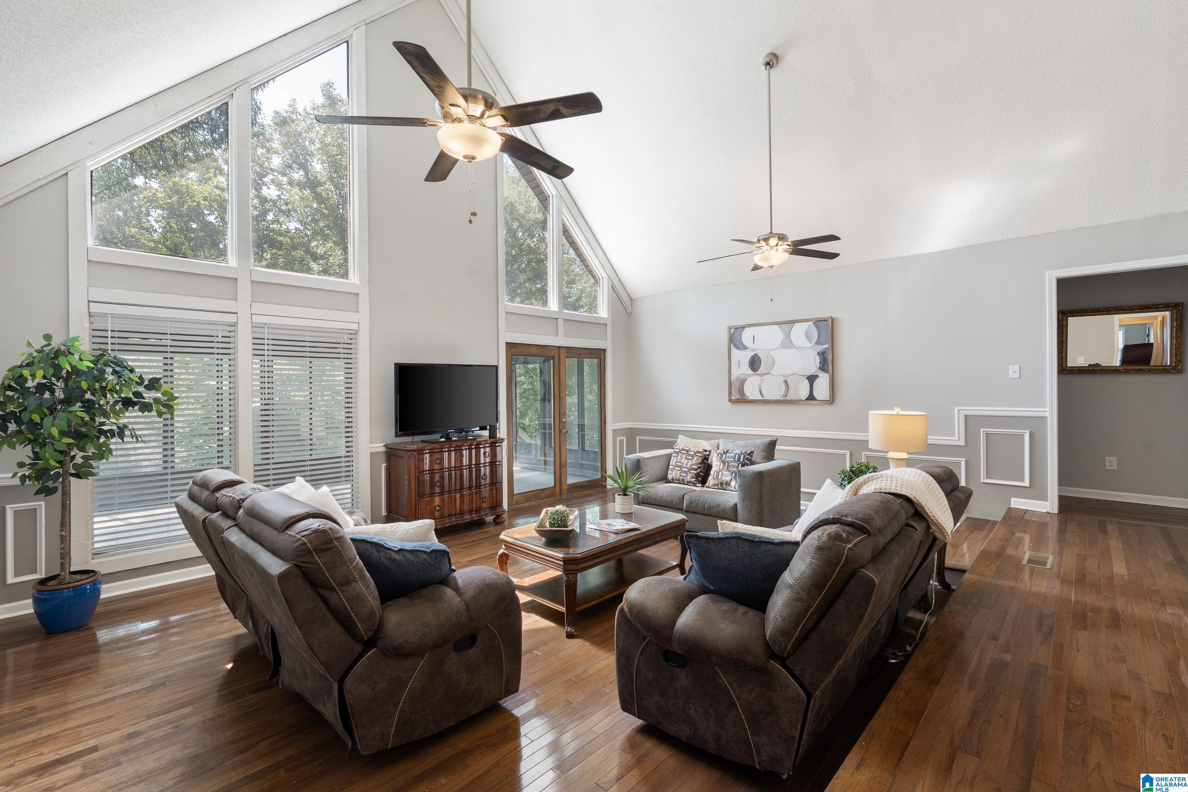
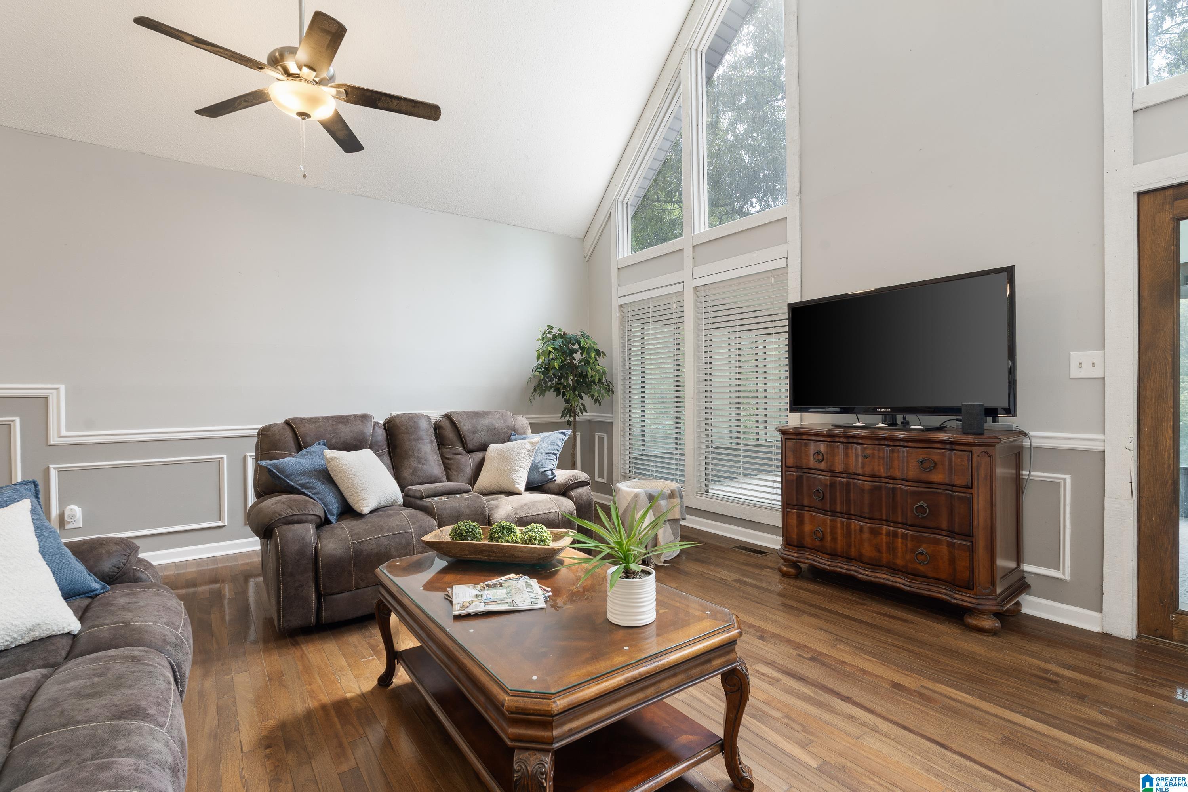
Welcome to this very spacious home situated on a large cul-de-sac lot. Brand new roof installed in April 2026 and fence installed April 2025. This home has all hardwoods in main living area of home. Great room, kitchen, dining room and 3 Bedrooms and 2 baths on main level of home. Lots of light and vaulted ceilings. Guest bath has been updated. Updated paint throughout the home with new blinds in all of the bedrooms. Brand new dishwasher. Daylight basement has a man cave/playroom, bedroom with new paint, lots of closet space and a full bathroom. Home includes a sunroom and a patio. In addition to a 2-car garage in the basement there is a detached 1 car detached carport...great for extra parking or workshop. Very large flat backyard is perfect for kids play equipment and room for a vegetable garden. Very convenient to hospital, shopping, schools and interstate. Put your finishing touches on this home and make it yours! Priced to sell!!

Save
Ask
Tour
Hide
Share
Listing Snapshot
Price 
$319,900
Days On Site 
0 Days
Bedrooms 
4
Inside Area (SqFt) 
2,609 sqft
Total Baths 
3
Full Baths 
3
Partial Baths 
N/A
Lot Size 
0.4 Acres
Year Built 
1976
MLS® Number 
21458723
Status 
Active
Property Tax 
N/A
HOA/Condo/Coop Fees 
N/A
Sq Ft Source 
Appraiser
Friends & Family
Recent Activity
7 hours agoListing updated with changes from the MLS®
11 hours agoListing first seen on site
General Features
Acres 
0.4
Attached Garage 
Yes
Garage 
Yes
Garage Spaces 
2
Parking 
AttachedDetachedBasementGarage Faces Side
Property Sub Type 
Single Family Residence
SqFt Below 
1025
Style 
1-Story
Utilities 
Underground UtilitiesSewer Connected
Water Source 
Public
Interior Features
Appliances 
Electric CooktopRefrigeratorElectric Water HeaterDryerSelf Cleaning OvenStainless Steel Appliance(s)
Basement 
FullFinishedBlockConcrete
Cooling 
Central Air
Flooring 
HardwoodTile
Heating 
CentralElectricHeat Pump
Interior 
Cathedral Ceiling(s)Walk-In Closet(s)High CeilingsRecessed LightingLaminate CountersMaster Downstairs
Laundry Features 
In BasementLaundry RoomElectric Dryer HookupWasher HookupLaundry ClosetLower Level
Bathroom 2 
Level - First
Bathroom 3 
Level - Basement
Bedroom 2 
Level - First
Bedroom 3 
Level - First
Bedroom 4 
Level - Basement
Dining Room 
Level - First
Family Room 
Level - Basement
Great Room 
Level - First
Kitchen 
Level - First
Laundry 
Level - Basement
Master Bathroom 
Level - First
Master Bedroom 
Level - First
Sunroom 
Level - First
Save
Ask
Tour
Hide
Share
Exterior Features
Construction Details 
Vinyl SidingBrick
Fencing 
Fenced
Other Structures 
Storage
Patio And Porch 
CoveredPatio
Community Features
Financing Terms Available 
CashConventionalFHAVA Loan
MLS Area 
Alabaster, Maylene, Saginaw
Schools
School District
Unknown
Elementary School
CREEK VIEW
Middle School
THOMPSON
High School
THOMPSON
Listing courtesy of ARC Realty Pelham Branch

IDX information is provided exclusively for consumers’ personal, non-commercial use, and may not be used for any purpose other than to identify prospective properties consumers may be interested in purchasing. The content of this site is not guaranteed accurate by the MLS. Listing source GALMLS.

Copyright 2026 Greater Alabama MLS, Inc.

Neighborhood & Commute
Source: Walkscore
Disclosure: Community information and market data powered by Constellation Data Labs. Information is deemed reliable but not guaranteed.
Save
Ask
Tour
Hide
Share