Save
Ask
Tour
Hide
Share
$129,000
New Listing

1532 CHAUCER STREET
BIRMINGHAM, AL 35214

For Sale|Single Family Residence|Active
2
Beds
1
Total Bath
1
Full Bath
918
SqFt
$141
/SqFt
2021
Built
Subdivision:
SMITHFIELD ESTATES
County:
Jefferson
Listing courtesy of eXp Realty, LLC Central
Call Now: 205-447-2456
Is this the listing for you? We can help make it yours.
205-447-2456
1532 CHAUCER STREET1532 CHAUCER STREET1532 CHAUCER STREET1532 CHAUCER STREET
Save
Ask
Tour
Hide
Share

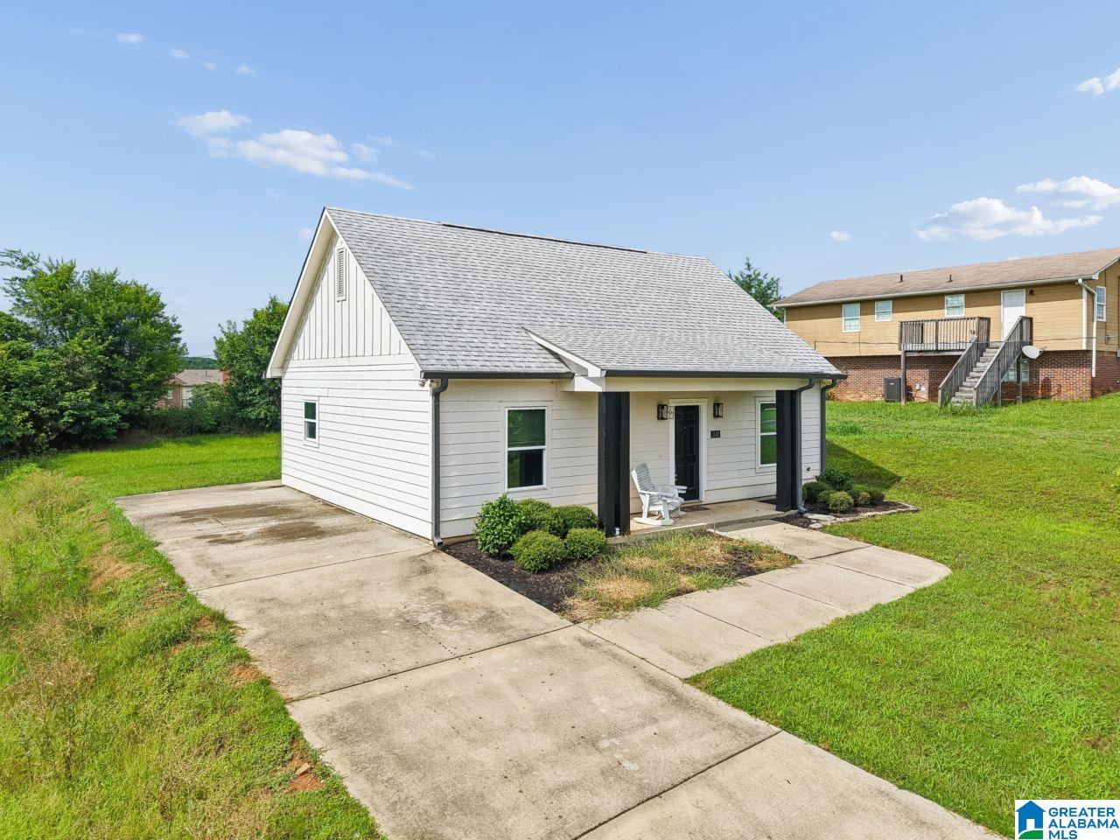
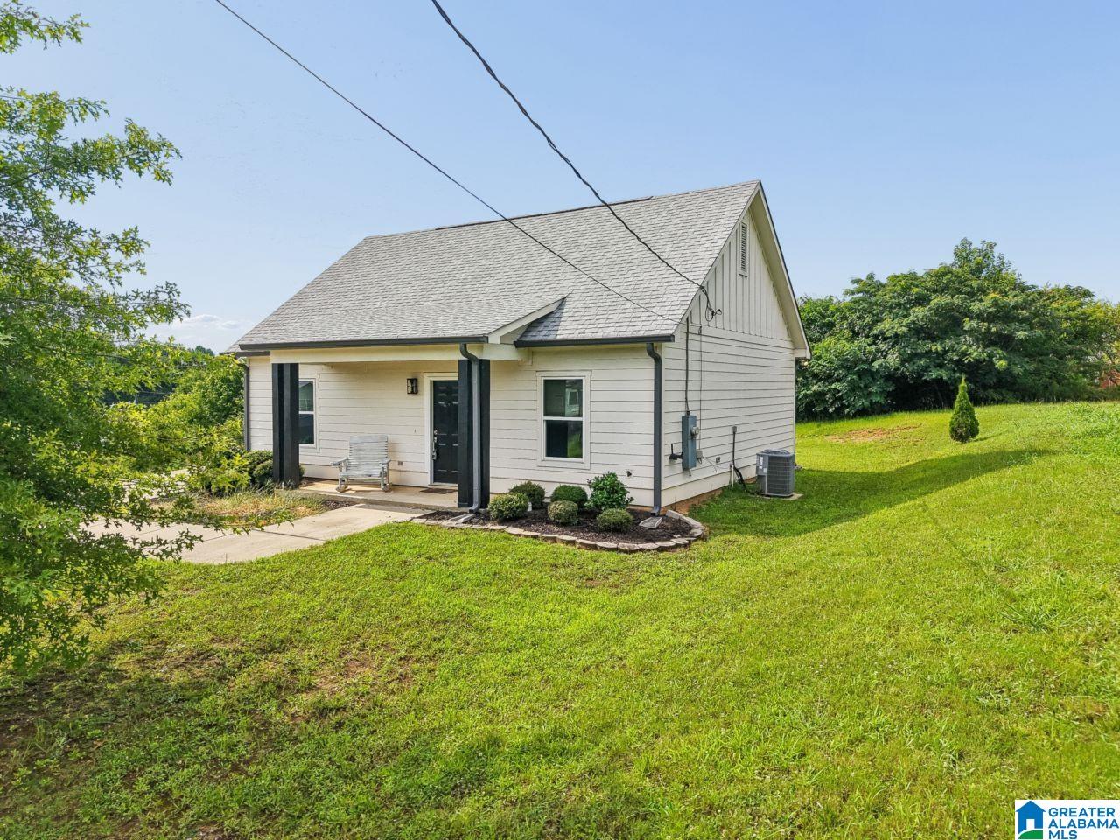
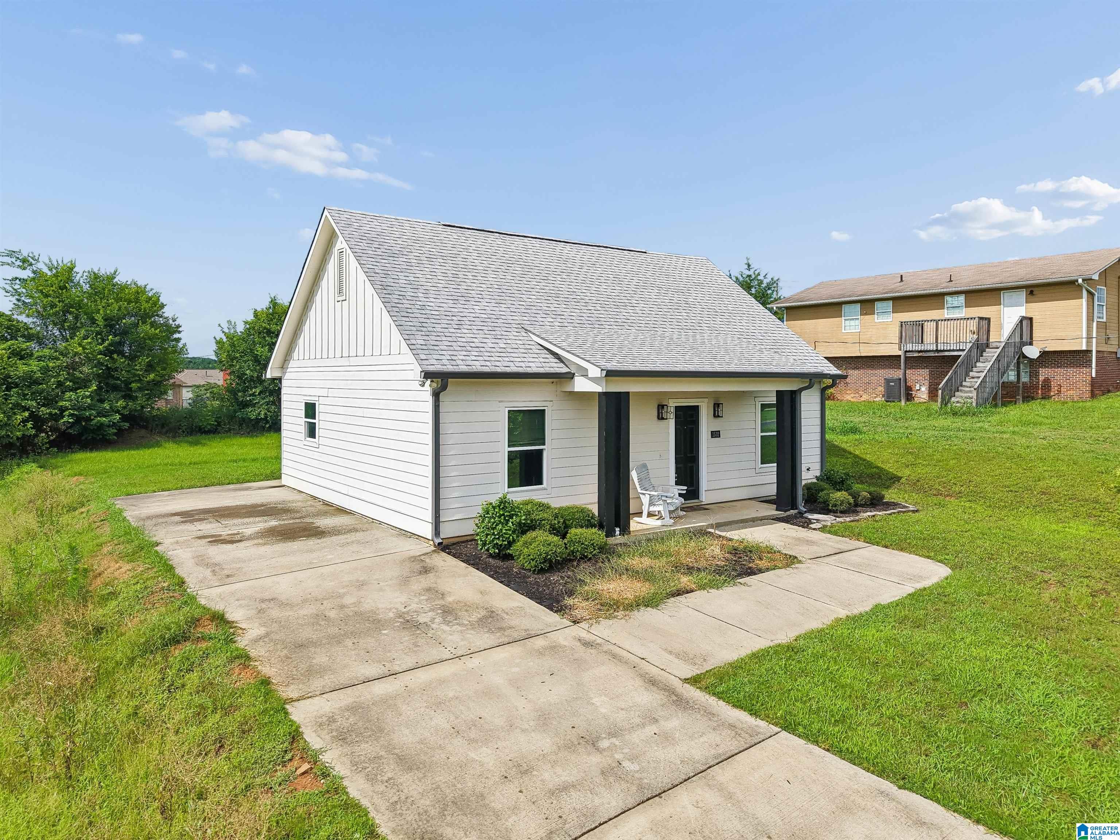
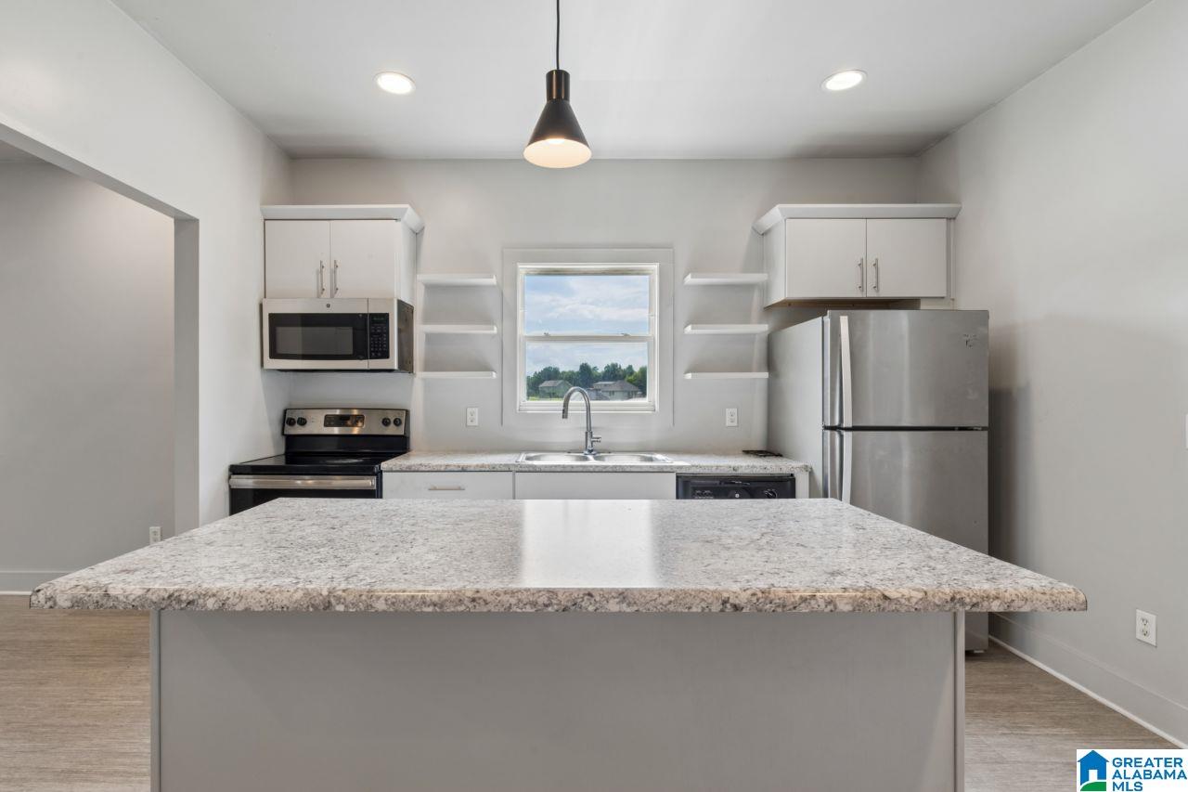
Looking for a move-in ready 2-bedroom home in Birmingham with modern finishes and low-maintenance living? Welcome to 1532 Chaucer Street, a home built in 2021 that combines modern style, everyday comfort, and exceptional value just minutes from downtown Birmingham. Step inside to discover an inviting open floor plan featuring durable luxury vinyl flooring throughout and a bright, contemporary design. The spacious living area flows effortlessly into the kitchen, creating an ideal space for everyday living and entertaining. The kitchen showcases modern gray cabinetry, a center island, stainless steel appliances that remain with the home, and generous counter space for meal preparation and gathering with family and friends. Designed with convenience in mind, this thoughtfully planned home offers two comfortable bedrooms and a well-appointed full bathroom, making it an excellent choice for first-time homebuyers, those looking to downsize, or anyone seeking an easy-to-maintain home with m

Save
Ask
Tour
Hide
Share
Listing Snapshot
Price 
$129,000
Days On Site 
0 Days
Bedrooms 
2
Inside Area (SqFt) 
918 sqft
Total Baths 
1
Full Baths 
1
Partial Baths 
N/A
Lot Size 
0.19 Acres
Year Built 
2021
MLS® Number 
21458739
Status 
Active
Property Tax 
N/A
HOA/Condo/Coop Fees 
N/A
Sq Ft Source 
N/A
Friends & Family
Recent Activity
7 hours agoListing updated with changes from the MLS®
9 hours agoListing first seen on site
General Features
Acres 
0.19
Foundation 
Slab
Parking 
On StreetDriveway
Property Sub Type 
Single Family Residence
Style 
1-Story
Utilities 
Sewer Connected
Water Source 
Public
Interior Features
Appliances 
DishwasherElectric CooktopMicrowaveElectric Water HeaterDryerStainless Steel Appliance(s)
Cooling 
Ceiling Fan(s)Central Air
Flooring 
Laminate
Heating 
Central
Interior 
Kitchen IslandPantryRecessed LightingLaminate CountersSmart ThermostatEat-in Kitchen
Laundry Features 
Laundry RoomMain LevelElectric Dryer HookupWasher HookupLaundry Closet
Window Features 
ENERGY STAR Qualified Windows
Bathroom 2 
Level - First
Bedroom 1 
Level - First
Kitchen 
Level - First
Laundry 
Level - First
Living Room 
Level - First
Master Bathroom 
Level - First
Save
Ask
Tour
Hide
Share
Exterior Features
Construction Details 
Wood Siding
Lot Features 
Interior Lot
Patio And Porch 
CoveredPatio
Windows/Doors 
ENERGY STAR Qualified Windows
Community Features
Financing Terms Available 
CashConventionalFHAVA Loan
MLS Area 
Adamsville, Forestdale, Graysville, Pratt City
Roads 
Paved
Schools
School District
Unknown
Elementary School
SOUTH HAMPTON
Middle School
SOUTH HAMPTON
High School
JACKSON-OLIN
Listing courtesy of eXp Realty, LLC Central

IDX information is provided exclusively for consumers’ personal, non-commercial use, and may not be used for any purpose other than to identify prospective properties consumers may be interested in purchasing. The content of this site is not guaranteed accurate by the MLS. Listing source GALMLS.

Copyright 2026 Greater Alabama MLS, Inc.

Neighborhood & Commute
Source: Walkscore
Disclosure: Community information and market data powered by Constellation Data Labs. Information is deemed reliable but not guaranteed.
Save
Ask
Tour
Hide
Share