Save
Ask
Tour
Hide
Share
$275,000
New Listing

390 WOODLAND CIRCLE
ODENVILLE, AL 35120

For Sale|Single Family Residence|Active
3
Beds
3
Total Baths
2
Full Baths
1
Partial Bath
1,678
SqFt
$164
/SqFt
2024
Built
Subdivision:
WOODLAND RIDGE
County:
St Clair
Listing courtesy of 7000 Prime LLC
Call Now: 205-447-2456
Is this the listing for you? We can help make it yours.
205-447-2456
390 WOODLAND CIRCLE390 WOODLAND CIRCLE390 WOODLAND CIRCLE390 WOODLAND CIRCLE
Save
Ask
Tour
Hide
Share

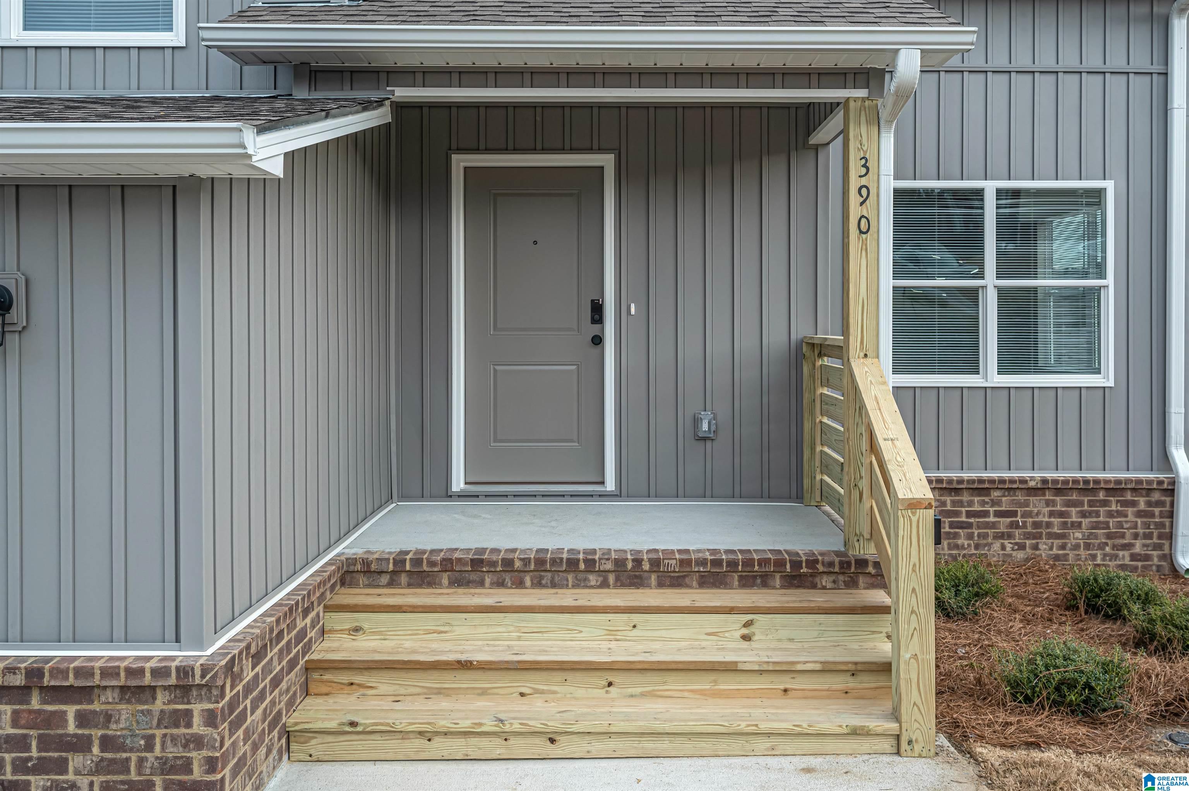
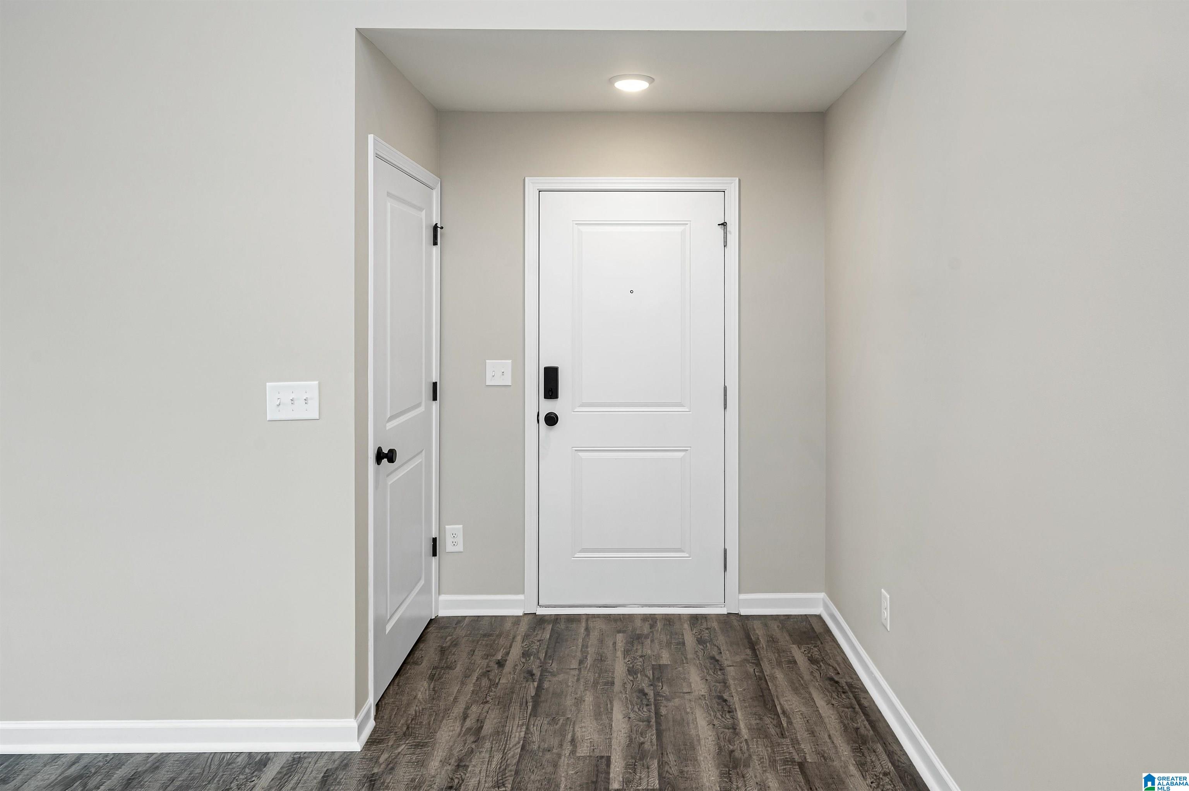
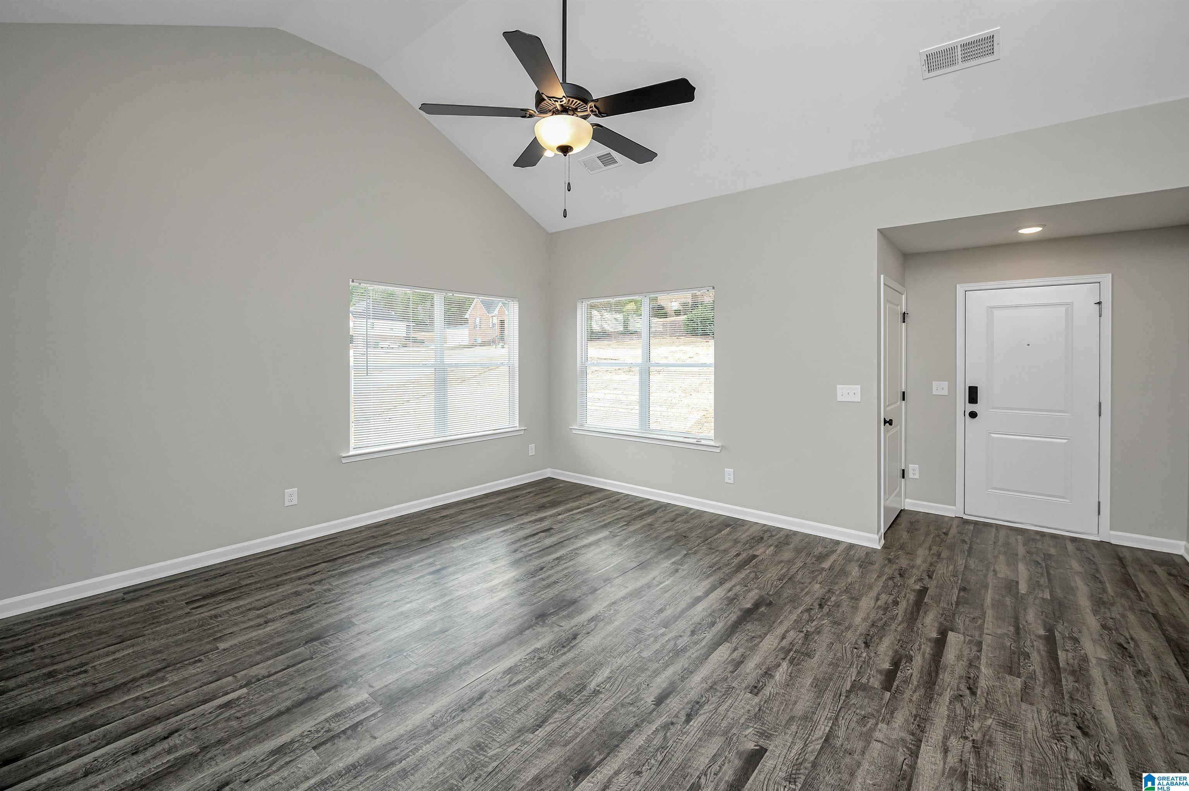
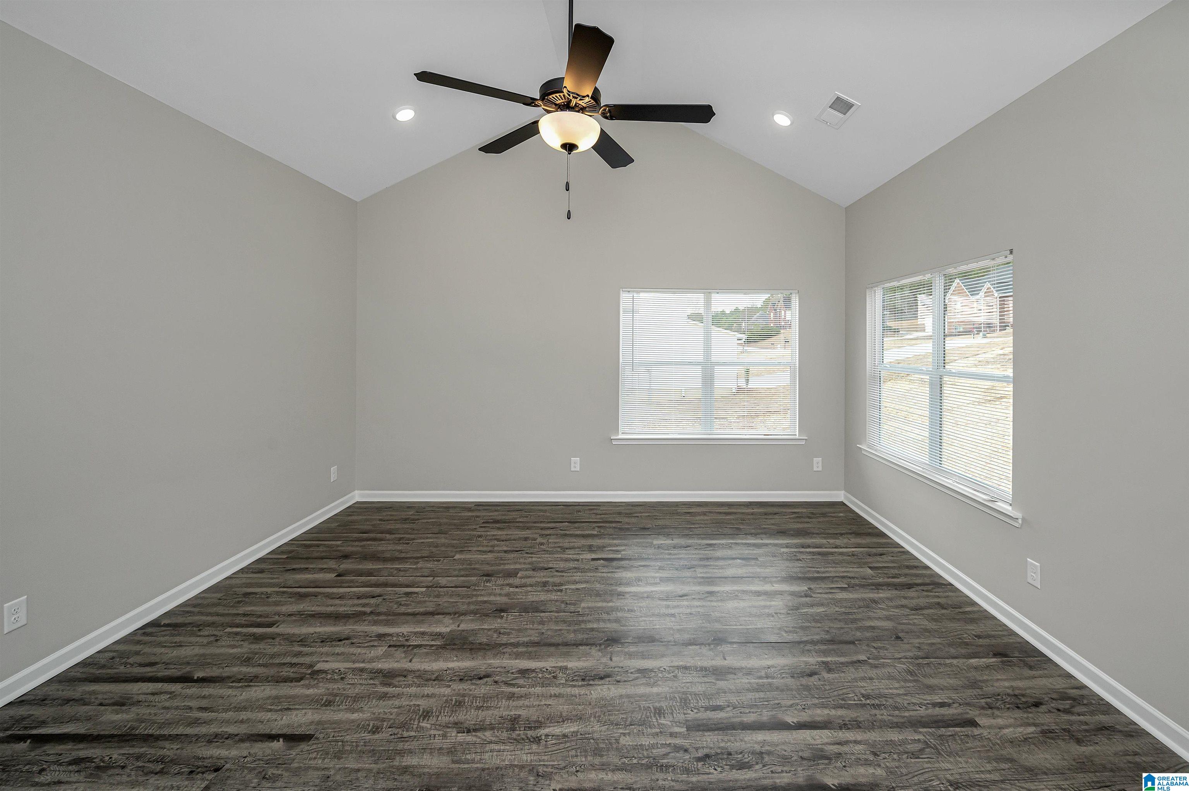
Discover modern comfort in this beautifully designed 2024 construction home in Odenville. Featuring 3 beds, 2.5 baths and a two-car garage an open-concept layout, this home showcases granite countertops, matte black fixtures, durable faux wood flooring, and timeless Modern Farmhouse style. The spacious kitchen flows seamlessly into the living and dining areas, while generously sized bedrooms offer walk-in closets and abundant storage. A family room on the lower level provides a separate living area making both normal life and entertaining easy. Large windows fill the home with natural light and provide peaceful nature views. Additional highlights include an attached two-car garage, energy-efficient construction, and smart home technology for convenient access. Located in the St. Clair County School District, this home offers the perfect blend of style, comfort, and convenience. Welcome home in Woodland Ridge-Odenville!

Save
Ask
Tour
Hide
Share
Listing Snapshot
Price 
$275,000
Days On Site 
0 Days
Bedrooms 
3
Inside Area (SqFt) 
1,678 sqft
Total Baths 
3
Full Baths 
2
Partial Baths 
1
Lot Size 
0.4 Acres
Year Built 
2024
MLS® Number 
21458740
Status 
Active
Property Tax 
N/A
HOA/Condo/Coop Fees 
N/A
Sq Ft Source 
N/A
Friends & Family
Recent Activity
7 hours agoListing updated with changes from the MLS®
9 hours agoListing first seen on site
General Features
Acres 
0.4
Garage 
Yes
Garage Spaces 
2
Parking 
Garage Faces FrontDriveway
Property Sub Type 
Single Family Residence
Style 
2+ Story
Utilities 
Underground UtilitiesSewer Connected
Water Source 
Public
Interior Features
Appliances 
DishwasherElectric CooktopElectric OvenMicrowaveElectric Water HeaterDisposalDryer
Basement 
Crawl Space
Cooling 
Central Air
Flooring 
CarpetVinyl
Heating 
CentralElectricForced Air
Interior 
Walk-In Closet(s)Tray Ceiling(s)Laminate Counters
Laundry Features 
Main LevelElectric Dryer HookupWasher HookupLaundry Closet
Bedroom 2 
Dimensions - 13 x 10Level - Third
Bedroom 3 
Level - Third
Family Room 
Dimensions - 21 x 14Level - First
Kitchen 
Dimensions - 18 x 10Level - Second
Living Room 
Dimensions - 18 x 16Level - Second
Master Bedroom 
Dimensions - 14 x 13Level - Third
Save
Ask
Tour
Hide
Share
Exterior Features
Construction Details 
Vinyl Siding
Patio And Porch 
DeckPorch
Community Features
Financing Terms Available 
CashConventionalFHAVA Loan
MLS Area 
Ashville, Margaret, Odenville, Ragland
Schools
School District
Unknown
Elementary School
MARGARET
Middle School
ODENVILLE
High School
MOODY
Listing courtesy of 7000 Prime LLC

IDX information is provided exclusively for consumers’ personal, non-commercial use, and may not be used for any purpose other than to identify prospective properties consumers may be interested in purchasing. The content of this site is not guaranteed accurate by the MLS. Listing source GALMLS.

Copyright 2026 Greater Alabama MLS, Inc.

Neighborhood & Commute
Source: Walkscore
Disclosure: Community information and market data powered by Constellation Data Labs. Information is deemed reliable but not guaranteed.
Save
Ask
Tour
Hide
Share