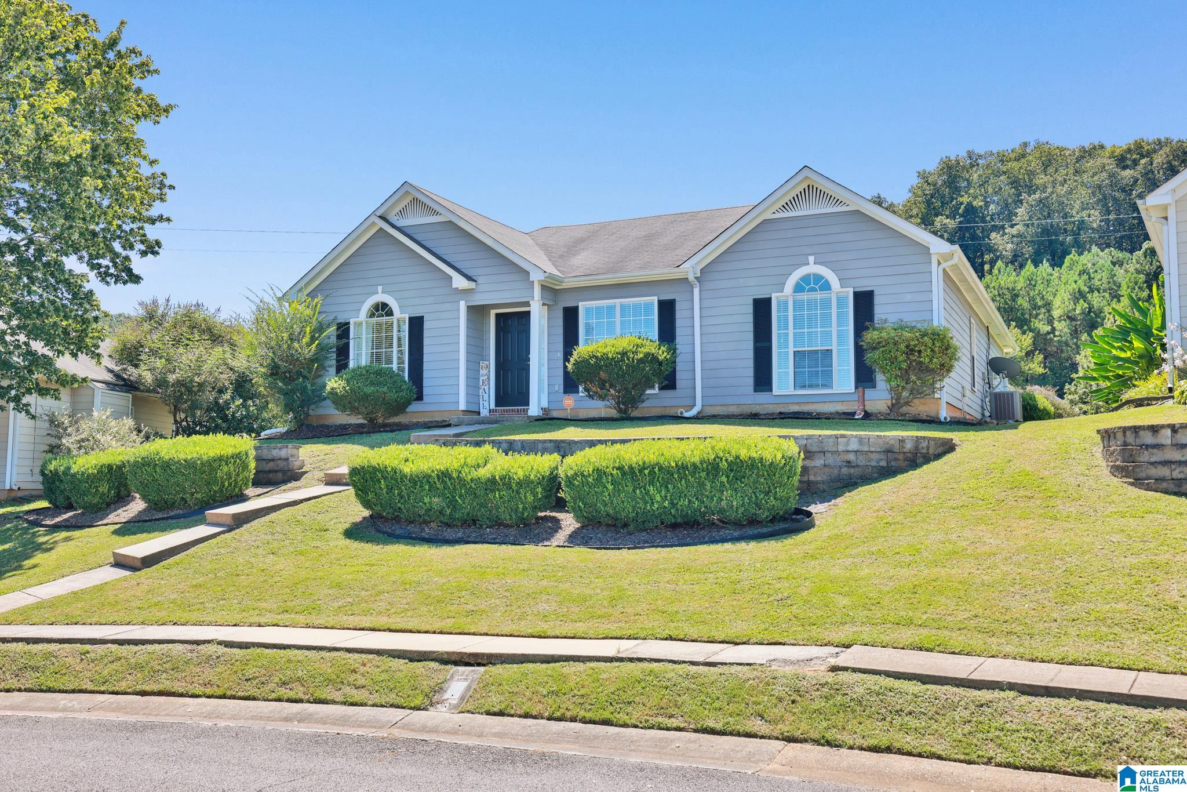
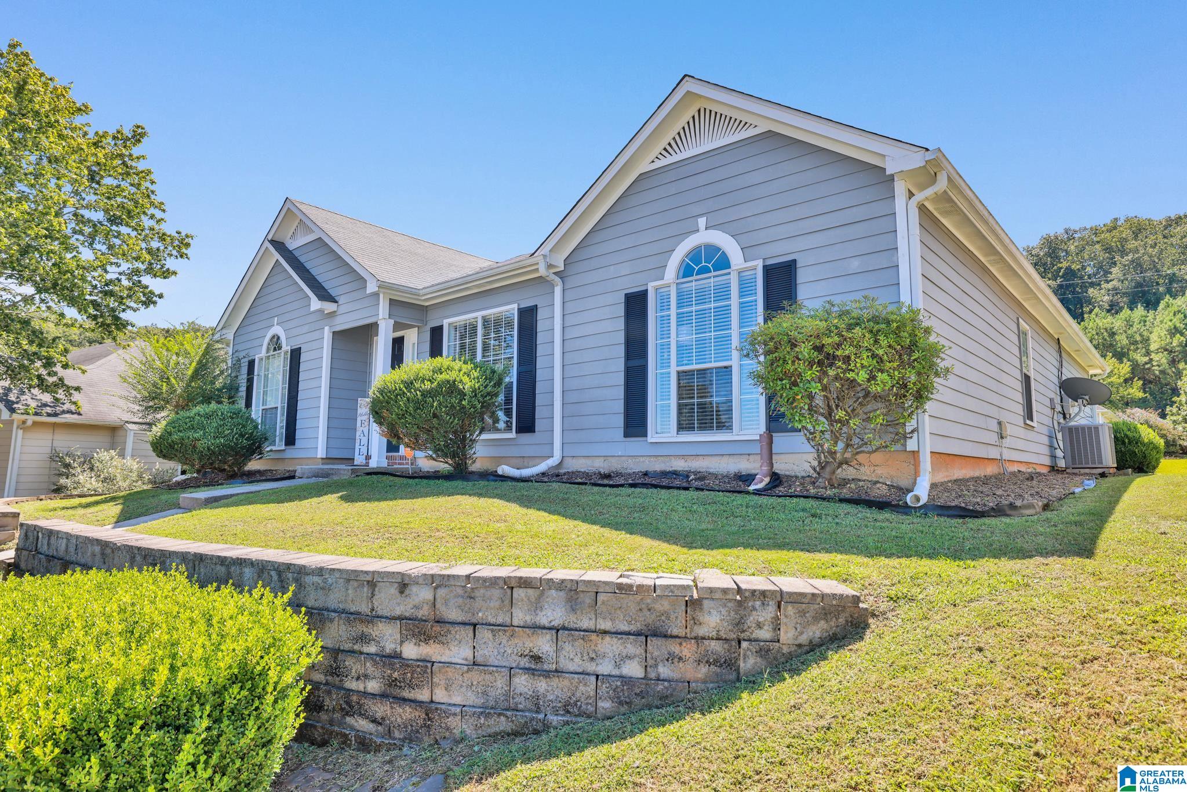
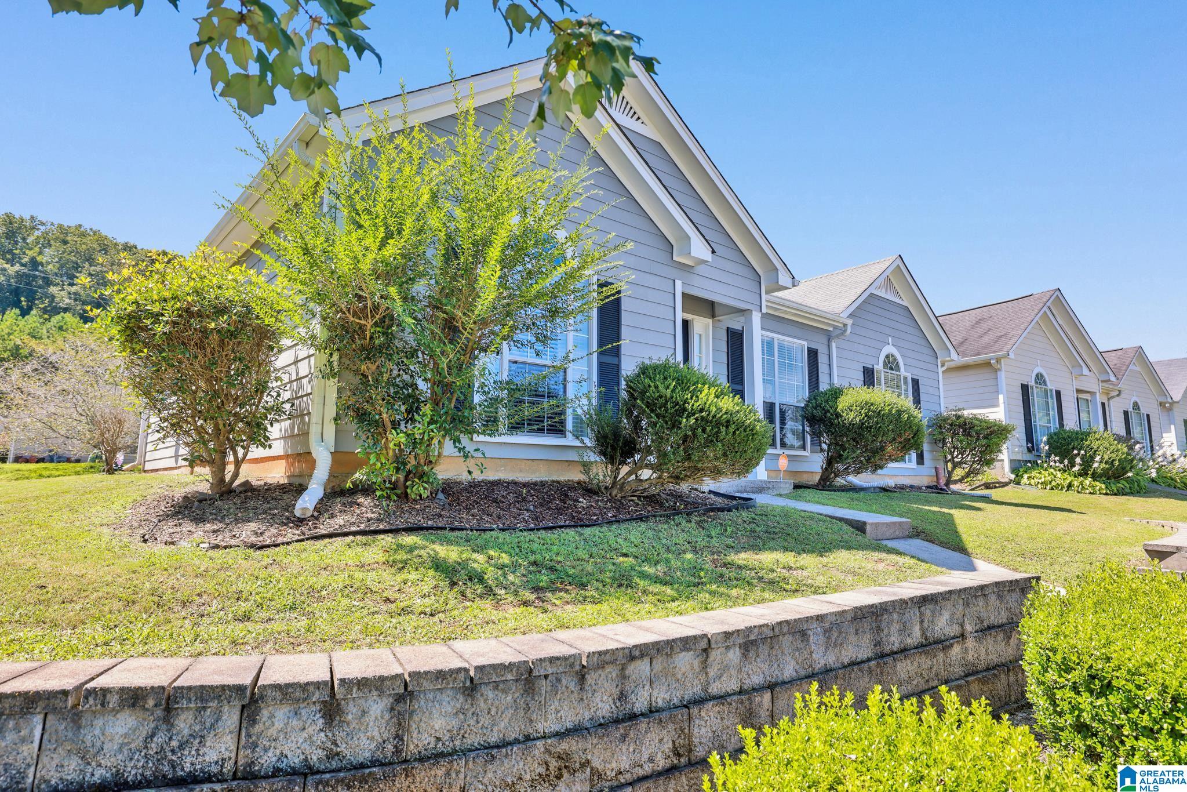
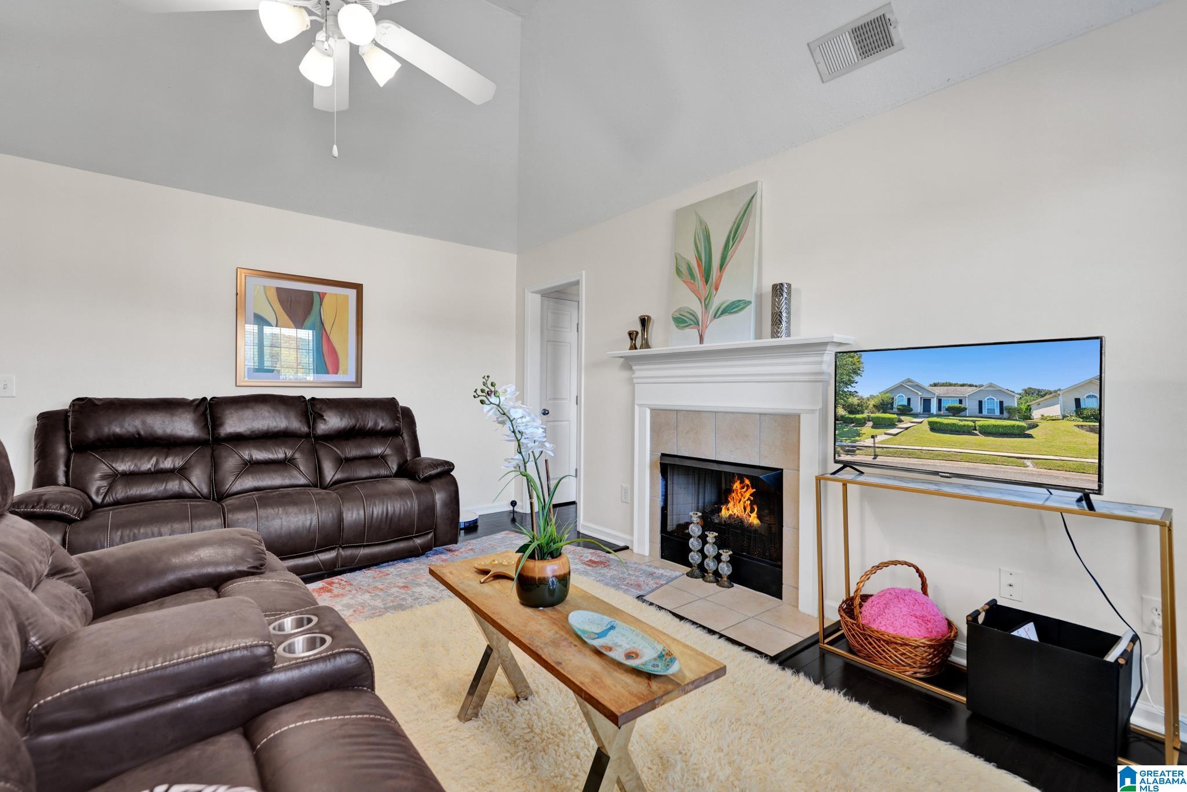
Welcome to this beautifully maintained 3-bedroom, 2-bathroom garden home offering the perfect blend of comfort and convenience. Located in a desirable neighborhood, this home features an inviting floor plan filled with natural light. The spacious kitchen and breakfast nook flow seamlessly into the living area, creating a warm and welcoming space for everyday living and entertaining. The primary suite offers a private bath and generous closet space, while two additional bedrooms provide flexibility for family, guests, or a home office. Enjoy the convenience of a rear-entry garage and a low-maintenance outdoor space. Ideally situated near shopping, dining, schools, and major highways, this home is perfect for those seeking easy living in a prime location.
Save
Ask
Tour
Hide
Share
Listing Snapshot
Price
$220,000
Days On Site
0 Days
Bedrooms
3
Inside Area (SqFt)
1,419 sqft
Total Baths
2
Full Baths
2
Partial Baths
N/A
Lot Size
0.19 Acres
Year Built
2004
MLS® Number
21458745
Status
Active
Property Tax
N/A
HOA/Condo/Coop Fees
$12.5 monthly
Sq Ft Source
N/A
Friends & Family
React
Invite
Recent Activity
7 hours ago
Listing updated with changes from the MLS®
8 hours ago
Listing first seen on site
General Features
Acres
0.19
Attached Garage
Yes
Foundation
Slab
Garage
Yes
Garage Spaces
2
Parking
AttachedGarage Faces RearDriveway
Property Sub Type
Single Family Residence
Special Circumstances
Short Sale
Style
1-Story
Utilities
Sewer Connected
Water Source
Public
Interior Features
Appliances
DishwasherElectric CooktopRefrigeratorMicrowaveElectric Water HeaterDisposalDryerStainless Steel Appliance(s)
Main LevelElectric Dryer HookupWasher HookupLaundry Closet
Window Features
Double Pane WindowsWindow Treatments
Bathroom 2
Level - First
Bedroom 2
Level - First
Bedroom 3
Level - First
Dining Room
Level - First
Kitchen
Level - First
Living Room
Level - First
Master Bathroom
Level - First
Master Bedroom
Level - First
Save
Ask
Tour
Hide
Share
Exterior Features
Construction Details
Vinyl Siding
Patio And Porch
PatioPorch
Road Frontage
Alley
Windows/Doors
Double Pane WindowsWindow Treatments
Community Features
Association Dues
150
Community Features
SidewalksStreet Lights
Financing Terms Available
CashConventionalFHAVA Loan
HOA Fee Frequency
Annually
MLS Area
Clay, Palmerdale, Pinson, Remlap
Schools
School District
Unknown
Elementary School
CLAY
Middle School
CLAY-CHALKVILLE
High School
CLAY-CHALKVILLE
Listing courtesy of Precise Realty Group LLC
IDX information is provided exclusively for consumers’ personal, non-commercial use, and may not be used for any purpose other than to identify prospective properties consumers may be interested in purchasing. The content of this site is not guaranteed accurate by the MLS. Listing source GALMLS.
Copyright 2026 Greater Alabama MLS, Inc.
Neighborhood & Commute
Source: Walkscore
Disclosure: Community information and market data powered by Constellation Data Labs. Information is deemed reliable but not guaranteed.