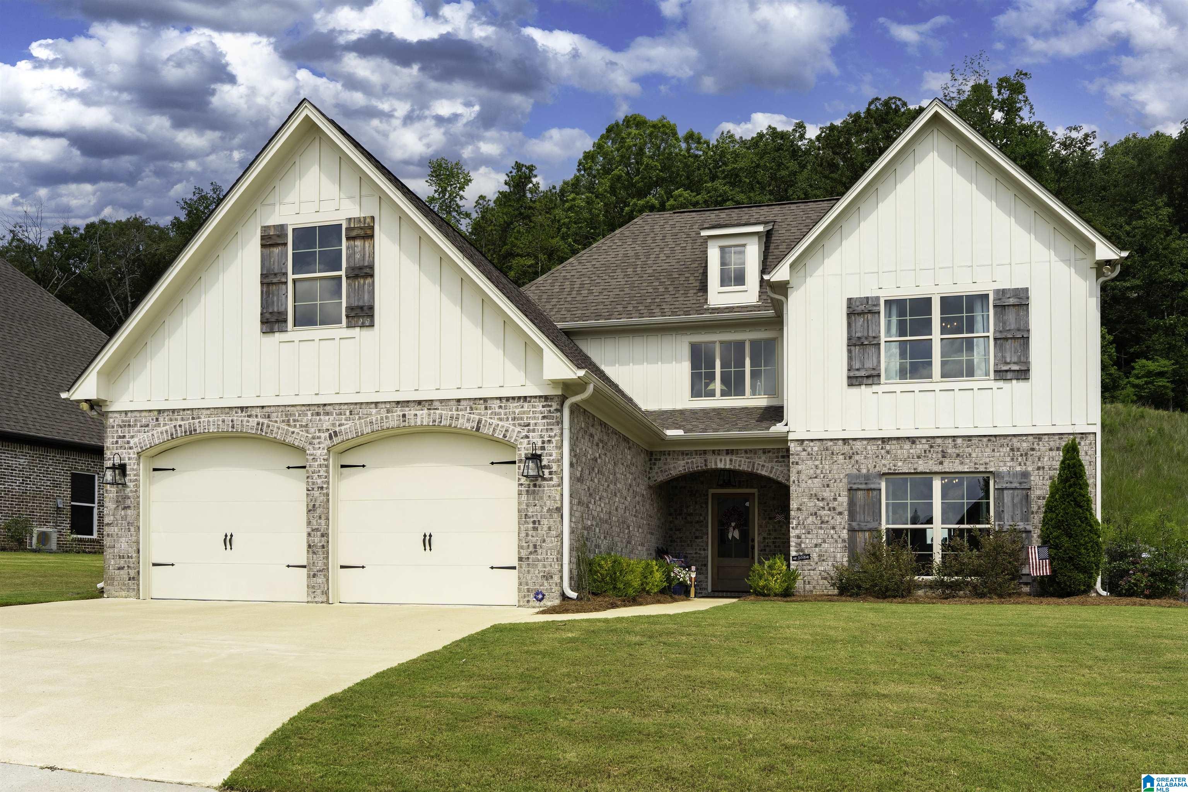
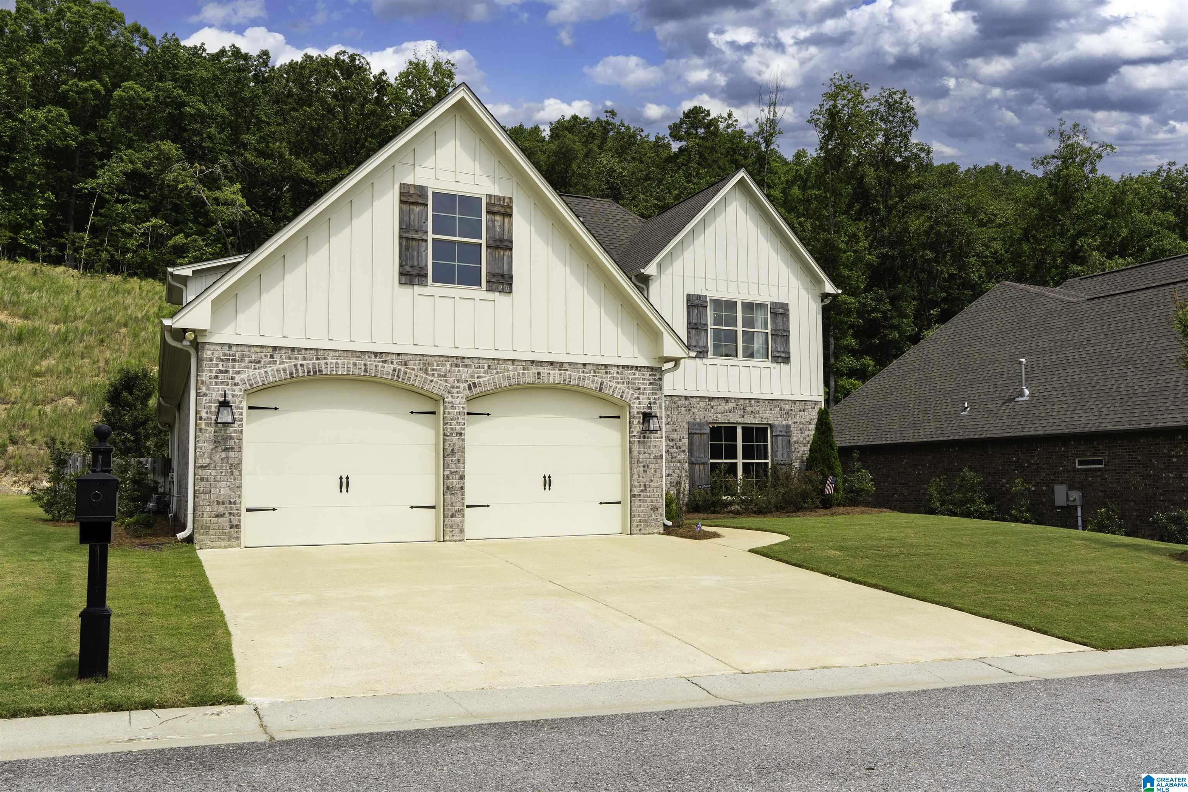
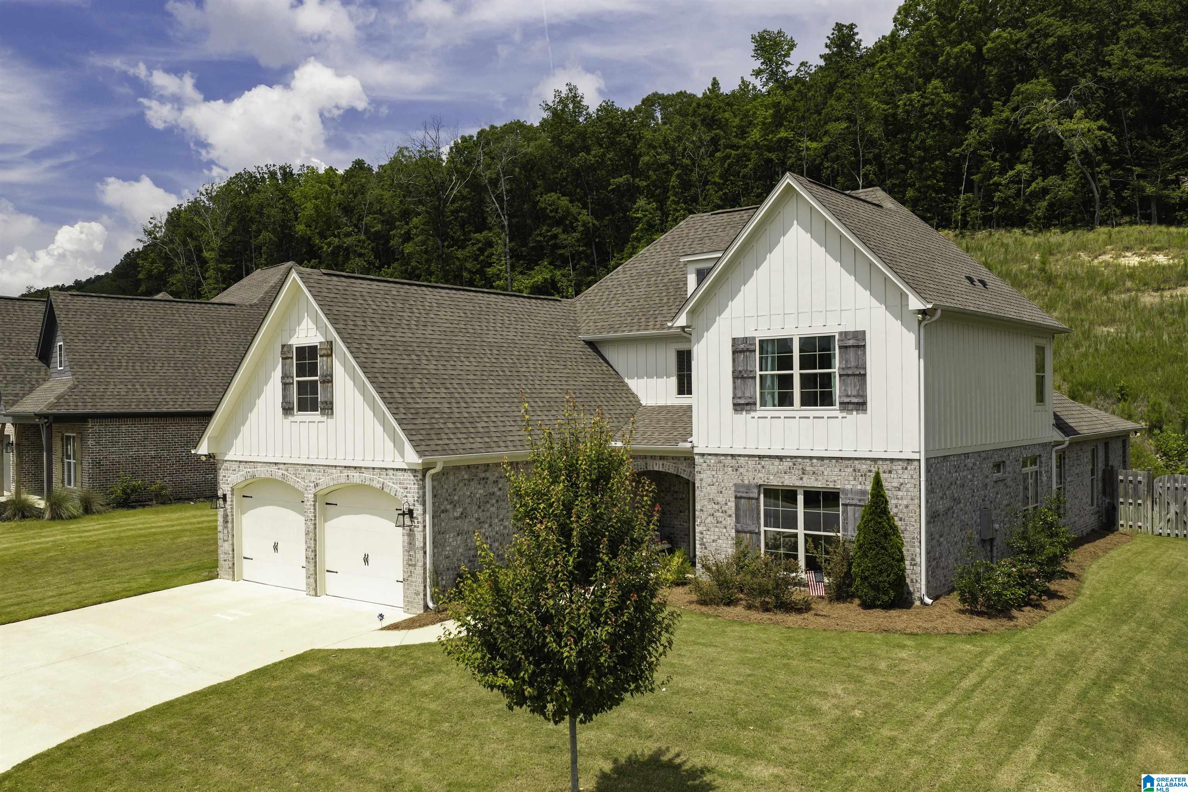
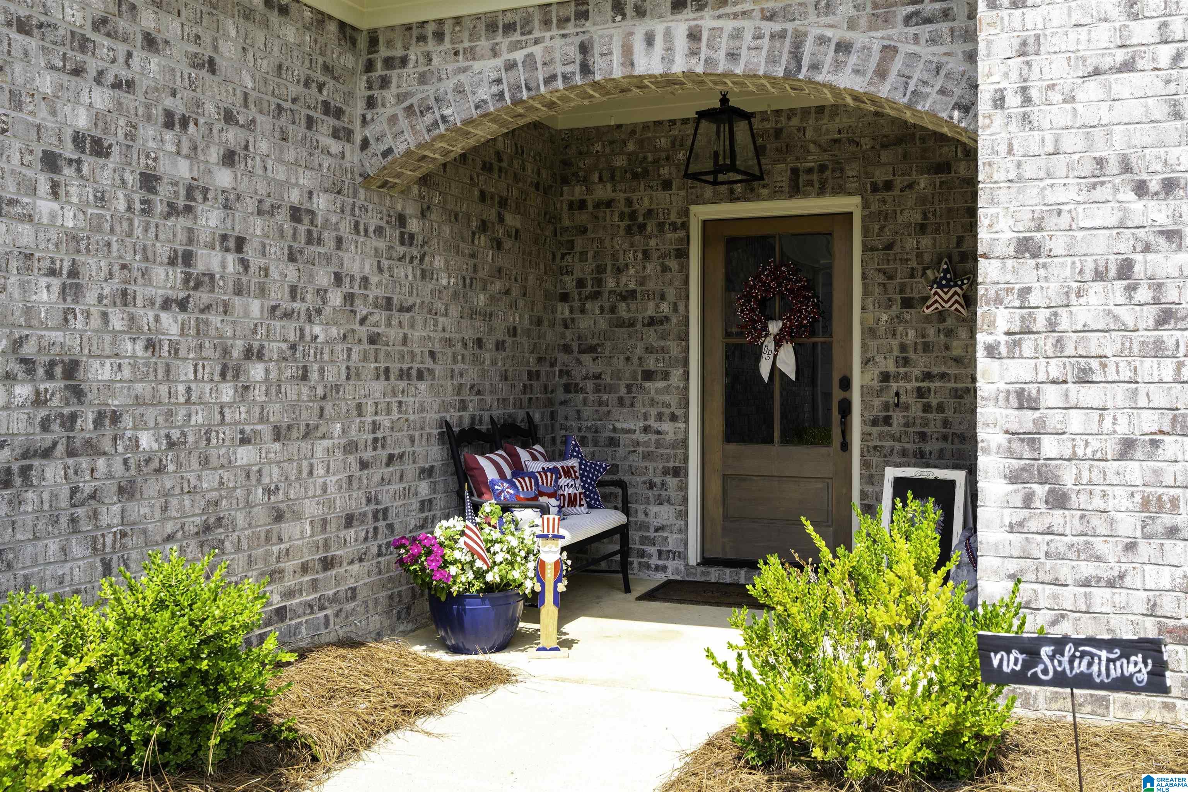
Welcome to refined living in Kinross, where exceptional craftsmanship and numerous designer upgrades elevate this stunning 2021 home. This thoughtfully designed 1½-story floor plan offers 4 bedrooms, 3 full baths, featuring two main-level bedrooms, including a luxurious primary suite with custom his-and-hers walk-in closets featuring built-in drawers, shelving, and jewelry storage. Rich hardwood floors, soaring ceilings, quartz countertops, a farmhouse sink, stainless appliances, an oversized island, custom pantry, and a striking shiplap fireplace create an elegant yet inviting living space. The customized laundry room is as functional as it is beautiful. Relax year-round on the covered patio with outdoor fireplace overlooking a level, private fenced backyard bordered by peaceful woods. Enjoy Ballantrae's resort-style amenities including golf, pool, fitness center, lakes, playground, and scenic walking trails.
Save
Ask
Tour
Hide
Share
Listing Snapshot
Price
$599,000
Days On Site
0 Days
Bedrooms
4
Inside Area (SqFt)
2,935 sqft
Total Baths
3
Full Baths
3
Partial Baths
N/A
Lot Size
0.37 Acres
Year Built
2021
MLS® Number
21458767
Status
Active
Property Tax
N/A
HOA/Condo/Coop Fees
$69 monthly
Sq Ft Source
N/A
Friends & Family
React
Invite
Recent Activity
4 hours ago
Listing updated with changes from the MLS®
6 hours ago
Listing first seen on site
General Features
Acres
0.37
Attached Garage
Yes
Foundation
Slab
Garage
Yes
Garage Spaces
2
Parking
AttachedGarage Faces Front
Property Sub Type
Single Family Residence
Style
1.5-Story
Utilities
Underground UtilitiesSewer Connected
Water Source
Public
Interior Features
Appliances
DishwasherGas CooktopGas OvenMicrowaveGas Water HeaterDisposalDryerENERGY STAR Qualified AppliancesSelf Cleaning OvenStainless Steel Appliance(s)
IDX information is provided exclusively for consumers’ personal, non-commercial use, and may not be used for any purpose other than to identify prospective properties consumers may be interested in purchasing. The content of this site is not guaranteed accurate by the MLS. Listing source GALMLS.
Copyright 2026 Greater Alabama MLS, Inc.
Neighborhood & Commute
Source: Walkscore
Disclosure: Community information and market data powered by Constellation Data Labs. Information is deemed reliable but not guaranteed.