Save
Ask
Tour
Hide
Share
$1,169,900
New Listing

500 OLD SAULTER CIRCLE
HOMEWOOD, AL 35209

Single Family Residence|Coming Soon
5
Beds
4
Total Baths
3
Full Baths
1
Partial Bath
5,934
SqFt
$197
/SqFt
1993
Built
Subdivision:
OLD SAULTER ESTATES
County:
Jefferson
Listing courtesy of ARC Realty Mountain Brook
Call Now: 205-447-2456
Is this the listing for you? We can help make it yours.
205-447-2456
500 OLD SAULTER CIRCLE500 OLD SAULTER CIRCLE500 OLD SAULTER CIRCLE500 OLD SAULTER CIRCLE
Save
Ask
Tour
Hide
Share

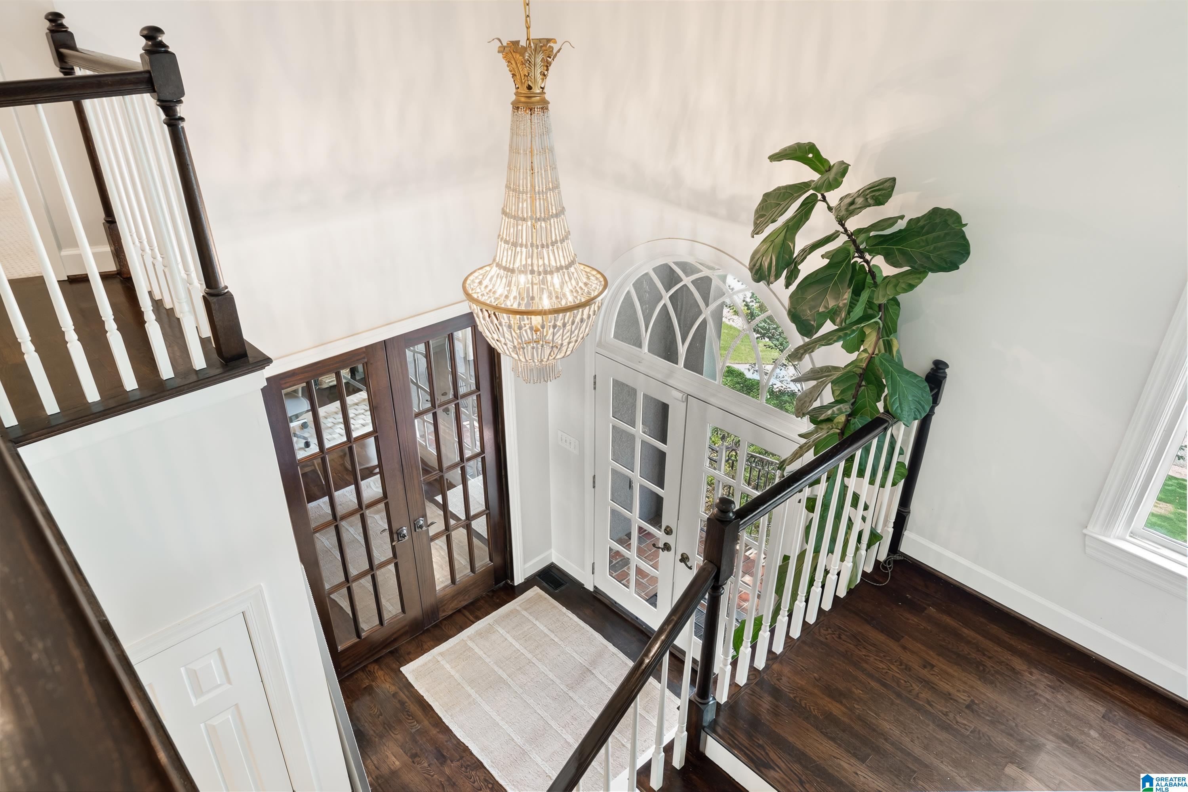
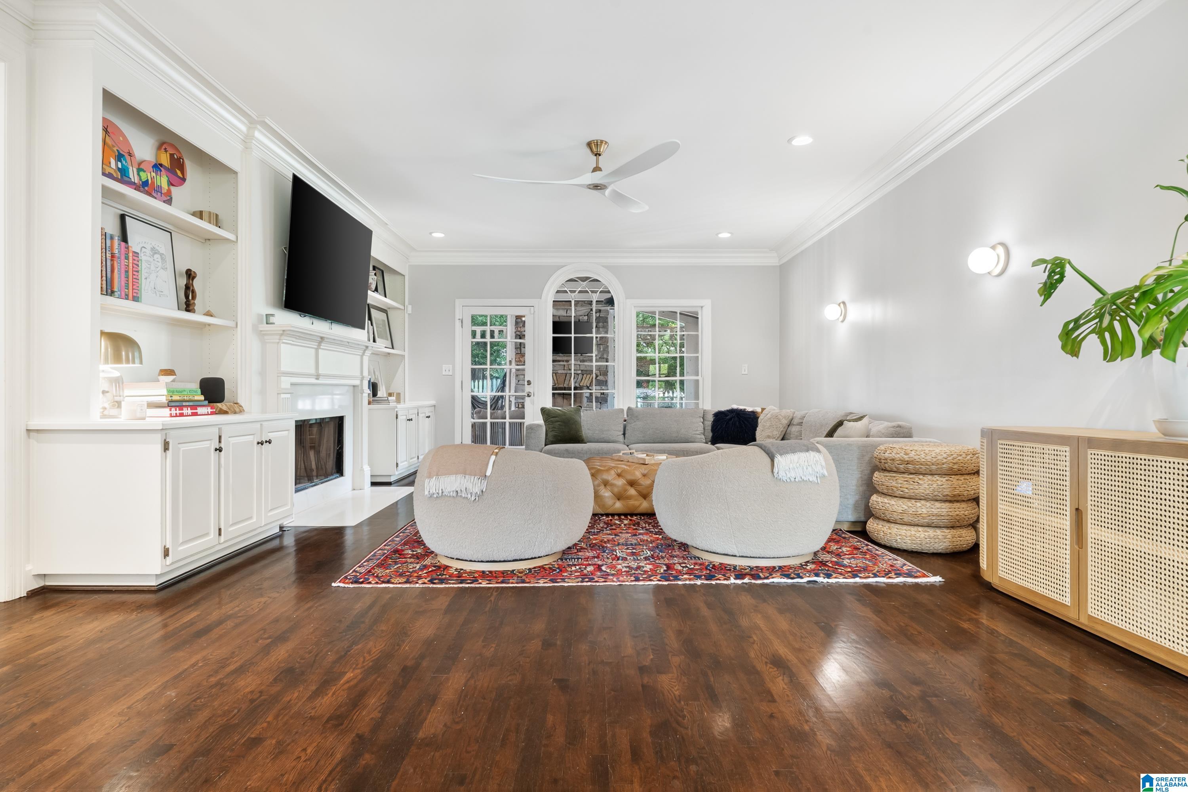
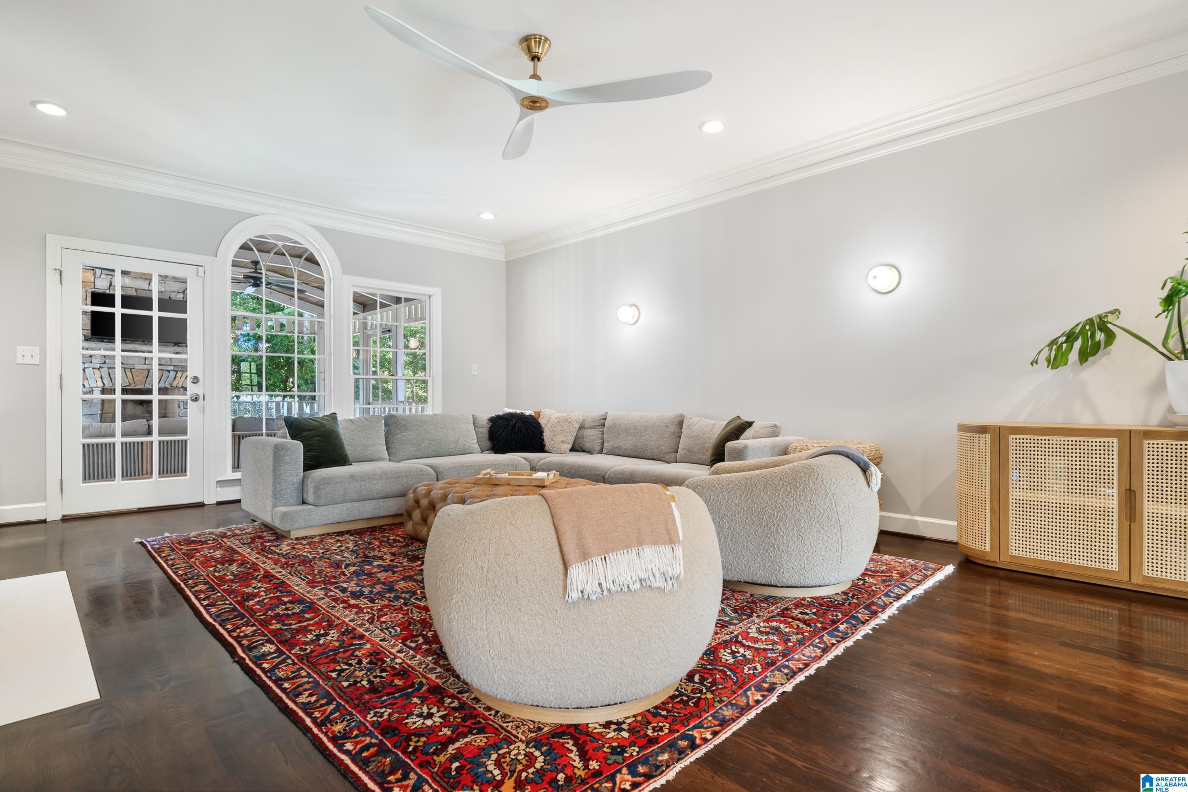
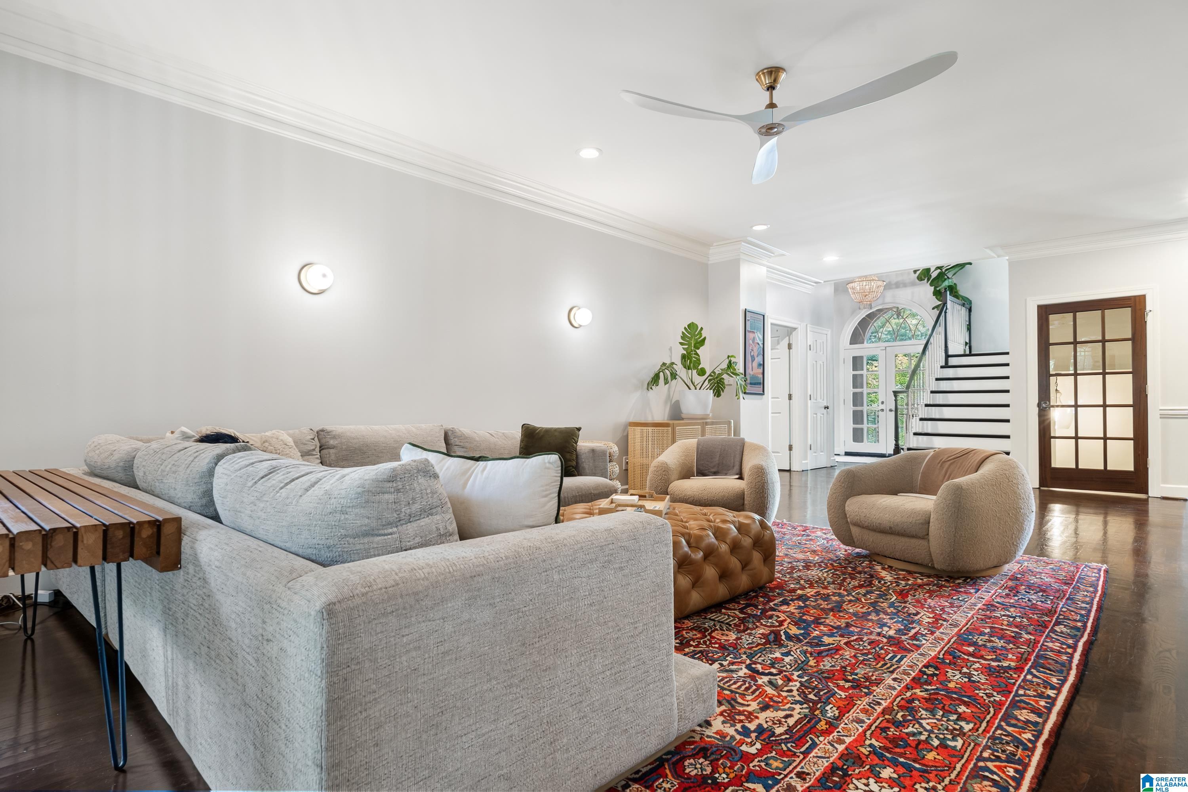
Tucked away on a quiet, hidden cul-de-sac off Saulter Rd, this 5-bedroom, 3.5-bath home checks every box. Step inside to hardwoods throughout the main level, a formal living room & dining room, powder bath, private study & a spacious main-level master suite &laundry room. The kitchen is built for entertaining—oversized island, gas cooktop, double ovens, warming drawer, beverage drawers, walk-in pantry & a wetbar w/wine fridge & ice maker, all flowing into a cozy sitting area. The master retreat offers a soaking tub, separate vanities, walk-in shower & an oversized closet. Upstairs you'll find 4 more bedrooms, a playroom & 2 full baths, while the lower level adds a flexible bonus bedroom (perfect as a den), seasonal storage, an unfinished exercise room & garage access for 3 cars. A whole-home generator keeps you covered year-round. Out back, relax on the screened porch by the woodburning fireplace or grill on the stone patio overlooking the koi pond & fenced yard.

Save
Ask
Tour
Hide
Share
Listing Snapshot
Price 
$1,169,900
Days On Site 
0 Days
Bedrooms 
5
Inside Area (SqFt) 
5,934 sqft
Total Baths 
4
Full Baths 
3
Partial Baths 
1
Lot Size 
0.25 Acres
Year Built 
1993
MLS® Number 
21458770
Status 
Coming Soon
Property Tax 
N/A
HOA/Condo/Coop Fees 
N/A
Sq Ft Source 
Appraiser
Friends & Family
Recent Activity
4 hours agoListing updated with changes from the MLS®
5 hours agoListing first seen on site
General Features
Acres 
0.25
Garage 
Yes
Garage Spaces 
3
Parking 
BasementGarage Faces SideDriveway
Property Sub Type 
Single Family Residence
SqFt Below 
1678
Style 
2+ Story
Utilities 
Underground UtilitiesSewer Connected
Water Source 
Public
Interior Features
Appliances 
DishwasherDouble OvenElectric OvenRefrigeratorGas CooktopIce MakerMicrowaveGas Water HeaterDryerWarming DrawerStainless Steel Appliance(s)
Basement 
FullDaylight
Cooling 
Central AirDual
Fireplace 
Yes
Fireplace Features 
Living RoomOutsideStoneGas
Fireplaces 
2
Flooring 
CarpetHardwoodTile
Heating 
CentralNatural Gas
Interior 
Cathedral Ceiling(s)Walk-In Closet(s)Crown MoldingHigh CeilingsWet BarRecessed LightingMaster Downstairs
Laundry Features 
Laundry RoomMain LevelElectric Dryer HookupWasher HookupSink
Bathroom 2 
Level - First
Bathroom 3 
Level - Second
Bathroom 4 
Level - Second
Bedroom 2 
Level - Second
Bedroom 3 
Level - Second
Bedroom 4 
Level - Second
Bedroom 5 
Level - Second
Bonus 
Level - Basement
Dining Room 
Level - First
Kitchen 
Level - First
Laundry 
Level - First
Living Room 
Level - First
Master Bathroom 
Level - First
Master Bedroom 
Level - First
Office/Study 
Level - First
Save
Ask
Tour
Hide
Share
Exterior Features
Exterior 
Outdoor GrillLighting
Fencing 
Fenced
Patio And Porch 
PatioPorchScreened
Windows/Doors 
French Doors
Community Features
Financing Terms Available 
CashConventionalFHA
MLS Area 
Homewood
Schools
School District
Unknown
Elementary School
EDGEWOOD
Middle School
HOMEWOOD
High School
HOMEWOOD
Listing courtesy of ARC Realty Mountain Brook

IDX information is provided exclusively for consumers’ personal, non-commercial use, and may not be used for any purpose other than to identify prospective properties consumers may be interested in purchasing. The content of this site is not guaranteed accurate by the MLS. Listing source GALMLS.

Copyright 2026 Greater Alabama MLS, Inc.

Neighborhood & Commute
Source: Walkscore
Disclosure: Community information and market data powered by Constellation Data Labs. Information is deemed reliable but not guaranteed.
Save
Ask
Tour
Hide
Share