Save
Ask
Tour
Hide
Share
$580,000
New Listing

5812 ROSEWOOD DRIVE
GARDENDALE, AL 35071

For Sale|Single Family Residence|Active
4
Beds
4
Total Baths
3
Full Baths
1
Partial Bath
2,842
SqFt
$204
/SqFt
2003
Built
Subdivision:
ROSEWOOD
County:
Jefferson
Listing courtesy of Keller Williams Metro North
Call Now: 205-447-2456
Is this the listing for you? We can help make it yours.
205-447-2456
5812 ROSEWOOD DRIVE5812 ROSEWOOD DRIVE5812 ROSEWOOD DRIVE5812 ROSEWOOD DRIVE
Save
Ask
Tour
Hide
Share

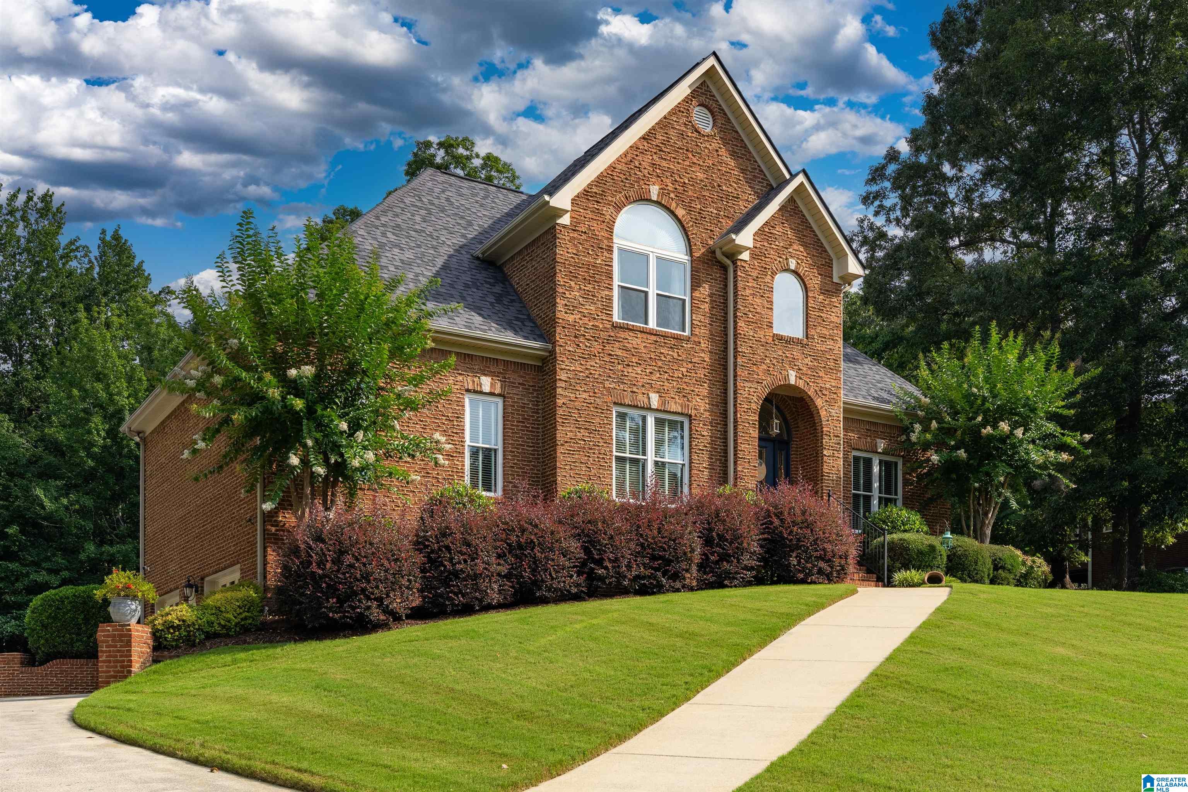
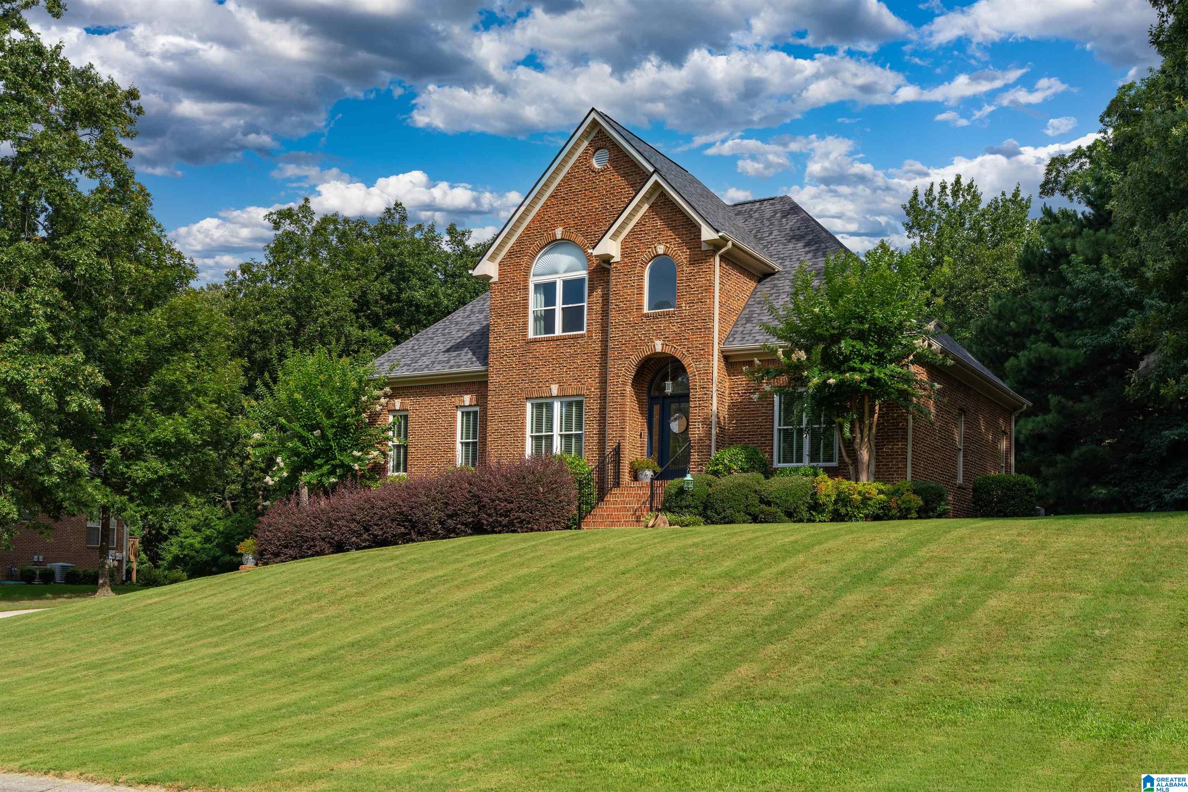
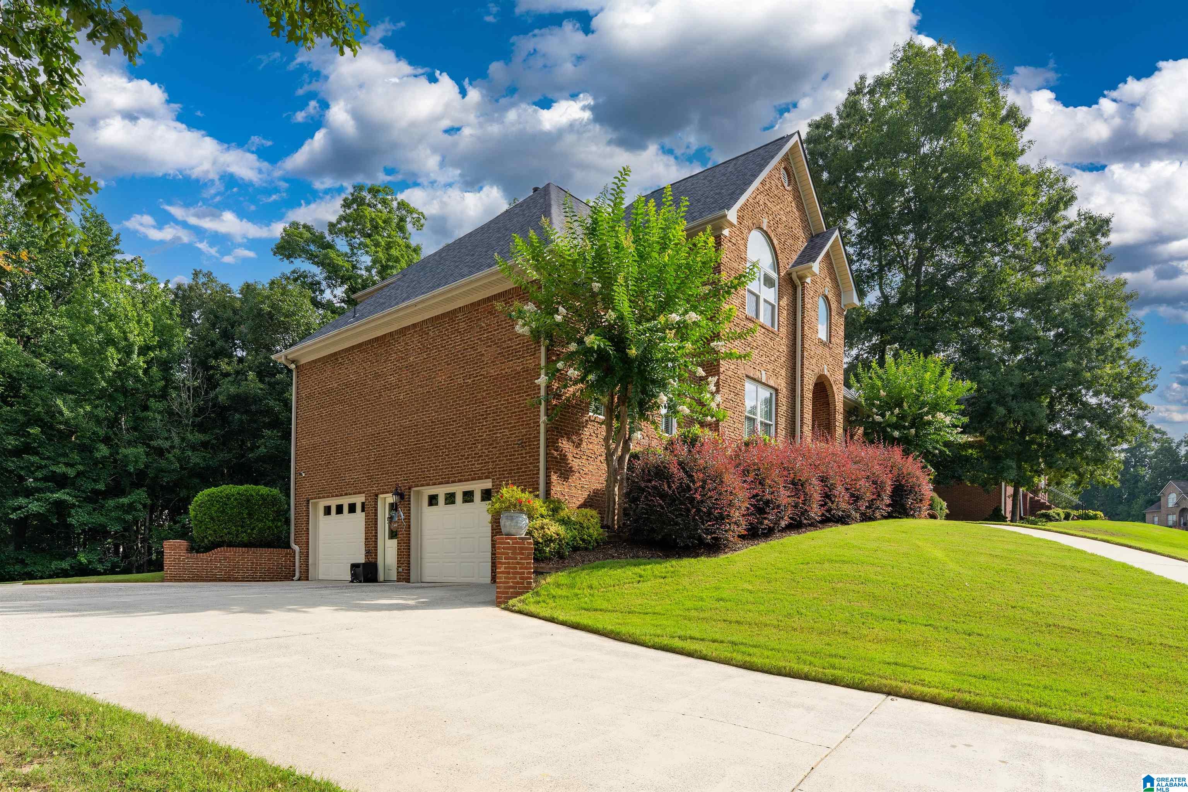
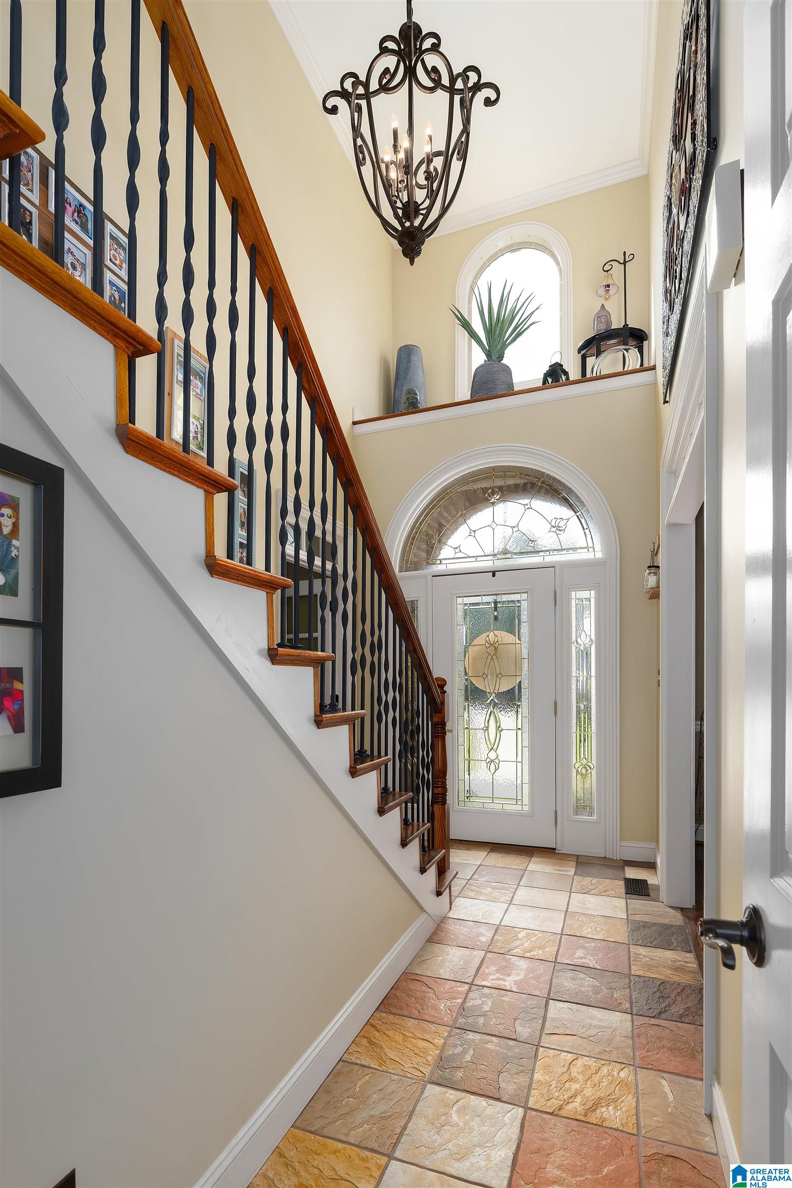
Welcome Home to Elegance! From the moment you pull into the driveway, this gorgeous 4-bedroom, 3.5-bathroom full brick beauty captures your attention with its immaculate, professionally landscaped yard and curb appeal. Step inside to discover a bright, flowing floor plan that has been meticulously updated for its next owner. The heart of the home is the gorgeous kitchen, which completely opens up to the main living area allowing you to whip up dinner while staying connected with family and guests. Escape to the outdoors on your screened-in covered back deck. This premium outdoor living space is an entertainer's absolute dream, overlooking your beautiful backyard. The basement offers a fully finished area perfect for a media room, home gym, or man cave, alongside a massive unfinished space providing a place for organized storage. This turnkey masterpiece truly has it all space, style, and major system updates. Schedule your private tour today before this one is officially gone!

Save
Ask
Tour
Hide
Share
Listing Snapshot
Price 
$580,000
Days On Site 
0 Days
Bedrooms 
4
Inside Area (SqFt) 
2,842 sqft
Total Baths 
4
Full Baths 
3
Partial Baths 
1
Lot Size 
0.83 Acres
Year Built 
2003
MLS® Number 
21458780
Status 
Active
Property Tax 
N/A
HOA/Condo/Coop Fees 
N/A
Sq Ft Source 
N/A
Friends & Family
Recent Activity
2 hours agoListing updated with changes from the MLS®
4 hours agoListing first seen on site
General Features
Acres 
0.83
Garage 
Yes
Garage Spaces 
2
Parking 
BasementGarage Faces SideDriveway
Property Sub Type 
Single Family Residence
Sewer 
Septic Tank
SqFt Below 
221
Style 
2+ Story
Utilities 
Underground Utilities
Water Source 
Public
Interior Features
Appliances 
DishwasherElectric CooktopElectric OvenMicrowaveGas Water HeaterDisposalDryerENERGY STAR Qualified AppliancesOven
Basement 
FullConcrete
Cooling 
Ceiling Fan(s)Central Air
Fireplace 
Yes
Fireplace Features 
DenVentlessGas
Fireplaces 
1
Flooring 
CarpetConcreteHardwoodTileSlate
Heating 
Central
Interior 
Cathedral Ceiling(s)Kitchen IslandWalk-In Closet(s)PantryCrown MoldingTray Ceiling(s)High CeilingsRecessed LightingMaster DownstairsEat-in Kitchen
Laundry Features 
Laundry RoomMain LevelElectric Dryer HookupWasher HookupSink
Window Features 
Bay Window(s)Double Pane Windows
Bathroom 2 
Level - Second
Bathroom 3 
Level - First
Bedroom 1 
Level - First
Bedroom 3 
Level - Second
Bedroom 4 
Level - Second
Bedroom 5 
Level - Second
Bonus 
Level - Basement
Dining Room 
Level - First
Family Room 
Level - First
Kitchen 
Level - First
Laundry 
Level - First
Master Bathroom 
Level - First
Master Bedroom 
Level - First
Office/Study 
Level - First
Save
Ask
Tour
Hide
Share
Exterior Features
Construction Details 
Brick
Exterior 
Lighting
Lot Features 
Interior Lot
Patio And Porch 
DeckPorchScreenedCovered
Windows/Doors 
Bay Window(s)Double Pane Windows
Community Features
Accessibility Features 
Therapeutic Whirlpool
Community Features 
Sidewalks
Financing Terms Available 
CashConventionalFHAVA Loan
MLS Area 
Fultondale, Gardendale, Mt Olive
Schools
School District
Unknown
Elementary School
MT OLIVE
Middle School
BRAGG
High School
GARDENDALE
Listing courtesy of Keller Williams Metro North

IDX information is provided exclusively for consumers’ personal, non-commercial use, and may not be used for any purpose other than to identify prospective properties consumers may be interested in purchasing. The content of this site is not guaranteed accurate by the MLS. Listing source GALMLS.

Copyright 2026 Greater Alabama MLS, Inc.

Neighborhood & Commute
Source: Walkscore
Disclosure: Community information and market data powered by Constellation Data Labs. Information is deemed reliable but not guaranteed.
Save
Ask
Tour
Hide
Share