
Save
Ask
Tour
Hide
$187,500
New Listing
306 DOGWOOD DRIVESYLVAN SPRINGS, AL 35118
For Sale|Single Family Residence|Active
4
Beds
3
Total Baths
2
Full Baths
1
Partial Bath
2,329
SqFt
$81
/SqFt
1973
Built
Subdivision:
MCCOMBS
County:
Jefferson
Listing courtesy of Premier Living Realty
Call Now: 205-447-2456
Is this the listing for you? We can help make it yours.
205-447-2456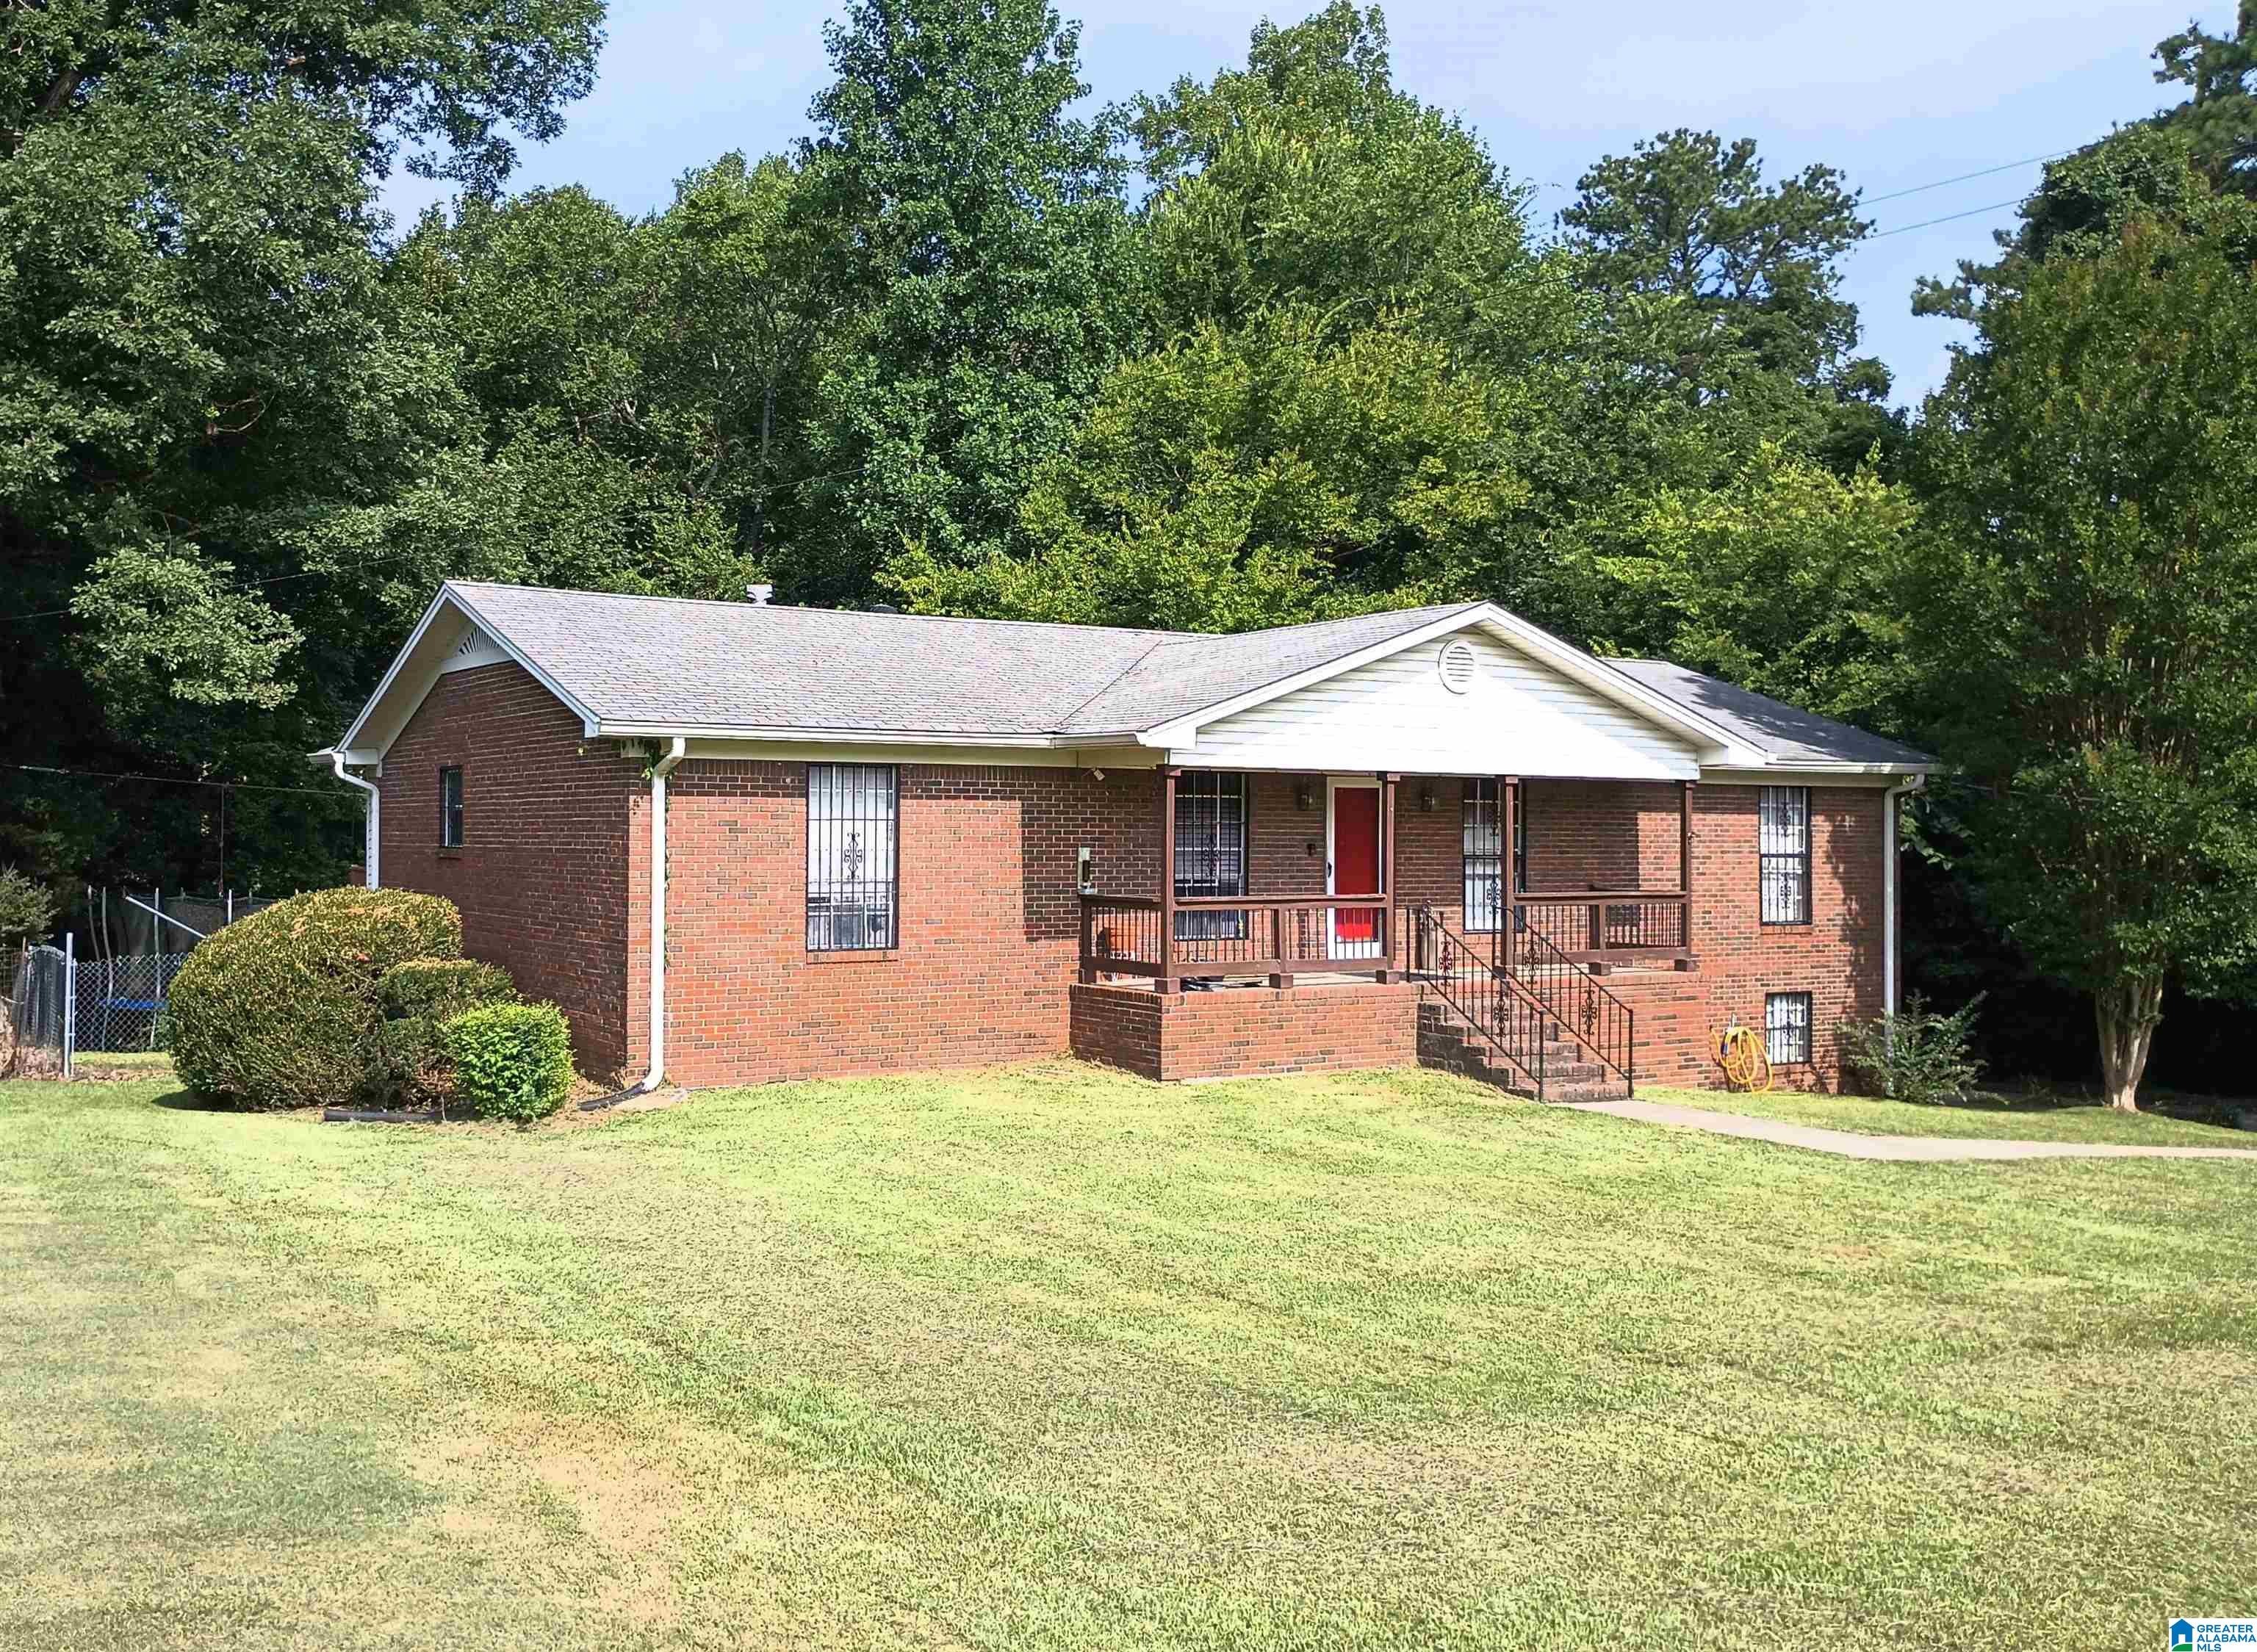
Save
Ask
Tour
Hide
This is an opportunity for investors...REALTORS, DO NOT USE SHOWING TIME. CALL OR TEXT LISTING AGENT DIRECTLY FOR A SHOWING APPOINTMENT...CASH or "AS-IS" CONVENTIONAL SALE ONLY---FHA or VA is not possible!!!...Built in 1973, this spacious, 4BR/2.5BA home is on a great street with nice homes and pretty yards...The home's exterior looks very good. However, the interior needs lots of repairs and work! Realtors, call listing agent for info...Square feet is an estimate. Buyer and buyer's agent to verify all items of importance including but not limited to square feet, taxes, fees, school zones and everything else in MLS listing...SELLER WELCOMES OFFERS
Save
Ask
Tour
Hide
Listing Snapshot
Price
$187,500
Days On Site
0 Days
Bedrooms
4
Inside Area (SqFt)
2,329 sqft
Total Baths
3
Full Baths
2
Partial Baths
1
Lot Size
1 Acre
Year Built
1973
MLS® Number
21458786
Status
Active
Property Tax
N/A
HOA/Condo/Coop Fees
N/A
Sq Ft Source
N/A
Friends & Family
Recent Activity
| an hour ago | Listing updated with changes from the MLS® | |
| 2 hours ago | Listing first seen on site |
General Features
Acres
1
Attached Garage
Yes
Garage
Yes
Garage Spaces
2
Parking
AttachedGarage Faces SideDriveway
Property Sub Type
Single Family Residence
Sewer
Septic Tank
SqFt Below
582
Style
1-Story
Water Source
Public
Interior Features
Appliances
DishwasherElectric CooktopElectric OvenRefrigeratorMicrowaveElectric Water HeaterDryerStainless Steel Appliance(s)
Basement
FullDaylight
Cooling
Ceiling Fan(s)Central Air
Fireplace
Yes
Fireplace Features
DenWood Burning
Fireplaces
1
Flooring
LaminateTile
Heating
Natural Gas
Interior
PantryCrown MoldingLaminate CountersMaster DownstairsEat-in Kitchen
Laundry Features
In BasementLaundry RoomElectric Dryer HookupWasher HookupIn GarageLower Level
Bathroom 2
Level - First
Bathroom 3
Level - Basement
Bedroom 1
Level - First
Bedroom 3
Level - First
Bedroom 4
Level - First
Bedroom 5
Level - Basement
Bonus
Level - Basement
Dining Room
Level - First
Family Room
Level - First
Kitchen
Level - First
Laundry
Level - Basement
Master Bathroom
Level - First
Master Bedroom
Level - First
Save
Ask
Tour
Hide
Exterior Features
Construction Details
Brick
Fencing
Fenced
Lot Features
Few Trees
Patio And Porch
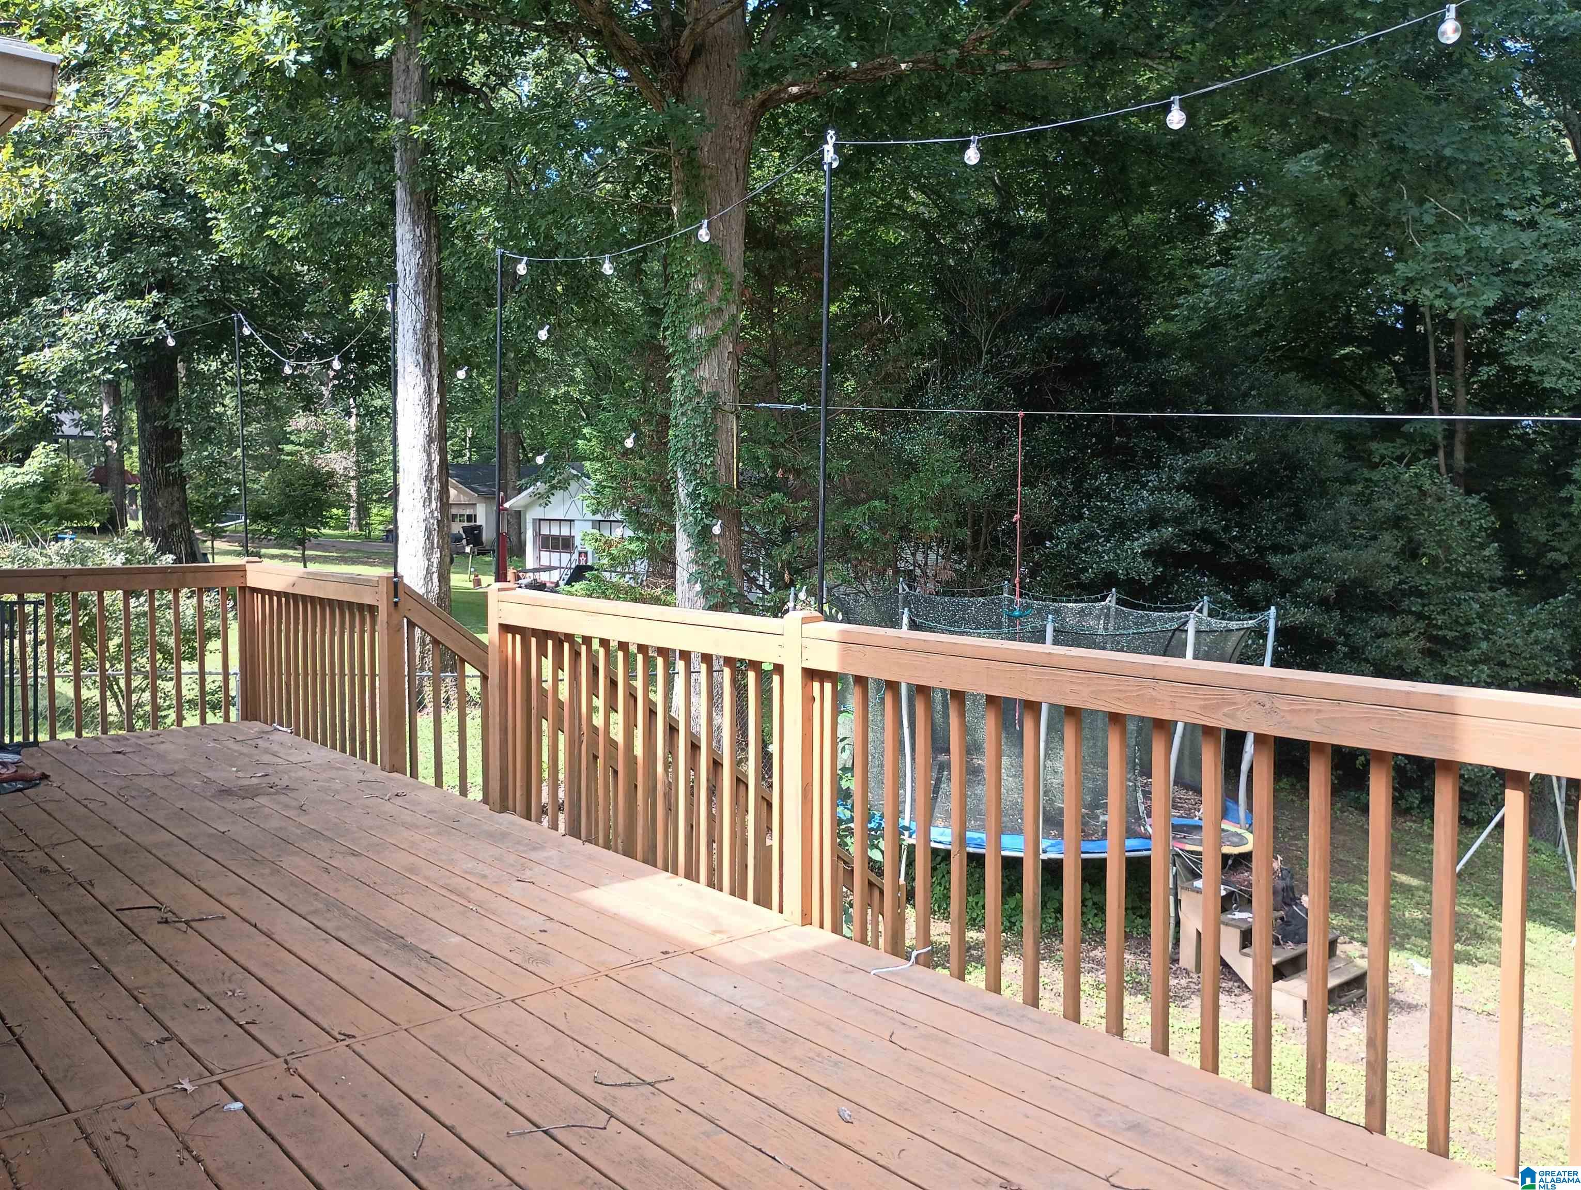
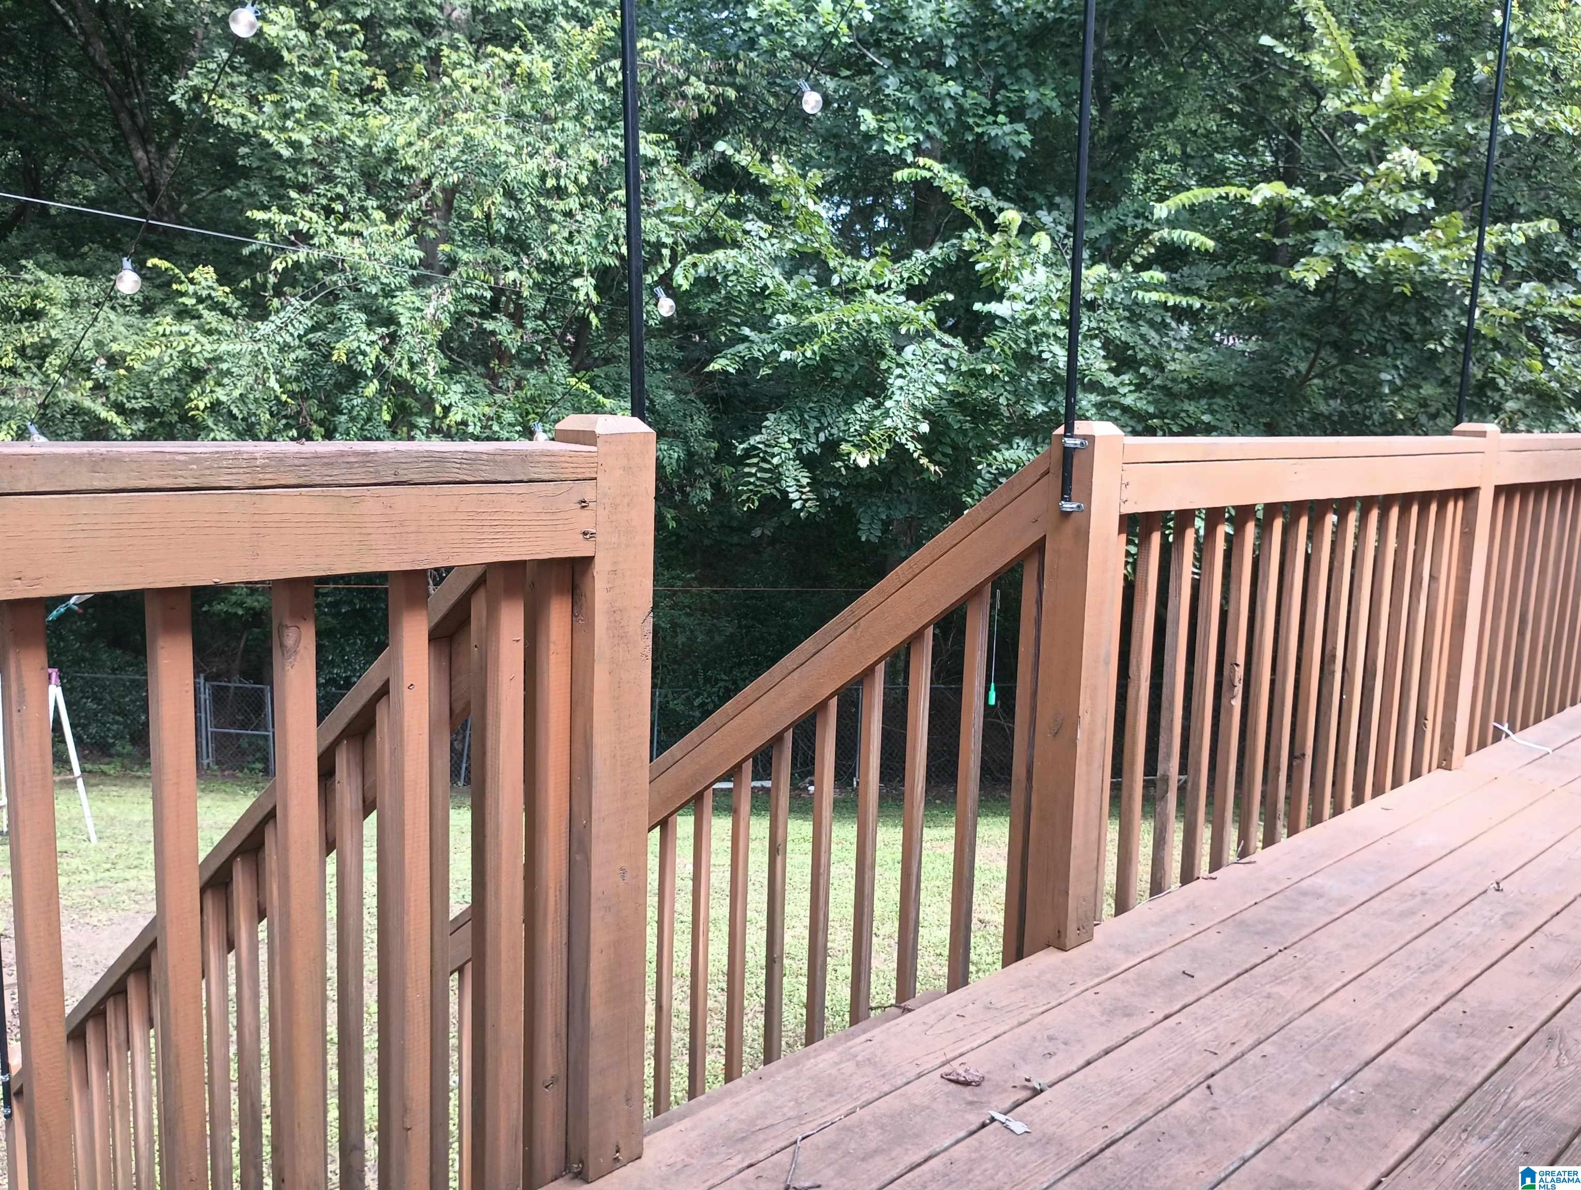
DeckPorch
Community Features
Financing Terms Available
CashConventional
MLS Area
Bessemer, Hueytown, Pleasant Grove, Oak Grove
Roads
Paved
Schools
School District
Unknown
Elementary School
CONCORD
Middle School
HUEYTOWN
High School
HUEYTOWN
Listing courtesy of Premier Living Realty
IDX information is provided exclusively for consumers’ personal, non-commercial use, and may not be used for any purpose other than to identify prospective properties consumers may be interested in purchasing. The content of this site is not guaranteed accurate by the MLS. Listing source GALMLS.
Copyright 2026 Greater Alabama MLS, Inc.
IDX information is provided exclusively for consumers’ personal, non-commercial use, and may not be used for any purpose other than to identify prospective properties consumers may be interested in purchasing. The content of this site is not guaranteed accurate by the MLS. Listing source GALMLS.
Copyright 2026 Greater Alabama MLS, Inc.
Neighborhood & Commute
Source: Walkscore
Disclosure: Community information and market data powered by Constellation Data Labs. Information is deemed reliable but not guaranteed.
Save
Ask
Tour
Hide