Save
Ask
Tour
Hide
Share
$360,000
New Listing

4791 HIGHWAY 11
PELHAM, AL 35124

For Sale|Single Family Residence|Active
4
Beds
3
Total Baths
3
Full Baths
2,471
SqFt
$146
/SqFt
1975
Built
County:
Shelby
Listing courtesy of Keller Williams Realty Vestavia
Call Now: 205-447-2456
Is this the listing for you? We can help make it yours.
205-447-2456
4791 HIGHWAY 114791 HIGHWAY 114791 HIGHWAY 114791 HIGHWAY 11
Save
Ask
Tour
Hide
Share

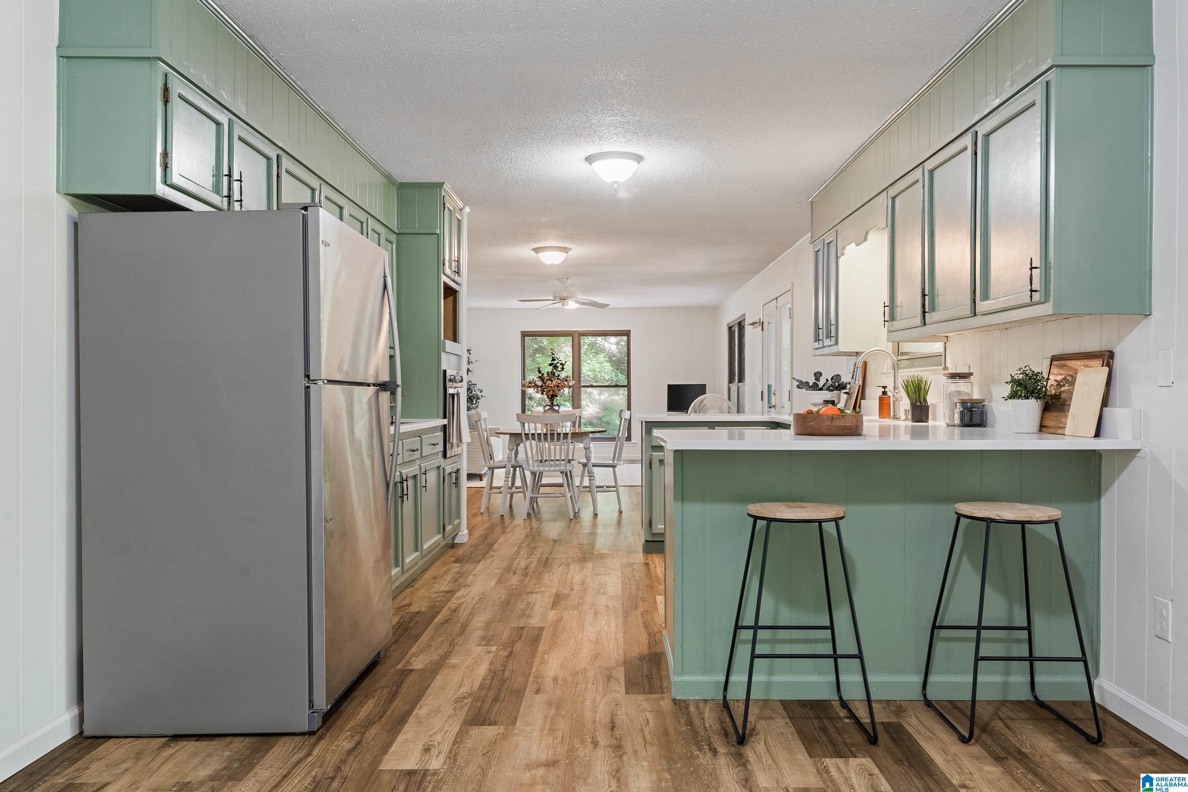
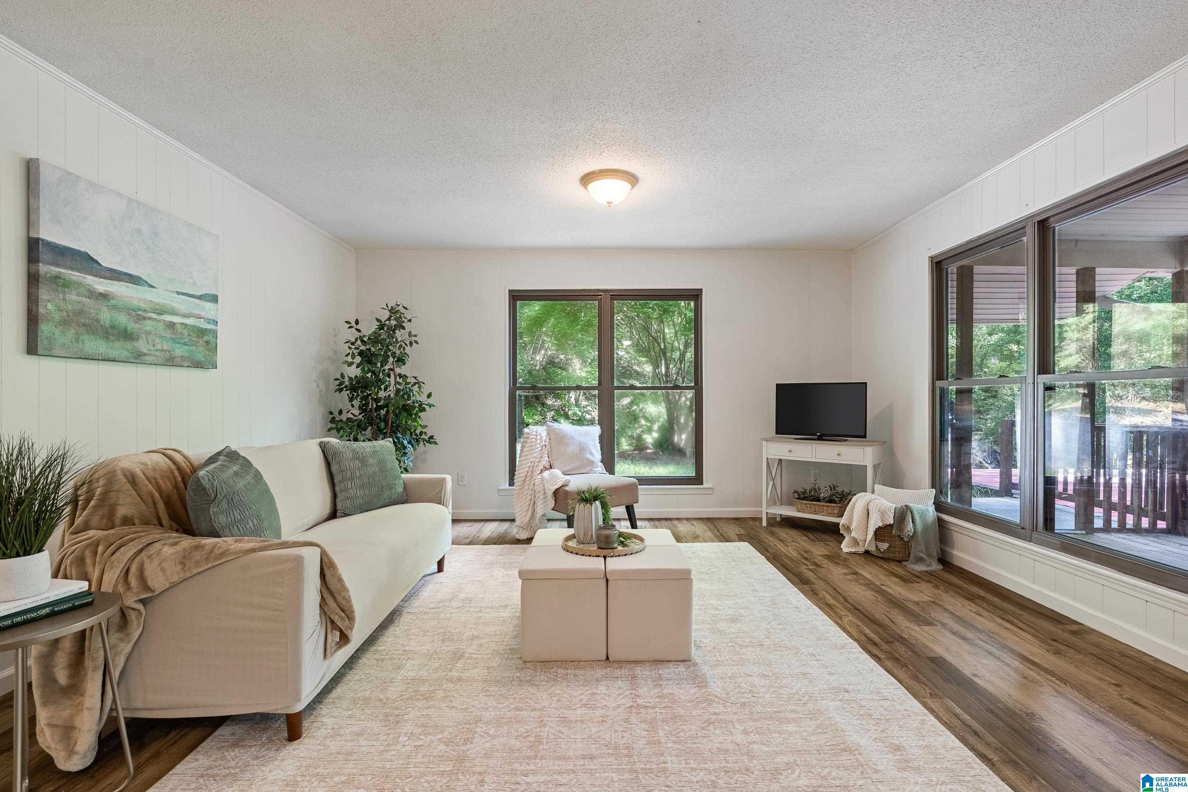
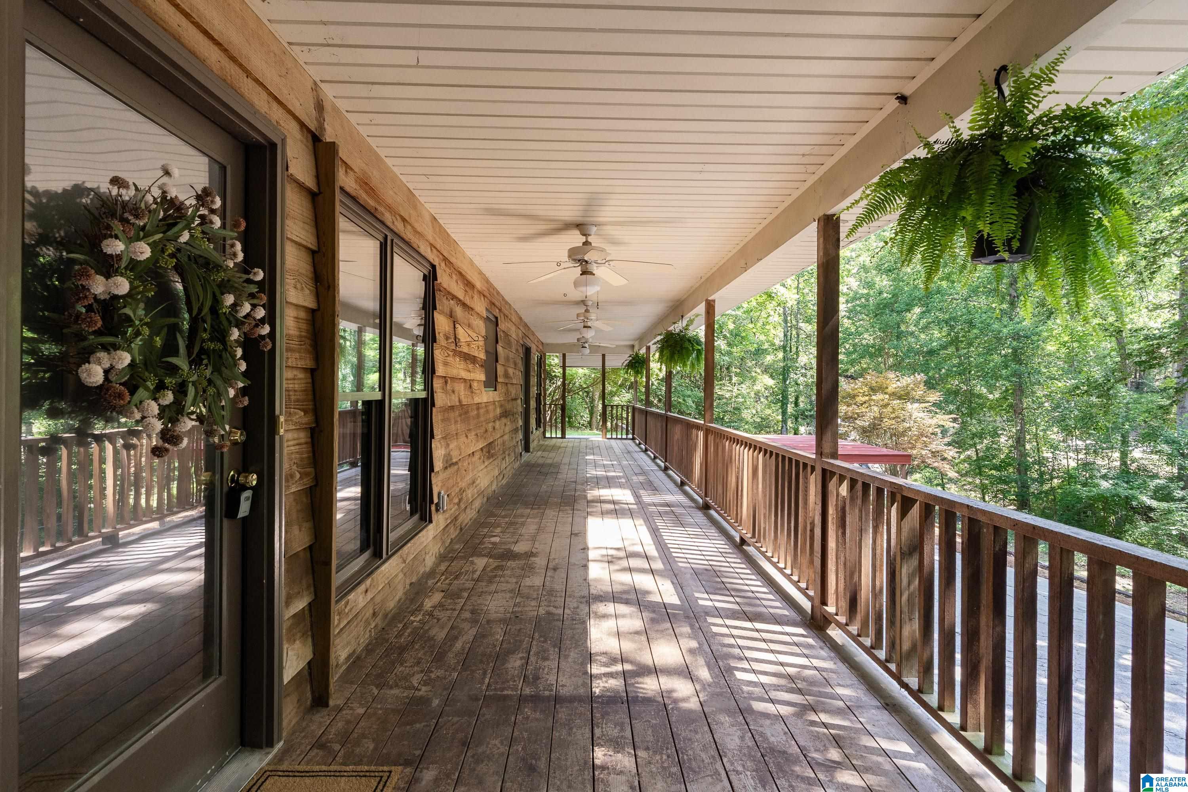
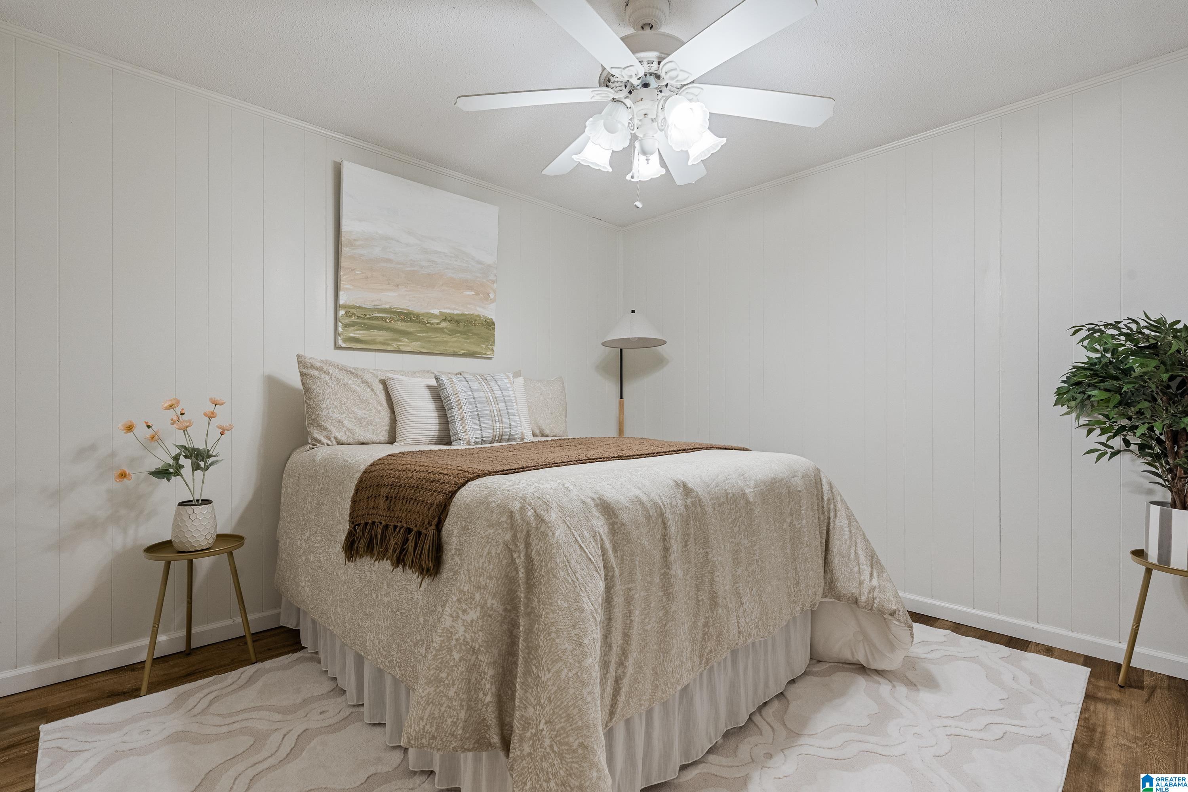
What if coming home meant leaving the rest of the world behind? Nestled on approximately 5.2 private acres, this one-of-a-kind retreat offers the peace, space, and freedom that's increasingly hard to find. Relax on the large front porch as you watch and listen to the waterfall and embrace a lifestyle centered on privacy & simplicity. Built with durable, partially underground concrete construction with exceptional insulation, this home was designed for comfort and lasting peace of mind. The main living area has a spacious open floor plan. A spacious pantry/laundry room keep daily routines organized & efficient. A finished lower level en suite (complete w/ kitchenette and FOURTH bedroom), makes it ideal for multi-generational living, extended guests or rental income. With a workshop, well water access, fenced acreage, blueberry bushes, pecan trees & room to garden, this property is more than a home, it's a place to enjoy privacy and build the life you've been searching for.

Save
Ask
Tour
Hide
Share
Listing Snapshot
Price 
$360,000
Days On Site 
0 Days
Bedrooms 
4
Inside Area (SqFt) 
2,471 sqft
Total Baths 
3
Full Baths 
3
Partial Baths 
N/A
Lot Size 
5.2 Acres
Year Built 
1975
MLS® Number 
21458792
Status 
Active
Property Tax 
N/A
HOA/Condo/Coop Fees 
N/A
Sq Ft Source 
N/A
Friends & Family
Recent Activity
8 hours agoListing updated with changes from the MLS®
13 hours agoListing first seen on site
General Features
Acres 
5.2
Carport 
2
Parking 
Off StreetDriveway
Property Sub Type 
Single Family Residence
Sewer 
Septic Tank
SqFt Below 
851
Style 
2+ Story
Water Source 
PublicWell
Interior Features
Appliances 
DishwasherElectric CooktopElectric OvenRefrigeratorDryerWater HeaterStainless Steel Appliance(s)
Basement 
FullConcrete
Cooling 
Central Air
Flooring 
Concrete
Heating 
Central
Interior 
Master Downstairs
Laundry Features 
Laundry RoomMain LevelElectric Dryer HookupWasher Hookup
Bathroom 1 
Level - First
Bathroom 2 
Level - First
Bedroom 3 
Level - First
Bedroom 4 
Level - First
Kitchen 
Level - First
Laundry 
Level - First
Living Room 
Level - First
Master Bedroom 
Level - First
Office/Study 
Level - First
Save
Ask
Tour
Hide
Share
Exterior Features
Construction Details 
ConcreteBlock
Fencing 
Fenced
Patio And Porch 
CoveredDeckPatioScreened
Community Features
Financing Terms Available 
CashConventionalVA Loan
MLS Area 
Helena, Pelham
Schools
School District
Unknown
Elementary School
FOREST OAKS
Middle School
CHELSEA
High School
CHELSEA
Listing courtesy of Keller Williams Realty Vestavia

IDX information is provided exclusively for consumers’ personal, non-commercial use, and may not be used for any purpose other than to identify prospective properties consumers may be interested in purchasing. The content of this site is not guaranteed accurate by the MLS. Listing source GALMLS.

Copyright 2026 Greater Alabama MLS, Inc.

Neighborhood & Commute
Source: Walkscore
Disclosure: Community information and market data powered by Constellation Data Labs. Information is deemed reliable but not guaranteed.
Save
Ask
Tour
Hide
Share