Save
Ask
Tour
Hide
Share
$1,050,000
New Listing

1788 TWIN BRIDGE DRIVE
VESTAVIA HILLS, AL 35243

Single Family Residence|Coming Soon
4
Beds
5
Total Baths
4
Full Baths
1
Partial Bath
5,700
SqFt
$184
/SqFt
1994
Built
Subdivision:
TWIN BRIDGE
County:
Jefferson
Listing courtesy of ARC Realty - Homewood
Call Now: 205-447-2456
Is this the listing for you? We can help make it yours.
205-447-2456
1788 TWIN BRIDGE DRIVE1788 TWIN BRIDGE DRIVE1788 TWIN BRIDGE DRIVE1788 TWIN BRIDGE DRIVE
Save
Ask
Tour
Hide
Share

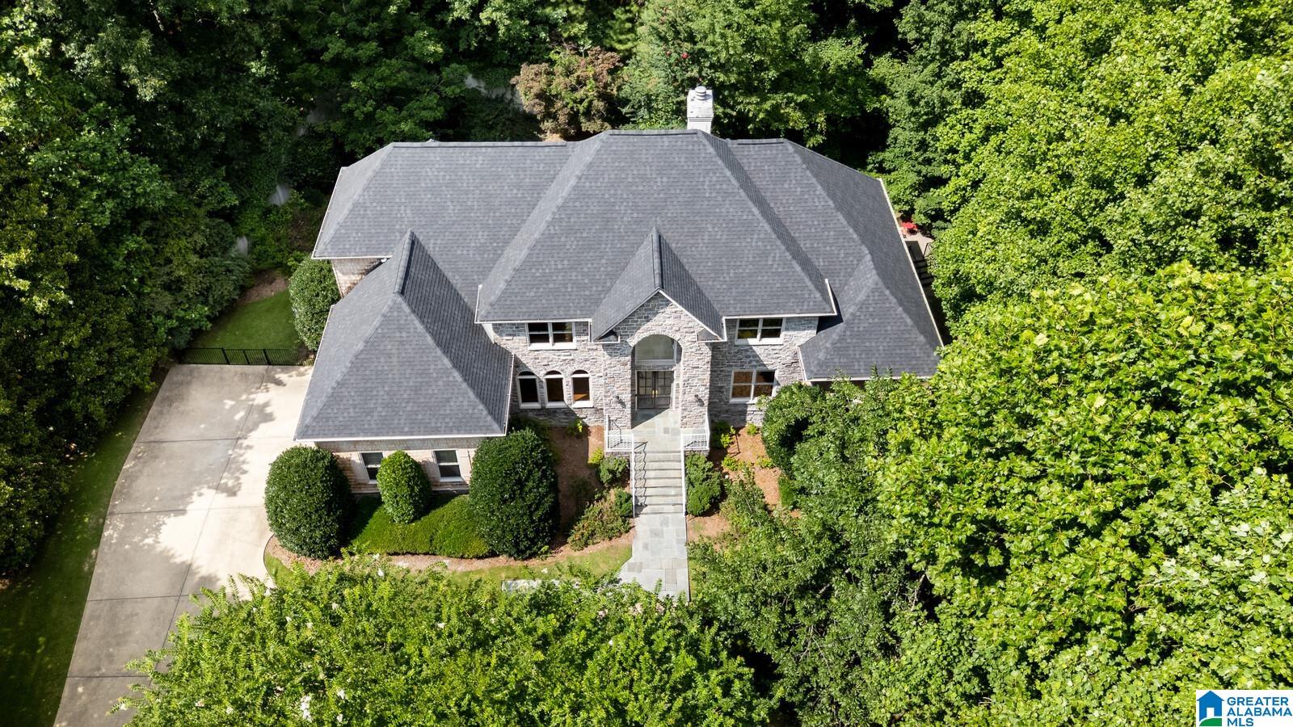
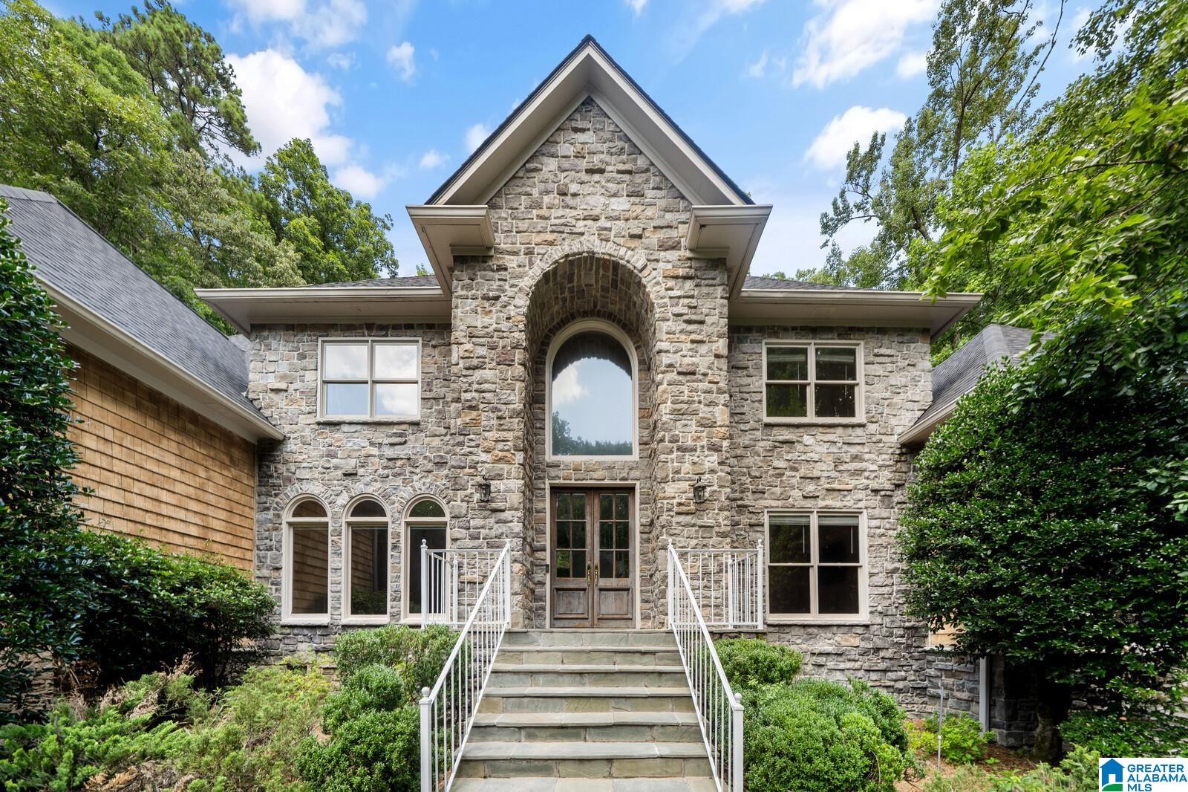
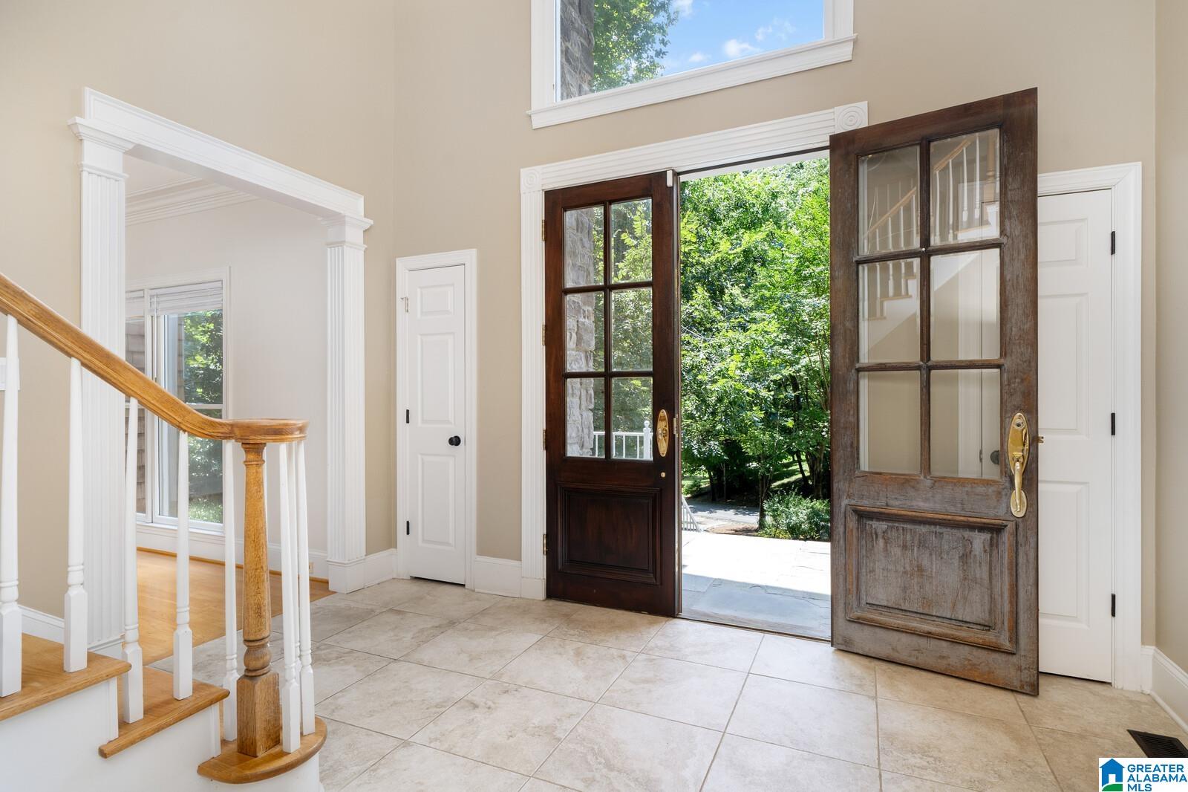
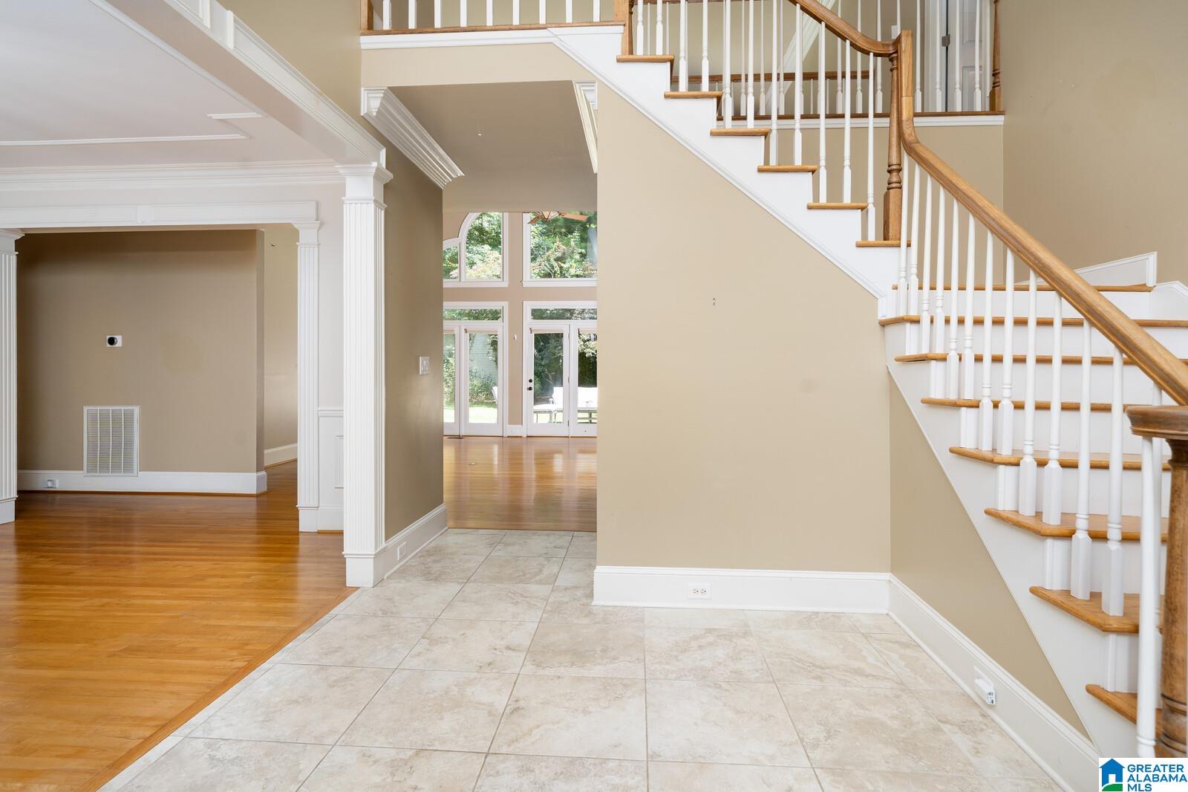
Welcome to this timeless home in the prestigious gated community, Twin Bridge Estates. Surrounded by beautifully landscaped grounds, mature trees, and a peaceful babbling brook, this property creates a setting rarely found in Vestavia Hills. A dramatic two-story foyer welcomes you into light-filled living spaces designed for effortless entertaining and everyday living. The main-level primary suite features a sitting room ideal for an office or nursery, a spa-inspired bath, and a large walk in closet. The kitchen showcases elegant new cabinetry, granite countertops, stainless steel appliances, and a 6-burner Wolf gas cooktop. Upstairs are generously sized bedrooms and beautifully renovated baths, including a Jack-and-Jill bath. The finished lower level offers a kitchenette, full bath, and flexible living space. A new roof, abundant walk-in attic storage, three garage spaces, and an exceptional location just minutes from downtown Birmingham and The Summit complete this remarkable home.

Save
Ask
Tour
Hide
Share
Listing Snapshot
Price 
$1,050,000
Days On Site 
0 Days
Bedrooms 
4
Inside Area (SqFt) 
5,700 sqft
Total Baths 
5
Full Baths 
4
Partial Baths 
1
Lot Size 
1.02 Acres
Year Built 
1994
MLS® Number 
21458801
Status 
Coming Soon
Property Tax 
N/A
HOA/Condo/Coop Fees 
$110.42 monthly
Sq Ft Source 
N/A
Friends & Family
Recent Activity
8 hours agoListing updated with changes from the MLS®
9 hours agoListing first seen on site
General Features
Acres 
1.02
Garage 
Yes
Garage Spaces 
3
Parking 
Circular DrivewayBasementGarage Faces Side
Property Sub Type 
Single Family Residence
Security 
Security System
SqFt Below 
957
Style 
2+ Story
Utilities 
Underground UtilitiesSewer Connected
Water Source 
Public
Interior Features
Appliances 
DishwasherElectric OvenRefrigeratorGas CooktopMicrowaveGas Water HeaterDisposalDryerOvenWater HeaterSelf Cleaning OvenStainless Steel Appliance(s)
Basement 
FullDaylight
Cooling 
Central Air
Fireplace 
Yes
Fireplace Features 
Living RoomWood Burning
Fireplaces 
1
Flooring 
CarpetHardwoodTileStone
Heating 
CentralNatural Gas
Interior 
Breakfast BarCathedral Ceiling(s)Kitchen IslandWalk-In Closet(s)PantryCrown MoldingTray Ceiling(s)High CeilingsCentral VacuumWet BarRecessed LightingStone CountersMaster DownstairsEat-in Kitchen
Laundry Features 
Laundry RoomMain LevelElectric Dryer HookupWasher HookupSink
Window Features 
Window Treatments
Bathroom 2 
Level - Second
Bathroom 3 
Level - Second
Bedroom 2 
Level - Second
Bedroom 3 
Level - Second
Bedroom 4 
Level - Second
Dining Room 
Level - First
Family Room 
Level - First
Kitchen 
Level - First
Laundry 
Level - First
Living Room 
Level - First
Master Bathroom 
Level - First
Master Bedroom 
Level - First
Office/Study 
Level - First
Sunroom 
Level - First
Save
Ask
Tour
Hide
Share
Exterior Features
Construction Details 
Stone
Exterior 
Lighting
Fencing 
Fenced
Lot Features 
Cul-De-SacFew Trees
Patio And Porch 
Patio
Windows/Doors 
Window Treatments
Community Features
Accessibility Features 
Therapeutic Whirlpool
Association Dues 
1325
Community Features 
Street LightsGated
Financing Terms Available 
CashConventional
HOA Fee Frequency 
Annually
MLS Area 
LibertyPark, Vestavia
Schools
School District
Unknown
Elementary School
VESTAVIA-EAST
Middle School
PIZITZ
High School
VESTAVIA HILLS
Listing courtesy of ARC Realty - Homewood

IDX information is provided exclusively for consumers’ personal, non-commercial use, and may not be used for any purpose other than to identify prospective properties consumers may be interested in purchasing. The content of this site is not guaranteed accurate by the MLS. Listing source GALMLS.

Copyright 2026 Greater Alabama MLS, Inc.

Neighborhood & Commute
Source: Walkscore
Disclosure: Community information and market data powered by Constellation Data Labs. Information is deemed reliable but not guaranteed.
Save
Ask
Tour
Hide
Share